Movoto Real Estate
Sold on 11/14/2025
  • Map Image
  • Map Image
  • Map Image

4485 6th St, Riverside, CA 92501

$820,000

Last sold 11/14/2025 after 27 Days

  • 3

    bed

  • 3

    bath

  • 2,291

    Sqft ($358/Sqft)

House not for sale

About 4485 6th St

Property type House
Neighborhood
Year built 1914
HOA fee $0/month
Lot size 7,841 Sqft
Movoto estimate
Parking 1 garage spaces
Rental estimate
Property description
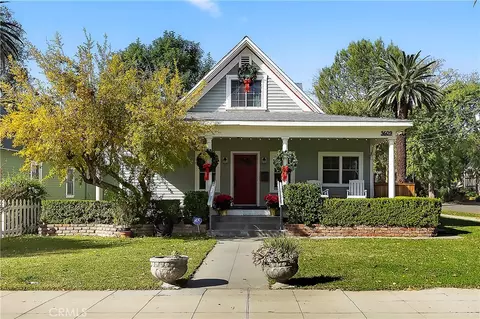
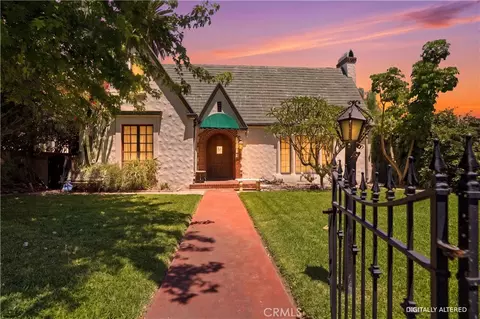
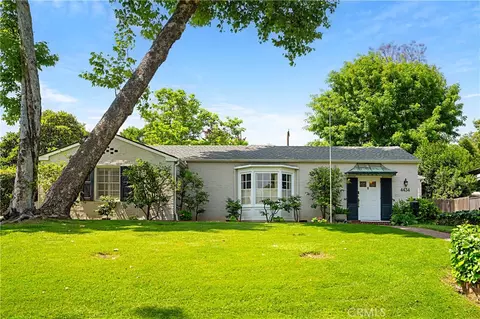
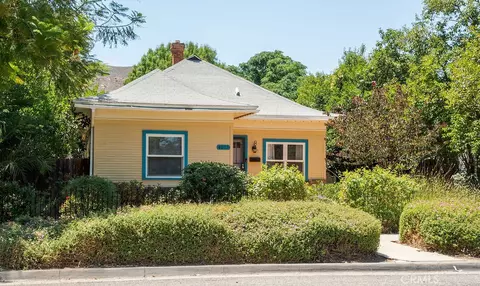
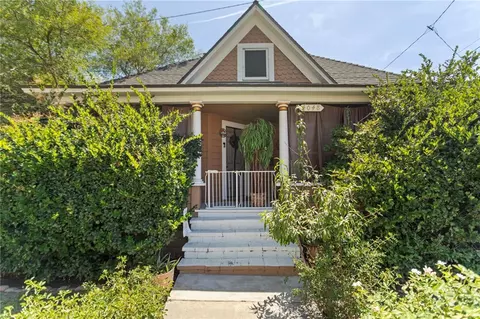
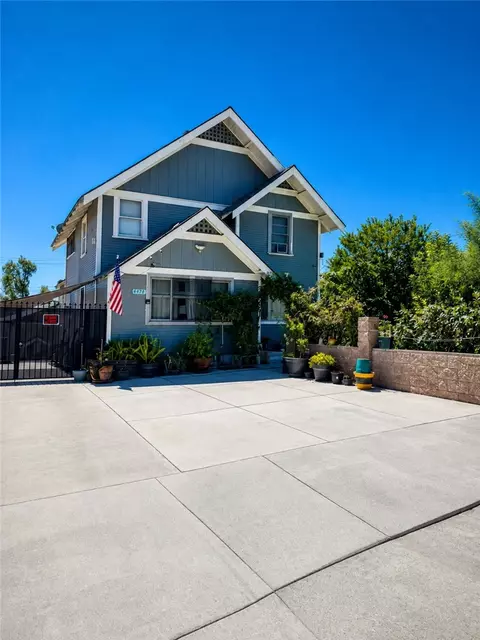
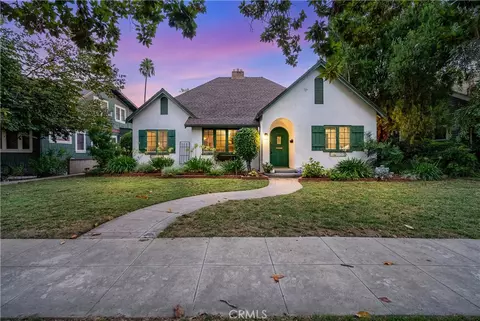
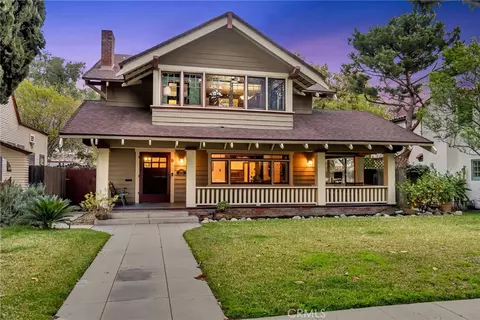
If you’ve ever romanticized the idea of owning a historic home but feared the cost burden of updating it, 4485 6th Street is the perfect home for you! This 1914 Craftsman home designed by G. Stanley Wilson, Riverside’s most prolific architect, exudes charm and functionality and sits on an idyllic tree-lined street in the Colony Heights Historic District of Riverside. Greeted by an inviting front porch that begs for Sunday coffee lounging, as you enter you are welcomed by an open and easy-flowing floorplan adorned in natural light from numerous windows and gorgeous wood elements, classic of Craftsman homes. This home offers just under 2,300 sqft with 3 bedrooms, 2.5 bathrooms, oversized living and dining rooms, a downstairs parlor/office/family room, a spacious kitchen with adjoining butler's pantry and laundry/mudroom, and a fully accessible basement. A special feature of this home is that two of the of the three bedrooms have ensuite bathrooms, making an option for two primaries. All closets are walk-in and sizeable. Since assuming stewardship of this beautiful home, the current owners have spared no expense in restoring its integrity. Some of these improvements include: a seismic foundation retrofit with all new reinforced concrete sister and retaining walls (2018); a whole house electrical rewire including CAT-6 wiring, new 200amps panel including grounding and bonding, and all new light fixtures and ceiling fans throughout (2023); a complete copper repipe and new tankless water heater with recirculation system (2023); HVAC replacement with Lennox 18 SEER AC (2023); a complete interior repaint (2023, 2025); kitchen upgrades including new gorgeous soapstone counters, new Fireclay Tile backsplashes, new enameled cast iron farm sink and new faucet, some new cabinets and appliances, and refinishing of the wood flooring (2023-2025); a new period specific utility sink and faucet and new Forbo Marmoleum custom checkerboard floor in laundry/mudroom (2023); and a complete drought-friendly relandscaping of the backyard including flagstone hardscape, new sod, and automatic sprinklers with Rachio Smart Sprinkler controller and more (2018-2025). All visible upgrades have been made to maintain the look of the era. This home sits on a 7,841 sqft lot with alley access and a detached garage at the rear of the property. A true gem located just blocks from the heart of Riverside’s Arts & Culture District, where numerous eateries and activities are abuzz. A must see!
Listed by
Listing Agent - NATALIE JOHNSON
Listing Agent Contact: 951-347-5188
Listing Office - WESTCOE REALTORS INC
Source: CRMLS mls logo
MLS#IV25239515 • last updated 11 months ago
Movoto checked CRMLS for data 1 minute ago
Overview
Levels/Style Two, Craftsman, House
Type Residential
SubType Single Family Residence
Status Closed
Living Area 2291
Lot Size (Acres) 0.18
Lot Size (SqFt) 7841
Year Built 1914
Condition Updated/Remodeled
Interior
# Three-Quarter Baths 1
Total # of Bathrooms 3
# Full Baths 1
# Half Baths 1
Total # of Bedrooms 3
Eating Area Dining Room
Appliances Dishwasher, Free-Standing Range, Disposal, Microwave, Refrigerator, Water Heater
Interior Features Built-in Features, Ceiling Fan(s), High Ceilings, Pantry, Stone Counters, Storage
Accessibility Features See Remarks
Window Features Casement Windows, Double Pane Windows, Drapes, Roller Shields, Screens, Wood Frames
Exterior
Foundation Raised, Seismic Tie Down
Construction Wood Siding
Parking Driveway, Concrete, Garage Faces Rear, Garage Door Opener, RV Potential
# Parking Spaces 1
# Garage Spaces 1
Other Structures Gazebo
Lot Description Front Yard, Landscaped, Lawn, Level With Street, Rectangular Lot, Level, Near Public Transit, Park Nearby, Sprinkler System, Sprinklers Timer, Walkstreet, Yard
Amenities / Utilities
Fireplaces Family Room, Electric
Sewer/ Septic Public Sewer
Water Source Public
Inclusions Refrigerator, Washer, Dryer, Chicken Coop
Spa None
Pool None
Location
View Neighborhood
County Riverside
Community Features Biking, Curbs, Dog Park, Gutters, Sidewalks, Storm Drains, Street Lights, Suburban
Neighborhood Colony Heights Historic District
Elementary School Bryant, BRYANT
High School Polytechnic, POLYTE
Middle School CENTRA2, Central
High School District Riverside Unified
Directions Located Between Redwood Drive And Pine Street
APN 214150018
Lot/ Land Details
Road Frontage City Street
Road Surface Paved
$861K
Range: $775K-$947K
Last 30 days 
Rental est.: $2,875/month
Gross rent multiplier: 23.8
  • Nov 2025
    mls logo MLS # IV25239515
  • Nov 14, 2025 Sold
    $820,000
  • Nov 12, 2025 Pending
    —
  • Oct 22, 2025 Active
    —
  • Oct 18, 2025 Listed
    $815,000 (+51.1%)
  • Nov 2025
    Public Records
  • Nov 14, 2025 Sold
    $820,000 (+0.6%)
  • Mar 2018
    mls logo MLS # IV17277424
  • Mar 30, 2018 Sold
    $539,375
  • Mar 29, 2018 Sold
    $539,375 (-7.0%)
  • Feb 13, 2018 Pending
    —
  • Feb 13, 2018 Pending
    —
  • Dec 20, 2017 Listed
    $579,900
  • Dec 20, 2017 Listed
    $579,900
  • Mar 2018
    Public Records
  • Mar 29, 2018 Sold
    $539,500
  • Year Property taxes Tax assessment
  • 2024
    $6,651 +0.4%
    $613,711 +2.0%
  • 2023
    $6,622 +1.9%
    $601,678 +4.04%
  • 2022
    $6,499 +1.4%
    $578,316 +2.0%
  • 2021
    $6,408 +0.8%
    $566,977
  • 2020
    $6,360 +398.1%
    $566,977 +3.06%
  • 2018
    $1,277 +1.9%
    $550,162 +384.12%
  • 2017
    $1,254 +6.6%
    $113,641 +4.04%
  • 2016
    $1,175 +1.6%
    $109,231
  • 2015
    $1,157
    —
  • 4485 6th St
    $820K
  • Downtown Riverside
    $615K -10% y/y
  • 92501
    $609K -3% y/y
  • Riverside
    $688K 0% y/y
No chart available
Statistics calculated by Movoto
Est. value Bed/bath Sqft mi
4495 6th St, Riverside, CA 92501 $696,000 3/1 1,901 0.01
4477 6th St, Riverside, CA 92501 $581,000 5/2 1,136 0.01
4465 6th St, Riverside, CA 92501 $938,000 4/3 3,160 0.02
4486 6th St, Riverside, CA 92501 $597,000 3/— 1,044 0.03
4445 6th St, Riverside, CA 92501 $604,000 3/— 1,292 0.03
4494 6th St, Riverside, CA 92501 $892,000 6/2 3,058 0.03
4474 6th St, Riverside, CA 92501 $545,000 2/— 991 0.03
4515 6th St, Riverside, CA 92501 $1,094,000 5/2 3,779 0.04

Estimated values are based on public record data and automated valuation models. Values are not guaranteed and may not reflect current market conditions.
Thinking of selling? Get a Cash Offer.

  • A smooth, fast sale
  • Skip staging and repairs
  • No strings attached
6/10
4/10
7/10
Source: GreatSchools.org © 2026. All rights reserved.

Around Downtown Riverside

Explore everything this neighborhood has to offer. Learn more about Downtown Riverside.
By entering my info and clicking Ask a Question below, I am providing my e-signature and express written consent to receive marketing emails, calls, and texts (including via automatic telephone dialing systems, AI generative, artificial or pre-recorded voice technology) relating to my inquiry from Movoto (and parties calling/messaging on their behalf) even if my number appears on the company, state, or national Do Not Call Registry. You also agree to ourTerms and Conditions and Privacy Policy. Consent not required to receive services (call 1-844-420-1270 to be connected without providing consent).

Nearby recently sold homes in Riverside, CA

Nearby homes for sale in Riverside, CA

Newest listings in 92501

  • Real Estate
  • CA
  • Riverside County
  • Riverside
  • 92501
  • Downtown Riverside
  • 4485 6th St
Meet with a real estate agent today (844) 430-0869
The multiple listing information is provided by CRMLS. IDX information is provided exclusively for consumers’ personal, non-commercial use and that it may not be used for any purpose other than to identify prospective properties consumers may be interested in purchasing. Information deemed reliable but not guaranteed to be accurate. Buyer to verify all information. The information provided is for consumers' personal, non-commercial use and may not be used for any purpose other than to identify prospective properties consumers may be interested in purchasing. Listing information updated every 15 minutes. Terms of use & Privacy Policy, California Privacy Info. Copyright © 2005 - 2026 Movoto, Inc. All rights reserved. Equal Housing Opportunity CalDRE CalDRE #01517281
Movoto Real Estate is committed to ensuring accessibility for individuals with disabilities. We are continuously working to improve the accessibility of our web experience for everyone. We welcome feedback and accommodation requests, please submit them here.
CRMLS Multiple Listing Service™ system
The real estate listing data marked with this icon comes from the IDX program of the CRMLS Multiple Listing Service™ system.
Based on information from California Regional Multiple Listing Service, Inc. as of 10/29/2026. This information is for your personal, non-commercial use and may not be used for any purpose other than to identify prospective properties you may be interested in purchasing. Display of MLS data is usually deemed reliable but is NOT guaranteed accurate by the MLS. Buyers are responsible for verifying the accuracy of all information and should investigate the data themselves or retain appropriate professionals. Information from sources other than the Listing Agent may have been included in the MLS data. Unless otherwise specified in writing, Broker/Agent has not and will not verify any information obtained from other sources. The Broker/Agent providing the information contained herein may or may not have been the Listing and/or Selling Agent.
Requests for information regarding mortgage products will be directed to Movoto.com affiliate, Lower, LLC - a licensed Mortgage Lender (NMLS #1124061), or, based on your location, may be redirected to a participating mortgage marketing partner that may pay Lower, LLC for any consumer contact information provided through this site.