Movoto Real Estate
Sold on 07/30/2025
  • Map Image
  • Map Image
  • Map Image

3891 4th St, Riverside, CA 92501

$739,000

Last sold 07/30/2025 for $832K

  • 3

    bed

  • 3

    bath

  • 2,103

    Sqft ($396/Sqft)

House not for sale

About 3891 4th St

Property type House
Neighborhood
Year built 1901
HOA fee $0/month
Lot size 8,712 Sqft
Movoto estimate
Parking 2 garage spaces
Property description
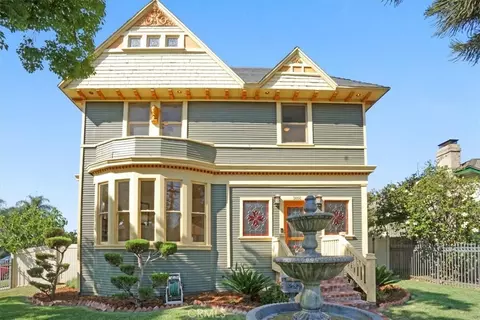
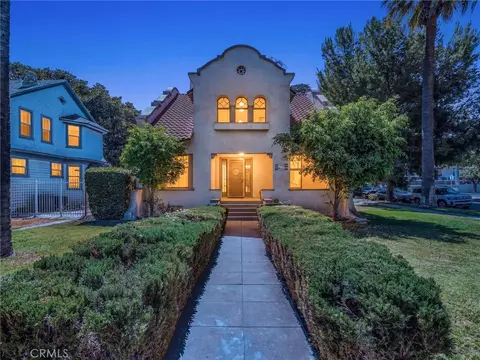
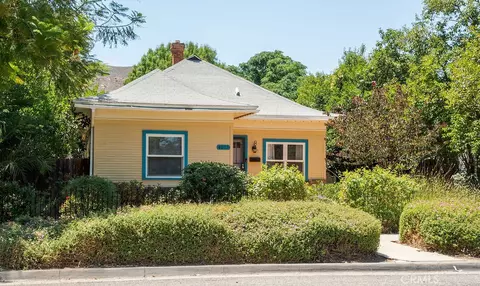
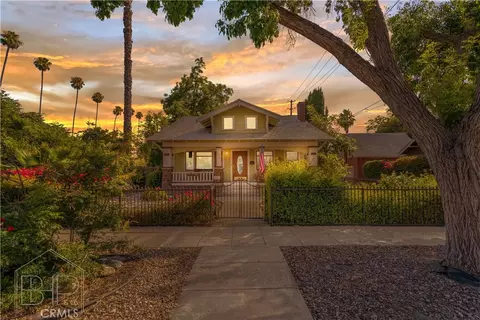
Step into the charm of this beautifully restored Victorian home nestled in the heart of downtown Riverside. Offering 2,103 square feet of living space on an expansive 8,712 square foot corner lot, Originally restored in 1995 by the Riverside Redevelopment Agency, the home retains its historic character with thoughtful upgrades. Enjoy the luxury of three spacious bedrooms and admire the craftsmanship of the new exterior paint done just two years ago, the elegance of the bright interior of the home and two-way blinds throughout the house. The heart of the home is the fully remodeled kitchen, featuring granite countertops, custom cabinetry, and ample space for two refrigerators, and a space for a full-size wine refrigerator. it includes a range with double ovens, a built-in microwave and oven unit, a warming drawer, a nugget ice machine, and matching pull-out trash bins and pull-out pantries. A ladder provides ease of access to the high cabinets for extra storage. The master suite is a retreat of luxury, offering a walk-in closet and a good size bathroom with a large jetted tub and separate shower. The second bathroom is oversized and offers a large Clawfoot soaking tub and separate shower. Each bedroom is equipped with ceiling fans, ensuring comfort throughout the seasons. This home includes fiber Internet access with AT&T and a comprehensive security system. the home has two central heat and air HVAC units, a tankless water heater, a surround sound system and a multi-channel system. The home has been retrofitted with an earthquake foundation, complete copper plumbing, current electrical, dual electrical panels, a newer custom-made wrought iron fence on the front of the property and a newer vinyl fence adorning the perimeter and providing privacy. For parking, the property offers 2 detached car garage, and an open-air spot on the side of the garage. The backyard features two sliding gates (one automatic and one manual) with driveways, a 10-foot by 20-foot entertainment area, and a walkway to the back entrance of the house. Enhancing its timeless appeal is the stained-glass entryway, crystal chandeliers, and the crown molding that graces every room. The two gas star fireplaces invite cozy evenings, while recessed lighting adds a touch of modernity. A rare find, this Victorian home promises a unique blend of historical splendor and up-to-date amenities, ready to welcome its new owners.
Listed by
Listing Agent - Aura Suhr
Listing Agent Contact: 949-592-3929
Listing Office - First Team Real Estate
Source: CRMLS mls logo
MLS#IG25122772 • last updated 1 year ago
Movoto checked CRMLS for data 3 minutes ago
Overview
Levels/Style Two, Victorian, House
Type Residential
SubType Single Family Residence
Status Closed
Living Area 2103
Lot Size (Acres) 0.2
Lot Size (SqFt) 8712
Year Built 1901
Condition Turnkey
Interior
Total # of Bathrooms 3
# Full Baths 3
Total # of Bedrooms 3
Eating Area Dining Room, Separated
Appliances Dishwasher, Double Oven, Disposal, Gas Range, Ice Maker, Microwave, Range Hood, Tankless Water Heater, Warming Drawer, Water Heater Central, Water Heater, Water Line To Refrigerator
Interior Features Ceiling Fan(s), Copper Plumbing Full, Crown Molding, Granite Counters, High Ceilings, Recessed Lighting, Wired For Data, Wired For Sound
Accessibility Features 32 Inch Or More Wide Doors, Parking
Window Features Bay Window(s), Blinds, Stained Glass, Wood Frames
Exterior
Foundation Quake Bracing, Raised
Construction Brick, Concrete, Drywall Walls, Vertical Siding, Wood Siding
Roof Tar/Gravel
Parking Covered, Direct Garage Access, Concrete, Garage, Garage Faces Side, Garage - Two Door, Garage Door Opener
# Uncovered Spaces 1
# Parking Spaces 3
# Garage Spaces 2
Lot Description Back Yard, Corner Lot, Front Yard, Landscaped, Lawn, Lot 6500-9999, Rectangular Lot, Paved, Sprinkler System, Sprinklers In Front, Sprinklers In Rear, Sprinklers On Side, Sprinklers Timer
Amenities / Utilities
Fireplaces Dining Room, Living Room, Gas
Sewer/ Septic Public Sewer
Water Source Public
Spa None
Pool None
Location
View City Lights
County Riverside
Community Features Sidewalks, Street Lights, Suburban
Elementary School Riverside, RIVERS
High School Polytechnic, POLYTE
High School District Riverside Unified
Zoning R3
Directions Take 91 E Riverside To 9 Th St, Take Vine St To 4th
APN 213101010
Lot/ Land Details
Road Surface Privately Maintained
$739K
Range: $620K-$857K
Last 30 days 
  • Jul 2025
    mls logo MLS # IG25122772
  • Jul 31, 2025 Sold
    $832,562.5
  • Jul 7, 2025 Pending
    —
  • May 30, 2025 Listed
    $850,000 (+95.4%)
  • Jul 2025
    Public Records
  • Jul 30, 2025 Sold
    $833,000 (-2.0%)
  • Jul 2016
    mls logo MLS # IV15204676
  • Jul 18, 2016 Sold
    $435,000
  • Jul 15, 2016 Sold
    $435,000 (-0.9%)
  • Jul 1, 2016 Active
    —
  • Jun 10, 2016 Backup Offer
    —
  • Jun 10, 2016 Pending Sale
    —
  • Sep 16, 2015 Listed
    $439,000
  • Sep 16, 2015 Listed
    $439,000 (+18.6%)
  • Jul 2016
    Public Records
  • Jul 15, 2016 Sold
    $435,000
  • Sep 2013
    mls logo MLS # I11013178
  • Sep 20, 2013 Cancelled
    —
  • Dec 5, 2012 Listed
    $370,000
  • Feb 1, 2011 Listed
    —
  • Year Property taxes Tax assessment
  • 2025
    $5,594 +3.4%
    $504,848
  • 2024
    $5,409 +0.5%
    $504,848 +2.0%
  • 2023
    $5,384 +1.9%
    $494,950 +4.04%
  • 2022
    $5,283 +1.4%
    $475,733 +2.0%
  • 2021
    $5,211 +0.6%
    $466,406 +1.04%
  • 2020
    $5,180 +134.5%
    $461,625 +124.4%
  • 2016
    $2,209 +1.5%
    $205,715
  • 2015
    $2,176
    —
  • 3891 4th St
    $832K
  • Downtown Riverside
    $615K -10% y/y
  • 92501
    $609K -3% y/y
  • Riverside
    $688K 0% y/y
No chart available
Statistics calculated by Movoto
Est. value Bed/bath Sqft mi
3875 4th St, Riverside, CA 92501 $523,000 2/1 1,107 0.01
3909 4th St, Riverside, CA 92501 $518,000 2/1 952 0.02
3355 Fairmount Blvd, Riverside, CA 92501 $395,000 1/1 670 0.03
3894 4th St, Riverside, CA 92501 $726,000 5/2 2,451 0.03
3878 4th St, Riverside, CA 92501 $589,000 3/— 1,295 0.03
3858 4th St, Riverside, CA 92501 $613,000 —/— 1,734 0.04
3852 4th St, Riverside, CA 92501 $642,000 —/— — 0.04
3876 3rd St, Riverside, CA 92501 $578,000 2/1 1,354 0.04

Estimated values are based on public record data and automated valuation models. Values are not guaranteed and may not reflect current market conditions.
Thinking of selling? Get a Cash Offer.

  • A smooth, fast sale
  • Skip staging and repairs
  • No strings attached
6/10
4/10
7/10
Source: GreatSchools.org © 2026. All rights reserved.

Around Downtown Riverside

Explore everything this neighborhood has to offer. Learn more about Downtown Riverside.
By entering my info and clicking Ask a Question below, I am providing my e-signature and express written consent to receive marketing emails, calls, and texts (including via automatic telephone dialing systems, AI generative, artificial or pre-recorded voice technology) relating to my inquiry from Movoto (and parties calling/messaging on their behalf) even if my number appears on the company, state, or national Do Not Call Registry. You also agree to ourTerms and Conditions and Privacy Policy. Consent not required to receive services (call 1-844-420-1270 to be connected without providing consent).

Nearby recently sold homes in Riverside, CA

Nearby homes for sale in Riverside, CA

  • Real Estate
  • CA
  • Riverside County
  • Riverside
  • 92501
  • Downtown Riverside
  • 3891 4th St
Meet with a real estate agent today (844) 430-0869
The multiple listing information is provided by CRMLS. IDX information is provided exclusively for consumers’ personal, non-commercial use and that it may not be used for any purpose other than to identify prospective properties consumers may be interested in purchasing. Information deemed reliable but not guaranteed to be accurate. Buyer to verify all information. The information provided is for consumers' personal, non-commercial use and may not be used for any purpose other than to identify prospective properties consumers may be interested in purchasing. Listing information updated every 15 minutes. Terms of use & Privacy Policy, California Privacy Info. Copyright © 2005 - 2026 Movoto, Inc. All rights reserved. Equal Housing Opportunity CalDRE CalDRE #01517281
Movoto Real Estate is committed to ensuring accessibility for individuals with disabilities. We are continuously working to improve the accessibility of our web experience for everyone. We welcome feedback and accommodation requests, please submit them here.
CRMLS Multiple Listing Service™ system
The real estate listing data marked with this icon comes from the IDX program of the CRMLS Multiple Listing Service™ system.
Based on information from California Regional Multiple Listing Service, Inc. as of 10/29/2026. This information is for your personal, non-commercial use and may not be used for any purpose other than to identify prospective properties you may be interested in purchasing. Display of MLS data is usually deemed reliable but is NOT guaranteed accurate by the MLS. Buyers are responsible for verifying the accuracy of all information and should investigate the data themselves or retain appropriate professionals. Information from sources other than the Listing Agent may have been included in the MLS data. Unless otherwise specified in writing, Broker/Agent has not and will not verify any information obtained from other sources. The Broker/Agent providing the information contained herein may or may not have been the Listing and/or Selling Agent.
Requests for information regarding mortgage products will be directed to Movoto.com affiliate, Lower, LLC - a licensed Mortgage Lender (NMLS #1124061), or, based on your location, may be redirected to a participating mortgage marketing partner that may pay Lower, LLC for any consumer contact information provided through this site.