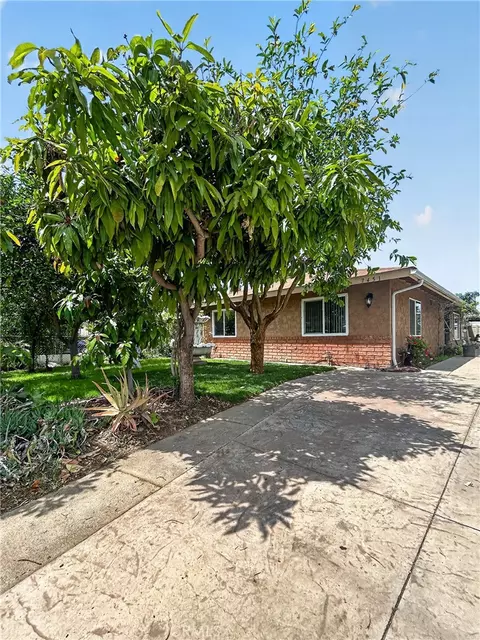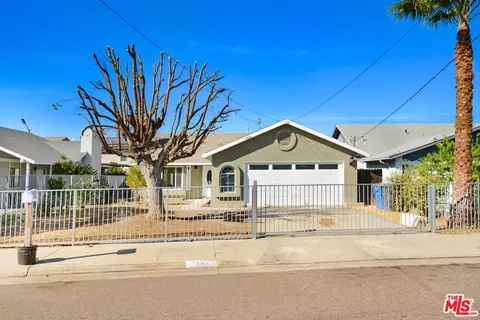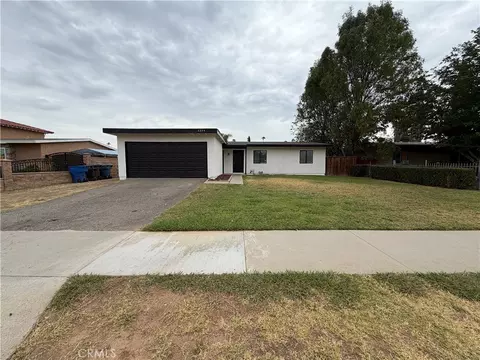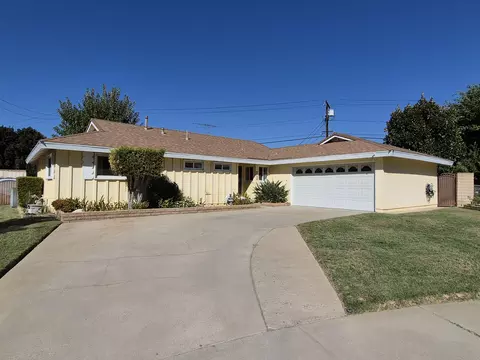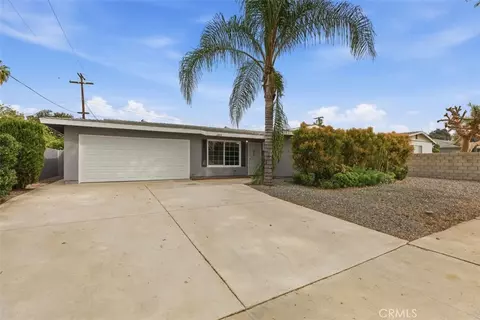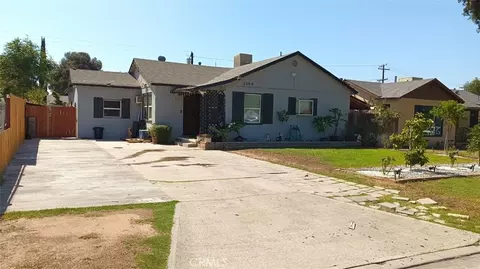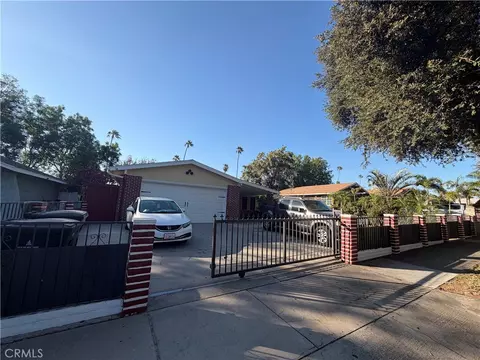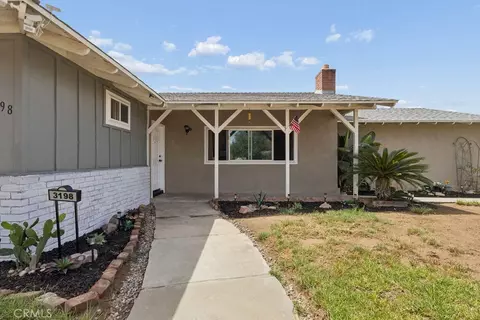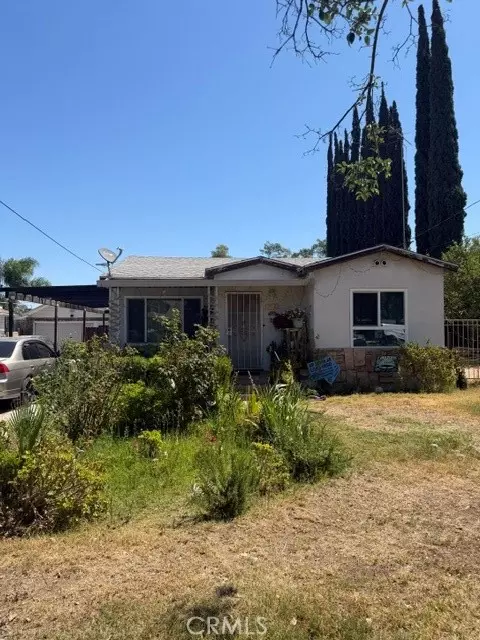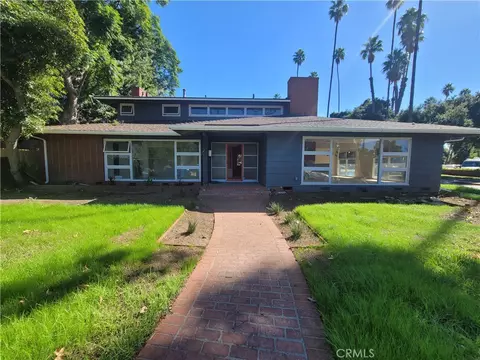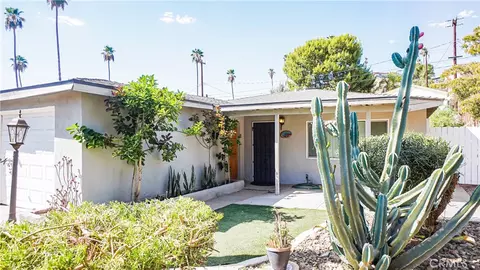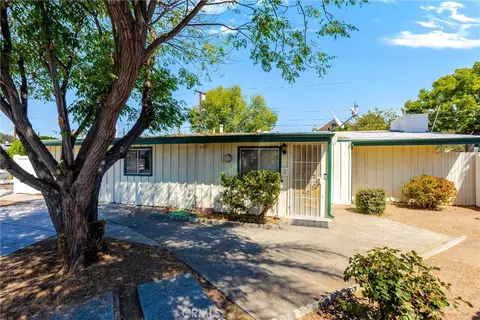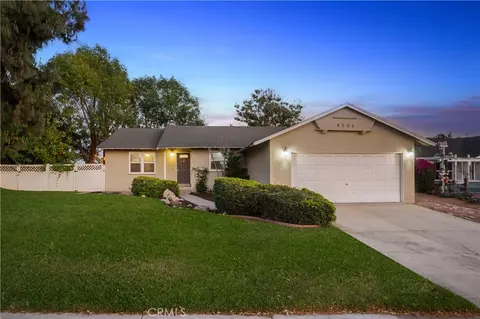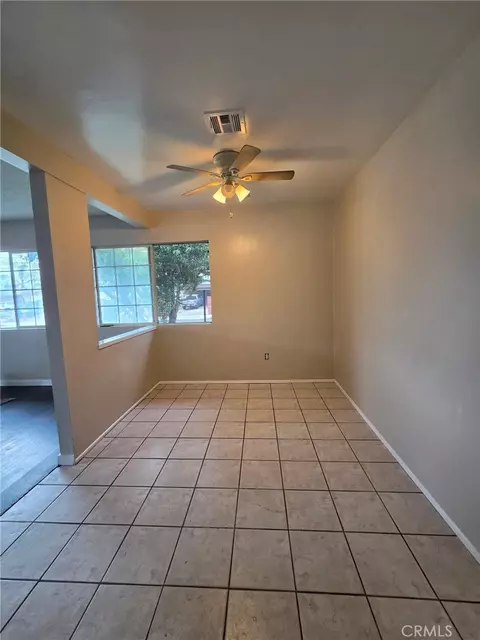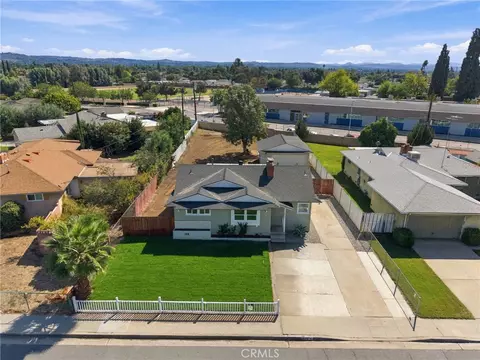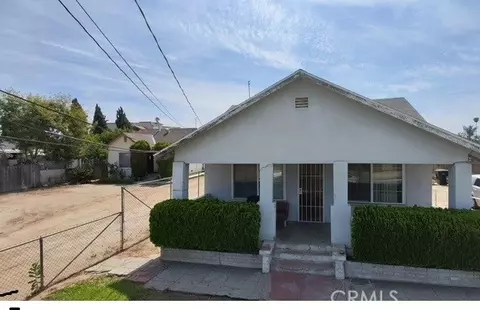
- $625,000
- 4Bd
- 1Ba
- 1,594 Sq Ft
$10K


•
bed
bath
Sqft ($483/Sqft)
| Property type House | Neighborhood | Year built 1971 | HOA fee $0/month | Lot size 9,000 Sqft | Movoto estimate | Rental estimate |
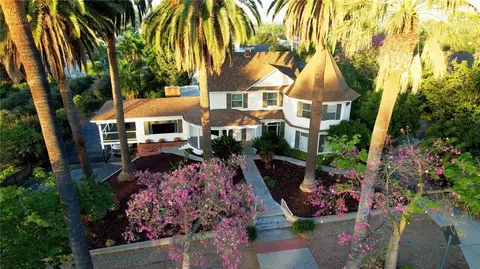
| Overview | |
| Levels/Style | Two, Custom Built, House |
| Type | Residential |
| SubType | Single Family Residence |
| Status | Active |
| Living Area | 1200 |
| Lot Size (Acres) | 0.2066 |
| Lot Size (SqFt) | 9000 |
| Year Built | 1971 |
| Interior | |
| Total # of Bathrooms | 2 |
| # Full Baths | 1 |
| # Half Baths | 1 |
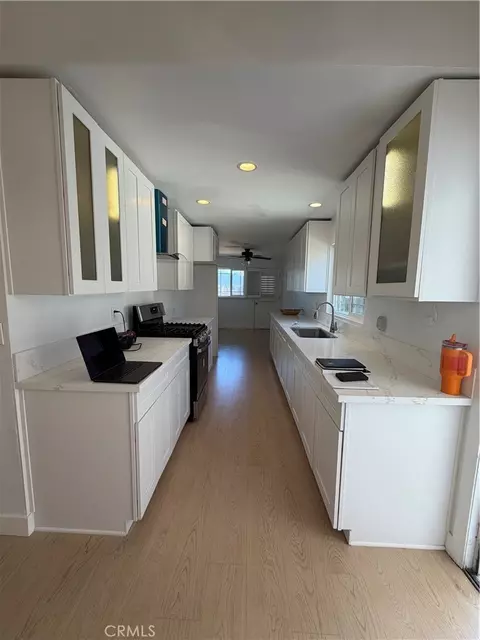
| Kitchen | Kitchen Open To Family Room |
| Appliances | 6 Burner Stove, Disposal, Microwave, Refrigerator, Gas Range, Freezer, Gas Oven, Dishwasher |
| Interior Features | Furnished, High Ceilings, Brick Walls, Open Floorplan, Storage |
| Window Features | Roller Shields |
| Exterior | |
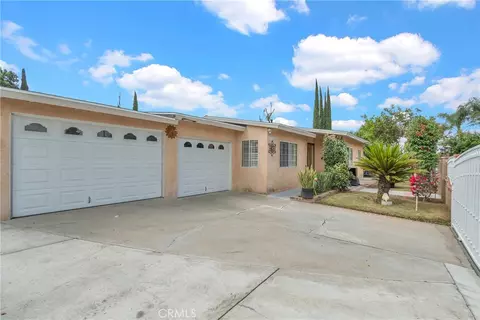
| Parking | Gated, On Site, RV Access/Parking, RV Hook-Ups, Driveway |
| # Uncovered Spaces | 4 |
| # Parking Spaces | 4 |
| Other Structures | Shed(s) |
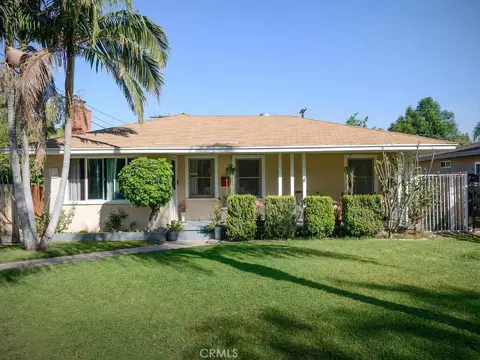
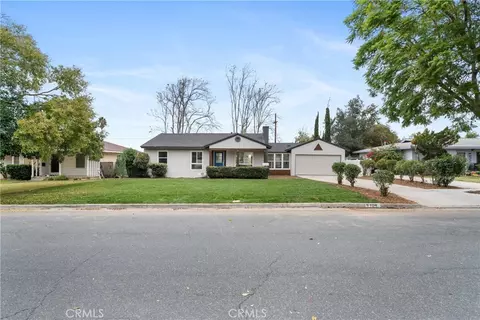
| Lot Description | Sprinklers In Front, Lot 6500-9999, Landscaped, Front Yard, Garden, Sprinkler System, Back Yard, Lawn, Sprinklers In Rear |
| Patio/ Porch | None |
| Amenities / Utilities | |
| Fireplaces | None |
| Sewer/ Septic | Public Sewer |
| Water Source | Public |
| Inclusions | All Kitchen Appliances, Washer, Dryer, Prep Tables, Interior Furniture |
| Spa | None |
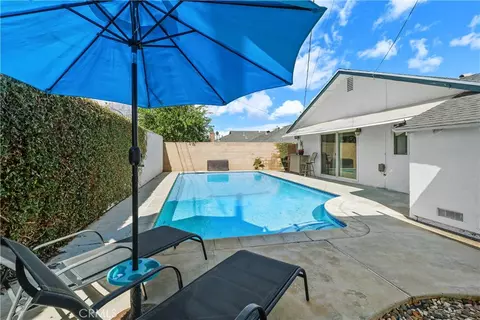
| Pool | None |
| Location | |
| View | None |
| County | Riverside |
| Community Features | Street Lights, Storm Drains |
| High School District | Alvord Unified |
| Directions | Take 91 East, Exit Madison St, Right On Evans St, Left Onto Cary St |
| APN | 230247005 |
| Lot/ Land Details | |
| Road Surface | Paved |
$650,000
$580,000
$564,999
$754,990
$669,500
$467,000
$649,999
$590,625
$420,000
$380,000
$649,900
$550,000
$734,950
$609,000
$780,495
$639,990
$600,000
$486,500
$799,000
$840,000
$954,995
$755,990
$700,000
$619,999
$489,950
$782,500
$409,450
$599,000
$287,500