Movoto Real Estate
Sold on 06/22/2026
  • Map Image
  • Map Image
  • Map Image

2278 Arroyo, Riverside, CA 92506

$1,200,000

Last sold 06/22/2026 after 65 Days

  • 4

    bed

  • 2

    bath

  • 2,110

    Sqft ($569/Sqft)

House not for sale

About 2278 Arroyo

Property type House
Neighborhood
Year built 1955
HOA fee $0/month
Lot size 0.51 Acre
Parking 2 garage spaces
Property description
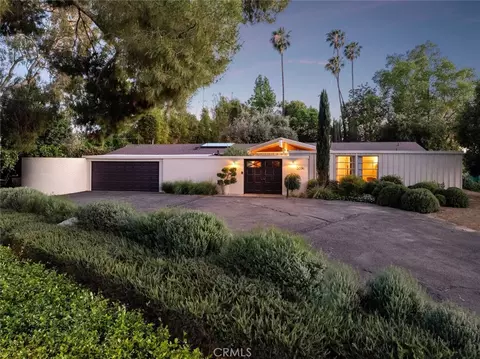
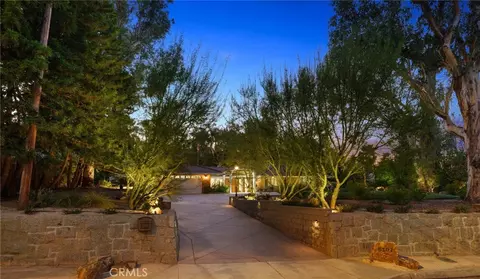
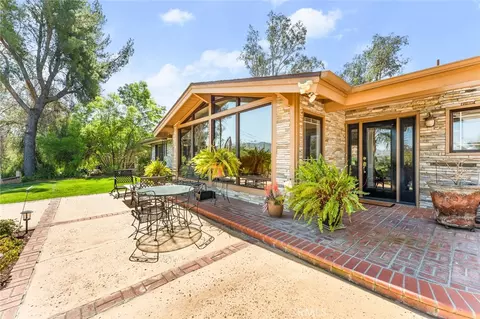
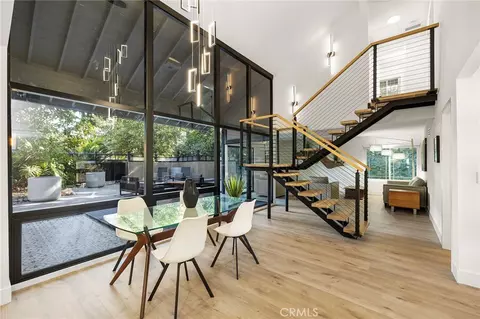
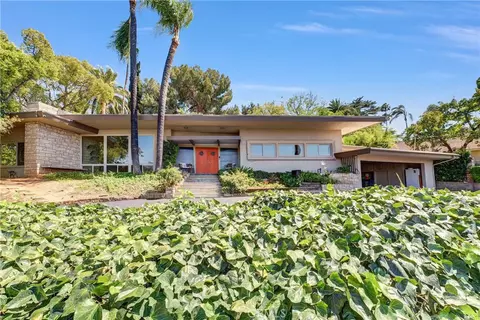
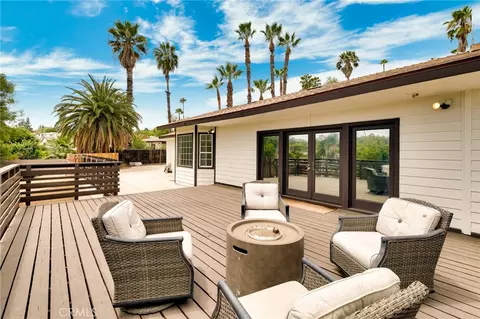
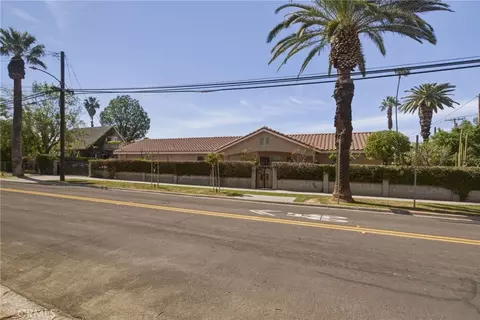
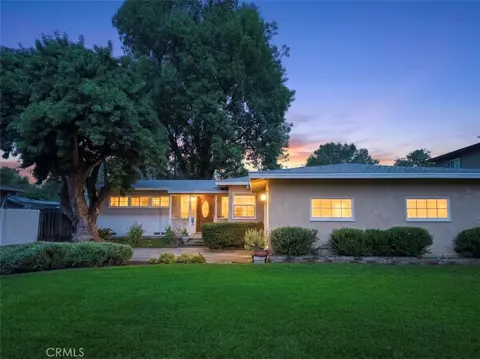
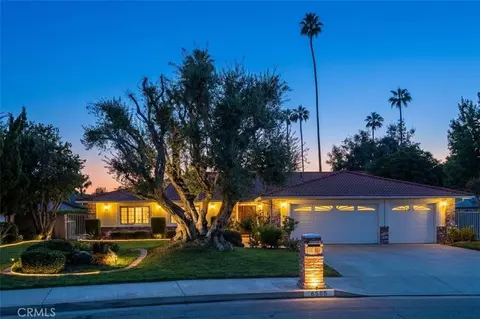
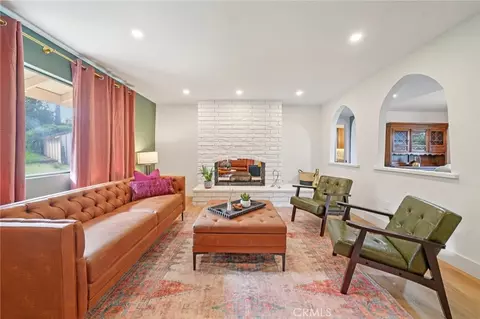
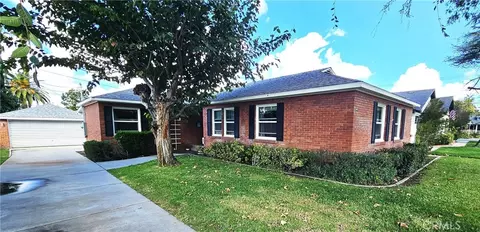
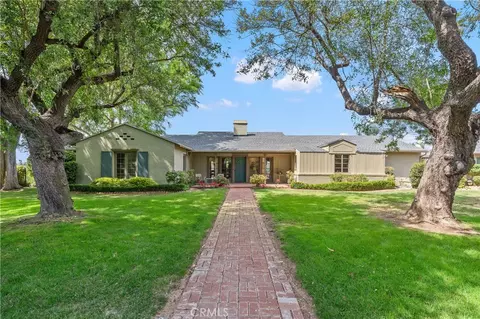
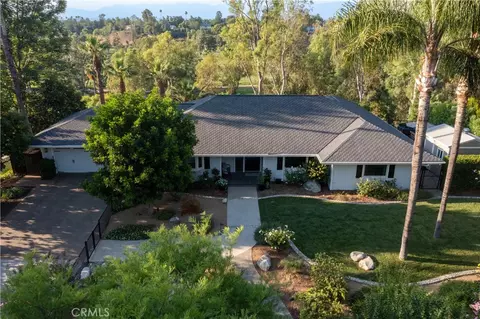
VICTORIA WOODS-Offered as a rare opportunity to own a true piece of Southern California architectural history, this exceptional mid-century modern residence is attributed to noted architect Philmer J. Ellerbroek, whose work was featured in Architectural Digest and helped define the seamless indoor-outdoor lifestyle synonymous with California living. Privately perched on a gentle hill along prestigious Arroyo Drive in the coveted Victoria Woods neighborhood, this residence immediately captivates with a circular drive way with peekaboo views toward the golf course and beyond. A serene gated courtyard sets the tone, guiding you through extra tall double entry doors that upon entering reveal this homes most breathtaking feature.Inside, soaring vaulted ceilings, walls of paneled mahogany and A-framed glass offer picturesque views of an entire landscape that unfolds like a living work of art. It is all anchored by a magnificent original olive tree set within a large concrete patio. Beyond, layers of mature trees, lush lawn, and meandering walkways wind gracefully through ivy and greenery, creating a serene, park-like setting that feels both curated and completely organic.This seamless visual connection between indoors and outdoors embodies the essence of mid-century design where architecture and landscape exist harmoniously.The expansive living room flows effortlessly as the heart of the home, filled with natural light and designed for both quiet moments and entertaining. To the left, the kitchen and adjoining breakfast nook with access to a flexible adjoining room—currently used as a bedroom but ideal as a study or formal dining space. This wing also connects to the enclosed garage, originally designed as a covered carport.The opposite wing is dedicated to privacy, featuring the spacious primary suite along with secondary bedrooms and a well-appointed hall bath reflecting classic mid-century design principles of separation.Originally conceived as a contemporary-modern showpiece, the home has been renovated to retains its architectural integrity while offering flexibility for modern living. Extensive original plans and architectural documents are preserved and included.Situated on approximately half an acre and located just moments from the Victoria Club, schools, shopping and easy freeway, truly exceptional home offered in one of Riverside’s most established and desirable neighborhood where timeless design, privacy,and location converge.
Listed by
Listing Agent - ADAM REIFER
Listing Agent Contact: 951-500-8505
Listing Office - COMPASS
Source: CRMLS mls logo
MLS#IV26083316 • last updated 3 months ago
Movoto checked CRMLS for data 2 minutes ago
Overview
Levels/Style One, Mid Century Modern, House
Type Residential
SubType Single Family Residence
Status Closed
Living Area 2110
Lot Size (Acres) 0.51
Lot Size (SqFt) 22216
Year Built 1955
Interior
Total # of Bathrooms 2
# Full Baths 2
Total # of Bedrooms 4
Laundry In Garage
Kitchen Pots & Pan Drawers
Appliances Gas Cooktop, Disposal, Gas Water Heater, Electric Oven, Dishwasher
Interior Features Laminate Counters, Brick Walls, Recessed Lighting, Tile Counters, Wood Product Walls, Open Floorplan, Cathedral Ceiling(s), Beamed Ceilings, Ceramic Counters, Built-in Features, Storage
Accessibility Features No Interior Steps, Parking
Window Features Skylight(s), Jalousies/Louvered
Exterior
Foundation Slab
Construction Plaster, Brick, Board & Batten Siding, Drywall Walls
Parking Covered, Driveway Up Slope From Street, Circular Driveway, Garage - Single Door, Asphalt, Garage Faces Front, Built-In Storage, Driveway, Private, Garage Door Opener
# Parking Spaces 2
# Garage Spaces 2
Lot Description Sprinklers Drip System, Sprinklers On Side, Ranch, Sprinklers Timer, Yard, 0-1 Unit/Acre, Utilities - Overhead, Lawn, Landscaped, Sprinklers In Rear, Gentle Sloping, Sprinkler System, Front Yard, Irregular Lot, Back Yard, Lot 20000-39999 Sqft, Walkstreet, Sprinklers In Front, Patio Home, Paved
Amenities / Utilities
Fireplaces Gas, Free Standing, Raised Hearth, Wood Burning, Bonus Room, Gas Starter, Family Room
Sewer/ Septic Public Sewer
Water Source Public
Spa None
Pool None
Location
View Trees/Woods, Courtyard, Hills, Canyon, Peek-A-Boo
County Riverside
Community Features Biking, Street Lights
Elementary School Alcott, ALCOTT
High School Polytechnic, POLYTE
Middle School GAGE, Gage
High School District Riverside Unified
Directions X Streets: Arroyo And Sedgewick
APN 222051001
Lot/ Land Details
Road Frontage City Street
Road Surface Paved
  • Jun 2026
    mls logo MLS # IV26083316
  • Jun 22, 2026 Sold
    $1,200,000
  • Jun 18, 2026 Pending
    —
  • May 20, 2026 Active
    —
  • May 15, 2026 Listed
    —
  • May 4, 2026 Active
    —
  • Apr 18, 2026 Listed
    $1,199,000 (+112.2%)
  • Mar 2020
    mls logo MLS # IV19283943
  • Mar 12, 2020 Sold
    $565,000
  • Mar 12, 2020 Sold
    $565,000
  • Jan 12, 2020 Pending
    —
  • Jan 2, 2020 Listed
    $549,900
  • Jan 2, 2020 Listed
    $549,900
  • Mar 2020
    Public Records
  • Mar 11, 2020 Sold
    $565,000 (+2.7%)
  • Year Property taxes Tax assessment
  • 2024
    $6,619 +0.5%
    $617,906 +4.04%
  • 2023
    $6,589 +1.9%
    $593,914 +2.0%
  • 2022
    $6,466 +1.4%
    $582,269 +2.0%
  • 2021
    $6,373 +4.0%
    $570,853 +5.6%
  • 2020
    $6,130 +368.0%
    $540,600
  • 2019
    $1,310 +2.0%
    $540,600 +363.94%
  • 2018
    $1,284 +1.9%
    $116,524 +2.0%
  • 2017
    $1,260 +6.7%
    $114,240 +4.04%
  • 2016
    $1,182 +1.6%
    $109,806
  • 2015
    $1,163
    —
  • 2278 Arroyo
    $1.2M
  • Victoria
    $644K -16% y/y
  • 92506
    $740K -3% y/y
  • Riverside
    $688K 0% y/y
No chart available
Statistics calculated by Movoto
Est. value Bed/bath Sqft mi
2292 Arroyo Dr, Riverside, CA 92506 $1,122,000 5/— 3,821 0.02
2264 Arroyo Dr, Riverside, CA 92506 $930,000 2/— 3,016 0.03
2314 Arroyo Dr, Riverside, CA 92506 $887,000 3/2 2,287 0.04
2321 Daventry Rd, Riverside, CA 92506 $914,000 3/3 2,166 0.04
2335 Daventry Rd, Riverside, CA 92506 $884,000 3/3 2,019 0.05
2250 Arroyo Dr, Riverside, CA 92506 $870,000 3/— 2,434 0.05
2347 Daventry Rd, Riverside, CA 92506 $899,000 3/— 2,602 0.06
2340 Arroyo Dr, Riverside, CA 92506 $906,000 4/— 2,662 0.06

Estimated values are based on public record data and automated valuation models. Values are not guaranteed and may not reflect current market conditions.
Thinking of selling? Get a Cash Offer.

  • A smooth, fast sale
  • Skip staging and repairs
  • No strings attached
6/10
3/10
7/10
Source: GreatSchools.org © 2026. All rights reserved.

Around Victoria

Explore everything this neighborhood has to offer. Learn more about Victoria.
By entering my info and clicking Ask a Question below, I am providing my e-signature and express written consent to receive marketing emails, calls, and texts (including via automatic telephone dialing systems, AI generative, artificial or pre-recorded voice technology) relating to my inquiry from Movoto (and parties calling/messaging on their behalf) even if my number appears on the company, state, or national Do Not Call Registry. You also agree to ourTerms and Conditions and Privacy Policy. Consent not required to receive services (call 1-844-420-1270 to be connected without providing consent).

Nearby recently sold homes in Riverside, CA

Nearby homes for sale in Riverside, CA

Newest listings in 92506

  • Real Estate
  • CA
  • Riverside County
  • Riverside
  • 92506
  • Victoria
  • 2278 Arroyo
Meet with a real estate agent today (844) 430-0869
The multiple listing information is provided by CRMLS. IDX information is provided exclusively for consumers’ personal, non-commercial use and that it may not be used for any purpose other than to identify prospective properties consumers may be interested in purchasing. Information deemed reliable but not guaranteed to be accurate. Buyer to verify all information. The information provided is for consumers' personal, non-commercial use and may not be used for any purpose other than to identify prospective properties consumers may be interested in purchasing. Listing information updated every 15 minutes. Terms of use & Privacy Policy, California Privacy Info. Copyright © 2005 - 2026 Movoto, Inc. All rights reserved. Equal Housing Opportunity CalDRE CalDRE #01517281
Movoto Real Estate is committed to ensuring accessibility for individuals with disabilities. We are continuously working to improve the accessibility of our web experience for everyone. We welcome feedback and accommodation requests, please submit them here.
CRMLS Multiple Listing Service™ system
The real estate listing data marked with this icon comes from the IDX program of the CRMLS Multiple Listing Service™ system.
Based on information from California Regional Multiple Listing Service, Inc. as of 10/29/2026. This information is for your personal, non-commercial use and may not be used for any purpose other than to identify prospective properties you may be interested in purchasing. Display of MLS data is usually deemed reliable but is NOT guaranteed accurate by the MLS. Buyers are responsible for verifying the accuracy of all information and should investigate the data themselves or retain appropriate professionals. Information from sources other than the Listing Agent may have been included in the MLS data. Unless otherwise specified in writing, Broker/Agent has not and will not verify any information obtained from other sources. The Broker/Agent providing the information contained herein may or may not have been the Listing and/or Selling Agent.
Requests for information regarding mortgage products will be directed to Movoto.com affiliate, Lower, LLC - a licensed Mortgage Lender (NMLS #1124061), or, based on your location, may be redirected to a participating mortgage marketing partner that may pay Lower, LLC for any consumer contact information provided through this site.