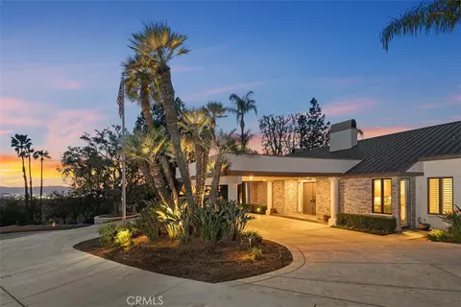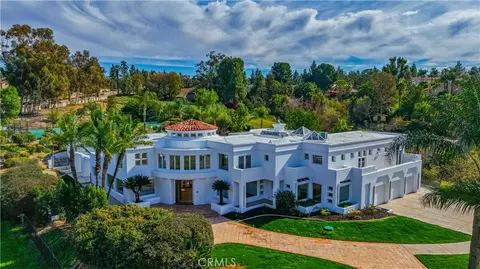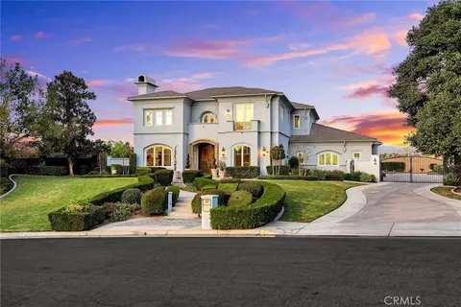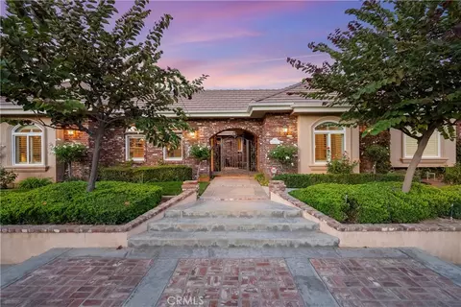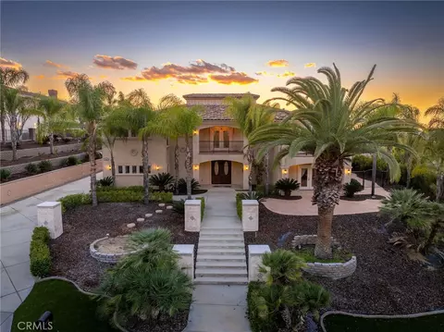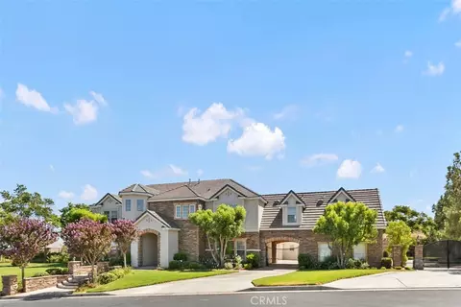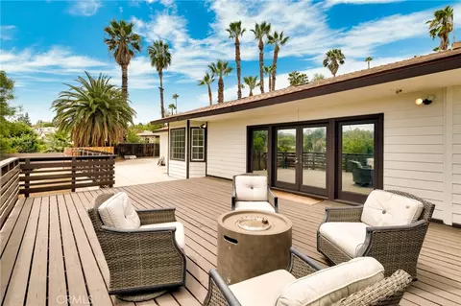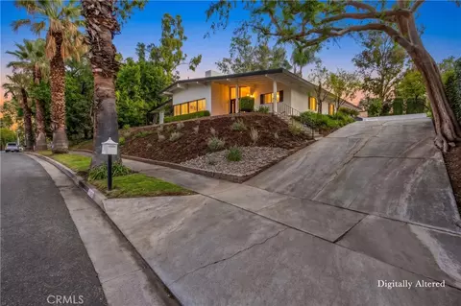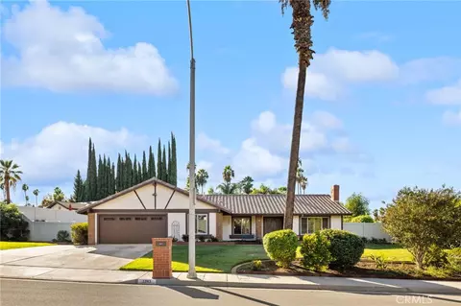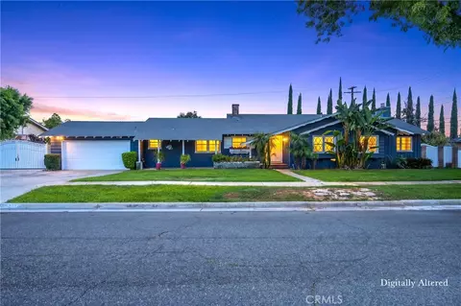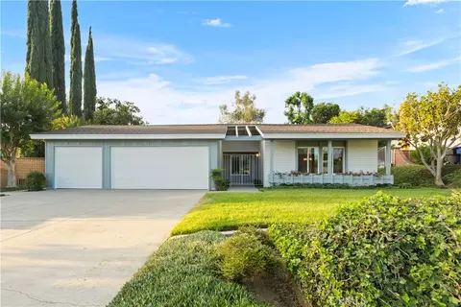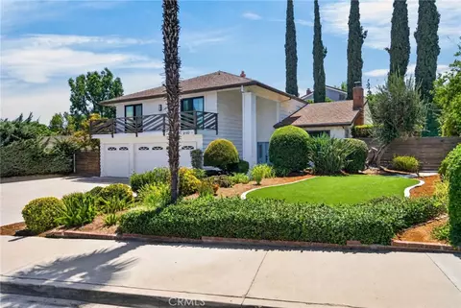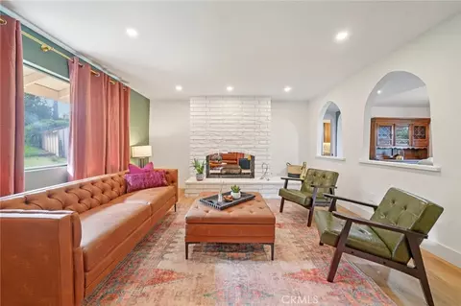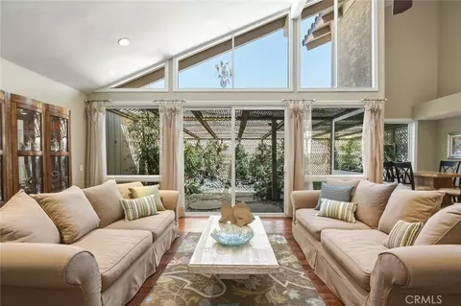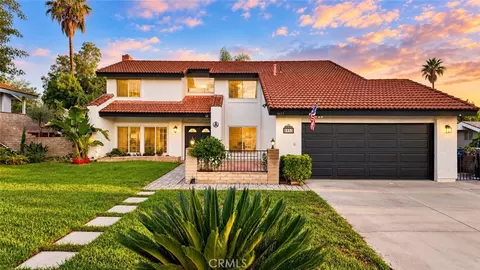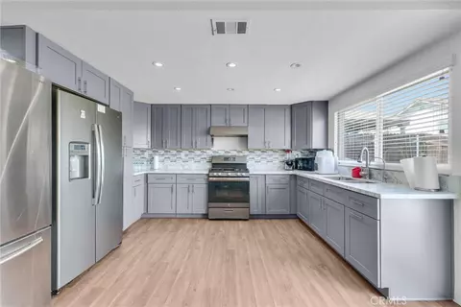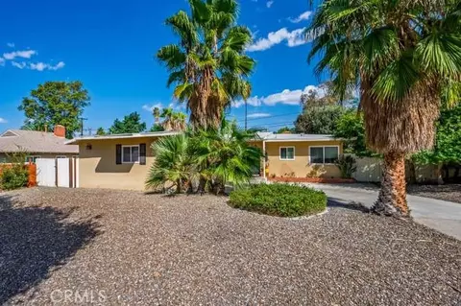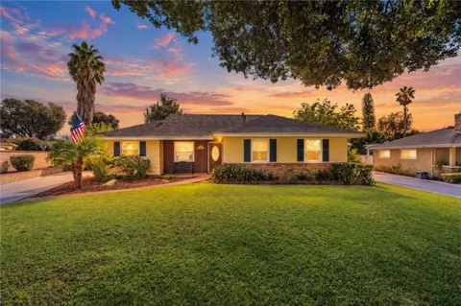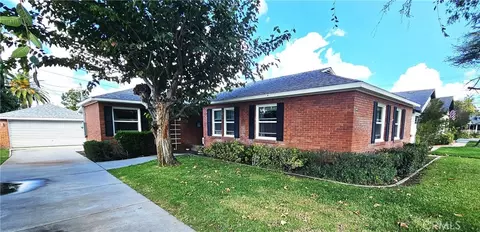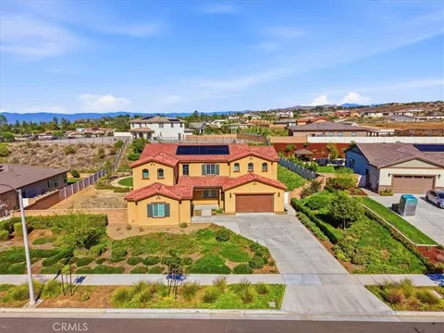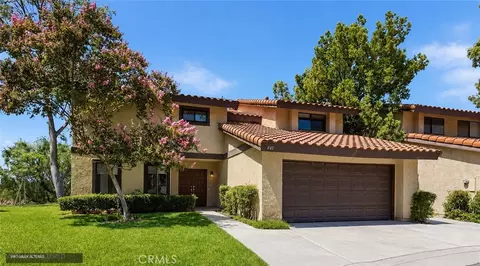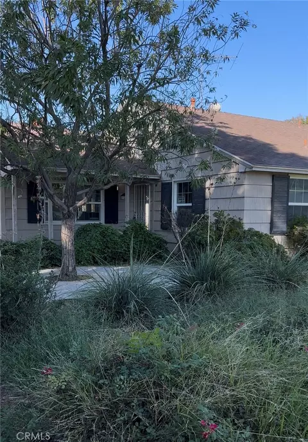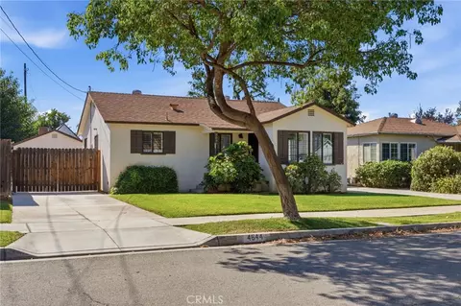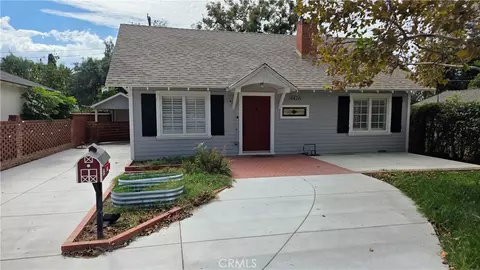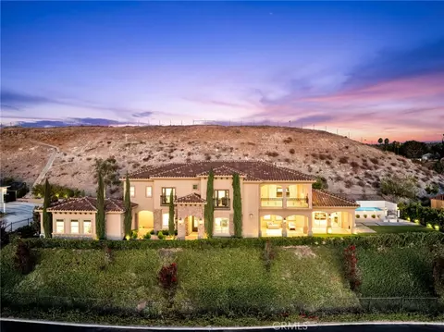
- $1,050,000
- 3Bd
- 4Ba
- 2,728 Sq Ft


•
bed
bath
Sqft ($572/Sqft)
| Property type House | Neighborhood | Year built 1993 | HOA fee $0/month | Lot size 1.1 Acre | Movoto estimate | Parking 3 garage spaces |
| Overview | |
| Levels/Style | One, House |
| Type | Residential |
| SubType | Single Family Residence |
| Status | Active |
| Living Area | 9252 |
| Lot Size (Acres) | 1.1 |
| Lot Size (SqFt) | 47916 |
| Year Built | 1993 |
| Condition | Building Permit, Turnkey |
| Interior | |
| Total # of Bathrooms | 6 |
| # Full Baths | 4 |
| # Half Baths | 2 |
| Total # of Bedrooms | 4 |
| Eating Area | Breakfast Counter / Bar, Dining Room, Separated, Breakfast Nook |
| Basement | Finished |
| Appliances | Gas Water Heater, Electric Oven, Double Oven, Water Heater Central, Recirculated Exhaust Fan, Convection Oven, Water Line To Refrigerator, Water Softener, Range Hood, Built-In Range, Self Cleaning Oven, Refrigerator, Freezer, Disposal, Gas Range, 6 Burner Stove, Dishwasher, Trash Compactor, Vented Exhaust Fan |
| Interior Features | Vacuum Central, Wet Bar, High Ceilings, Phone System, Elevator, Pantry, Recessed Lighting, Intercom, Stone Counters, Open Floorplan, Bar, Sunken Living Room, Copper Plumbing Full, Built-in Features, Home Automation System, Storage |
| Accessibility Features | 48 Inch Or More Wide Halls, Accessible Elevator Installed |
| Window Features | Double Pane Windows, Insulated Windows, Drapes, Custom Covering, Solar Screens, Blinds |
| Exterior | |
| Foundation | Slab |
| Construction | Plaster, Frame, Stucco, Glass, Drywall Walls |
| Roof | Flat |
| Parking | Garage, Gated, Garage Faces Side, Controlled Entrance, Guest, Driveway Level, Garage - Three Door, Private, Built-In Storage, Auto Driveway Gate, Paved, Workshop In Garage, Concrete, Driveway, Direct Garage Access, Driveway Up Slope From Street, Garage Door Opener |
| # Parking Spaces | 3 |
| # Garage Spaces | 3 |
| Other Structures | Workshop, Storage, Gazebo |
| Lot Description | Sprinklers On Side, Sprinklers Timer, Yard, 0-1 Unit/Acre, Secluded, Corners Marked, Lawn, Landscaped, Sprinklers In Rear, Sprinkler System, Front Yard, Rocks, Irregular Lot, Lot Over 40000 Sqft, Cul-De-Sac, Level, Sprinklers In Front, Flag Lot, Paved, Up Slope From Street |
| Amenities / Utilities | |
| Fireplaces | Gas, Raised Hearth, Primary Bedroom, Gas Starter, Living Room, Outside, Family Room |
| Sewer/ Septic | Public Sewer |
| Water Source | Public |
| Location | |
| View | Mountain(s), City Lights, Neighborhood, Hills, Canyon, Valley, Panoramic |
| County | Riverside |
| Community Features | Gutters, Curbs, Street Lights, Storm Drains, Sidewalks, Suburban |
| Neighborhood | VICTORIA WOODS |
| Middle School | STEM Academy |
| High School | STEM Academy |
| High School District | Riverside Unified |
| Directions | Cross Streets: Glenhaven Ave/Fairview Ave |
| APN | 222262031 |
| Lot/ Land Details | |
| Road Frontage | City Street |
$650,000
$580,000
$669,500
$564,999
$754,990
$467,000
$649,999
$590,625
$380,000
$469,999
$550,000
$649,900
$609,000
$639,990
$725,000
$780,495
$486,500
$600,000
$950,000
$777,000
$700,000
$619,999
$724,900
$954,995
$1,500,000
$755,990
$782,500
$489,950
$287,500
$599,000