Movoto Real Estate
Sold on 03/09/2026
  • Map Image
  • Map Image
  • Map Image

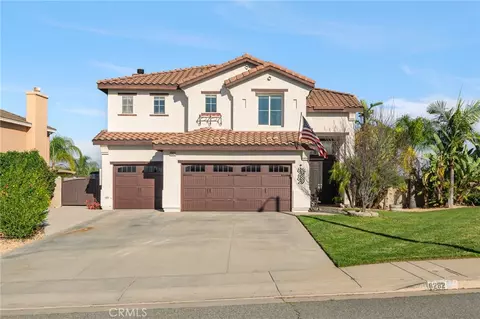
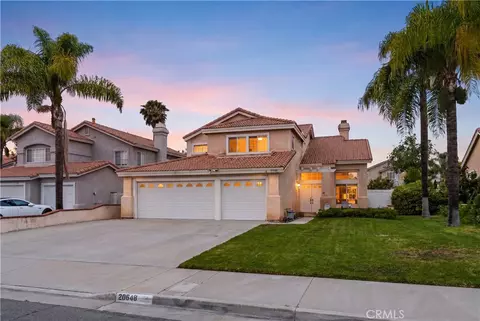
20642 Iris Canyon Rd, Riverside, CA 92508

  • $800,000

    Last sold 03/09/2026 after 68 Days

  • 4

    bed

  • 3

    bath

  • 2,692

    Sqft ($297/Sqft)

House not for sale
Movoto is helping 201 homebuyers near you

About 20642 Iris Canyon Rd

Property type House
Neighborhood
Year built 2004
HOA fee $62/month
Lot size 10,019 Sqft
Movoto estimate
Parking 2 garage spaces
Property description
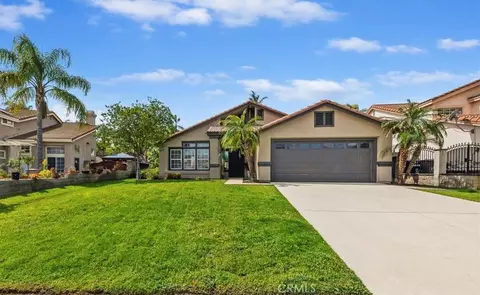
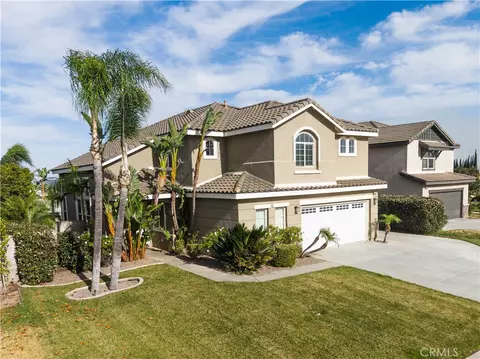
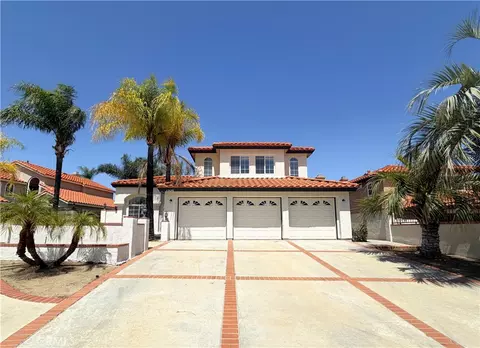
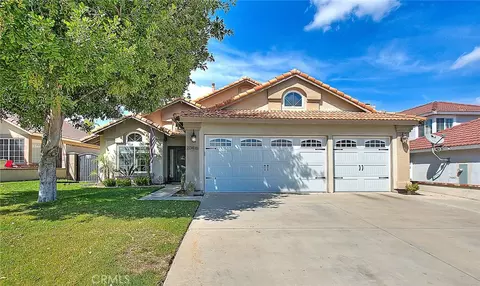
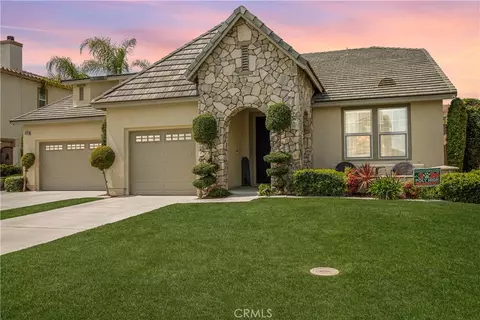
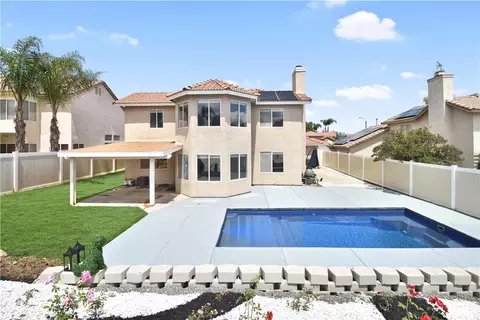
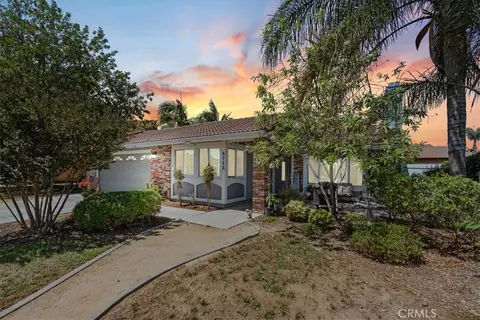
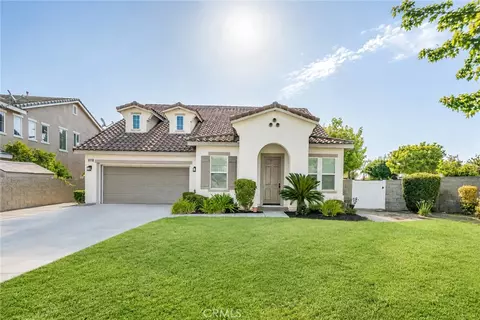
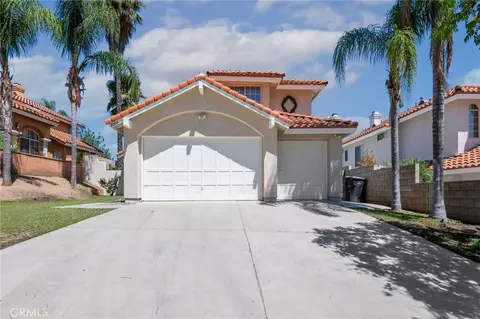
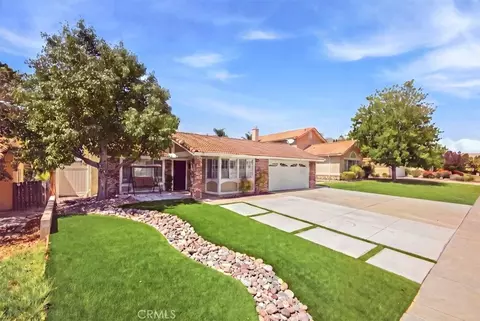
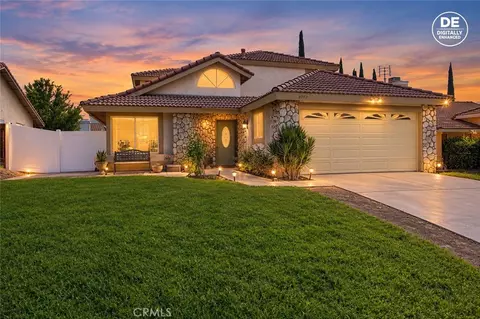
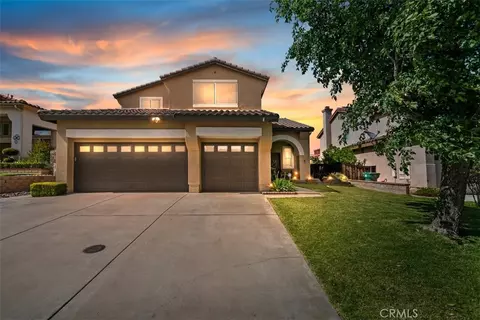
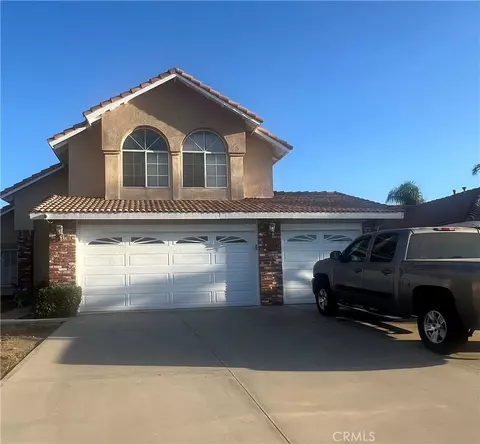
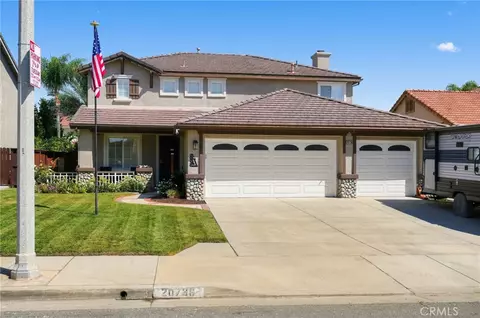
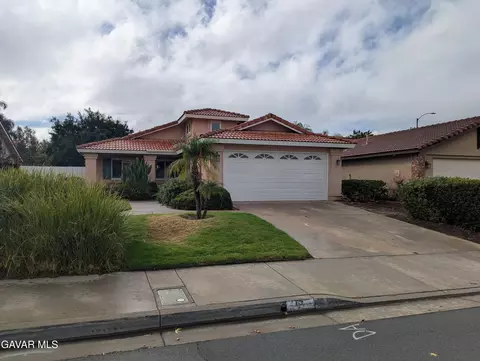
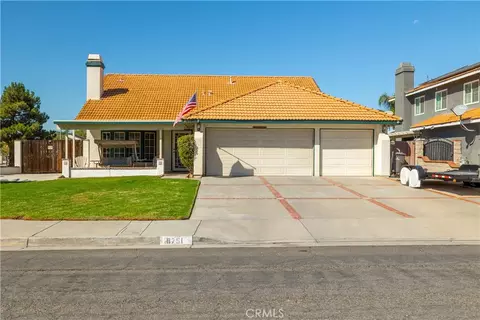
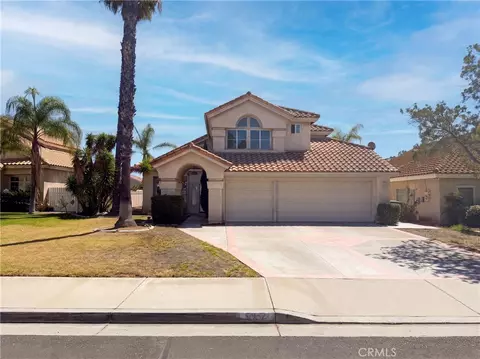
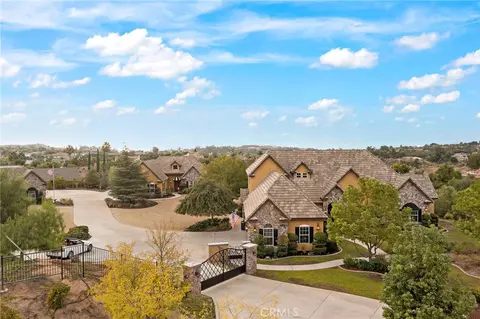
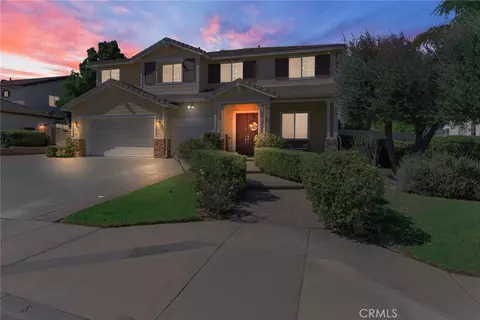
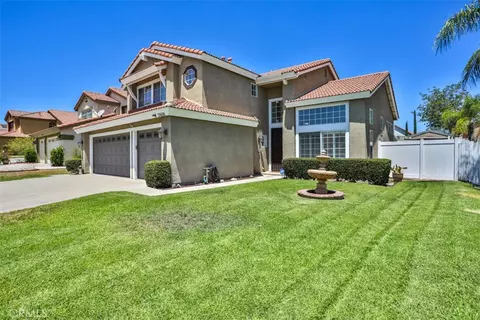
Step into a world where bold interior design meets exceptional comfort in this meticulously maintained, home. Every corner of this residence radiates thoughtful attention to detail, from the dramatic Brazilian cherry wood floors to the high-quality Shaw carpeting and elegant crown molding that elevates each space. Designed for versatility, the lower level features a spacious game room easily transformed into a fifth bedroom with access to a convenient full bathroom, an ideal solution for guests or multi-generational living. The heart of the home is the stunning gourmet kitchen, boasting striking granite countertops, a sleek center island, and brand-new LG stainless appliances—a true showpiece designed for culinary creativity and effortless entertaining. Gather with friends in the family room with illuminated dry bar and wine fridge, or host refined dinners in the formal dining area, all framed by custom paint and draperies that reflect a designer’s touch. Unwind in the luxurious primary suite upstairs, where city lights views and a spa-inspired ensuite bathroom and retreat area create a true sanctuary. The fully customized walk-in closet, complete with organizational systems, exemplifies the pride of ownership found throughout this home. The 2.5-car finished garage—with two EV charging stations and a dedicated workshop—caters to both function and style. Outdoors, enjoy your own private oasis lot with no rear neighbors, lush landscaping, gazebo, and inviting sitting areas, perfect for alfresco gatherings. The fully paid off solar panels ensure energy efficiency all year round. Imagine cozy evenings sharing laughter and stories over freshly brewed coffee or a glass of wine with family and friends. The open layout seamlessly connects the living and dining spaces, creating an inviting atmosphere for intimate celebrations or quiet Sunday mornings curled up with a favorite book. Whether hosting vibrant dinner parties or enjoying a tranquil moment with a loved one, every area of this home is thoughtfully curated to foster warmth, connection, and cherished memories. This residence is more than a home, it’s a statement of luxury living, distinctive design, and unwavering care. Located in a top-tier school district, within walking distance of parks and in close proximity to premier shopping and restaurants, it’s an unparalleled lifestyle opportunity in one of Riverside’s most coveted neighborhoods. Embrace sophisticated living and showcase your pride of ownership.
Listed by
Listing Agent - KRISTY SARTORIUS
Listing Agent Contact: 951-536-1873
Listing Office - Vista Sotheby's International Realty
Source: CRMLS mls logo
MLS#IV25281206 • last updated 4 months ago
Movoto checked CRMLS for data 7 minutes ago
Overview
Levels/Style Two, Mediterranean, House
Type Residential
SubType Single Family Residence
Virtual Tour N/A
Status Closed
Living Area 2692
Lot Size (Acres) 0.23
Lot Size (SqFt) 10019
Year Built 2004
HOA Name Orange Crest Country, Action Property Mangement
Condition Turnkey
HOA Fee Monthly, 62
Interior
Total # of Bathrooms 3
# Full Baths 3
Total # of Bedrooms 4
Eating Area Breakfast Counter / Bar, Family Kitchen, Dining Room
Appliances Convection Oven, Water Heater, Self Cleaning Oven, Gas Water Heater, Vented Exhaust Fan, Gas Range, Water Line To Refrigerator, Double Oven, Gas Oven, Dishwasher
Interior Features Crown Molding, Dry Bar, Built-in Features, High Ceilings, Pantry, Recessed Lighting, Two Story Ceilings, Open Floorplan, Tile Counters, Wired For Sound, Cathedral Ceiling(s), Granite Counters
Window Features Double Pane Windows, Insulated Windows, Custom Covering, Blinds
Exterior
Foundation Slab
Construction Frame, Stucco, Drywall Walls
Roof Spanish Tile
Parking Garage, Concrete, Electric Vehicle Charging Station(s), Driveway Up Slope From Street, Direct Garage Access, Garage - Single Door, Garage Faces Front, Workshop In Garage, Driveway, Garage Door Opener
# Parking Spaces 2
# Garage Spaces 2
Lot Description 0-1 Unit/Acre
Amenities / Utilities
Fireplaces Gas, Primary Retreat, Decorative, See Remarks, Family Room
Sewer/ Septic Public Sewer
Water Source Public
HOA Amenities Maintenance Grounds
Inclusions Kitchen Refrigerator, Wine Fridge( With No Expressed Warranties)Kitchen Island, Pot Hanger, Security Cameras, Outside Gazebo And Furniture
Spa None
Pool None
Location
View Mountain(s), City Lights, Neighborhood, See Remarks
County Riverside
Community Features Gutters, Curbs, Dog Park, Street Lights, Storm Drains, Sidewalks, Suburban, Park
Elementary School Benjamin Franklin, BENFRA
High School Martin Luther King, MALUKI
Middle School AMELIA, Amelia
High School District Riverside Unified
Directions Trautwein Rd To Grove Dr To Bakal Dr To Iris Canyon
APN 294600017
$812K
Range: $779K-$844K
Last 30 days 
  • Mar 2026
    mls logo MLS # IV25281206
  • Mar 9, 2026 Sold
    $800,000
  • Feb 28, 2026 Pending
  • Feb 9, 2026 Active
  • Dec 31, 2025 Listed
    $799,000 (-0.1%)
  • Mar 2026
    Public Records
  • Mar 9, 2026 Sold
    $800,000 (+0.1%)
  • Nov 2025
    mls logo MLS # IV25253460
  • Nov 11, 2025 Listed
    $799,900 (-4.8%)
  • Oct 2025
    mls logo MLS # IV25149355
  • Oct 4, 2025 Price Change
    $839,900 (-1.1%)
  • Jul 2, 2025 Listed
    $849,000
  • May 2025
    mls logo MLS # IV25092203
  • May 29, 2025 Price Change
    $849,000 (-0.1%)
  • Apr 25, 2025 Listed
    $849,999 (+1.8%)
  • Apr 2025
    mls logo MLS # IV25085715
  • Apr 19, 2025 Listed
    $835,000 (+68.9%)
  • Jan 2005
    Public Records
  • Jan 11, 2005 Sold
    $494,500
  • 20642 Iris Canyon Rd
    $800K
  • Orangecrest
    $749K -2% y/y
  • 92508
    $769K -1% y/y
  • Riverside
    $699K +1% y/y
No chart available
Statistics calculated by Movoto
Est. value Bed/bath Sqft mi
20636 Iris Canyon Rd, Riverside, CA 92508 $877,000 4/2 2,613 0.01
20650 Iris Canyon Rd, Riverside, CA 92508 $790,000 3/2 2,414 0.01
20630 Iris Canyon Rd, Riverside, CA 92508 $819,000 3/2 2,414 0.02
20658 Iris Canyon Rd, Riverside, CA 92508 $873,000 4/3 2,854 0.03
8258 Bakal Dr, Riverside, CA 92508 $790,000 4/— 2,613 0.04
20624 Iris Canyon Rd, Riverside, CA 92508 $868,000 5/3 2,692 0.04
20635 Iris Canyon Rd, Riverside, CA 92508 $817,000 3/2 2,414 0.04
20664 Iris Canyon Rd, Riverside, CA 92508 $849,000 4/2 2,726 0.04

Estimated values are based on public record data and automated valuation models. Values are not guaranteed and may not reflect current market conditions.
Thinking of selling? Get a Cash Offer.

  • A smooth, fast sale
  • Skip staging and repairs
  • No strings attached
7/10
Source: GreatSchools.org © 2026. All rights reserved.

Around Orangecrest

Explore everything this neighborhood has to offer. Learn more about Orangecrest.
By entering my info and clicking Ask a Question below, I am providing my e-signature and express written consent to receive marketing emails, calls, and texts (including via automatic telephone dialing systems, AI generative, artificial or pre-recorded voice technology) relating to my inquiry from Movoto (and parties calling/messaging on their behalf) even if my number appears on the company, state, or national Do Not Call Registry. You also agree to ourTerms and Conditions and Privacy Policy. Consent not required to receive services (call 1-844-420-1270 to be connected without providing consent).

Nearby recently sold homes in Riverside, CA

Nearby homes for sale in Riverside, CA

Newest listings in 92508

  • Real Estate
  • CA
  • Riverside County
  • Riverside
  • 92508
  • Orangecrest
  • 20642 Iris Canyon Rd
Meet with a real estate agent today (844) 430-0869
The multiple listing information is provided by CRMLS. IDX information is provided exclusively for consumers’ personal, non-commercial use and that it may not be used for any purpose other than to identify prospective properties consumers may be interested in purchasing. Information deemed reliable but not guaranteed to be accurate. Buyer to verify all information. The information provided is for consumers' personal, non-commercial use and may not be used for any purpose other than to identify prospective properties consumers may be interested in purchasing. Listing information updated every 15 minutes. Terms of use & Privacy Policy, California Privacy Info. Copyright © 2005 - 2026 Movoto, Inc. All rights reserved. Equal Housing Opportunity CalDRE CalDRE #01517281
Movoto Real Estate is committed to ensuring accessibility for individuals with disabilities. We are continuously working to improve the accessibility of our web experience for everyone. We welcome feedback and accommodation requests, please submit them here.
CRMLS Multiple Listing Service™ system
The real estate listing data marked with this icon comes from the IDX program of the CRMLS Multiple Listing Service™ system.
Based on information from California Regional Multiple Listing Service, Inc. as of 7/30/2026. This information is for your personal, non-commercial use and may not be used for any purpose other than to identify prospective properties you may be interested in purchasing. Display of MLS data is usually deemed reliable but is NOT guaranteed accurate by the MLS. Buyers are responsible for verifying the accuracy of all information and should investigate the data themselves or retain appropriate professionals. Information from sources other than the Listing Agent may have been included in the MLS data. Unless otherwise specified in writing, Broker/Agent has not and will not verify any information obtained from other sources. The Broker/Agent providing the information contained herein may or may not have been the Listing and/or Selling Agent.
Requests for information regarding mortgage products will be directed to Movoto.com affiliate, Lower, LLC - a licensed Mortgage Lender (NMLS #1124061), or, based on your location, may be redirected to a participating mortgage marketing partner that may pay Lower, LLC for any consumer contact information provided through this site.