Movoto Real Estate
Sold on 10/16/2026
  • Map Image
  • Map Image
  • Map Image

15181 Kellen Ct, Riverside, CA 92506

$1,510,000

Last sold 10/16/2026 after 45 Days

  • 6

    bed

  • 5

    bath

  • 4,893

    Sqft ($309/Sqft)

House not for sale

About 15181 Kellen Ct

Property type House
Year built 1989
HOA fee $0/month
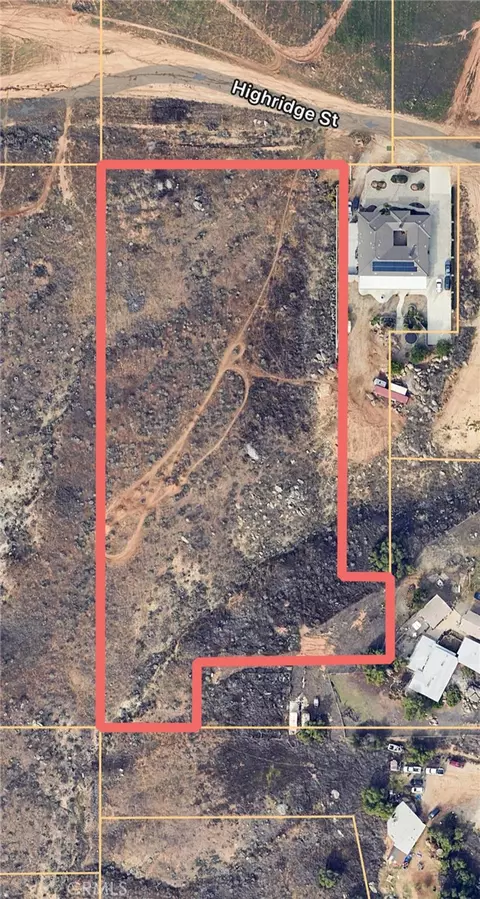
Lot size 0.77 Acre
Movoto estimate
Parking 3 garage spaces
Property description
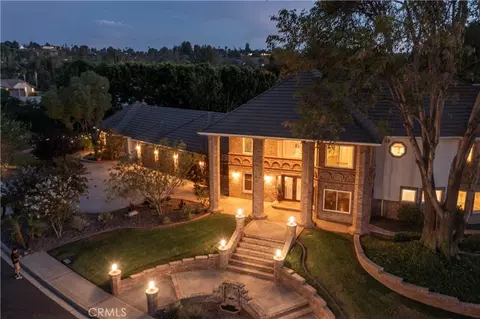
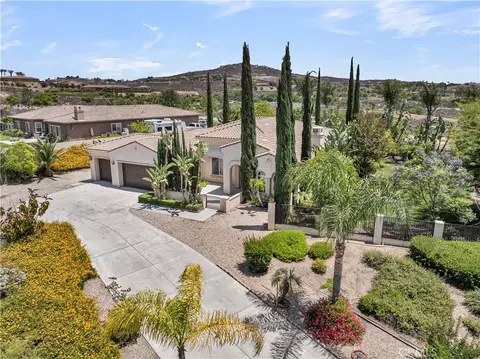
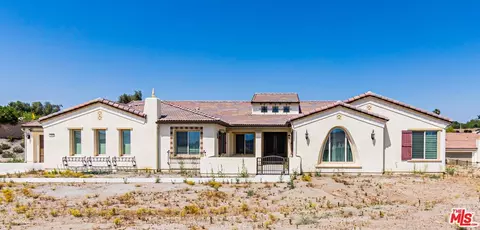
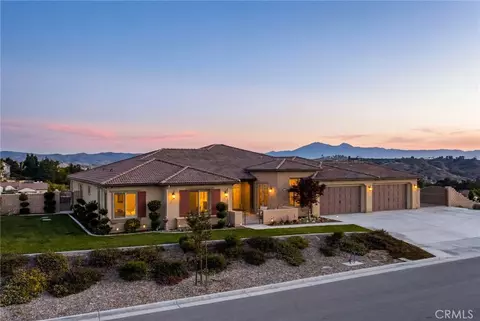
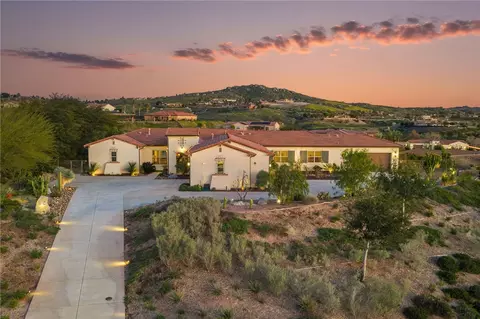
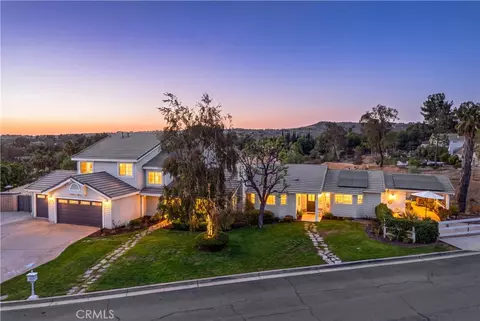
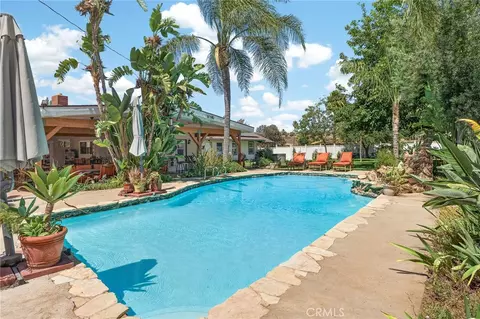
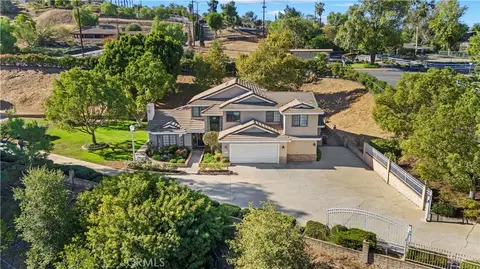
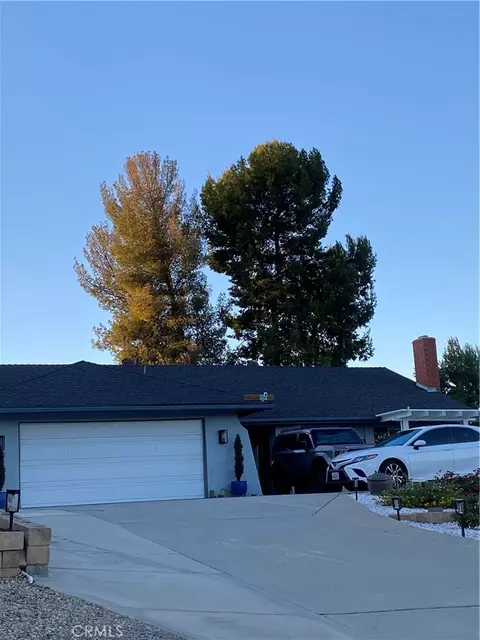
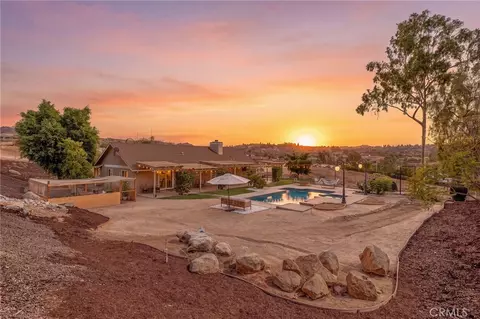
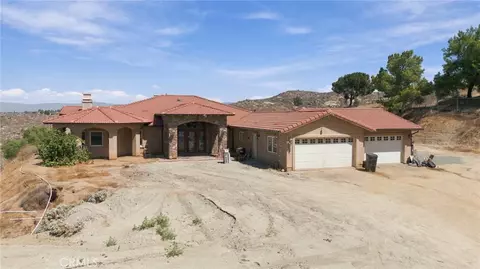
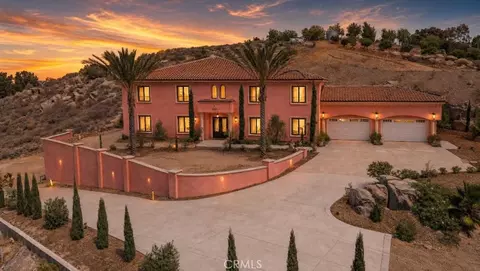
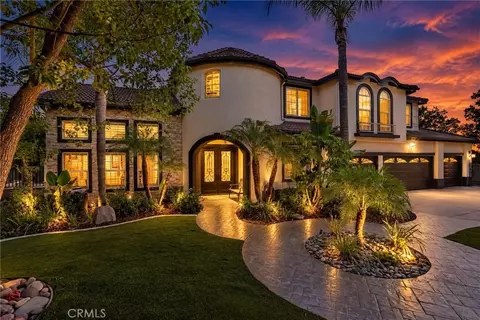
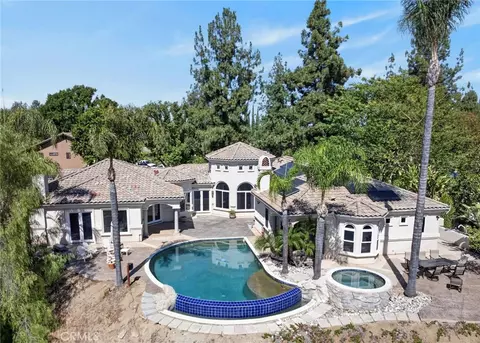
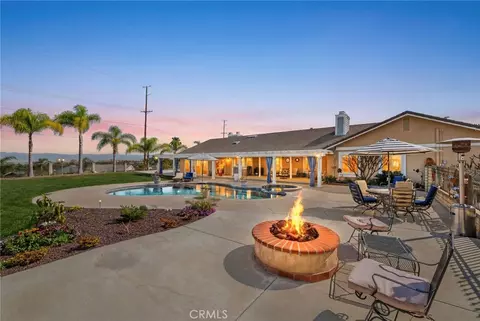
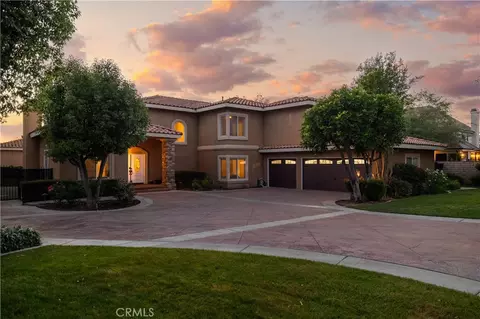
Welcome Home to this extraordinary custom-built Hunters Crossing estate where luxury, comfort, and everyday beauty come together. Privately set on a cul-de-sac in Riverside’s coveted Woodcrest neighborhood, this 6-bedroom, 5-bathroom residence was designed for elegant living, meaningful connection, and unforgettable moments with family and friends. Inside, the lower level unfolds with a graceful sense of warmth and welcome. Formal and casual spaces flow beautifully together, from the inviting living and dining rooms to the gourmet kitchen and expansive family room with fireplace and wet bar. Whether hosting holidays, intimate dinners, lively celebrations, or quiet evenings by the fire, the home offers a refined yet deeply comfortable setting. Arched doorways and windows, custom brickwork, upgraded finishes, and thoughtful craftsmanship create a timeless atmosphere throughout. Upstairs, the bedroom level offers a serene retreat from the world. The impressive primary suite feels like a private haven, complete with fireplace, balcony, and sweeping mountain views. The spa-inspired primary bath invites relaxation with a Jetted tub, separate shower, expansive walk-in closet, and adjoining retreat or nursery with its own closet. Also an Ensuite and two large bedrooms that share a Jack & Jill bathroom. Outdoors, the grounds transform daily life into a resort-style experience. A covered patio, lush lawn, ornate multi-level pool, spa, water features, built-in barbecue, and outdoor kitchen create a stunning backdrop for sunlit afternoons, summer celebrations, milestone birthdays, and peaceful evenings under the stars. A pool house with full kitchen, dishwasher, and bathroom adds both luxury and ease. A separate 1,100-square-foot guest house enhances the estate with exceptional flexibility and privacy, offering 1 bedroom, 1 bathroom, a full kitchen, living room, and fireplace. It is ideal for extended family, cherished guests, a private retreat, or income potential with a breezeway connection to the spacious 3-car garage add convenience and versatility. The 3-car garage offers workshop space, storage, a built-in sound system, and RV parking, making it a dream for car enthusiasts and hobbyists alike. Moments from Downtown Riverside, Tyler Mall, dining, entertainment, and freeway access, this Hunters Crossing estate is more than a residence—it is a private sanctuary, a place to gather, celebrate, recharge, and live beautifully.
Listed by
Listing Agent - KRISTY SARTORIUS
Listing Agent Contact: 951-536-1873
Listing Office - Vista Sotheby's International Realty
Source: CRMLS mls logo
MLS#IV26169931 • last updated 14 hours ago
Movoto checked CRMLS for data 2 minutes ago
Overview
Levels/Style Two, House
Type Residential
SubType Single Family Residence
Virtual Tour N/A
Status Closed
Living Area 4893
Lot Size (Acres) 0.77
Lot Size (SqFt) 33541
Year Built 1989
Condition Turnkey
Interior
Total # of Bathrooms 5
# Full Baths 5
Total # of Bedrooms 6
Eating Area Breakfast Counter / Bar, Family Kitchen, Dining Room
Appliances 6 Burner Stove, Gas Cooktop, Disposal, Microwave, Gas Water Heater, Tankless Water Heater, Double Oven, Dishwasher
Interior Features Wet Bar, High Ceilings, Granite Counters, Wired For Sound, In-Law Floorplan, Pantry, Recessed Lighting, Ceiling Fan(s), Open Floorplan, Bar, Sunken Living Room, Cathedral Ceiling(s), Crown Molding, Balcony, Built-in Features, Dumbwaiter, Two Story Ceilings, Pull Down Stairs To Attic
Window Features Double Pane Windows, Plantation Shutters
Exterior
Foundation Slab
Roof Concrete
Parking Garage, Concrete, Direct Garage Access, Garage - Three Door, RV Access/Parking, Driveway Level, Garage Faces Front, Workshop In Garage, Driveway, Private, See Remarks
# Parking Spaces 3
# Garage Spaces 3
Other Structures Guest House, Guest House Detached, Two On A Lot
Lot Description Sprinklers In Front, Cul-De-Sac, 0-1 Unit/Acre, Sprinklers Timer, Garden, Walkstreet, Front Yard, Gentle Sloping, Sprinkler System, Back Yard, Sprinklers In Rear, Lawn, Yard
Amenities / Utilities
Fireplaces Gas, Guest House, Primary Bedroom, Gas Starter, Family Room
Sewer/ Septic Septic Type Unknown
Water Source Public
Location
View City Lights, See Remarks, Pool, Hills, Canyon, Peek-A-Boo
County Riverside
Community Features Golf, Biking, Foothills
High School District Riverside Unified
Zoning A-1-1
Directions Washington To Valle Vista Way To Kellen Court
APN 245100046
$1.46M
Range: $1.37M-$1.55M
Last 30 days 
  • Oct 2026
    mls logo MLS # IV26169931
  • Oct 17, 2026 Sold
    $1,510,000 (+3.6%)
  • Sep 11, 2026 Active
    —
  • Sep 1, 2026 Listed
    $1,458,000 (+64.2%)
  • Jul 2016
    mls logo MLS # IV16104314
  • Jul 1, 2016 Sold
    $887,750
  • Jun 30, 2016 Sold
    $887,750
  • May 26, 2016 Pending
    —
  • May 12, 2016 Listed
    $897,750
  • May 12, 2016 Listed
    $897,750 (+82.1%)
  • Jul 2016
    mls logo MLS # IV16102052
  • Jul 1, 2016 Sold
    $887,750
  • Jun 30, 2016 Sold
    $887,750 (-1.1%)
  • May 26, 2016 Pending Sale
    —
  • May 13, 2016 Listed
    $897,750
  • May 13, 2016 Listed
    $897,750
  • Jun 2016
    Public Records
  • Jun 30, 2016 Sold
    $888,000
  • Dec 2008
    mls logo MLS # I08169446
  • Dec 31, 2008 Sold
    $493,000
  • Dec 2008
    Public Records
  • Dec 30, 2008 Sold
    $493,000 (-58.9%)
  • Sep 2008
    mls logo MLS # P645541
  • Sep 4, 2008 Expired
    —
  • Jul 6, 2008 Listed
    $1,200,000
  • Year Property taxes Tax assessment
  • 2024
    $11,290 +0.7%
    $1,050,910 +2.0%
  • 2023
    $11,207 +2.0%
    $1,030,305 +4.04%
  • 2022
    $10,987 +1.8%
    $990,299 +2.0%
  • 2021
    $10,792 +0.8%
    $970,882
  • 2020
    $10,708 +2.0%
    $970,882 +1.04%
  • 2019
    $10,503 +2.1%
    $960,927 +2.0%
  • 2018
    $10,291 +1.8%
    $942,086 +2.0%
  • 2017
    $10,105 +103.1%
    $923,615 +94.72%
  • 2016
    $4,976 +1.4%
    $474,320
  • 2015
    $4,907
    —
  • 15181 Kellen Ct
    $1.51M
  • —
  • 92506
    $749K -2% y/y
  • Riverside
    $689K 0% y/y
No chart available
Statistics calculated by Movoto
Est. value Bed/bath Sqft mi
15174 Kellen Ct, Riverside, CA 92506 $1,018,000 4/— 2,968 0.04
16350 Valle Vista Way, Riverside, CA 92506 $1,117,000 4/3 3,265 0.04
15141 Kellen Ct, Riverside, CA 92506 $1,364,000 3/2 3,452 0.04
15206 Kellen Ct, Riverside, CA 92506 $1,087,000 4/3 2,267 0.04
15190 Kellen Ct, Riverside, CA 92506 $1,375,000 5/5 4,318 0.05
16380 Valle Vista Way, Riverside, CA 92506 $1,034,000 4/3 2,714 0.06
15111 Kellen Ct, Riverside, CA 92506 $1,264,000 3/2 2,438 0.07
15120 Kellen Ct, Riverside, CA 92506 $2,156,000 4/— 4,817 0.07

Estimated values are based on public record data and automated valuation models. Values are not guaranteed and may not reflect current market conditions.
Thinking of selling? Get a Cash Offer.

  • A smooth, fast sale
  • Skip staging and repairs
  • No strings attached
6/10
Source: GreatSchools.org © 2026. All rights reserved.

Around the neighborhood

Explore everything this neighborhood has to offer.
By entering my info and clicking Ask a Question below, I am providing my e-signature and express written consent to receive marketing emails, calls, and texts (including via automatic telephone dialing systems, AI generative, artificial or pre-recorded voice technology) relating to my inquiry from Movoto (and parties calling/messaging on their behalf) even if my number appears on the company, state, or national Do Not Call Registry. You also agree to ourTerms and Conditions and Privacy Policy. Consent not required to receive services (call 1-844-420-1270 to be connected without providing consent).

Nearby recently sold homes in Riverside, CA

Nearby homes for sale in Riverside, CA

Newest listings in 92506

  • Real Estate
  • CA
  • Riverside County
  • Riverside
  • 92506
  • 15181 Kellen Ct
Meet with a real estate agent today (844) 430-0869
The multiple listing information is provided by CRMLS. IDX information is provided exclusively for consumers’ personal, non-commercial use and that it may not be used for any purpose other than to identify prospective properties consumers may be interested in purchasing. Information deemed reliable but not guaranteed to be accurate. Buyer to verify all information. The information provided is for consumers' personal, non-commercial use and may not be used for any purpose other than to identify prospective properties consumers may be interested in purchasing. Listing information updated every 15 minutes. Terms of use & Privacy Policy, California Privacy Info. Copyright © 2005 - 2026 Movoto, Inc. All rights reserved. Equal Housing Opportunity CalDRE CalDRE #01517281
Movoto Real Estate is committed to ensuring accessibility for individuals with disabilities. We are continuously working to improve the accessibility of our web experience for everyone. We welcome feedback and accommodation requests, please submit them here.
CRMLS Multiple Listing Service™ system
The real estate listing data marked with this icon comes from the IDX program of the CRMLS Multiple Listing Service™ system.
Based on information from California Regional Multiple Listing Service, Inc. as of 10/15/2026. This information is for your personal, non-commercial use and may not be used for any purpose other than to identify prospective properties you may be interested in purchasing. Display of MLS data is usually deemed reliable but is NOT guaranteed accurate by the MLS. Buyers are responsible for verifying the accuracy of all information and should investigate the data themselves or retain appropriate professionals. Information from sources other than the Listing Agent may have been included in the MLS data. Unless otherwise specified in writing, Broker/Agent has not and will not verify any information obtained from other sources. The Broker/Agent providing the information contained herein may or may not have been the Listing and/or Selling Agent.
Requests for information regarding mortgage products will be directed to Movoto.com affiliate, Lower, LLC - a licensed Mortgage Lender (NMLS #1124061), or, based on your location, may be redirected to a participating mortgage marketing partner that may pay Lower, LLC for any consumer contact information provided through this site.