Movoto Real Estate
  • Exterior
  • Other
  • Entry Way
  • Living
  • Kitchen
  • Dining
  • Bath
  • Bedroom
  • View/Area
  • Floorplan
  • Animated home icon 3D tour
  • Video tour

12789 Mendocino Rdg, Riverside, CA 92503

$1,049,990
•
  • 6

    bed

  • 4

    bath

  • 3,699

    Sqft ($284/Sqft)
House pending

About 12789 Mendocino Rdg

Property type House
Year built 2023
HOA fee $277/month
Lot size 8,276 Sqft
Movoto estimate
Parking 3 garage spaces
Property description
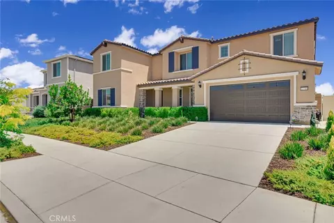
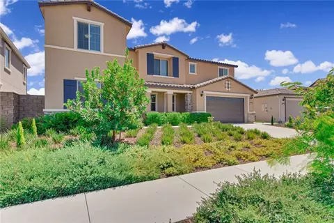
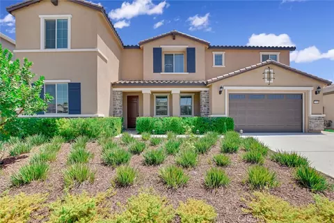
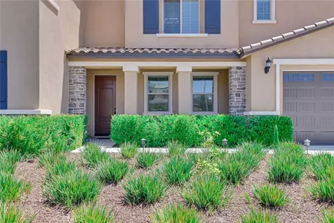
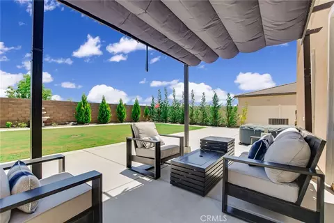
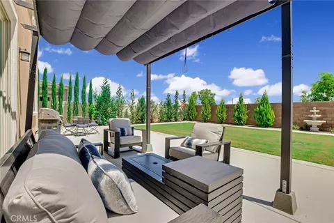
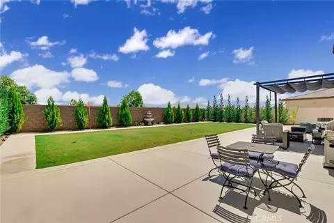
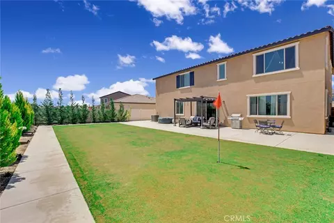
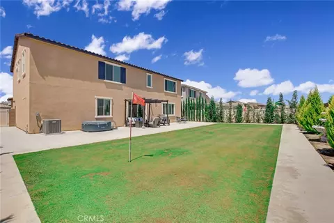
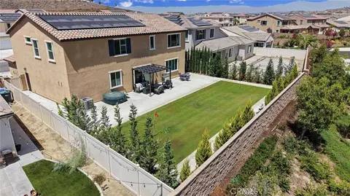
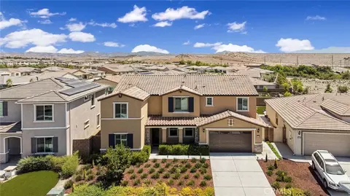
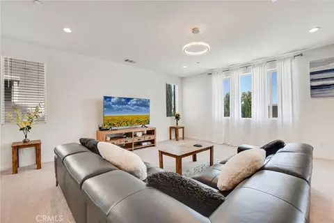
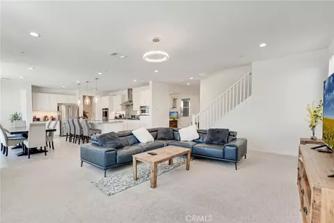
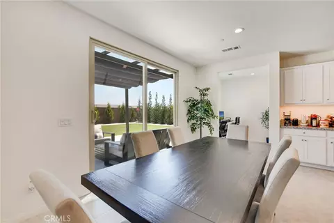
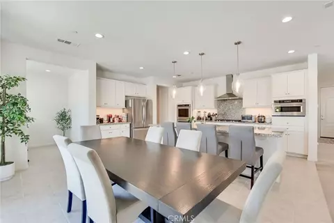
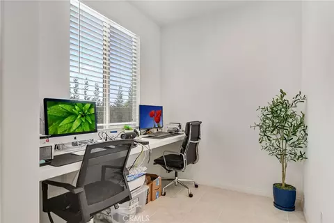
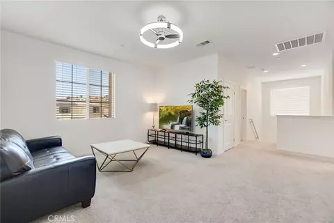
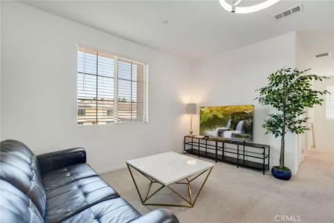
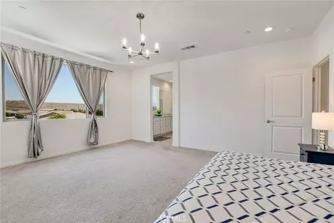
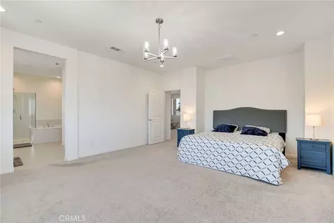
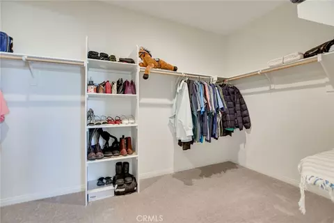
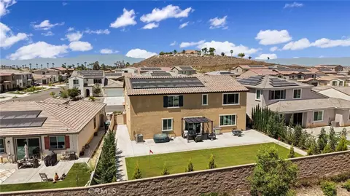
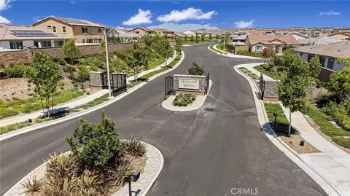
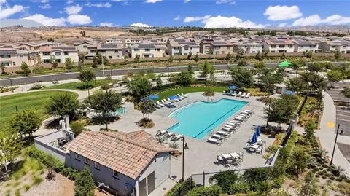
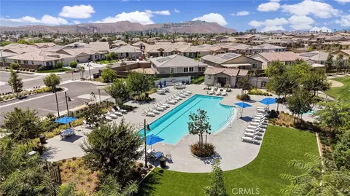
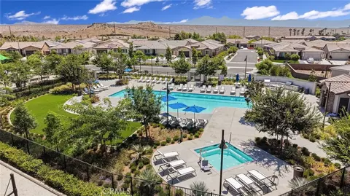
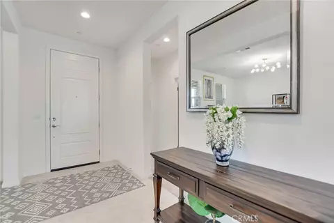
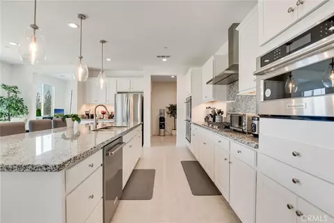
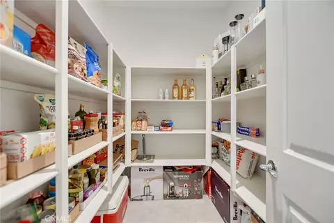
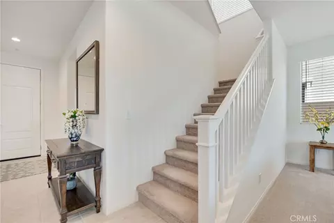
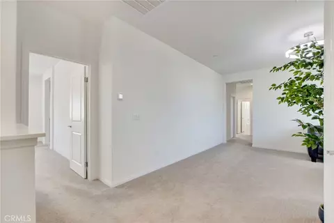
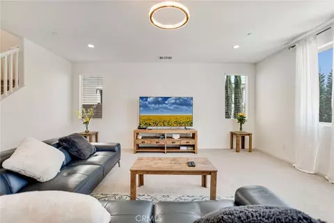
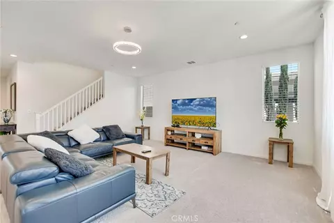
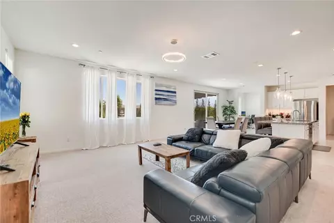
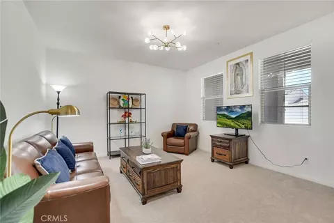
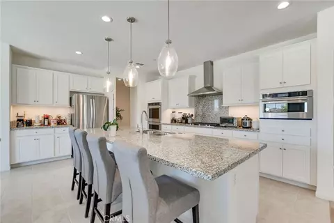
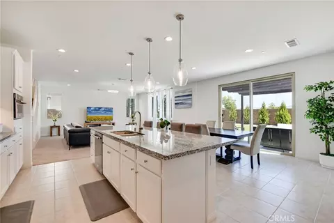
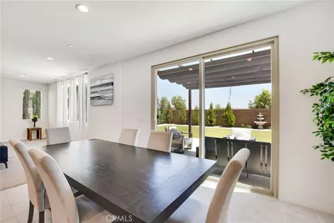
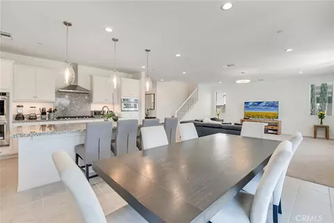
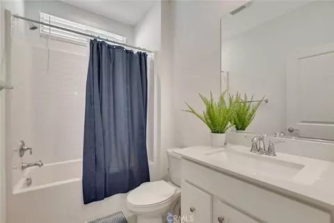
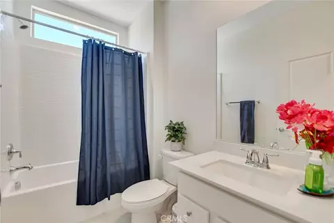
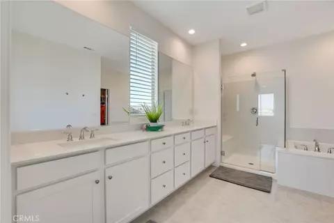
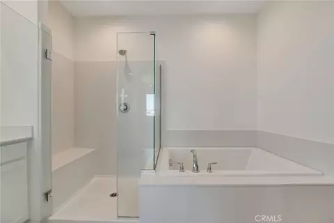
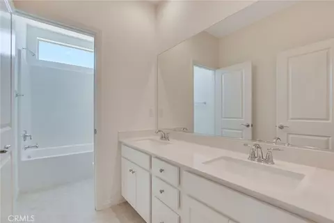
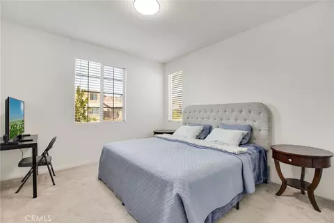
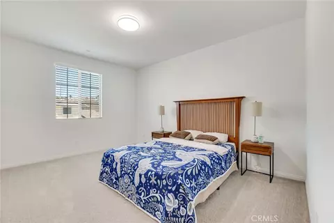
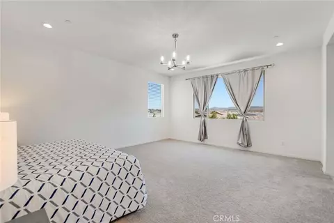
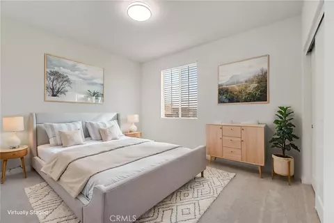
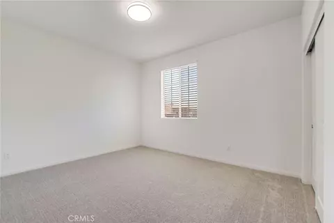
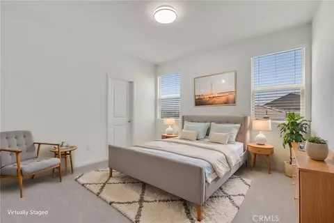
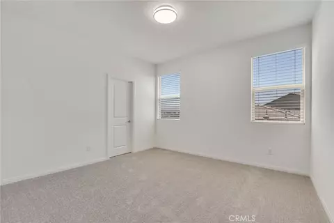
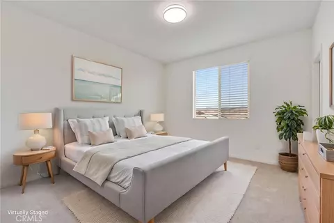
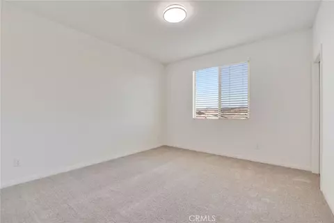
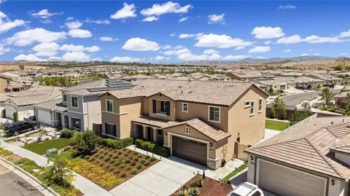
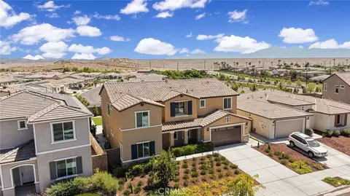
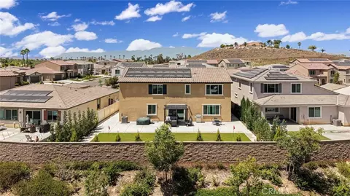
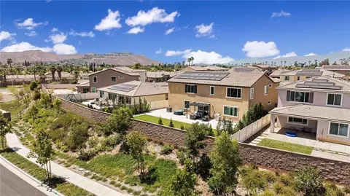
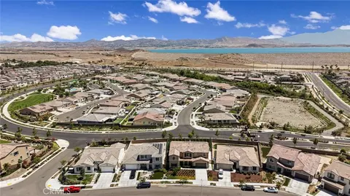
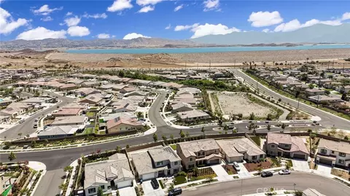
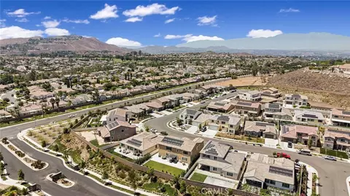
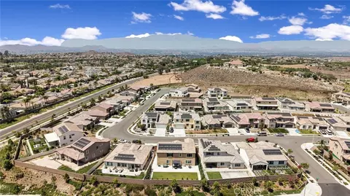
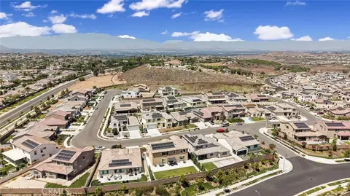
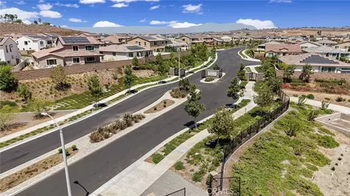
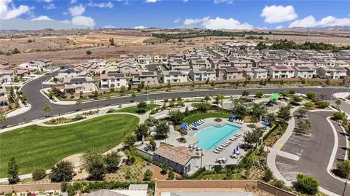
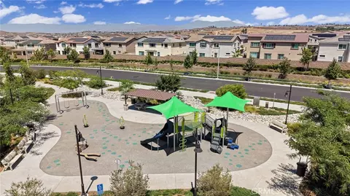
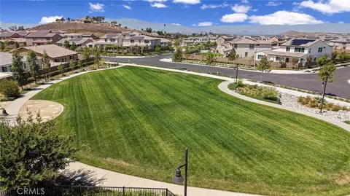
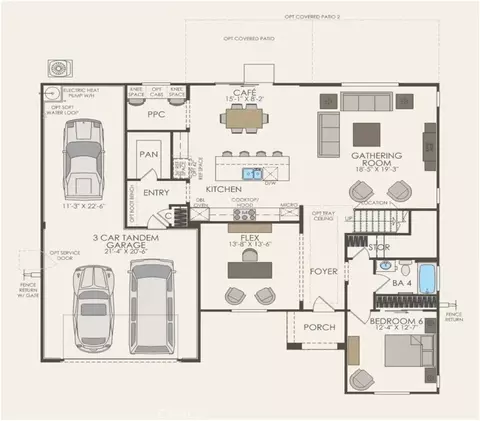
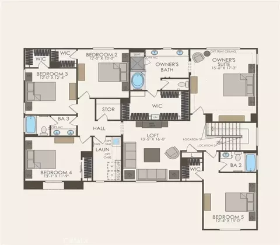
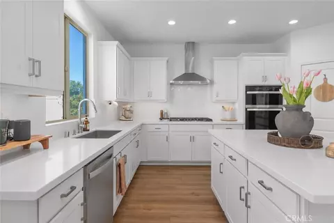
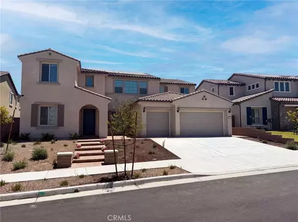
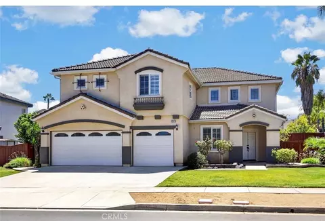
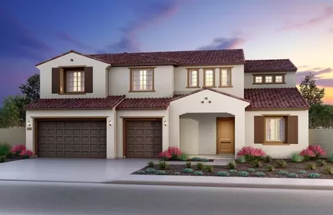
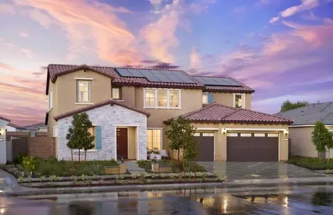
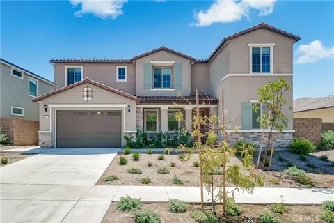
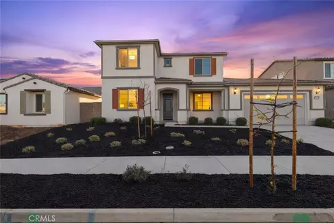
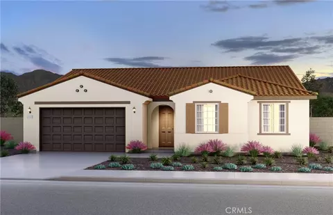
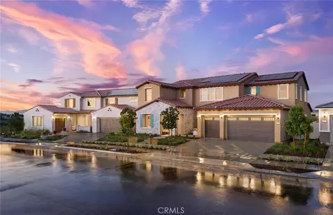
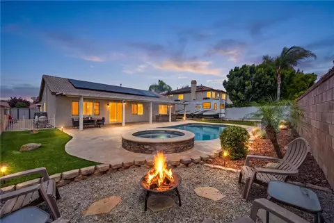
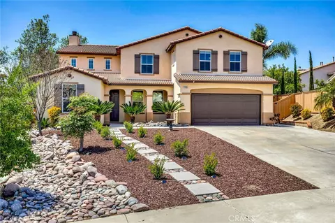
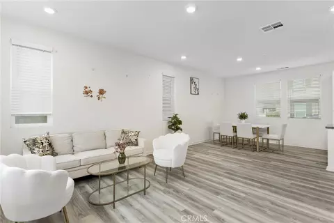
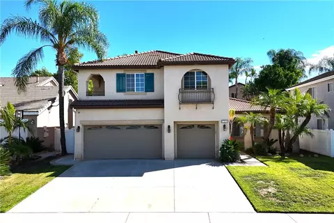
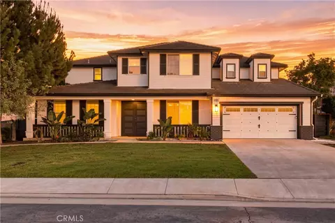
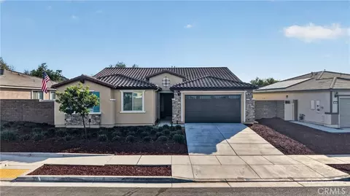
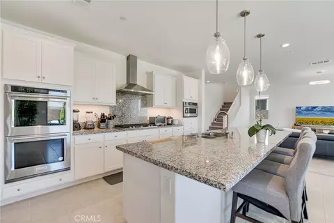
Discover this exquisite ASHFORD HOME MODEL by Pulte Homes, with the classic Tuscany Elevation, nestled in the desirable Highland Grove GATED community. This less than 3-year old beautifully upgraded residence boasts an impressive 3,699 square feet, complete with 6 spacious bedrooms and 4 spacious bathrooms, all bathed in natural light. The delightful two-story plan boasts a generously sized open living area, ideal for families who love to entertain and value spaciousness. The modern kitchen harmoniously connects to both the living and dining rooms, complete with a large walk-in pantry for all your storage needs. Plus, there’s a versatile Pulte Planning Center that can easily double as a home office. On the main floor, you’ll discover a cozy bedroom, while upstairs, you'll find four additional bedrooms along with the luxurious Owner's Suite. Step inside to experience its modern amenities, including top-of-the-line Kitchen Aid appliances, elegant cabinets, and natural granite countertops. The first floor and bathrooms are adorned with stylish tile flooring, while recessed lighting throughout the home enhance your living experience. The generous 3-car tandem garage provides ample space for your vehicles, ensuring convenience with a 240V plug for EV charging. The backyard patio has ample room for entertaining, featuring a natural bent grass golf putting green surrounded by lush landscaping that offers a sense of privacy. The spacious backyard included an additional LOT PREMIUM of $50,000 when the home was first purchased. Enjoy the benefits of a FULLY PAID-OFF SOLAR SYSTEM equipped with 18-SOLAR PANELS and an LG BATTERY, generating a near cost-free electricity for an impressive 10 months out of the year, and an approximate 12,000+ kWh production per year. This home combines style, comfort, and convenience, making it perfect for both luxury and eco-friendly living. The COMMUNITY is rich with attractive amenities, including secure gated entrances, a regional sand trail, a refreshing POOL and SPA, a barbecue area, shade structures, a children's play area, and a beautifully maintained park. Good schools are nearby as well. Conveniently located just minutes from the 91 and 15 Freeways, you’ll have easy access to a variety of shopping and dining options, all while enjoying the tranquility of being next to Lake Matthews. Embrace a lifestyle where luxury meets serenity!
Listed by
Listing Agent - David Alvarez
Listing Office - Nissi Agents
Source: CRMLS mls logo
MLS#NP26166017 • last updated 1 week ago
Movoto checked CRMLS for data 3 minutes ago
Request a virtual or in-person tour
Overview
Levels/Style Two, House
Type Residential
SubType Single Family Residence
Virtual Tour External Link
Status Pending
Living Area 3699
Lot Size (Acres) 0.19
Lot Size (SqFt) 8276
Year Built 2023
HOA Name Highland Grove Community Association, Vintage Group
Condition Turnkey
HOA Fee Monthly, 277
Interior
Total # of Bathrooms 4
# Full Baths 4
Total # of Bedrooms 6
Appliances Water Heater, Disposal, Gas Range, Gas Oven, Dishwasher
Interior Features Quartz Counters, Tandem
Window Features Double Pane Windows
Exterior
Foundation Slab
Construction Frame, Stucco
Roof Tile
Parking Gated, Tandem Garage, Direct Garage Access, Driveway, Garage - Two Door
# Uncovered Spaces 2
# Parking Spaces 5
# Garage Spaces 3
Lot Description Level With Street, Landscaped, Back Yard, Sprinklers In Rear
Amenities / Utilities
Fireplaces None
Sewer/ Septic Public Sewer
Water Source Public
HOA Amenities Pets Permitted, Playground, Pool, Spa/Hot Tub, Picnic Area
Location
View None
County Riverside
Community Features Curbs, Street Lights, Sidewalks, Park
High School District Riverside Unified
Directions GPS
APN 270640003
Tour this home
When would you like to see 12789 Mendocino Rdg?
question
Have a question about this property? Call us at (844) 430-0869
6/10
Source: GreatSchools.org © 2026. All rights reserved.

Around the neighborhood

Explore everything this neighborhood has to offer.
5/100
Walk
98/100
Family
64/100
Dining
82/100
Pet
  • Real Estate
  • CA
  • Riverside County
  • Riverside
  • 92503
  • 12789 Mendocino Rdg

My commute

Enter a destination to see travel time and distance.
By entering my info and clicking Ask a Question below, I am providing my e-signature and express written consent to receive marketing emails, calls, and texts (including via automatic telephone dialing systems, AI generative, artificial or pre-recorded voice technology) relating to my inquiry from Movoto (and parties calling/messaging on their behalf) even if my number appears on the company, state, or national Do Not Call Registry. You also agree to ourTerms and Conditions and Privacy Policy. Consent not required to receive services (call 1-844-420-1270 to be connected without providing consent).

Nearby homes for sale in Riverside, CA

Nearby recently sold homes in Riverside, CA

Newest listings in 92503

Meet with a real estate agent today (844) 430-0869
The multiple listing information is provided by CRMLS. IDX information is provided exclusively for consumers’ personal, non-commercial use and that it may not be used for any purpose other than to identify prospective properties consumers may be interested in purchasing. Information deemed reliable but not guaranteed to be accurate. Buyer to verify all information. The information provided is for consumers' personal, non-commercial use and may not be used for any purpose other than to identify prospective properties consumers may be interested in purchasing. Listing information updated every 15 minutes. Terms of use & Privacy Policy, California Privacy Info. Copyright © 2005 - 2026 Movoto, Inc. All rights reserved. Equal Housing Opportunity CalDRE CalDRE #01517281
Movoto Real Estate is committed to ensuring accessibility for individuals with disabilities. We are continuously working to improve the accessibility of our web experience for everyone. We welcome feedback and accommodation requests, please submit them here.
CRMLS Multiple Listing Service™ system
The real estate listing data marked with this icon comes from the IDX program of the CRMLS Multiple Listing Service™ system.
Based on information from California Regional Multiple Listing Service, Inc. as of 10/6/2026. This information is for your personal, non-commercial use and may not be used for any purpose other than to identify prospective properties you may be interested in purchasing. Display of MLS data is usually deemed reliable but is NOT guaranteed accurate by the MLS. Buyers are responsible for verifying the accuracy of all information and should investigate the data themselves or retain appropriate professionals. Information from sources other than the Listing Agent may have been included in the MLS data. Unless otherwise specified in writing, Broker/Agent has not and will not verify any information obtained from other sources. The Broker/Agent providing the information contained herein may or may not have been the Listing and/or Selling Agent.
Requests for information regarding mortgage products will be directed to Movoto.com affiliate, Lower, LLC - a licensed Mortgage Lender (NMLS #1124061), or, based on your location, may be redirected to a participating mortgage marketing partner that may pay Lower, LLC for any consumer contact information provided through this site.