Movoto Real Estate
Sold on 11/15/2024
  • Map Image
  • Map Image
  • Map Image

1260 Ransom Rd, Riverside, CA 92506

$1,123,000

Last sold 11/15/2024 for $1.08M

  • 4

    bed

  • 3

    bath

  • 2,818

    Sqft ($385/Sqft)

House not for sale

About 1260 Ransom Rd

Property type House
Neighborhood
Year built 2000
HOA fee $65/month
Lot size 1.22 Acre
Movoto estimate
Parking 4 garage spaces
Property description
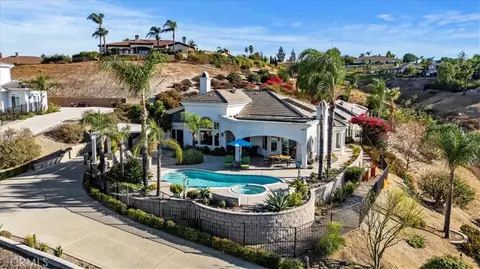
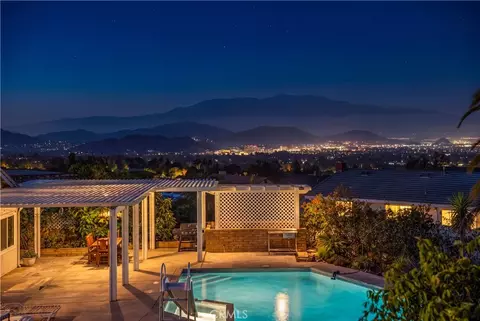
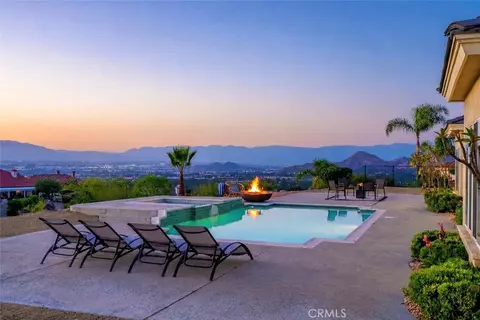
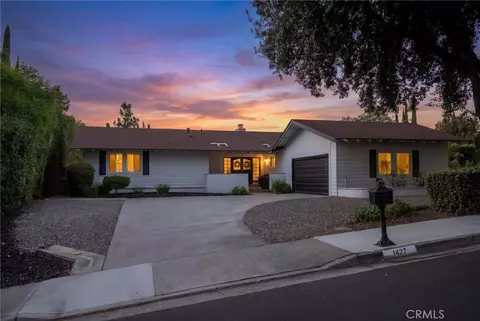
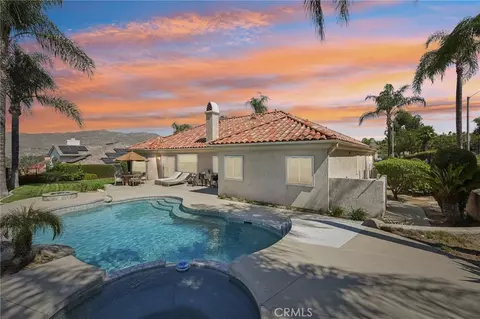
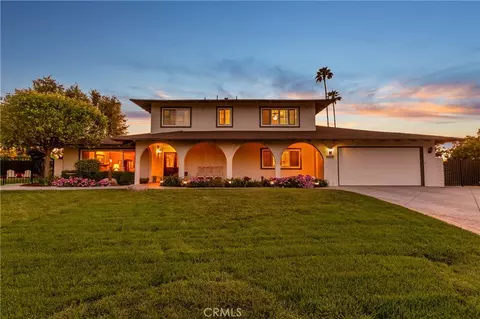
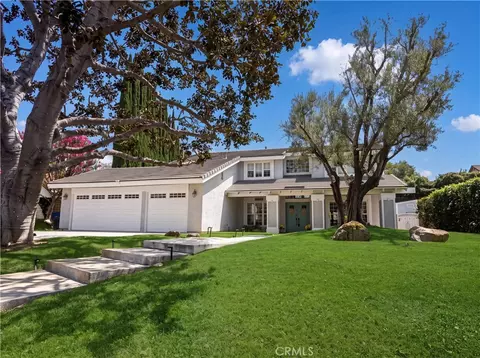
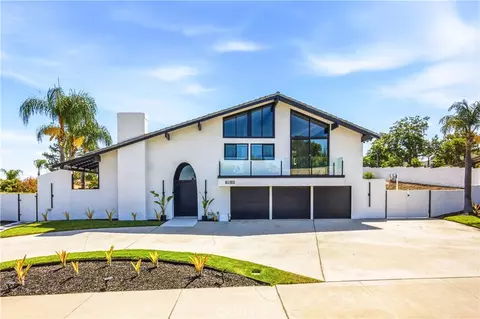
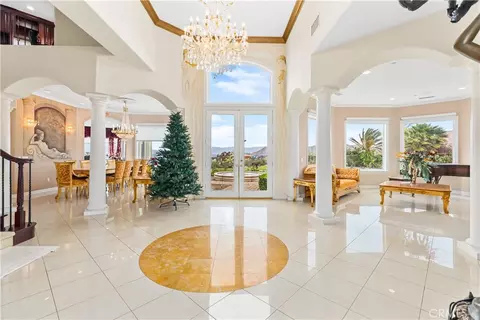
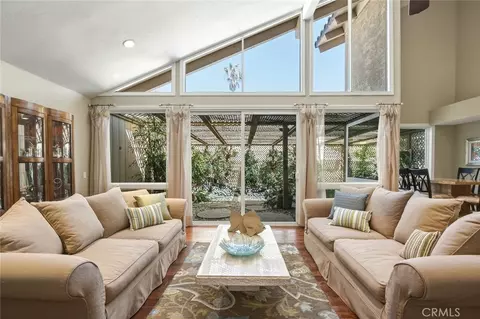
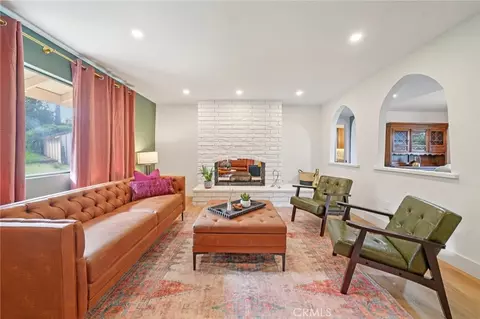
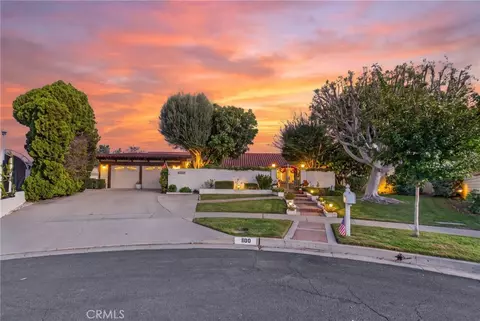
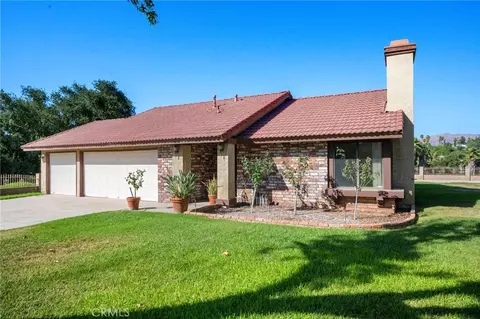
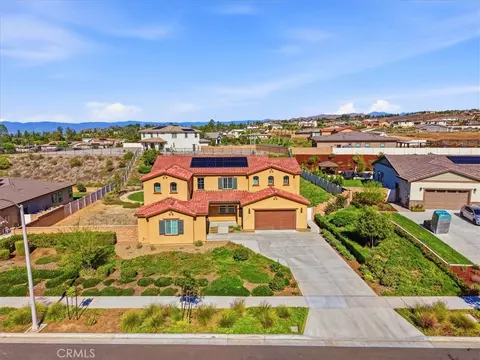
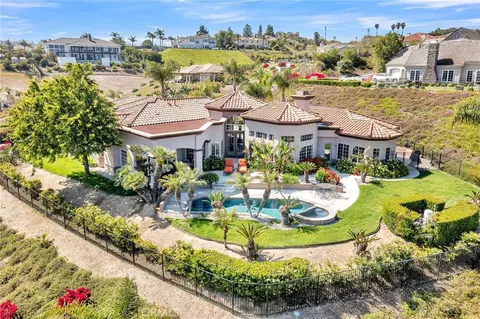
WELCOME HOME to1260 Ransom Rd… located in the prestigious Estates at Canyon Crest. This stunning custom-built single-level home is situated on a 1.22-acre parcel, that is peaceful and private with panoramic views of the mountains and city lights. The meandering driveway leads to a secluded plateau through meticulously maintained hardscape and colorful unique cactus beds. Once at the upper level you will find sufficient parking space for guests and an attached 4-bay garage. The grand foyer receives you through ornate marine lacquered double entry doors with 20’ ceilings and columned arched doorways leading to various living and entertaining areas. Your eye is instinctively guided to the arched custom windows glistening with natural sunlight and views of the oasis beyond with pool, elevated spa and 2- covered outdoor living areas. The open and spacious floorplan flows seamlessly from the living room to the dining room, family room and kitchen. Ideal for servicing larger events or intimate family gatherings, the exceptionally-appointed wet bar is centrally located off the dining room with a wine cooler and refrigerated drawers. Both the living room and family room feature matching natural stone fireplaces where you can cozy up with a good book and a hot cup of tea or play a fun family game. The open concept gourmet kitchen with custom cabinets, granite counter tops and ample service island is ideal for gathering as a family to prepare meals, share recipes and make lasting memories. Conveniently located off the foyer, the primary retreat features built-in cabinets with entertainment niche and a sliding glass door opening to the pool and patio. Pamper yourself in the spa-like primary bathroom which highlights a modern freestanding soak tub and walk-in shower. This home is uniquely built and positioned on the parcel to take full advantage of the topography and natural landscape. Enjoy the solitude with a glass of wine by the simple and elegant pool as you overlook the snowcapped mountains, city lights and sunsets with a light refreshing breeze blowing on your face. Also featured is an extensive orchard offering a wide variety of highly desirable fruit baring trees (see the supplement for a list). This original homeowner has not only been successful in constructing a spacious, comfortable and inviting home, but has also achieved success in creating an enjoyable lifestyle experience.
Listed by
Listing Agent - KRISTY SARTORIUS
Listing Agent Contact: 951-536-1873
Listing Office - Vista Sotheby's International Realty
Source: CRMLS mls logo
MLS#IV24205359 • last updated 1 year ago
Movoto checked CRMLS for data 6 minutes ago
Overview
Levels/Style One, House
Type Residential
SubType Single Family Residence
Status Closed
Living Area 2818
Lot Size (Acres) 1.22
Lot Size (SqFt) 53143
Year Built 2000
HOA Name Estates At Canyon Crest, Estates At Canyon Crest
Condition Turnkey, Updated/Remodeled
HOA Fee Monthly, 65
HOA Fee 2 195, Quarterly
Interior
Total # of Bathrooms 3
# Full Baths 3
Total # of Bedrooms 4
Eating Area Breakfast Counter / Bar, Breakfast Nook, Dining Room, In Kitchen, See Remarks
Appliances Convection Oven, Dishwasher, Electric Oven, Disposal, Gas Cooktop, Gas Water Heater, Instant Hot Water, Microwave, Water Line To Refrigerator
Interior Features Bar, Built-in Features, Ceiling Fan(s), Granite Counters, High Ceilings, In-Law Floorplan, Open Floorplan, Pantry, Recessed Lighting
Window Features Double Pane Windows
Exterior
Foundation Slab
Roof Concrete
Parking Controlled Entrance, Converted Garage, Direct Garage Access, Driveway, Concrete, Driveway Up Slope From Street, Electric Vehicle Charging Station(s), Garage Faces Front, Garage - Three Door, Garage Door Opener, Workshop In Garage
# Parking Spaces 4
# Garage Spaces 4
Lot Description 2-5 Units/Acre, Up Slope From Street
Amenities / Utilities
Fireplaces Family Room, Living Room, Gas, Gas Starter
Sewer/ Septic Public Sewer
Water Source Public
HOA Amenities Management
Location
View Canyon, City Lights, Hills, Mountain(s), Panoramic
County Riverside
Community Features Curbs, Foothills, Gutters, Ravine, Sidewalks, Storm Drains, Street Lights, Suburban
Elementary School Castle View, CASVIE
High School Polytechnic, POLYTE
Middle School GAGE, Gage
High School District Riverside Unified
Directions Central To Ransom Or Canyon Crest To Ransom
APN 252320064
Lot/ Land Details
Road Frontage City Street
Road Surface Paved
$1.12M
Range: $988K-$1.25M
Last 30 days 
  • Nov 2024
    mls logo MLS # IV24205359
  • Nov 15, 2024 Sold
    $1,085,000
  • Oct 21, 2024 Active
    —
  • Oct 10, 2024 Listed
    $1,098,000
  • Nov 2024
    Public Records
  • Nov 14, 2024 Sold
    $1,085,000 (-1.2%)
  • Year Property taxes Tax assessment
  • 2024
    $8,131 +0.5%
    $1,085,000 +45.71%
  • 2023
    $8,094 +3.8%
    $744,620 +3.86%
  • 2022
    $7,800 +1.5%
    $716,965 +4.04%
  • 2021
    $7,683 +0.8%
    $689,126
  • 2020
    $7,625 +1.9%
    $689,126 +1.04%
  • 2019
    $7,479 +2.0%
    $682,061 +2.0%
  • 2018
    $7,332 +1.8%
    $668,688 +2.0%
  • 2017
    $7,199 +6.9%
    $655,577 +4.04%
  • 2016
    $6,732 +1.4%
    $630,122
  • 2015
    $6,636
    —
  • 1260 Ransom Rd
    $1.08M
  • Canyon Crest
    $734K +1% y/y
  • 92506
    $742K -3% y/y
  • Riverside
    $689K 0% y/y
No chart available
Statistics calculated by Movoto
Est. value Bed/bath Sqft mi
1230 Ransom Rd, Riverside, CA 92506 $1,400,000 6/4 4,183 0.03
1190 Ransom Rd, Riverside, CA 92506 $1,342,000 4/— 4,067 0.05
5999 Rimview Ct, Riverside, CA 92506 $1,960,000 4/— 6,453 0.06
6145 Canyon Estates Ct, Riverside, CA 92506 $1,685,000 5/— 4,727 0.06
6120 Claridge Dr, Riverside, CA 92506 $1,134,000 4/2 3,060 0.06
6150 Claridge Dr, Riverside, CA 92506 $1,042,000 4/— 2,512 0.06
6110 Claridge Dr, Riverside, CA 92506 $1,064,000 4/— 3,004 0.06
6170 Claridge Dr, Riverside, CA 92506 $892,000 4/— 2,512 0.07

Estimated values are based on public record data and automated valuation models. Values are not guaranteed and may not reflect current market conditions.
Thinking of selling? Get a Cash Offer.

  • A smooth, fast sale
  • Skip staging and repairs
  • No strings attached
3/10
7/10
Source: GreatSchools.org © 2026. All rights reserved.

Around Canyon Crest

Explore everything this neighborhood has to offer. Learn more about Canyon Crest.
By entering my info and clicking Ask a Question below, I am providing my e-signature and express written consent to receive marketing emails, calls, and texts (including via automatic telephone dialing systems, AI generative, artificial or pre-recorded voice technology) relating to my inquiry from Movoto (and parties calling/messaging on their behalf) even if my number appears on the company, state, or national Do Not Call Registry. You also agree to ourTerms and Conditions and Privacy Policy. Consent not required to receive services (call 1-844-420-1270 to be connected without providing consent).

Nearby recently sold homes in Riverside, CA

Nearby homes for sale in Riverside, CA

Newest listings in 92506

  • Real Estate
  • CA
  • Riverside County
  • Riverside
  • 92506
  • Canyon Crest
  • 1260 Ransom Rd
Meet with a real estate agent today (844) 430-0869
The multiple listing information is provided by CRMLS. IDX information is provided exclusively for consumers’ personal, non-commercial use and that it may not be used for any purpose other than to identify prospective properties consumers may be interested in purchasing. Information deemed reliable but not guaranteed to be accurate. Buyer to verify all information. The information provided is for consumers' personal, non-commercial use and may not be used for any purpose other than to identify prospective properties consumers may be interested in purchasing. Listing information updated every 15 minutes. Terms of use & Privacy Policy, California Privacy Info. Copyright © 2005 - 2026 Movoto, Inc. All rights reserved. Equal Housing Opportunity CalDRE CalDRE #01517281
Movoto Real Estate is committed to ensuring accessibility for individuals with disabilities. We are continuously working to improve the accessibility of our web experience for everyone. We welcome feedback and accommodation requests, please submit them here.
CRMLS Multiple Listing Service™ system
The real estate listing data marked with this icon comes from the IDX program of the CRMLS Multiple Listing Service™ system.
Based on information from California Regional Multiple Listing Service, Inc. as of 10/27/2026. This information is for your personal, non-commercial use and may not be used for any purpose other than to identify prospective properties you may be interested in purchasing. Display of MLS data is usually deemed reliable but is NOT guaranteed accurate by the MLS. Buyers are responsible for verifying the accuracy of all information and should investigate the data themselves or retain appropriate professionals. Information from sources other than the Listing Agent may have been included in the MLS data. Unless otherwise specified in writing, Broker/Agent has not and will not verify any information obtained from other sources. The Broker/Agent providing the information contained herein may or may not have been the Listing and/or Selling Agent.
Requests for information regarding mortgage products will be directed to Movoto.com affiliate, Lower, LLC - a licensed Mortgage Lender (NMLS #1124061), or, based on your location, may be redirected to a participating mortgage marketing partner that may pay Lower, LLC for any consumer contact information provided through this site.