
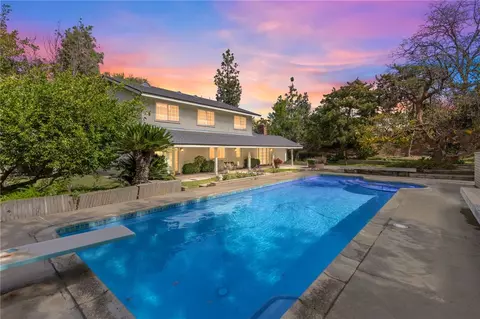
- $850,000
- 4Bd
- 3Ba
- 2,408 Sq Ft
SOLD

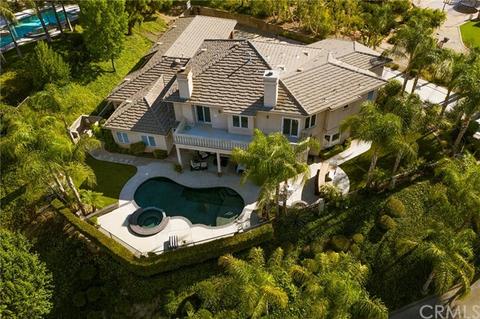

Last sold 03/05/2021 for $1M
bed
bath
Sqft ($211/Sqft)
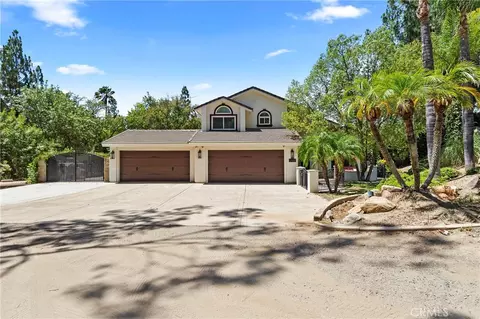
| Property type House | Neighborhood | Year built 1993 | HOA fee $50/month | Lot size 0.62 Acre | Movoto estimate | Parking 3 garage spaces |

| Overview | |
| Levels/Style | Two, House |
| SubType | Single Family Residence |
| Status | Closed |
| Living Area | 4740 |
| Lot Size (Acres) | 0.62 |
| Lot Size (SqFt) | 27007 |
| Year Built | 1993 |
| HOA Name | Canyon Crest Estates, Weldon L. Brown Co. |
| Condition | Turnkey, Updated/Remodeled |
| HOA Fee | Monthly, 50 |
| Interior | |
| # Three-Quarter Baths | 3 |
| Total # of Bathrooms | 5 |
| # Full Baths | 2 |
| Total # of Bedrooms | 5 |
| Eating Area | Breakfast Counter / Bar, Breakfast Nook, Dining Room, Separated |
| Appliances | Built-In Range, Dishwasher, Double Oven, Electric Oven, Electric Range, Disposal, Microwave, Range Hood, Recirculated Exhaust Fan, Refrigerator, Trash Compactor, Water Heater Central, Water Line To Refrigerator |
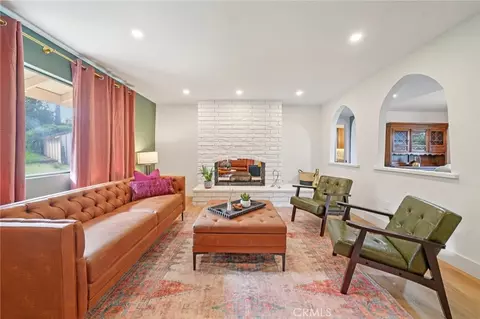
| Interior Features | In-Law Floorplan, Bar, Built-in Features, Ceiling Fan(s), Copper Plumbing Full, High Ceilings, Open Floorplan, Pantry, Recessed Lighting, Storage, Sunken Living Room, Two Story Ceilings, Wet Bar |
| Window Features | Custom Covering, Double Pane Windows |
| Exterior | |
| Foundation | Slab |
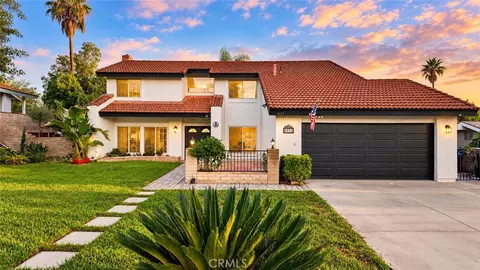
| Construction | Frame, Stucco |
| Parking | Auto Driveway Gate, Direct Garage Access, Driveway, Concrete, Driveway Up Slope From Street, Garage, Garage Faces Front, Garage - Three Door, Private, Shared Driveway |
| # Parking Spaces | 3 |
| # Garage Spaces | 3 |
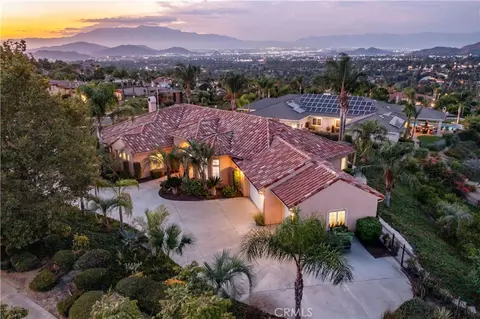
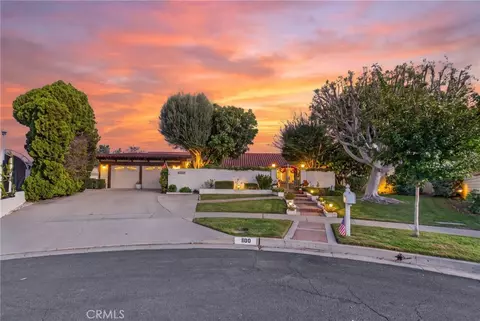
| Lot Description | Back Yard, Cul-De-Sac, Front Yard, Gentle Sloping, Landscaped, Lawn, Level With Street, Lot 20000-39999 Sqft, Irregular Lot, Sprinkler System, Sprinklers In Front, Sprinklers In Rear, Sprinklers On Side, Sprinklers Timer, Up Slope From Street, Yard |
| Amenities / Utilities | |
| Fireplaces | Family Room, Master Bedroom, Gas, Gas Starter |
| Sewer/ Septic | Public Sewer |
| Water Source | Public |
| Electric | Electricity - On Property |
| HOA Amenities | Management |
| Location | |
| View | City Lights, Hills, Neighborhood, Panoramic, Trees/Woods |
| County | Riverside |
| Community Features | Curbs, Gutters, Preserve/Public Land, Sidewalks, Storm Drains, Street Lights, Suburban |
| Subdivision | Canyon Crest Estates |
| Elementary School | Castle View, CASVIE |
| High School | Polytechnic, POLYTE |
| Middle School | MATGAG, Matthew Gage |
| High School District | Riverside Unified |
| Directions | Country Club Drive East Of Chicago Avenue To Right On Via Loma To Right On Via Susana To Right On Via Pardal |
| APN | 252042009 |
| Lot/ Land Details | |
| Road Frontage | City Street |
| Road Surface | Maintained |
MLS # IV20145601 MLS # IV18039186
MLS # IV16153748
| Est. value | Bed/bath | Sqft | mi | |
|---|---|---|---|---|
| 1131 Via Pardal, Riverside, CA 92506 | $1,319,000 | 5/2 | 4,851 | 0.03 |
| 1141 Via Pardal, Riverside, CA 92506 | $1,292,600 | 5/4 | 4,090 | 0.03 |
| 1132 Via Pardal, Riverside, CA 92506 | $1,581,300 | 6/3 | 4,256 | 0.04 |
| 5810 Via Sotelo, Riverside, CA 92506 | $1,342,900 | 6/5 | 4,170 | 0.04 |
| 1122 Via Pardal, Riverside, CA 92506 | $1,258,100 | 3/3 | 4,256 | 0.05 |
| 1121 Via Pardal, Riverside, CA 92506 | $1,194,100 | 5/— | 4,108 | 0.05 |
| 1112 Via Pardal, Riverside, CA 92506 | $1,152,500 | 4/3 | 3,695 | 0.07 |
| 5830 Via Susana, Riverside, CA 92506 | $1,107,300 | 7/4 | 3,274 | 0.07 |
Estimated values are based on public record data and automated valuation models. Values are not guaranteed and may not reflect current market conditions.



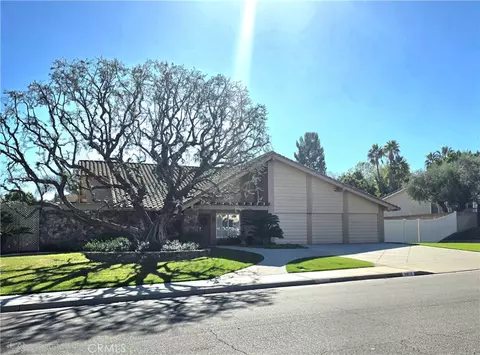


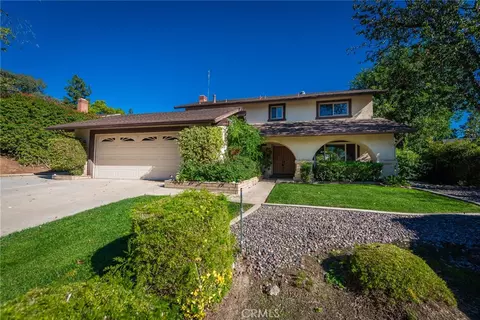
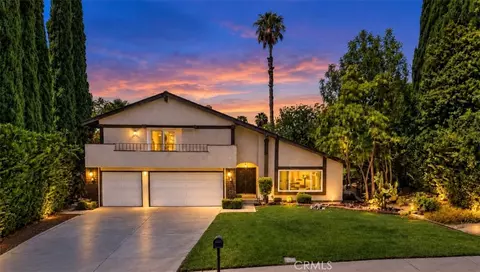
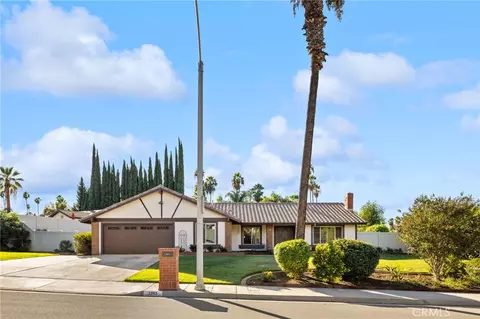
$650,000
$580,000
$669,500
$564,999
$754,990
$467,000
$649,999
$590,625
$380,000
$469,999
$550,000
$649,900
$609,000
$639,990
$725,000
$780,495
$486,500
$600,000
$950,000
$777,000
$700,000
$619,999
$724,900
$954,995
$1,500,000
$755,990
$782,500
$489,950
$287,500
$599,000
