
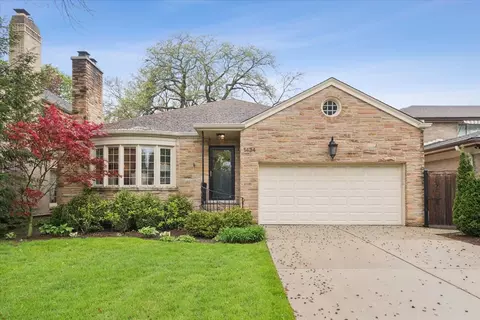

- $899,000
- 2Bd
- 3Ba
- 2,023 Sq Ft
SOLD 05/04/26


Last sold 06/01/2012 for $735K
bed
bath
Sqft ($257/Sqft)
| Property type House | Neighborhood | Year built 1942 | HOA fee $0/month | Lot size 9,400 Sqft | Movoto estimate | Parking 2 garage spaces | Rental estimate |
| Property | |
| Approx Year Built | 1942 |
| Property Type | Detached Single |
| New Construction | N |
| Lot Size | Less Than 0.25 Acre |
| Lot Description | Fenced Yard |
| Lot Dimensions | 50 X 188 |
| Acreage | 0.2158 |
| Taxes | 17838.64 |
| Parcel Identification Number | 15012080030000 |
| Tax Exemptions | Homeowner |
| Tax Year | 2010 |
| General Information | None |
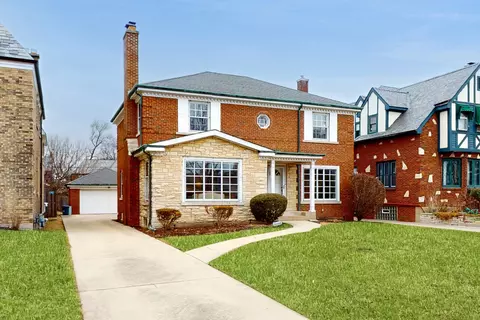
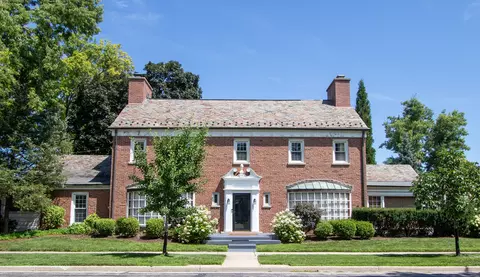
| Remarks | TREE LINED STREET AND ARTFUL LANDSCAPING WELCOME YOU TO THIS BRIGHT AND CHEERFUL BRICK TRADITIONAL HOME. LARGE KITCHEN WITH AMPLE COUNTER SPACE ACCOMMODATES MULTIPLE COOKS & INCLUDES EATING BAR AND BREAKFAST ROOM! KIT OPENS TO A HUGE FAM RM W/FP & WALL OF WINDOWS TO FENCED YARD. 4 LARGE BR'S ON 2ND INCLUDING MASTER W/NEW BATH, BUBBLE TUB, SEP SHOWER & DBL SINKS. LL FAM RM W/FP, 5TH BR & LAUNDRY/STORAGE. NEWER GARAGE! |
| Master Association Fee | No |
| Disability Access and/or Equipped | No |
| Approximate SqFt | 2860 |
| Frequency | Not Applicable |
| Interior | |
| Baths 1/2 | 1 |
| Bath Amenities | Separate Shower, Double Sink |
| Total Full & 1/2 Baths | 2.1 |
| # Full Baths | 2 |
| Master Bedroom Bath | Full |
| Basement Bathrooms (Y/N) | No |
| Bedroom 2 Window Treatments | Blinds |
| Bedroom 2 Size (ft.) | 17X17 |
| Bedroom 2 Level | 2nd Level |
| Bedrooms Below Grade | 1 |
| Master Bedroom Window Treatments | Blinds |
| Master Bedroom Size (ft.) | 19X15 |
| Bedroom 3 Window Treatments | All |
| Bedroom 3 Size (ft.) | 14X14 |
| Bedroom 3 Level | 2nd Level |
| Bedroom 4 Size (ft.) | 15X11 |
| Bedroom 4 Level | 2nd Level |
| Bedrooms All Levels | 5 |
| Bedroom 4 Window Treatments | All |
| Master Bedroom Level | 2nd Level |
| Bedrooms Above Grade | 4 |
| Laundry Level | Not Applicable |
| Additional Room 5 Level | Not Applicable |
| Dining Room | Separate |
| Basement Description | Finished |
| Kitchen Level | Main Level |
| Additional Room 9 Level | Not Applicable |
| Additional Room 4 Level | Not Applicable |
| Basement | Full |
| Additional Room 3 Size (ft.) | 11X10 |
| Family Room Level | Main Level |
| Family Room Size (ft.) | 29X17 |
| Additional Room 3 Name | Eating Area |
| Additional Room 3 Level | Main Level |
| Additional Room 8 Level | Not Applicable |
| Additional Room 10 Level | Not Applicable |
| Additional Room 7 Level | Not Applicable |
| Additional Room 2 Size (ft.) | 25X15 |
| Additional Room 2 Level | Basement |
| Additional Room 2 Name | Recreation Rm |
| Dining Room Size (ft.) | 15X14 |
| Dining Room Window Treatments | All |
| Additional Room 6 Level | Not Applicable |
| Dining Room Level | Main Level |
| Additional Rooms | 5th Bedroom, Eating Area, Recreation Room |
| Living Room Level | Main Level |
| Living Room Size (ft.) | 25X15 |
| Living Room Window Treatments | All |
| Additional Rooms 1 Name | 5th Bdrm |
| Additional Room 1 Size (ft.) | 12X12 |
| Additional Rooms 1 Level | Basement |
| Bedroom 2 Flooring | Carpet |
| Living Room Flooring | Hardwood |
| Kitchen Flooring | Hardwood |
| Bedroom 3 Flooring | Hardwood |
| Family Room Flooring | Hardwood |
| Additional Room 3 Flooring | Hardwood |
| Bedroom 4 Flooring | Hardwood |
| Additional Room 2 Flooring | Carpet |
| Master Bedroom Flooring | Hardwood |
| Dining Room Flooring | Hardwood |
| Additional Room 1 Flooring | Carpet |
| Kitchen Size (ft.) | 16X12 |
| Rooms Count | 11 |
| Kitchen Type | Eating Area-Breakfast Bar, Eating Area-Table Space, Pantry-Butler |
| Interior Property Features | Bar-Wet, Hardwood Floors |
| Exterior | |
| Style Of House | Traditional |
| Type Detached | 2 Stories |
| Exterior Building Type | Brick |
| Roof Type | Asphalt/Glass (Shingles) |
| Parking Included in Price Y/N | Yes |
| Garage Ownership | Owned |
| Parking | Garage |
| Car Spaces | 2 |
| Driveway | Concrete |
| Garage On-Site | Yes |
| Garage Type | Detached |
| Garage Details | Garage Door Opener(s) |
| Garage Spaces | 2 |
| Amenities / Utilities | |
| Interior Fireplaces Count | 3 |
| Heat/Fuel | Gas, Forced Air |
| Air Conditioning | Central Air |
| Fireplace Location | Family Room, Living Room, Basement |
| Sewer | Sewer-Public |
| Water | Lake Michigan, Public |
| Electricity | Circuit Breakers |
| Appliances | Oven-Double, Microwave, Dishwasher, High End Refrigerator, Refrigerator-Bar, Washer, Dryer, Disposal, Wine Cooler/Refrigerator |
| Location | |
| Waterfront Y/N | No |
| Elementary School | WILLARD ELEMENTARY SCHOOL |
| Middle School | ROOSEVELT SCHOOL |
| High School District | 200 |
| Elementary School District | 90 |
| Middle School District | 90 |
| High School | OAK PARK & RIVER FOREST HIGH SCH |
| Directions | Harlem North To Division West To Monroe North To House. |
| Est. value | Bed/bath | Sqft | mi | |
|---|---|---|---|---|
| 1443 Monroe Ave, River Forest, IL 60305 | $1,346,000 | 5/2 | 3,586 | 0.01 |
| 1435 Monroe Ave, River Forest, IL 60305 | $1,252,000 | 4/2 | 2,513 | 0.01 |
| 1431 Monroe Ave, River Forest, IL 60305 | $1,064,000 | 4/2 | 2,330 | 0.02 |
| 1447 Monroe Ave, River Forest, IL 60305 | $1,148,000 | 4/2 | 2,969 | 0.02 |
| 1427 Monroe Ave, River Forest, IL 60305 | $1,065,000 | 3/2 | 2,249 | 0.03 |
| 1438 William St, River Forest, IL 60305 | $1,229,000 | 5/2 | 3,148 | 0.04 |
| 1446 William St, River Forest, IL 60305 | $1,096,000 | 5/3 | 3,196 | 0.04 |
| 1442 William St, River Forest, IL 60305 | $1,160,000 | 4/2 | 2,870 | 0.04 |
Estimated values are based on public record data and automated valuation models. Values are not guaranteed and may not reflect current market conditions.

$359,000
$239,000
$330,000
$550,000
$345,000
$270,000
$518,449
$369,900
$387,450
$229,900
$239,000
$370,000
$360,000
$308,900
$375,000
$294,950
$439,000
$747,000
$300,000
$320,000
$367,500
$285,000
$355,000
$427,500
$489,900
$487,000
$297,000
$240,000
$355,000
$509,500