Movoto Real Estate
  • Exterior
  • View/Area
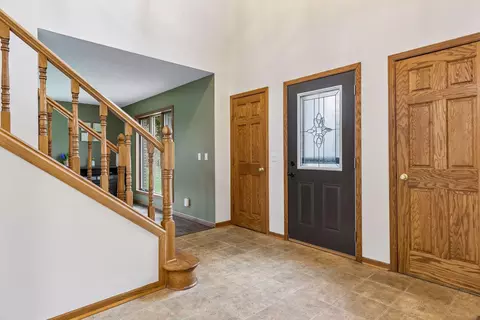
  • Entry Way
  • Living
  • Dining
  • Kitchen
  • Bath
  • Bedroom
  • Other
  • Animated home icon 3D tour

230 Plainview Dr, River Falls, WI 54022

$675,000
  • 4

    bed

  • 4

    bath

  • 3,245

    Sqft ($208/Sqft)

House for sale 75 days
$24.9K price drop

About 230 Plainview Dr

Property type House
Neighborhood
Year built 1992
HOA fee $0/month
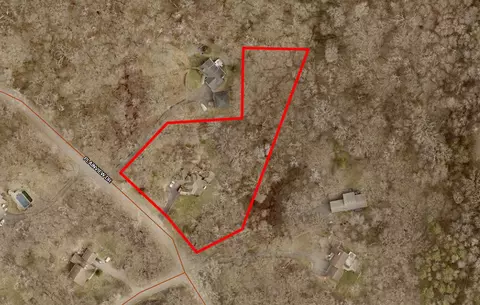
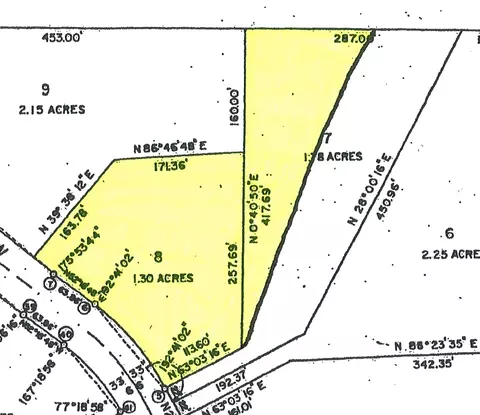
Lot size 2.3 Acre
Parking 3 garage spaces
Property description
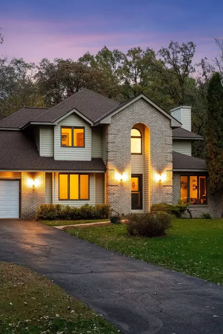
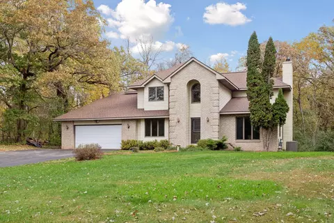
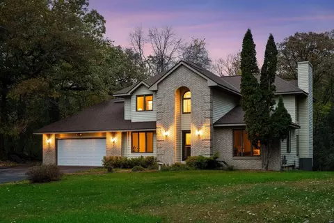
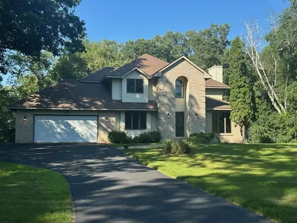
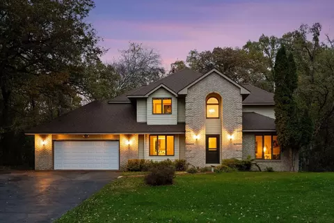
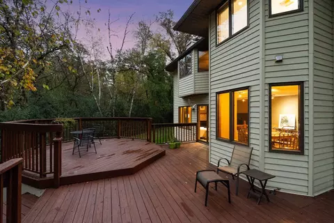
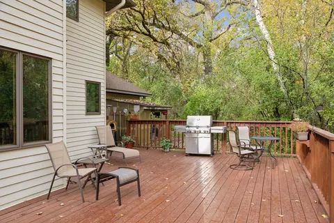
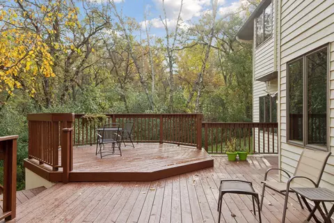
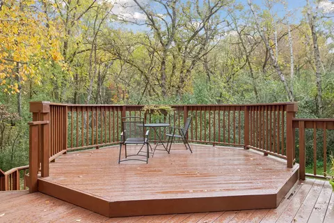
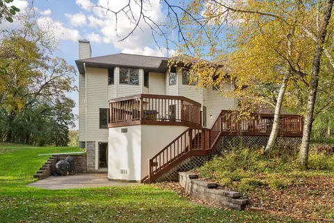
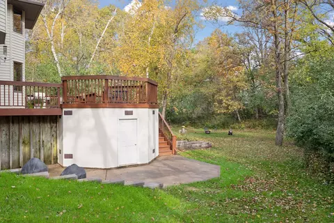
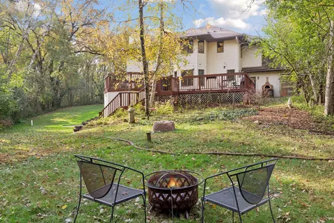
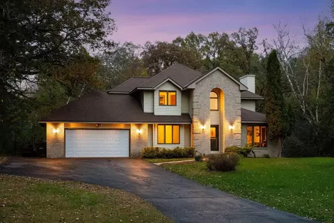
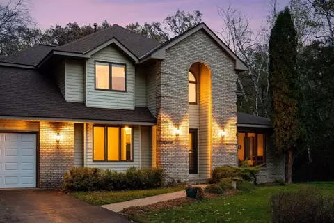
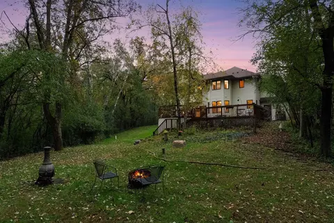
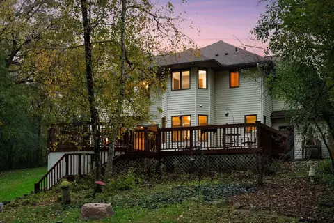
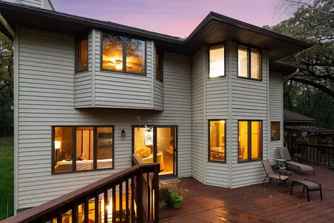
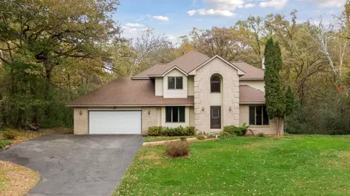
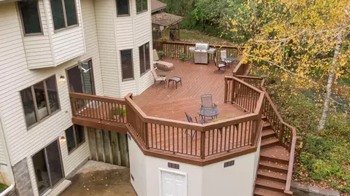
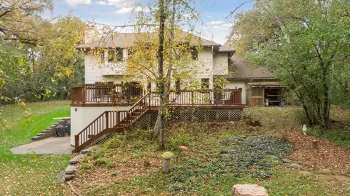
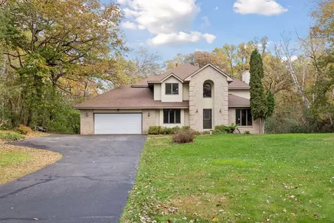
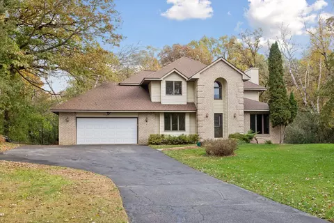
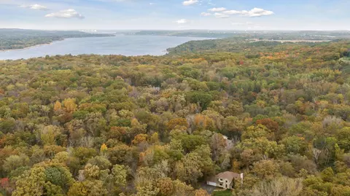
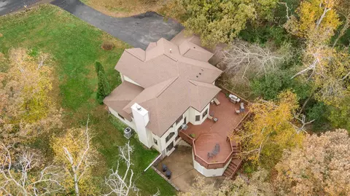
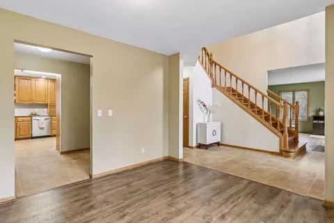
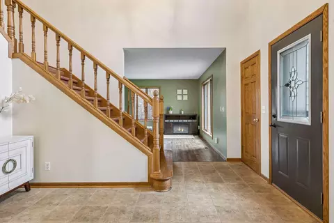
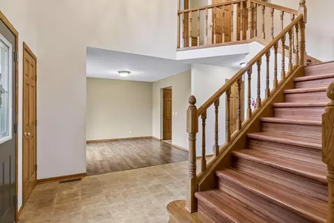
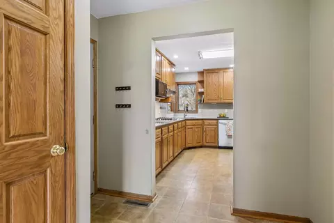
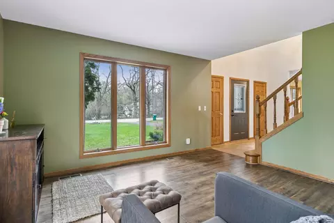
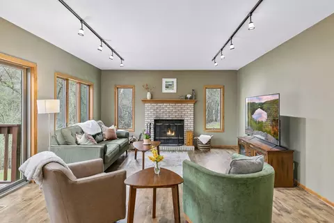
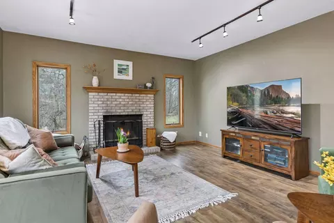
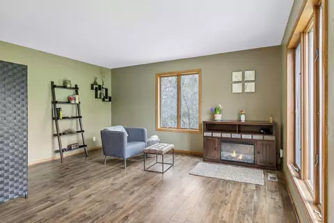
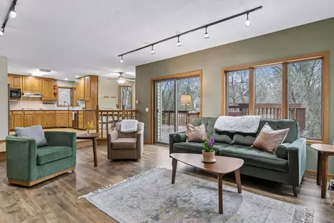
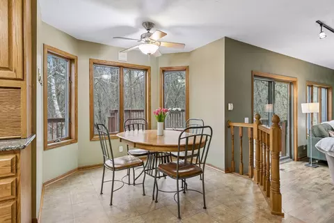
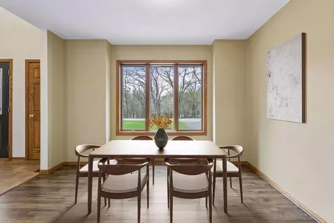
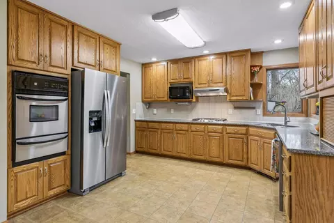
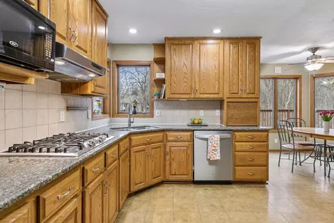
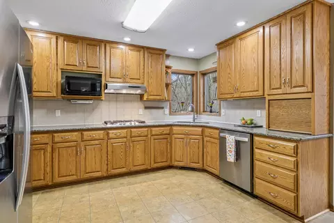
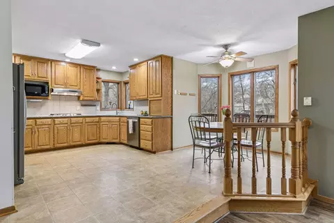
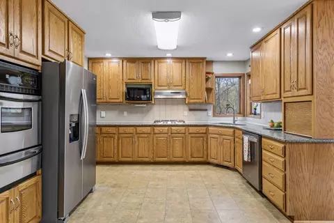
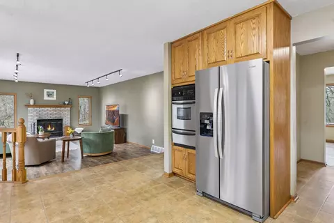
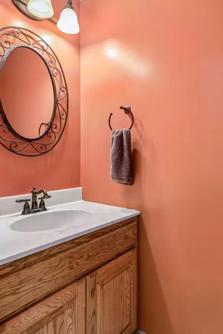
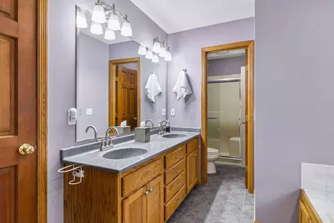
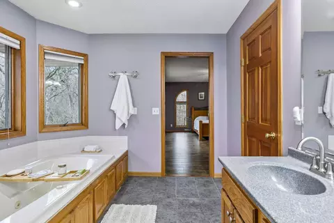
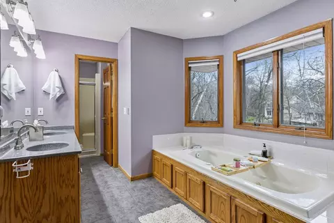
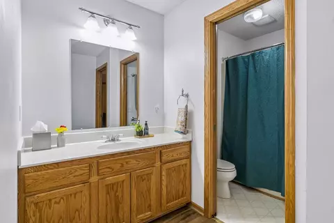
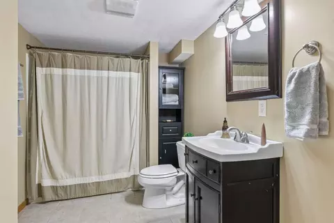
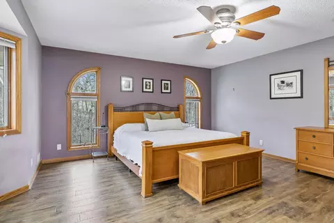
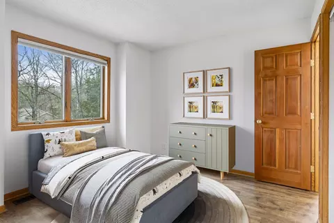
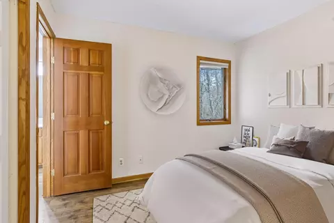
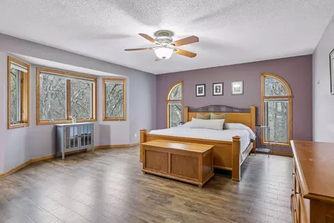
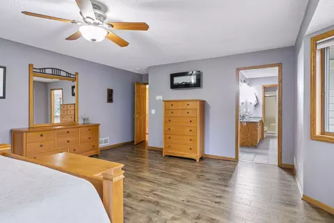
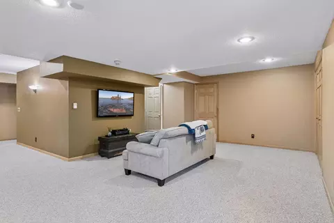
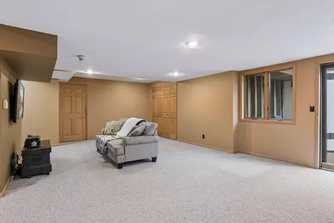
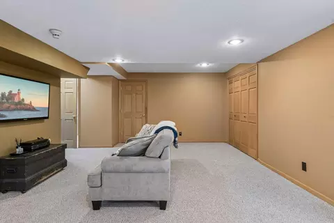
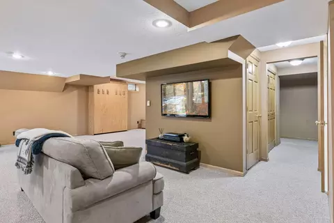
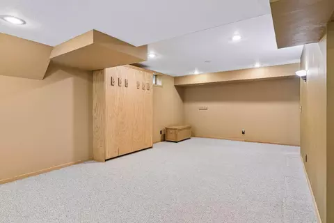
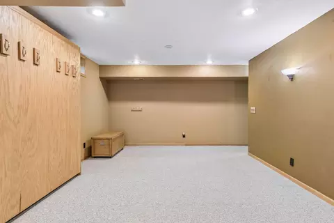
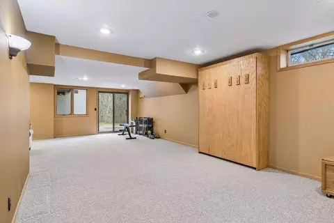
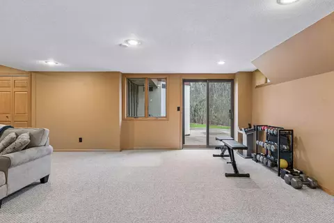
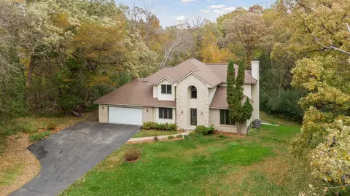
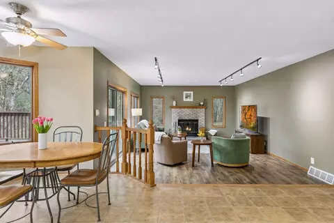
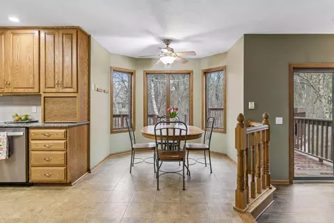
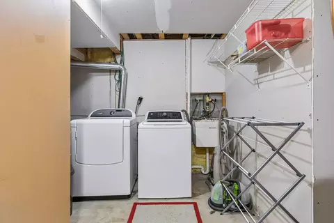
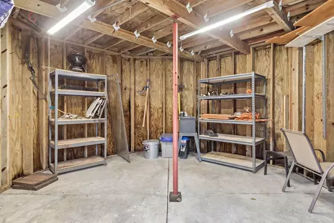
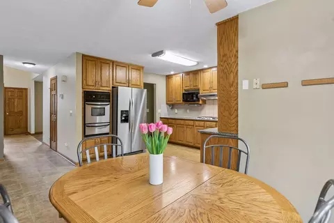
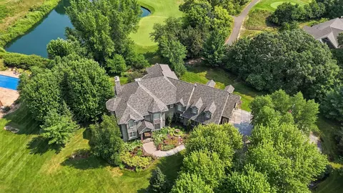
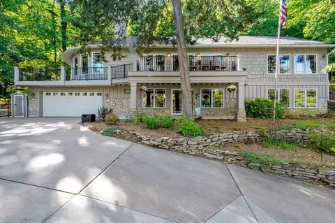
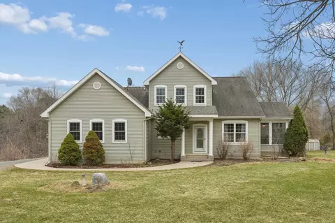
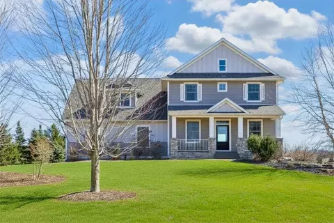
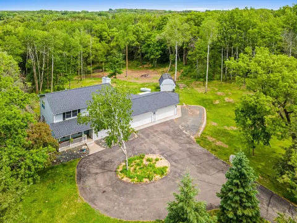
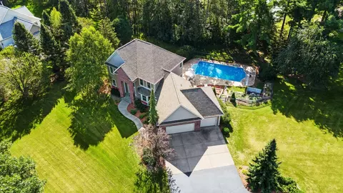
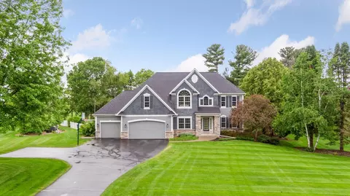
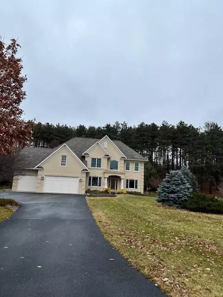
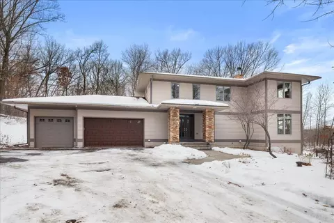
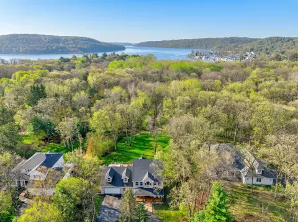
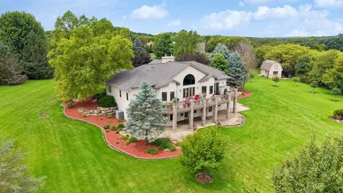
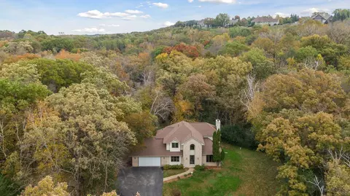
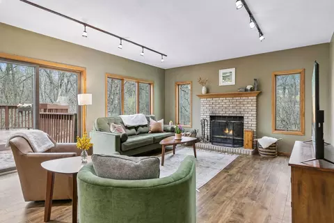
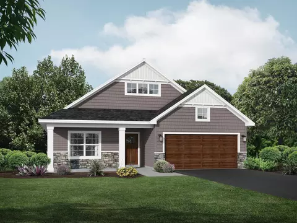
Nestled within the breathtaking St. Croix River Valley, just minutes from both River Falls and Hudson, this exceptional move-in ready 4-bedroom, 4-bathroom home offers the rare lifestyle today's buyers are searching for peaceful country living, unmatched privacy, and everyday convenience. Surrounded by rolling countryside, scenic parks, the St. Croix River, award-winning golf courses, hiking and biking trails, charming downtowns, local wineries, shopping, dining, and an easy commute to the Twin Cities, it's easy to understand why so many choose to call this area home. Set on a beautifully wooded 2.3-acre lot at the end of a quiet no-through road, the property delivers a level of privacy and serenity that's increasingly difficult to find. Towering mature trees, lush lawns, professionally maintained landscaping, and picturesque woodland views create a setting that feels more like a private retreat than a neighborhood home. Wildlife is a daily part of the experience, offering the beauty of every season right outside your windows. Inside, the thoughtfully designed floor plan blends timeless style with comfortable everyday living. A welcoming formal dining room creates an elegant space for holidays and entertaining, while the spacious kitchen serves as the heart of the home with stainless steel appliances, abundant cabinetry, generous countertop space, decorative tile backsplash, and an adjoining informal dining area that flows seamlessly to the expansive maintenance-friendly deck, creating effortless indoor-outdoor living. The inviting main living room is anchored by a beautiful wood-burning fireplace and surrounded by large windows that fill the home with natural light while showcasing peaceful, wooded views. Whether enjoying a quiet morning coffee or gathering with family and friends, every room feels connected to the surrounding natural beauty. Upstairs, the spacious primary suite offers a relaxing private retreat featuring a spa-inspired ensuite with dual vanities, a soaking tub, separate walk-in shower, and a generous walk-in closet with built-in cabinetry. Two additional upper-level bedrooms share a convenient Jack-and-Jill bathroom, creating an ideal layout for family or guests. The finished walkout lower level provides outstanding flexibility with space perfectly suited for guests, a teen retreat, home office, fitness area, or multi-generational living. A full bathroom and dedicated laundry room add additional comfort and convenience. Outdoor living is equally impressive. The expansive deck overlooks the serene backyard, while the walkout patio creates the perfect setting for grilling, outdoor dining, or simply relaxing and enjoying the sights and sounds of nature. With over two acres of usable land, there's plenty of room for recreation, gardening, bonfires, or future expansion. A versatile outbuilding provides excellent storage for recreational equipment, hobbies, or workshop space. The oversized insulated and heated garage offers 576 finished square feet with approximately 792 square feet of total garage-style storage, providing exceptional space for vehicles, tools, toys, and equipment. Combined with abundant outdoor parking and the generous acreage, the property also offers the opportunity to add an additional garage, workshop, hobby building, or other accessory structure to meet your future needs. An additional storage shed is included. Thoughtful updates, quality finishes, energy-efficient features, and high-speed fiber internet provide all the conveniences of modern living while preserving the peaceful atmosphere that makes this property so special. Located within the highly regarded River Falls School District, with the flexibility to open enroll in the Hudson School District, this home combines an outstanding location with exceptional lifestyle appeal. For added peace of mind, a home inspection has already been completed. See supplements for additional photos, Matterport 3D tour, floor plans.
Listed by
Listing Agent - Jay Fletch
Listing Office - Edina Realty, Inc.
Source: Northstar MLS mls logo
MLS#7115453 • last updated 2 days ago
Movoto checked Northstar MLS for data 19 minutes ago
Request a virtual or in-person tour
Overview
Cooling/AC Central Air
Heating Forced Air
Levels/Style Two
Virtual Tour External Link
MLS # 7115453
Type Residential
Virtual Tour 2 Https://tours.spacecrafting.com/n-v1v845
SubType Single Family
Property Tax 5915
Tax Assessment 5915
Foreclosure (Y/N) No
Short Sale (Y/N) No
Interior
Total # of Bathrooms 4
Bathrooms Full Primary, Full Jack & Jill, Private Primary, Main Floor 1/2 Bath, Separate Tub & Shower, Upper Level Full Bath, Jetted Tub
# Full Baths 3
# Half Baths 1
# Bedrooms 4
Dining Room Eat In Kitchen, Informal Dining Room, Separate/Formal Dining Room
Laundry Electric Dryer Hookup, Lower Level, Sink, Washer Hookup
Accessibility Features None
Interior Features Ceiling Fan(s), Deck, Kitchen Window, Primary Bedroom Walk-In Closet, Natural Woodwork, Patio, Porch, Satellite Dish, Vaulted Ceiling(s), Washer/Dryer Hookup
Fireplace Living Room, Wood Burning
Exterior
Construction Block, Concrete, Frame
# Garage Spaces 3
Parking Desc Attached Garage, Detached Garage, Asphalt, Garage Door Opener, Heated Garage, Insulated Garage, Multiple Garages, Storage
Lot Desc Irregular Lot, Tree Coverage - Heavy
Fencing None
Amenities / Utilities
Water Source Well
Pool Desc None
Location
County St. Croix
Subdivision Croixridge Addition
High School District River Falls
APN 40119180000
Zoning Residential-Single Family
Lot/ Land Details
Road Frontage Paved Streets, Township
Present Use Yearly
Road Responsibility Public Maintained Road
Tour this home
When would you like to see 230 Plainview Dr?
question
Have a question about this property? Call us at (844) 430-0869
5/10
6/10
7/10
Source: GreatSchools.org © 2026. All rights reserved.

Around Croixridge Addition

Explore everything this neighborhood has to offer.
3/100
Walk
80/100
Family
26/100
Dining
69/100
Pet
  • Real Estate
  • WI
  • Pierce County
  • River Falls
  • 54022
  • 230 Plainview Dr

My commute

Enter a destination to see travel time and distance.
By entering my info and clicking Ask a Question below, I am providing my e-signature and express written consent to receive marketing emails, calls, and texts (including via automatic telephone dialing systems, AI generative, artificial or pre-recorded voice technology) relating to my inquiry from Movoto (and parties calling/messaging on their behalf) even if my number appears on the company, state, or national Do Not Call Registry. You also agree to ourTerms and Conditions and Privacy Policy. Consent not required to receive services (call 1-844-420-1270 to be connected without providing consent).

Nearby homes for sale in River Falls, WI

Nearby recently sold homes in River Falls, WI

Newest listings in 54022

Meet with a real estate agent today (844) 430-0869
The multiple listing information is provided by Regional Multiple Listing Service of Minnesota, Inc. IDX information is provided exclusively for consumers’ personal, non-commercial use and that it may not be used for any purpose other than to identify prospective properties consumers may be interested in purchasing. Information deemed reliable but not guaranteed to be accurate. Buyer to verify all information. The information provided is for consumers' personal, non-commercial use and may not be used for any purpose other than to identify prospective properties consumers may be interested in purchasing. Listing information updated every 15 minutes. Terms of use & Privacy Policy, California Privacy Info. Copyright © 2005 - 2026 Movoto, Inc. All rights reserved. Equal Housing Opportunity CalDRE CalDRE #01517281
Movoto Real Estate is committed to ensuring accessibility for individuals with disabilities. We are continuously working to improve the accessibility of our web experience for everyone. We welcome feedback and accommodation requests, please submit them here.
The data relating to real estate for sale on this web site comes in part from the Broker Reciprocity Program of the Northstar MLS. Real estate listings are marked with the Broker Reciprocity logo. Any use of search facilities of data on this site, other than by a consumer looking to purchase real estate, is prohibited. No part of this search utility may be reproduced, adapted, translated, stored in a retrieval system or transmitted in any form or by any means, electronic, mechanical, photocopying, recording, or otherwise. If a listing is in Coming Soon status, it is not currently available for showings but will be soon. Open House information is subject to change without warning. Information Deemed Reliable But Not Guaranteed.
©2026 Northstar MLS. All rights reserved. By searching you agree to the end user license agreement.

Digital Millennium Copyright Act (DMCA) Notice The Digital Millennium Copyright Act of 1998, 17 U.S.C. § 512 (the "DMCA"), provides recourse for copyright owners who believe that material appearing on the Internet infringes their rights under U.S. copyright law. If you believe in good faith that any content or material made available in connection with our website or services infringes your copyright, you (or your agent) may send us a notice requesting that the content or material be removed, or access to it blocked. Notices and counter-notices should be sent in writing by mail to Michael Bisping, Director, Customer Relations, Regional Multiple Listing Service of Minnesota, Inc, 2550 University Avenue West, Suite 259S Saint Paul, MN 55114 or by email to mbisping@northstarmls.com Questions can be directed by phone to 651-251-3200. The DMCA requires that your notice of alleged copyright infringement include the following information: (1) description of the copyrighted work that is the subject of claimed infringement; (2) description of the alleged infringing content and information sufficient to permit us to locate the content; (3) contact information for you, including your address, telephone number and email address; (4) a statement by you that you have a good faith belief that the content in the manner complained of is not authorized by the copyright owner, or its agent, or by the operation of any law; (5) a statement by you, signed under penalty of perjury, that the information in the notification is accurate and that you have the authority to enforce the copyrights that are claimed to be infringed; and (6) a physical or electronic signature of the copyright owner or a person authorized to act on the copyright owner's behalf. Failure to include all of the above information may result in the delay of the processing of your complaint.
Requests for information regarding mortgage products will be directed to Movoto.com affiliate, Lower, LLC - a licensed Mortgage Lender (NMLS #1124061), or, based on your location, may be redirected to a participating mortgage marketing partner that may pay Lower, LLC for any consumer contact information provided through this site.