Movoto Real Estate
Sold on 05/26/2021

202 White Eagle Trl, Ringgold, GA 30736

$1,835,000

Last sold 05/26/2021 for $1.16M

  • 5

    bed

  • 6

    bath

  • 6,000

    Sqft ($194/Sqft)

House not for sale

About 202 White Eagle Trl

Property type House
Neighborhood
Year built 2007
HOA fee $33/month
Lot size 0.49 Acre
Movoto estimate
Parking 3 garage spaces
Property description
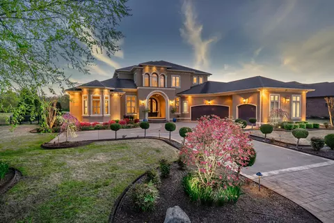
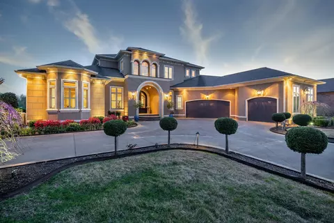
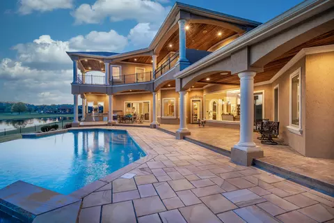
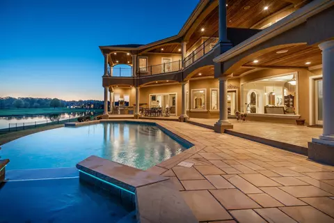
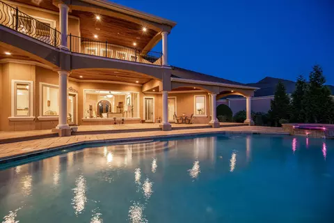
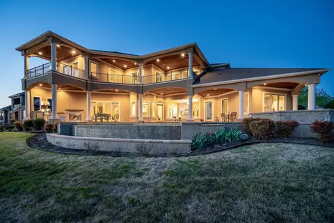
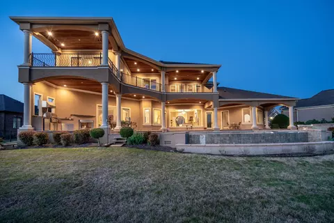
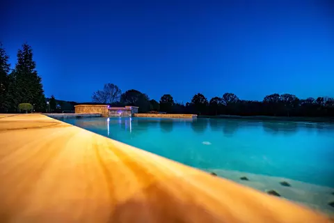
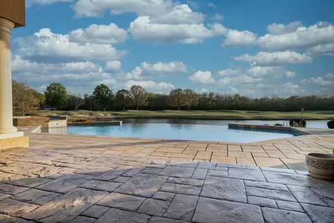
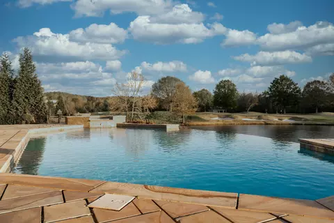
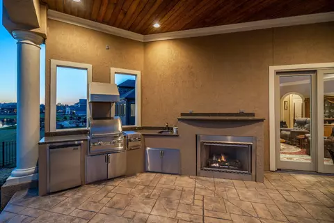
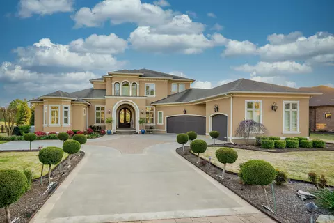
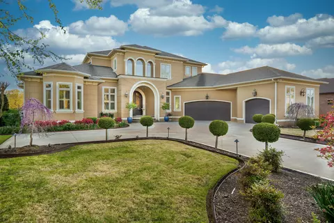
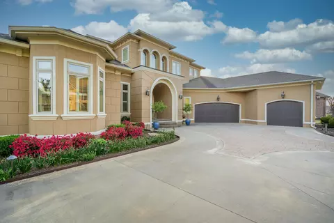
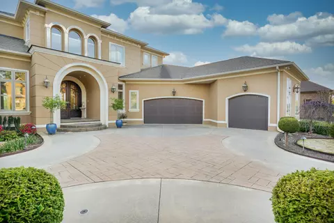
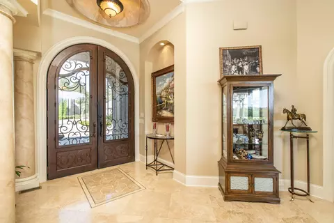
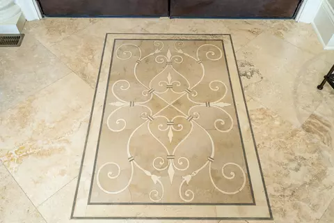
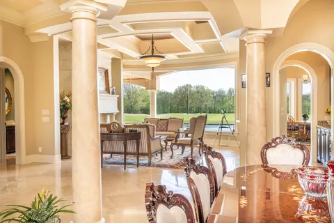
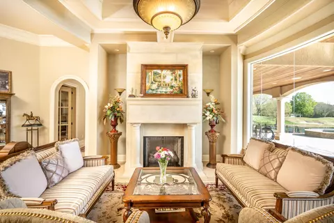
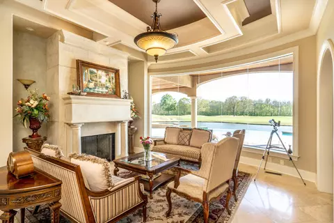
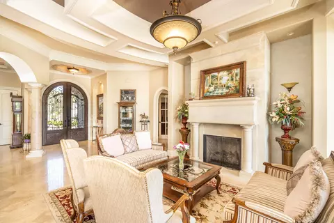
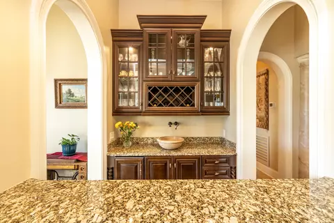
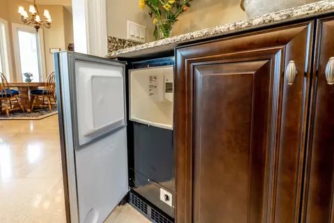
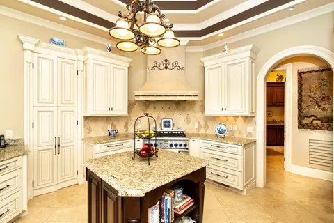
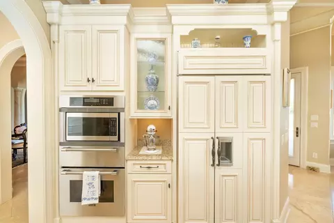
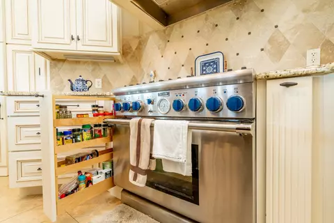
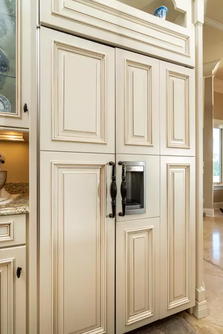
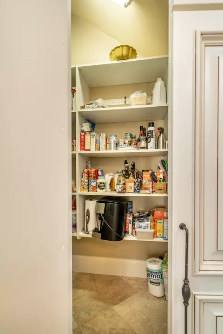
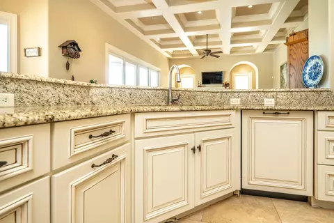
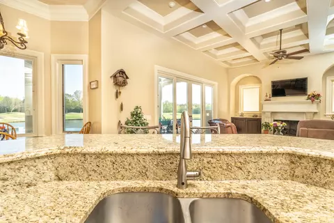
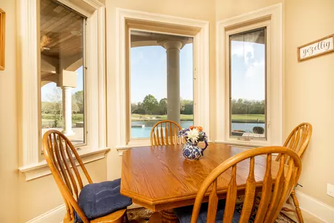
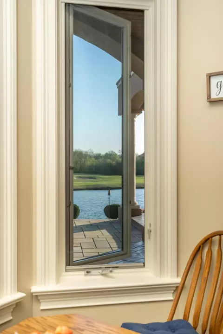
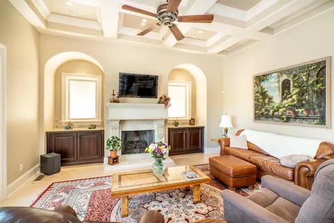
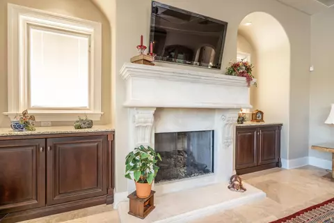
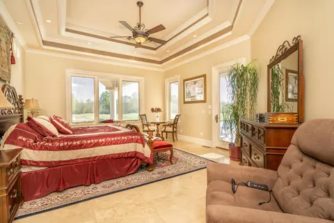
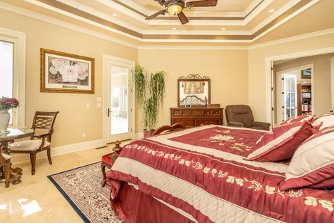
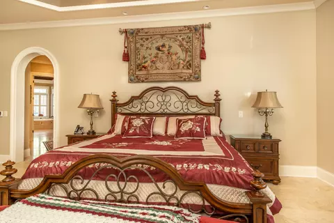
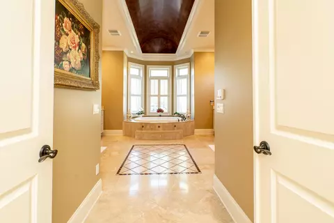
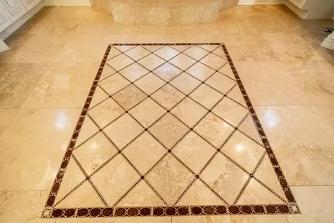
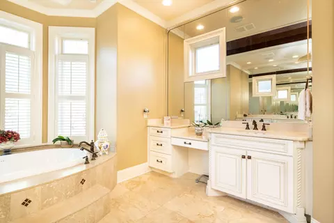
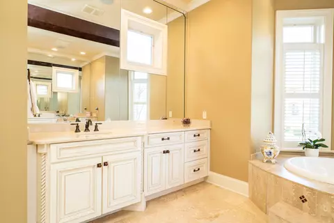
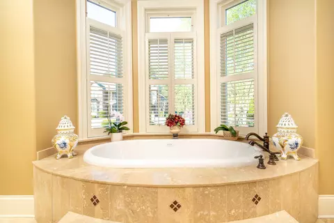
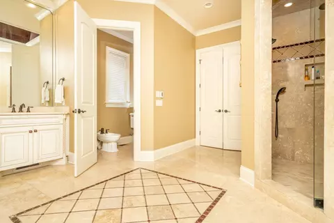
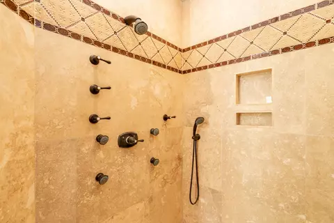
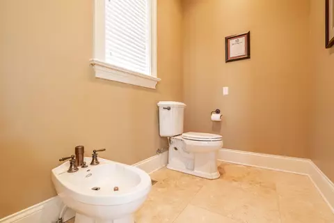
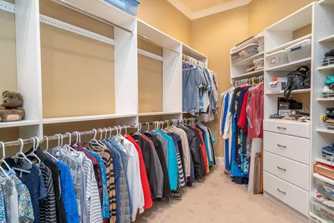
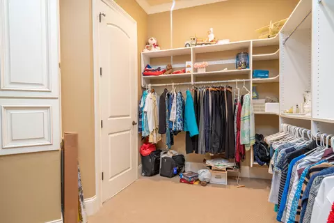
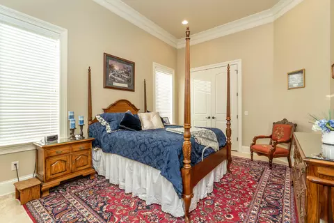
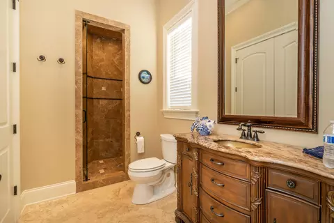
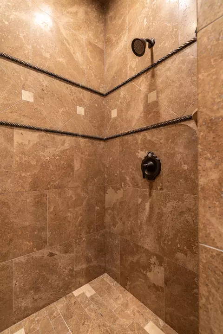
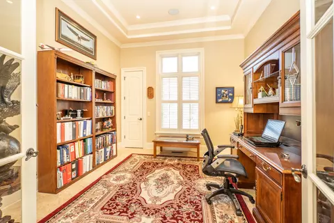
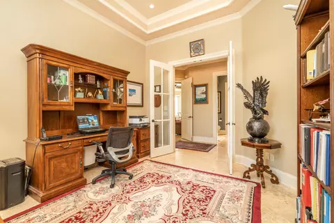
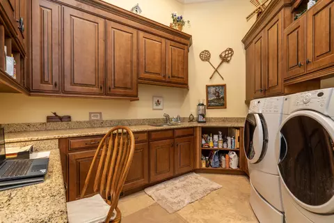
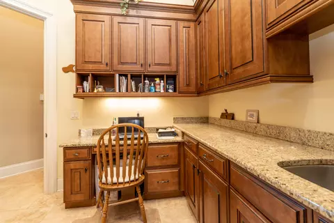
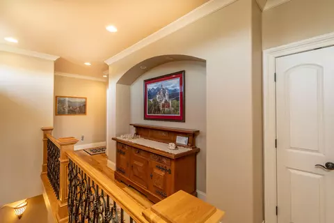
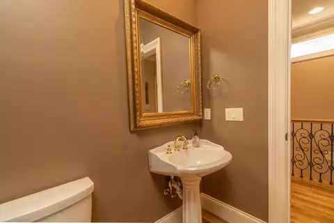
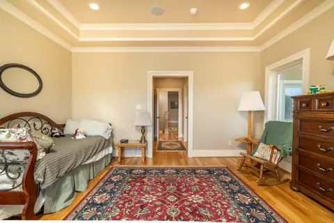
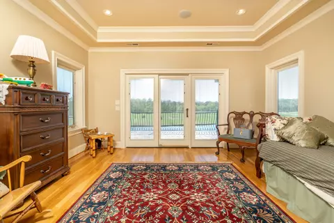
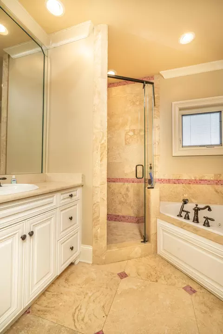
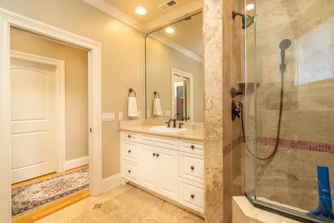
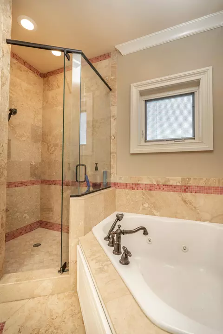
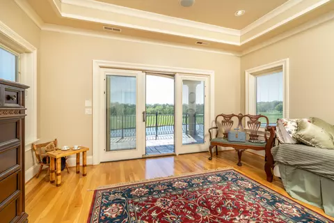
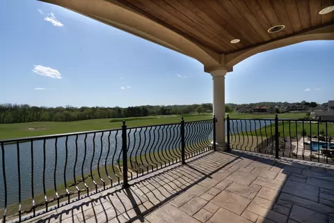
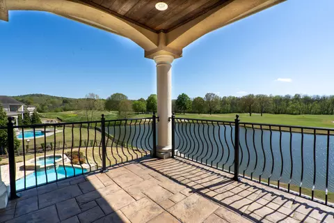
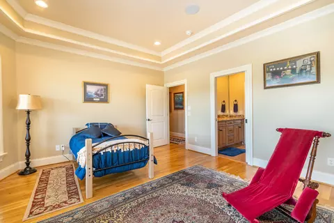
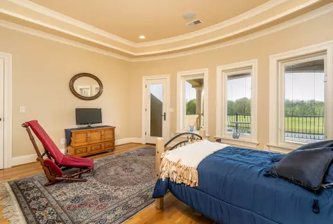
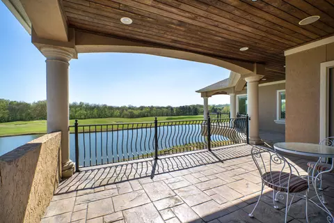
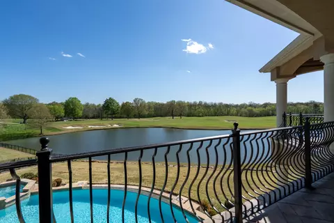
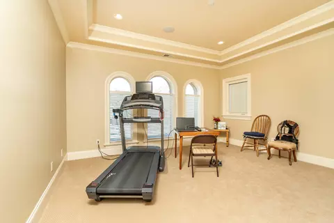
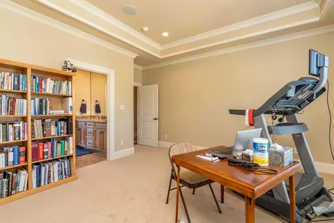
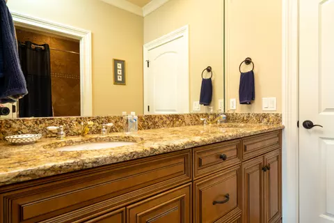
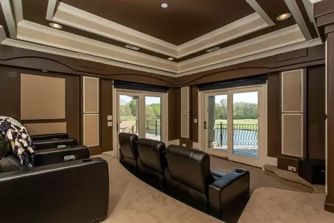
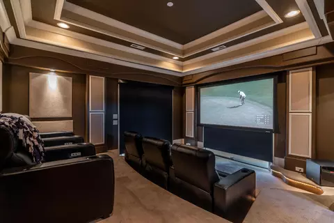
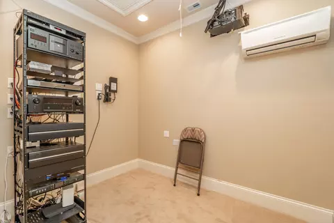
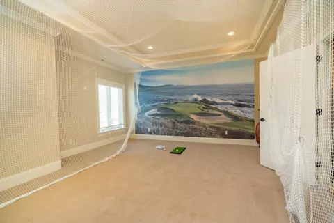
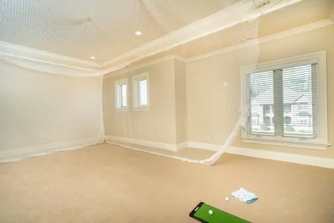
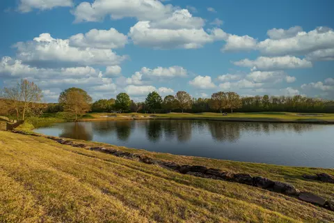
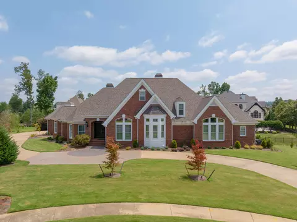
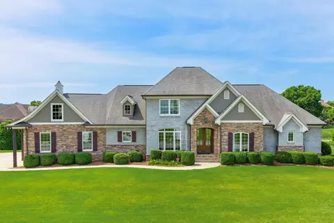
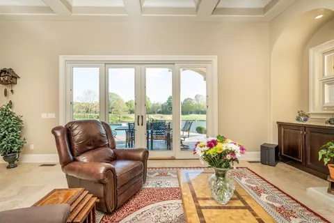
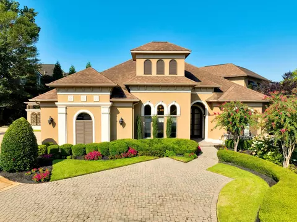
Welcome to 202 White Eagle Trail. Don't miss out on a very rare opportunity and a one of kind Mediterranean Custom Home on hole 13 of Council Fire with its own indoor driving range and Pebble Beach on the wall. This home has been featured twice in the Chattanooga City Scope Magazine and on the cover of the September 2009 issue. As you walk in you will notice the 10ft steel double front doors hand made in Mexico and a spectacular view of the infinity pool and hot tub with the pond on hole 13 at Council Fire. You will also notice Travertine Floors throughout the Main Floor with 12 foot ceilings and 8ft interior doors. This home has 2 Master Bedrooms on the main along with many of custom features such as 3 Bedrooms with its own en-suite, Sub Zero Refrigerator, Thermador Gas Range, Thermador Built-in oven, Warming Drawer, Wet Bar with separate ice maker, Custom Design Travertine in the Master and Entry, Central Vacuum System, Triple Pane Pella Casement Windows with Built in pull down screens, Two 50 gallon hot water heater with a remote control pump to have instant hot water at all times, Triple Pane Windows and Doors, Plantation Shutter Blinds, Bull Noise Corners, Smart Thermostats, Security System, Three Closets in the Master, Heated Travertine in the Master Bedroom and Mater Bath, Separate Water Closet with a Bedet, Custom Tile Shower with Rain Shower and 7 Total Jets, Deep Jetted Soaker Tub, Marble Counter Tops in the Master Bath, Custom landscaping lights and House Lighting, Oversized Landry, 3 car garage, TONS OF STORAGE, Stamped Concrete on Patio and Driveway, and much more. The exterior was painted in 2018 and the interior and kitchen cabinets was painted in 2021 along with new shelving in pantry and closets. New Carpet in 2021. This home has a total of 4 HVAC units that was updated in 2018 with a humidity system and one unit is designated for the media control room. This theater is a $70K+ home theater with State of Art 4K Projector and 4K DVD player all controlled by smart app, 2 Amplifiers, Speakers throughout the interior and exterior controlled by smart App, Power blinds and screen in Theater, Brand New Power Leather Theater Chairs, and Rope Lighting in the floors and steps that perfect for a family night. The Saltwater Gunite infinity pool and hot tub with water fall and fountains is a one of a kind. The pool also has 2 heaters and one is brand new. The patio has Limestone around the pool and an amazing outdoor kitchen and fireplace for summer gatherings. Don't miss out on this one of a kind Mediterranean Custom home with 8 exterior exits in the back of the home to the patios for the ultimate family gatherings. Schedule your showing today.
Listed by
Listing Agent - Mike Robertson
Listing Agent Contact: 423-551-3948
Listing Office - Nu Vision Realty
Source: GCAR MLS mls logo
MLS#1334200 • last updated 2 years ago
Movoto checked GCAR MLS for data 6 minutes ago
Overview
Cooling/AC Central Air, Electric, Multi Units
Heating Natural Gas
Levels/Style Two, Contemporary, Free Standing Building
MLS # 1334200
SubType Single Family Residence
Living Area 6000
Status Closed
Lot Size (Acres) 0.49
Lot Size (SqFt) 21344
Property Tax 9482.3
HOA Fee 400, Annually
Year Built 2007
Interior
Total # of Bathrooms 6
# of Full Baths 4
# of Half Baths 2
Total # of Bedrooms 5
Total # of Rooms 20
Laundry Electric Dryer Hookup, Gas Dryer Hookup, Laundry Room, Washer Hookup
Flooring Hardwood, Tile, Other
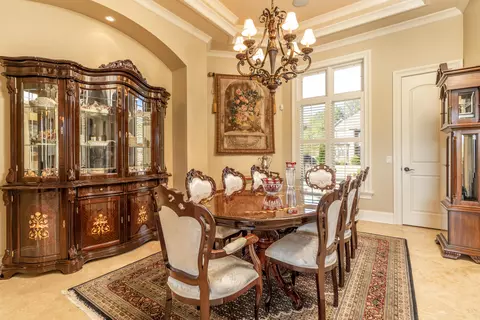
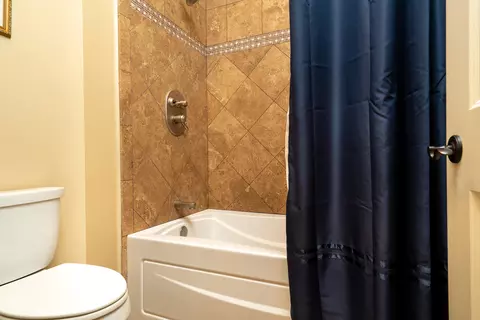
Interior Features Bidet, Breakfast Nook, Central Vacuum, Double Vanity, Eat-in Kitchen, En Suite, Granite Counters, High Ceilings, Pantry, Primary Downstairs, Separate Dining Room, Separate Shower, Sitting Area, Sound System, Split Bedrooms, Tub/shower Combo, Walk-In Closet(s), Wet Bar, Whirlpool Tub
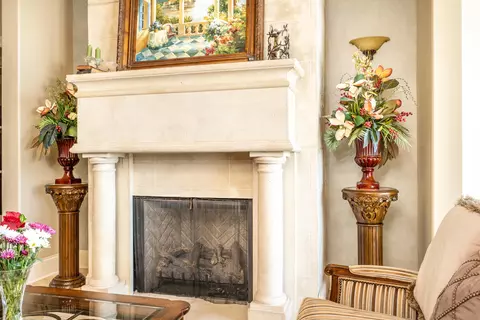
Fireplace Den, Family Room, Gas Log, Living Room
Appliances Wall Oven, Refrigerator, Microwave, Ice Maker, Gas Water Heater, Gas Range, Double Oven, Disposal, Dishwasher
Exterior
Foundation Block
Roof Shingle
Construction Stone, Stucco
Parking Garage Door Opener, Garage Faces Front, Kitchen Level
Patio/Porch Deck, Patio, Porch, Porch - Covered
Fencing Fenced
Exterior Features Gas Grill, Lighting, Outdoor Kitchen
Lot Features Level, On Golf Course, Split Possible, Sprinklers In Front, Sprinklers In Rear
Amenities / Utilities
Water Source Public
Pool Community, Heated, In Ground
Security Features Security System, Smoke Detector(s)
Location
View Water
Subdivision Council Fire
Community Features Clubhouse, Golf, Tennis Court(s)
Elementary School Graysville Elementary School
Middle School Ringgold Middle
High School Ringgold High School
APN 0019j-256
Directions Take I-75 To The East Brainerd Rd. Exit And Go Toward Gunbarrel Rd. Make A Right On Gunbarrel Rd. Make A Left On Davidson Rd. Make A Right On Julian Rd. Continue Straight On Council Fire Dr. Make A Left On Scrapeshin Trl. Make A Right On White Eagle Tr. Home Is On The Right
$1.83M
Range: $1.54M-$2.12M
Last 30 days 
  • May 2021
    mls logo MLS # 1334200
  • May 26, 2021 Sold
    $1,162,500 (-10.6%)
  • Apr 15, 2021 Contingent
  • Apr 14, 2021 Listed
    $1,300,000 (+92.9%)
  • Feb 2013
    Public Records
  • Feb 25, 2013 Sold
    $674,000
  • Year Property taxes Tax assessment
  • 2025
    $10,940 -11.0%
    $679,316 +17.49%
  • 2024
    $12,289 +5.4%
    $578,204 +10.55%
  • 2023
    $11,664 +24.1%
    $523,010
  • 2022
    $9,402 -9.9%
    $523,010 +15.96%
  • 2021
    $10,437 +10.1%
    $451,016 +10.06%
  • 2020
    $9,482 -6.3%
    $409,783
  • 2019
    $10,124
    $409,783
  • 2018
    $10,124 +3.0%
    $409,783 +2.98%
  • 2017
    $9,831
    $397,924
  • 202 White Eagle Trl
    $1.16M
  • East Brainerd
    $418K -2% y/y
  • 30736
    $339K +1% y/y
  • Ringgold
    $339K +1% y/y
No chart available
Statistics calculated by Movoto
Est. value Bed/bath Sqft mi
226 White Eagle Trl, Ringgold, GA 30736 $1,032,000 4/4 3,398 0.03
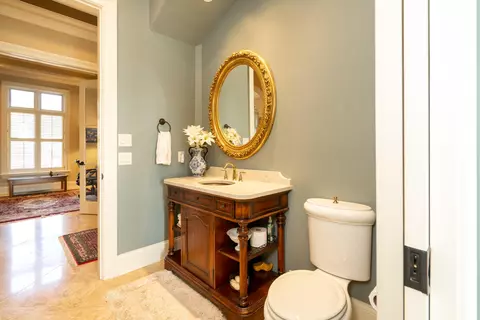
184 White Eagle Trl, Ringgold, GA 30736 $1,394,000 —/4 4,025 0.03
203 White Eagle Trl, Ringgold, GA 30736 $905,000 4/2 3,446 0.04
189 White Eagle Trl, Ringgold, GA 30736 $838,000 4/3 3,121 0.04
221 White Eagle Trl, Ringgold, GA 30736 $874,000 —/3 3,150 0.04
248 White Eagle Trl, Ringgold, GA 30736 $1,036,000 —/3 4,066 0.05
239 White Eagle Trl, Ringgold, GA 30736 $918,000 4/3 3,439 0.05
167 White Eagle Trl, Ringgold, GA 30736 $791,000 4/3 3,168 0.05

Estimated values are based on public record data and automated valuation models. Values are not guaranteed and may not reflect current market conditions.
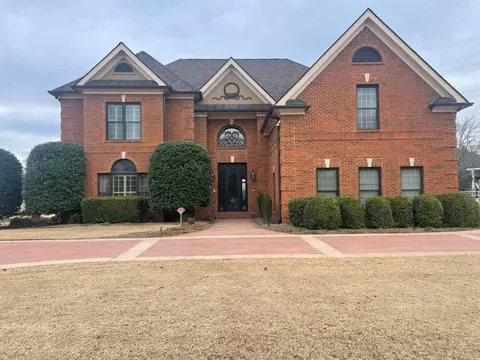
Thinking of selling? Get a Cash Offer.

  • A smooth, fast sale
  • Skip staging and repairs
  • No strings attached
6/10
Graysville Elementary School
public Grades K-5
Catoosa County School District
8/10
Ringgold Middle School
public Grades 6-8
Catoosa County School District
7/10
Ringgold High School
public Grades 9-12
Catoosa County School District
Source: GreatSchools.org © 2026. All rights reserved.

Around East Brainerd

Explore everything this neighborhood has to offer.
By entering my info and clicking Ask a Question below, I am providing my e-signature and express written consent to receive marketing emails, calls, and texts (including via automatic telephone dialing systems, AI generative, artificial or pre-recorded voice technology) relating to my inquiry from Movoto (and parties calling/messaging on their behalf) even if my number appears on the company, state, or national Do Not Call Registry. You also agree to ourTerms and Conditions and Privacy Policy. Consent not required to receive services (call 1-844-420-1270 to be connected without providing consent).

Nearby recently sold homes in Ringgold, GA

Nearby homes for sale in Ringgold, GA

Newest listings in 30736

  • Real Estate
  • GA
  • Catoosa County
  • Ringgold
  • 30736
  • 202 White Eagle Trl
Meet with a real estate agent today (844) 430-0869
The multiple listing information is provided by Greater Chattanooga Association of REALTORS®. IDX information is provided exclusively for consumers’ personal, non-commercial use and that it may not be used for any purpose other than to identify prospective properties consumers may be interested in purchasing. Information deemed reliable but not guaranteed to be accurate. Buyer to verify all information. The information provided is for consumers' personal, non-commercial use and may not be used for any purpose other than to identify prospective properties consumers may be interested in purchasing. Listing information updated every 15 minutes. Terms of use & Privacy Policy, California Privacy Info. Copyright © 2005 - 2026 Movoto, Inc. All rights reserved. Equal Housing Opportunity CalDRE CalDRE #01517281
Movoto Real Estate is committed to ensuring accessibility for individuals with disabilities. We are continuously working to improve the accessibility of our web experience for everyone. We welcome feedback and accommodation requests, please submit them here.
Greater Chattanooga Association of REALTORS™ system
Listings provided is for consumers' personal, non-commercial use and may not be used for any purpose other than to identify prospective properties consumers may be interested in purchasing.
Requests for information regarding mortgage products will be directed to Movoto.com affiliate, Lower, LLC - a licensed Mortgage Lender (NMLS #1124061), or, based on your location, may be redirected to a participating mortgage marketing partner that may pay Lower, LLC for any consumer contact information provided through this site.