


- $378,000
- 4Bd
- 2Ba
- 2,018 Sq Ft
SOLD

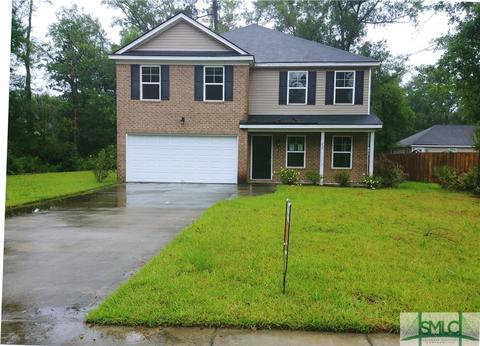

Last sold 07/20/2023 for $320K
bed
bath
Sqft ($117/Sqft)
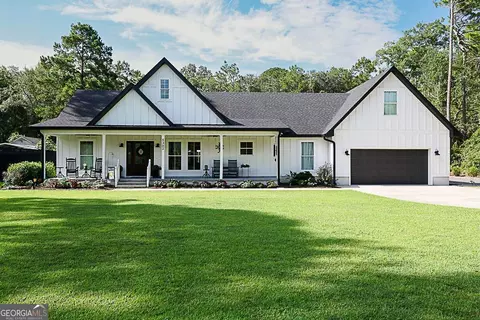
| Property type House | Neighborhood | Year built 2016 | HOA fee $11/month | Lot size 0.3 Acre | Movoto estimate | Parking 2 garage spaces | Rental estimate |
| Overview | |
| Cooling/AC | Central Air, Electric, Heat Pump |
| Heating | Central, Electric, Heat Pump |
| Levels/Style | 2, Traditional |
| MLS # | 288724 |
| Living Area | 2736 |
| SubType | Single Family Residence |
| Type | Residential |
| Status | Closed |
| Lot Size (SqFt) | 13068 |
| Lot Size (Acres) | 0.3 |
| Prop Tax | 3062 |
| Year Built | 2016 |
| HOA Name | Picket Fences HOA |
| HOA Fee | Annually, 140 |
| Interior | |
| Total # of Bathrooms | 3 |
| # Full Baths | 2 |
| # Half Baths | 1 |
| # Bedrooms | 4 |
| Basement | None |
| Laundry | Laundry Room, Washer Hookup, Dryer Hookup |
| Appliances | Some Electric Appliances, Dishwasher, Electric Water Heater, Disposal, Microwave, Oven, Plumbed For Ice Maker, Range, Refrigerator |
| Interior Features | Breakfast Bar, Breakfast Area, Tray Ceiling(s), Ceiling Fan(s), Double Vanity, Master Suite, Pantry, Tub Shower, Upper Level Master |
| Window Features | Double Pane Windows |
| Exterior | |
| Foundation | Concrete Perimeter, Slab |
| Roof | Composition |
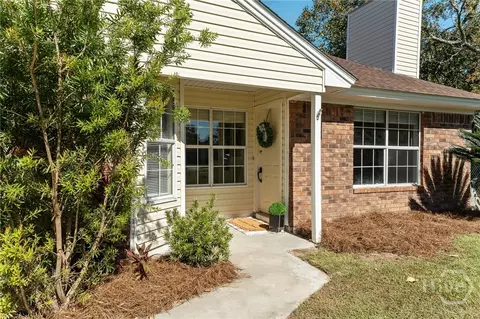
| Construction | Brick, Vinyl Siding |
| Parking Desc | Attached, Garage Door Opener, Kitchen Level |
| # Garage Spaces | 2 |
| Exterior Features | Patio |
| Patio/ Porch | Front Porch, Patio |
| Lot Desc | City Lot, Interior Lot, Public Road, Wooded |
| Amenities / Utilities | |
| Green Features: Energy Efficiency | Windows |
| Utilities | Underground Utilities |
| Sewer/ Septic | Public Sewer |
| Water Source | Public |
| Security Features | Security System |
| Location | |
| County | Effingham County |
| View | Trees/Woods |
| Community Features | Street Lights, Sidewalks, Curbs |
| Subdivision | Picket Fences |
| Elementary School | Blandford |
| Middle School | Effingham |
| High School | Effingham |
| APN | R2560-00000-053-000 |
| Zoning | Single Family, R-4 |
| Directions | From HWY 21 N, Turn Left On 15th St (across From City Hall). The Home Will Be Down A Few Blocks On The Right Once You Pass The Picket Fences Entrance. |
| Lot/ Land Details | |
| Road Surface | Asphalt, Paved |
| Est. value | Bed/bath | Sqft | mi | |
|---|---|---|---|---|
| 209 Sterling Dr, Rincon, GA 31326 | $351,000 | 4/2 | 2,168 | 0.02 |
| 205 Sterling Dr, Rincon, GA 31326 | $346,000 | 4/3 | 2,088 | 0.02 |
| 206 Crooked Oaks Dr, Rincon, GA 31326 | $385,000 | 3/3 | 2,469 | 0.03 |
| 204 Crooked Oaks Dr, Rincon, GA 31326 | $287,000 | 3/2 | 1,341 | 0.03 |
| 206 Sterling Dr, Rincon, GA 31326 | $281,000 | 3/2 | 1,429 | 0.03 |
| 211 Sterling Dr, Rincon, GA 31326 | $279,000 | 3/2 | 1,360 | 0.03 |
| 203 Sterling Dr, Rincon, GA 31326 | $280,000 | 3/2 | 1,315 | 0.04 |
| 204 Sterling Dr, Rincon, GA 31326 | $279,000 | 3/2 | 1,408 | 0.04 |
Estimated values are based on public record data and automated valuation models. Values are not guaranteed and may not reflect current market conditions.



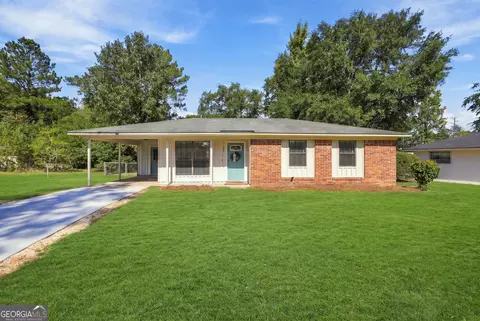
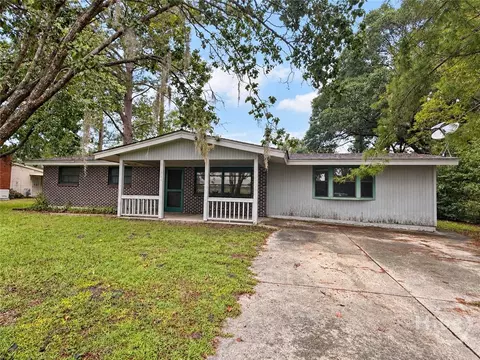
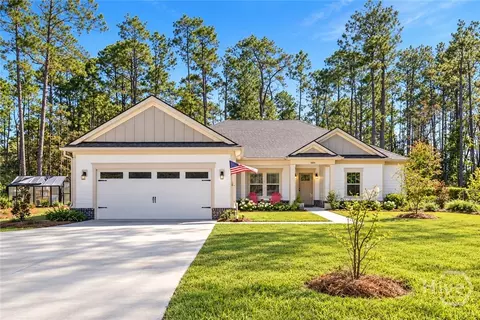
$325,900
$375,000
$375,000
$249,900
$491,495
$349,900
$414,900
$444,615
$299,000
$327,450
$354,900
$370,000
$387,000
$471,900
$335,000
$320,000
$375,000
$295,000
$474,078
$359,976
$1,550,000
$339,420
$875,000
$185,000
$750,000
$339,000
$539,900
$484,900
$436,500
$150,000