Movoto Real Estate
Sold on 03/18/2022
  • Map Image
  • Map Image
  • Map Image

286 Bear Cub Dr, Ridgway, CO 81432

$834,000

Last sold 03/18/2022 after 51 Days

  • 4

    bed

  • 4

    bath

  • 3,425

    Sqft ($244/Sqft)

House not for sale

About 286 Bear Cub Dr

Property type House
Neighborhood
Year built 1996
HOA fee $34/month
Lot size 0.95 Acre
Parking 3 garage spaces
Property description
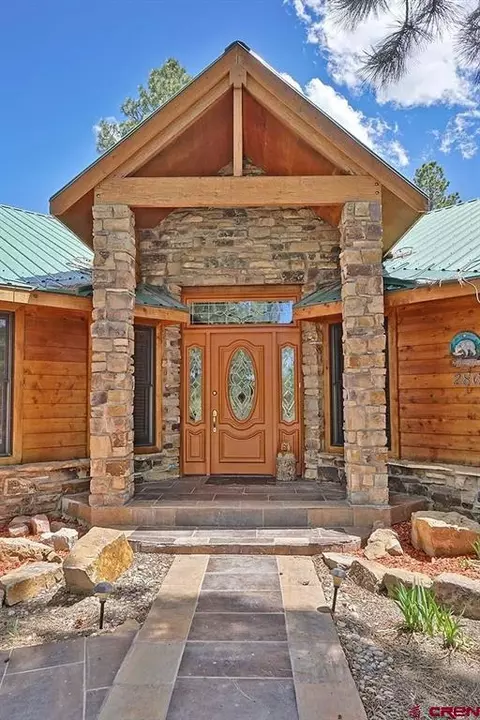
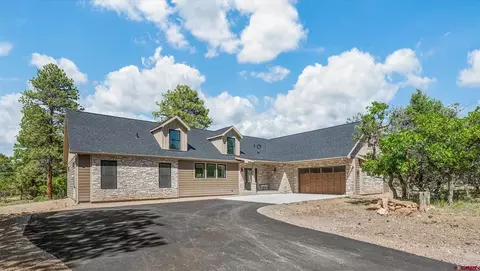
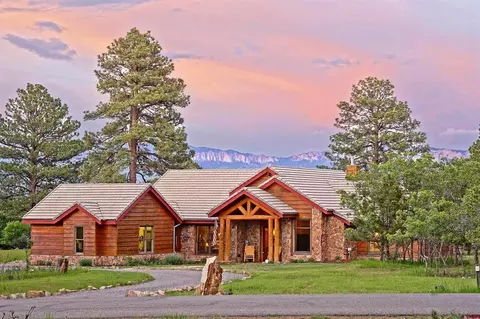
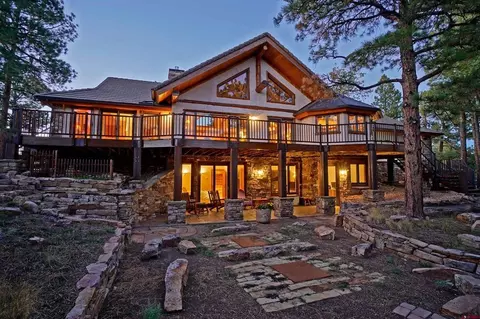
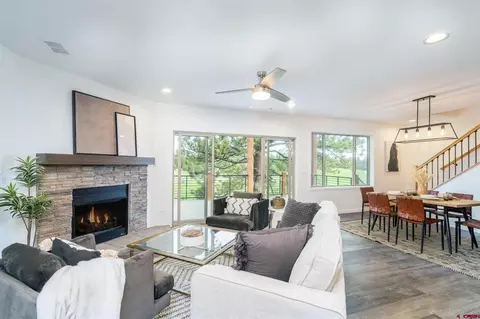
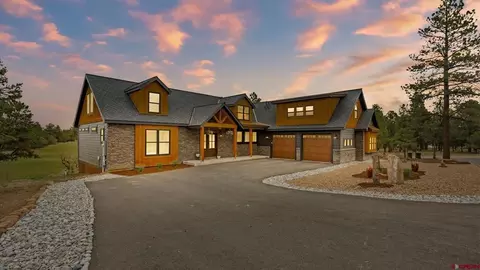
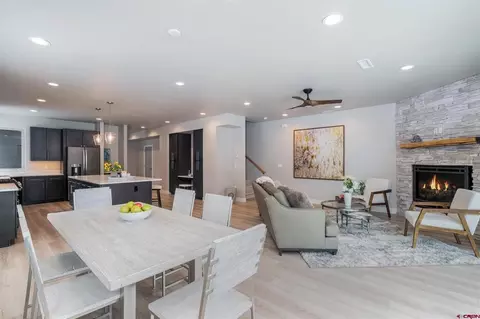
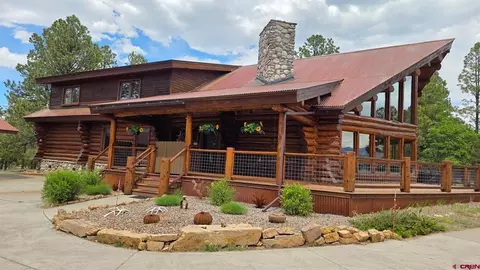
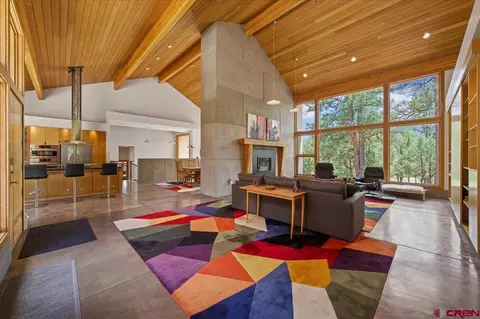
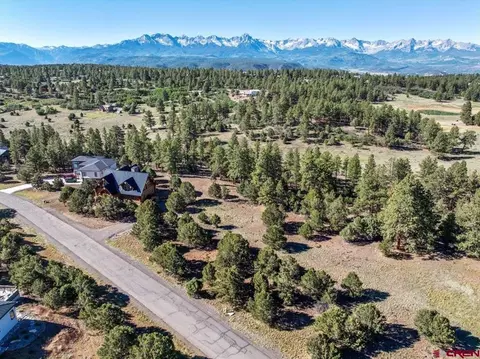
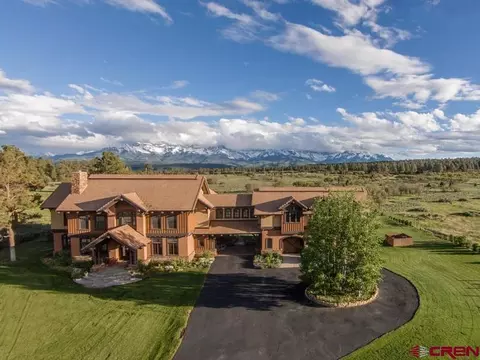
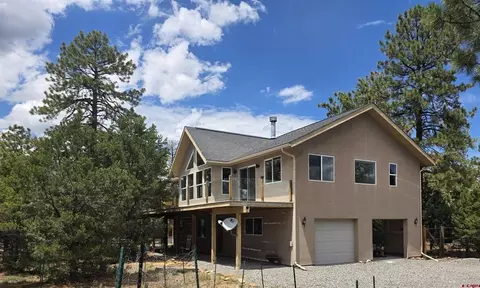
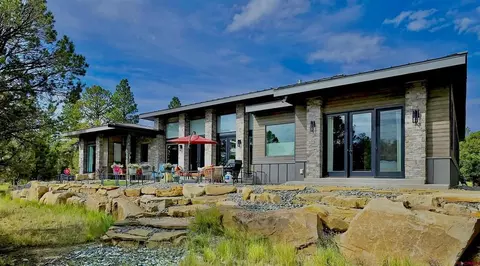
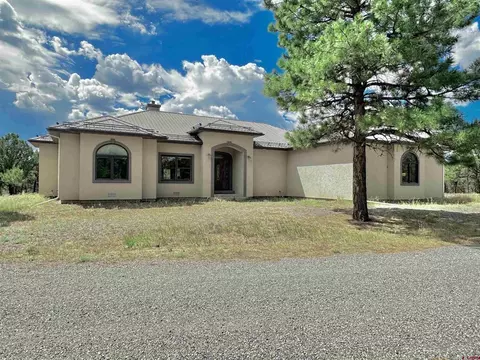
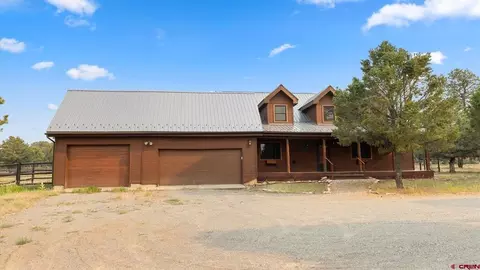
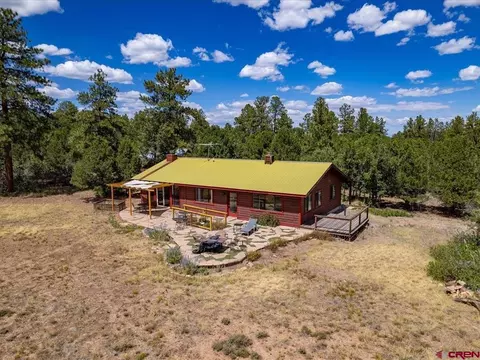
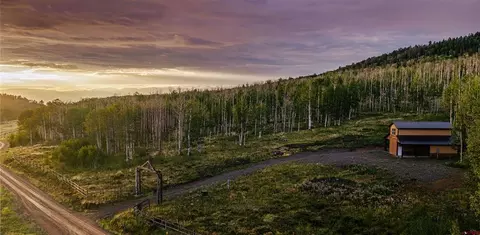

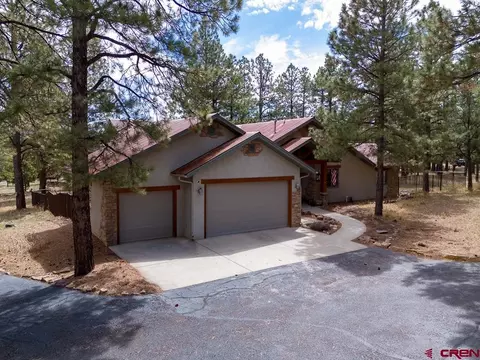
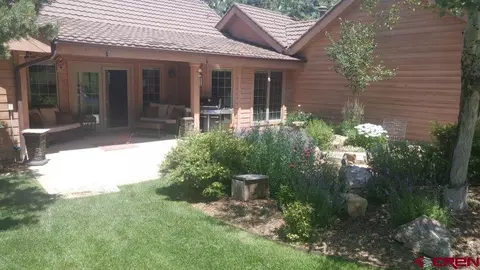
Beautiful single-family home nestled in Ridgway's most coveted neighborhood. Gorgeous 1 acre wooded lot with two master suites. This fantastic four bed, three bath, 3,425 square foot, 3 car garage ranch style home has an amazing bright open expansive floor plan and a separate guest living quarters. Extras include steam shower, 2 tankless water heaters, 2 cooling systems, lawn mower, snow blower, golf in Divide Ranch and clubhouse with restaurant. The spawling patio space and built-in outdoor kitchen BBQ area brings in the breathtaking landscape and mature trees that create a tranquil outdoor retreat. Perfect for entertaining family and friends. The moon and stars shining nightly over the San Juans are breathtaking and the sun puts on a spectacular show with the beginning of each new day. This home is close to Telluride skiing and festivals. Ouray ice climbing, jeeping, hiking, flyfishing the beautiful rivers and boating on Ridgway Reservoir are all within moments of this home. Welcome to the exceptional quality of life in Ridgway, Colorado. There is a Divide Ranch Golf Membership included with a development transfer fee of $3,000 due at closing. Annual Golf Membership is $1,693.24.
Listed by
Listing Agent - Tammy Monroe
Listing Agent Contact: 970-247-3840
Listing Office - Keller Williams Realty Southwest Associates, LLC - Montrose
Source: Colorado Real Estate Network (CREN) mls logo
MLS#789950 • last updated 4 years ago
Movoto checked Colorado Real Estate Network (CREN) for data 18 minutes ago
Overview
Cooling/AC Central Air
Heating Baseboard, Forced Air, Fireplace(s), Natural Gas
Levels/Style One, Ranch, 1
Virtual Tour N/A
MLS # 789950
Status Closed
SubType Single Family Residence
SqFt 3425
Lot Size (Acres) 0.95
Buying Office United Country Sneffels Realty
HOA Fairway Pines Estate Owners
HOA Fee Annually, 407
Year Built 1996
Interior
# of Three-Quarter Baths 1
Total # of Bathrooms 4
# of Full Baths 2
# of Half Baths 1
Total # of Bedrooms 4
Laundry Washer Hookup
Flooring Hardwood, Partially Carpeted, Tile
Appliances Dishwasher, Exhaust Fan, Disposal, Gas Water Heater, Microwave, Oven, Range, Refrigerator
Interior Features Ceiling Fan(s), Separate/Formal Dining Room, Eat-in Kitchen, Granite Counters, In-Law Floorplan, Jetted Tub, Kitchen/Dining Combo, Main Level Master, Mud Room, Pantry, Skylights, Vaulted Ceiling(s), Wired For Data, Walk-In Closet(s)
Fireplace Bedroom, Living Room
Exterior
Foundation Permanent
Roof Metal
Construction Stone, Wood Siding, Wood Frame
Parking Attached, Garage, Garage Door Opener
Exterior Features Deck, Gas Grill, Porch, Patio
Patio/Porch Covered, Deck, Patio, Porch
Lot Features Near Golf Course, Wooded, Xeriscape
Amenities / Utilities
Water Source Public
HOA Fee Includes Golf, Road Maintenance, Snow Removal
Location
View Other
Subdivision Fairway Pines/Divide Ranch
Area Log Hill
Elementary School Ridgway K-5
Middle School Ridgway 6-8
High School Ridgway 9-12
APN 425531309340
Zoning Residential Single Family
Lot/ Land Details
Current Use Residential
Possible Use Residential
Road Surface Paved
We are not permitted to show value estimates for this property.
  • Mar 2022
    Public Records
  • Mar 28, 2022 Sold
    $834,000 (+32.0%)
  • May 2021
    Public Records
  • May 20, 2021 Sold
    $631,800
  • Year Property taxes Tax assessment
  • 2024
    $2,616 -13.4%
    $54,040
  • 2023
    $3,022 +28.5%
    $54,040 +25.27%
  • 2022
    $2,352 +3274.4%
    $43,140 -2.82%
  • 2021
    $70 -96.5%
    $44,390
  • 2020
    $2,008 +6.5%
    $44,390 +8.51%
  • 2019
    $1,885 +0.5%
    $40,910 +11.17%
  • 2017
    $1,876
    $36,800
  • 286 Bear Cub Dr
    $834K
  • Log Hill
  • 81432
    $1.19M +14% y/y
  • Ridgway
    $1.19M +13% y/y
No chart available
Statistics calculated by Movoto
Est. value Bed/bath Sqft mi
59 Pika Ln, Ridgway, CO 81432 $1,251,540 4/2 6,636 0.04
340 Bear Cub Dr, Ridgway, CO 81432 $1,461,000 4/— 3,538 0.05
493 Marmot Dr, Ridgway, CO 81432 $1,097,000 2/2 2,368 0.06
255 Bear Cub Dr, Ridgway, CO 81432 $1,024,000 3/3 2,646 0.06
115 Pika Ln, Ridgway, CO 81432 $1,827,000 4/— 4,368 0.06
237 Bear Cub Dr, Ridgway, CO 81432 $1,339,000 3/— 3,830 0.08
362 Bear Cub Dr, Ridgway, CO 81432 $1,313,000 3/3 3,067 0.09
405 Bear Cub Dr, Ridgway, CO 81432 $1,050,000 3/3 2,081 0.09

Estimated values are based on public record data and automated valuation models. Values are not guaranteed and may not reflect current market conditions.
Thinking of selling? Get a Cash Offer.

  • A smooth, fast sale
  • Skip staging and repairs
  • No strings attached
7/10
Ridgway Elementary School
public Grades PK, K-5
Ridgway R-2 School District
9/10
Ridgway Middle School
public Grades 6-8
Ridgway R-2 School District
7/10
Ridgway High School
public Grades 9-12
Ridgway R-2 School District
Source: GreatSchools.org © 2026. All rights reserved.

Around Log Hill

Explore everything this neighborhood has to offer.
By entering my info and clicking Ask a Question below, I am providing my e-signature and express written consent to receive marketing emails, calls, and texts (including via automatic telephone dialing systems, AI generative, artificial or pre-recorded voice technology) relating to my inquiry from Movoto (and parties calling/messaging on their behalf) even if my number appears on the company, state, or national Do Not Call Registry. You also agree to ourTerms and Conditions and Privacy Policy. Consent not required to receive services (call 1-844-420-1270 to be connected without providing consent).

Nearby recently sold homes in Ridgway, CO

Nearby homes for sale in Ridgway, CO

Newest listings in 81432

  • Real Estate
  • CO
  • Ouray County
  • Ridgway
  • 81432
  • 286 Bear Cub Dr
Meet with a real estate agent today (844) 430-0869
The multiple listing information is provided by CREN - Colorado Real Estate Network. IDX information is provided exclusively for consumers’ personal, non-commercial use and that it may not be used for any purpose other than to identify prospective properties consumers may be interested in purchasing. Information deemed reliable but not guaranteed to be accurate. Buyer to verify all information. The information provided is for consumers' personal, non-commercial use and may not be used for any purpose other than to identify prospective properties consumers may be interested in purchasing. Listing information updated every 15 minutes. Terms of use & Privacy Policy, California Privacy Info. Copyright © 2005 - 2026 Movoto, Inc. All rights reserved. Equal Housing Opportunity CalDRE CalDRE #01517281
Movoto Real Estate is committed to ensuring accessibility for individuals with disabilities. We are continuously working to improve the accessibility of our web experience for everyone. We welcome feedback and accommodation requests, please submit them here.

The data relating to real estate for sale on this web site comes in part from the Internet Data Exchange (IDX) program of Colorado Real Estate Network (CREN). All data deemed reliable but not guaranteed and should be independently verified. The information contained in this publication is subject to change without notice.
TERMS OF USE: This publication is designed to provide information with regard to the subject matter covered. This listing information is provided exclusively for consumers’ personal, non-commercial use and may not be used for any purpose other than to identify prospective properties consumers may be interested in purchasing. It is displayed with the understanding that the publisher and authors are not engaged in rendering real estate, legal, accounting, tax, or other professional services and that the publisher and authors are not offering such advice in this publication. If real estate, legal, or other expert assistance is required, the services of a competent, professional person should be sought.
WARRANTY: COLORADO REAL ESTATE NETWORK (CREN) MAKES NO WARRANTY OF ANY KIND WITH REGARD TO THIS MATERIAL, INCLUDING, BUT NOT LIMITED TO, THE IMPLIED WARRANTIES OF MERCHANTABILITY AND FITNESS FOR A PARTICULAR PURPOSE. COLORADO REAL ESTATE NETWORK SHALL NOT BE LIABLE FOR ERRORS CONTAINED HEREIN OR FOR ANY DAMAGES IN CONNECTION WITH THE FURNISHING, PERFORMANCE, OR USE OF THIS MATERIAL.
COPYRIGHT 2026 by COLORADO REAL ESTATE NETWORK” 121 N PARK AVENUE, SUITE# 4, MONTROSE, CO 81401 USA. ALL RIGHTS RESERVED WORLDWIDE. No part of this publication may be reproduced, adapted, translated, stored in a retrieval system or transmitted in any form or by any means, electronic, mechanical, photocopying, recording, or otherwise, without the prior written permission of Colorado Real Estate Network (CREN).

PUBLISHERS NOTICE: All information is deemed reliable but is not guaranteed and should be independently verified. All real estate advertised herein is subject to the US Federal Fair Housing Act of 1968 and the Colorado Fair Housing Act, which makes it illegal to make or publish any advertisement that indicates any preference, limitation, or discrimination based on race, color, religion, sex, handicap, familial status, or national origin. Please check with your local government agency for more information.
Requests for information regarding mortgage products will be directed to Movoto.com affiliate, Lower, LLC - a licensed Mortgage Lender (NMLS #1124061), or, based on your location, may be redirected to a participating mortgage marketing partner that may pay Lower, LLC for any consumer contact information provided through this site.