
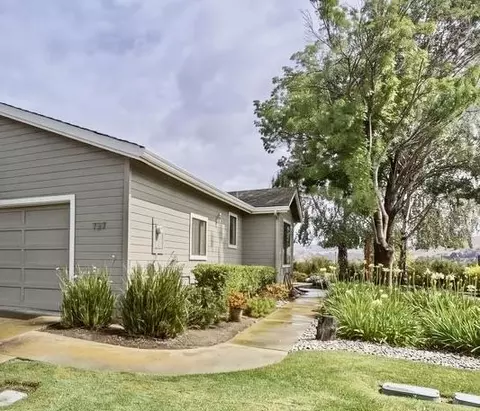
- $645,000
- 2Bd
- 2.5Ba
- 1,690 Sq Ft
SOLD 07/28/26

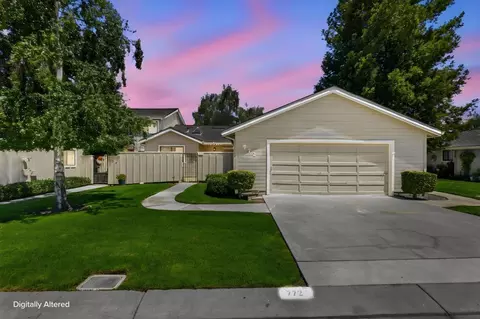

Last sold 08/14/2026 after 44 Days
bed
bath
Sqft ($376/Sqft)
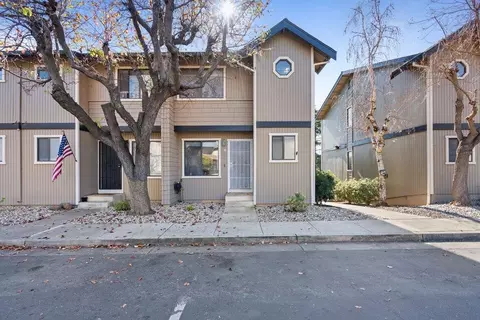
| Property type Townhouse | Neighborhood | Year built 1987 | HOA fee $365/month | Lot size 4,356 Sqft | Movoto estimate | Parking 2 garage spaces |

| Overview | |
| Cooling/AC | Central AC |
| Heating | Central Forced Air - Gas |
| Levels/Style | Contemporary, Tract |
| Type | Residential |
| MLS # | ML82051404 |
| SqFt | 1675 |
| SubType | Townhouse |
| Lot Size (Acres) | 0.1 |
| Year Built | 1987 |
| HOA Fee | 365, Monthly |
| Interior | |
| # Full Baths | 2 |
| Total # of Bedrooms | 2 |
| Bedrooms | Primary Bedroom On Ground Floor |
| Family Room | Kitchen / Family Room Combo, Separate Family Room |
| Laundry | Inside |
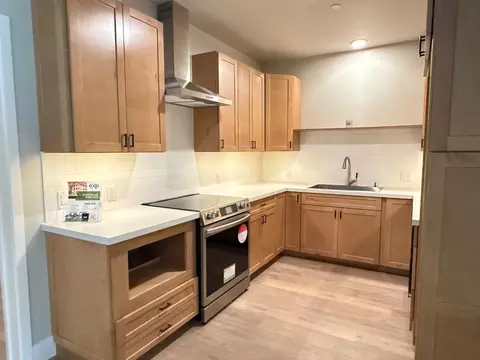
| Kitchen | 220 Volt Outlet, Countertop - Ceramic, Ice Maker, Dishwasher, Garbage Disposal, Hood Over Range, Microwave, Exhaust Fan, Cooktop - Electric, Refrigerator |
| Other Rooms | Formal Entry, Laundry Room |
| Dining Room | Breakfast Bar, Breakfast Nook |
| Flooring | Laminate, Carpet |
| Fireplace | Gas Burning, Living Room |
| Exterior | |
| Foundation | Concrete Perimeter |
| Roof | Composition |
| Construction | Wood Frame |
| Garage/ Parking Desc | Attached Garage |
| # Garage Spaces | 2 |
| Yard/ Grounds | Back Yard, Fenced, Courtyard |
| Lot Description | Grade - Level |
| Amenities / Utilities | |
| Water Sources | Public |
| Sewer/ Septic | Sewer - Public |
| Energy Features | Ceiling Insulation |
| Utilities | Public Utilities, Natural Gas |
| Communications | Cable TV |
| Security Features | Security Gate With Guard |
| HOA Fee Includes | Maintenance - Exterior, Landscaping / Gardening, Roof, Security Service, Common Area Electricity, Insurance, Maintenance - Road, Insurance - Common Area, Maintenance - Common Area |
| HOA Amenities | High Ceiling |
| Location | |
| View | None |
| County | San Benito |
| Area | Ridgemark |
| APN | 020-710-011-000 |
| Zoning | RM |
| Complex/ Park Name | The Bluffs |
MLS # ML82051404 MLS # ML81675458
MLS # ML81207588
MLS # ML80101057
MLS # ML81675458
MLS # ML81207588
MLS # ML80101057| Est. value | Bed/bath | Sqft | mi | |
|---|---|---|---|---|
| 764 Helen Dr, Hollister, CA 95023 | $629,000 | 2/2 | 1,995 | 0.01 |
| 800 Helen Dr, Hollister, CA 95023 | $620,000 | 2/2 | — | 0.01 |
| 756 Helen Dr, Hollister, CA 95023 | $629,000 | —/— | — | 0.02 |
| 808 Helen Dr, Hollister, CA 95023 | $622,000 | —/— | — | 0.02 |
| 748 Helen Dr, Hollister, CA 95023 | $619,000 | 2/2 | — | 0.02 |
| 816 Helen Dr, Hollister, CA 95023 | $633,000 | 2/2 | 1,995 | 0.03 |
| 777 Helen Dr, Hollister, CA 95023 | $616,000 | 2/2 | 1,675 | 0.03 |
| 769 Helen Dr, Hollister, CA 95023 | $628,000 | 2/2 | 1,898 | 0.03 |
Estimated values are based on public record data and automated valuation models. Values are not guaranteed and may not reflect current market conditions.
$749,000
$674,500
$475,490
$1,100,000
$550,000
$1,300,000
$593,990
$363,900
$458,450
$985,000
$895,000
$1,270,000
$899,999
$1,125,000
$479,990
$1,299,999
$750,000
$850,000
$2,199,000
$1,390,000
$1,391,500
$599,000
$419,000
$1,324,000
$949,900
$998,000
$1,350,000
$1,449,999
$1,369,000
$1,350,000