Movoto Real Estate
Sold on 09/22/2026
  • Map Image
  • Map Image
  • Map Image

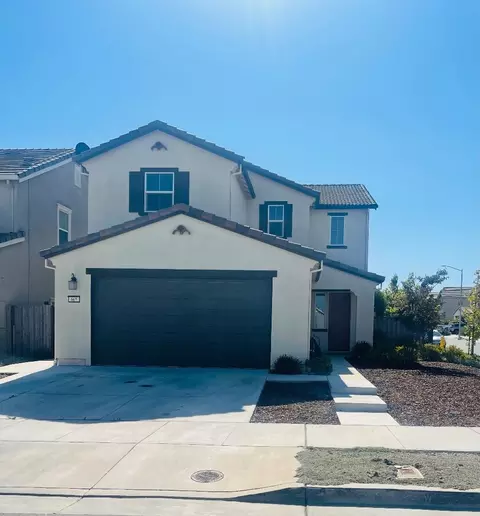
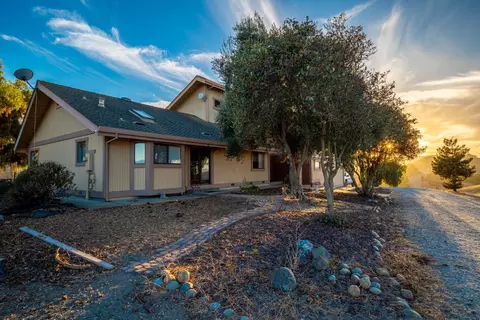
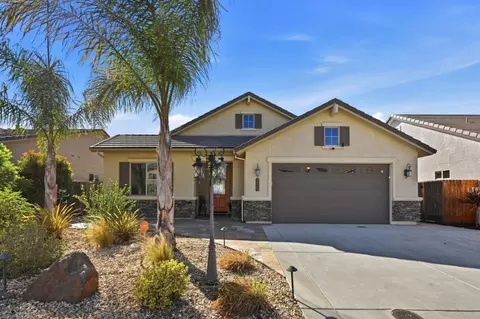
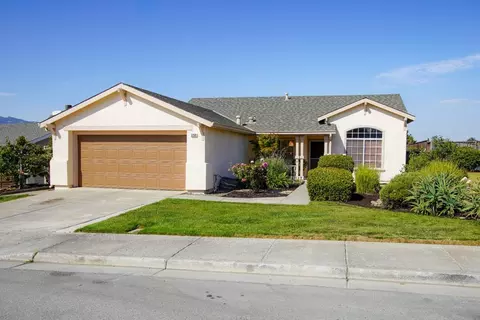
1490 Sonnys Way, Hollister, CA 95023

$1,160,000

Last sold 09/22/2026 after 16 Days

  • 4

    bed

  • 2.5

    bath

  • 2,700

    Sqft ($430/Sqft)

House not for sale

About 1490 Sonnys Way

Property type House
Neighborhood
Year built 1995
HOA fee $108/month
Lot size 10,799 Sqft
Parking 3 garage spaces
Property description
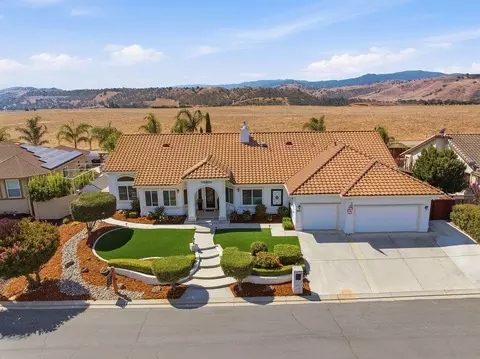
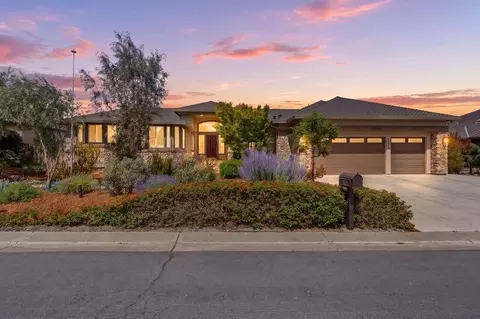
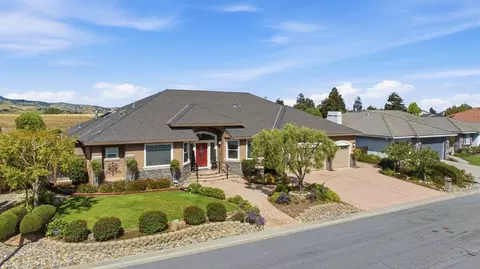
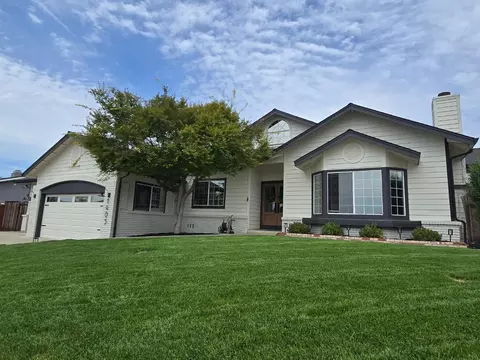
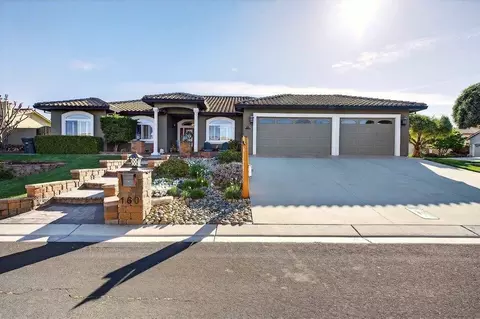
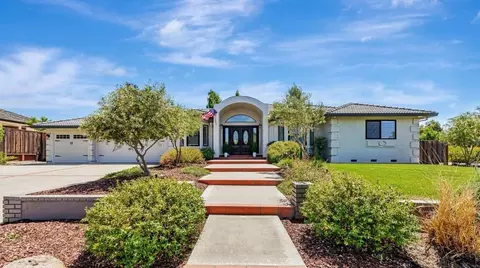
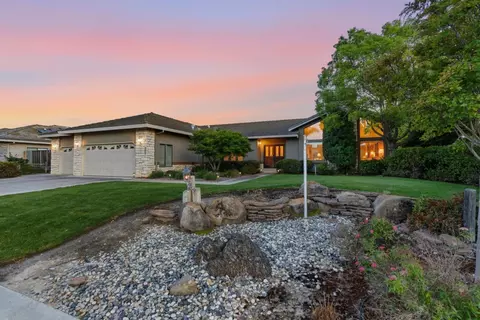
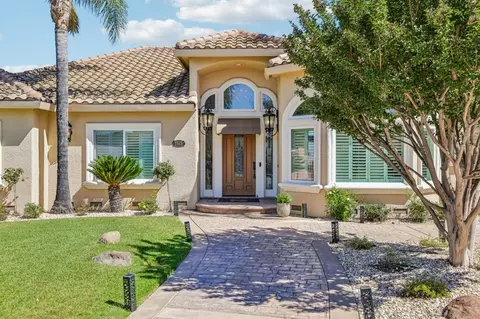
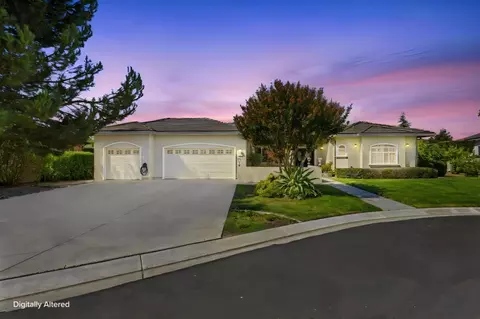
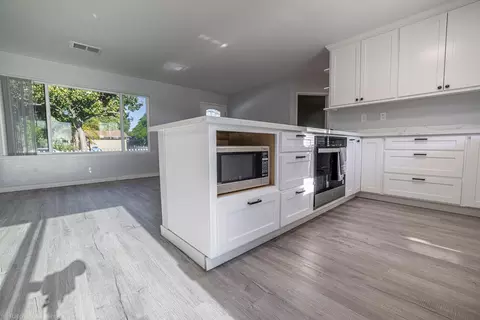
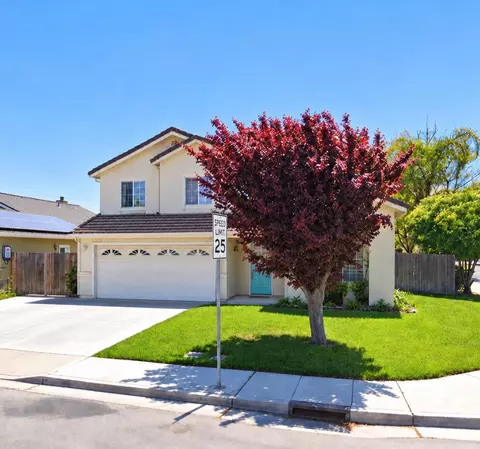
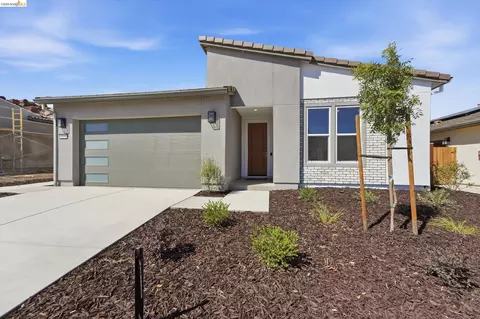
Nestled within the gated Ridgemark Golf & Country Club community, this beautiful home offers the perfect blend of comfort and everyday living. Ideally located just minutes from downtown Hollister, you'll enjoy convenient access to shopping, dining, wineries, and local amenities while coming home to one of the area's most sought-after neighborhoods. Inside, the thoughtfully designed floor plan features an updated kitchen that opens to the spacious family room, complemented by separate formal living and dining rooms. The private primary suite is tucked away in its own wing, while the secondary bedrooms are situated on the opposite side for added comfort and privacy. Designed for entertaining and relaxation, the backyard features an inviting in-ground pool and spa, a spacious outdoor kitchen island, bocce court, and putting green. Ridgemark residents enjoy an 18-hole golf course, an updated clubhouse with dining, a community park, tennis and pickleball courts, and a welcoming neighborhood with scenic hill views, nearby schools, and convenient access to the Monterey Bay coastline.
Listed by
Listing Agent - Karen Nelsen
Listing Office - Christie's International Real Estate Sereno
Source: MLSListings mls logo
MLS#ML82056957 • last updated 2 weeks ago
Movoto checked MLSListings for data 10 minutes ago
Overview
Cooling/AC Ceiling Fan, Central AC
Heating Baseboard, Central Forced Air - Gas, Fireplace, Gas
Type Residential
MLS # ML82056957
SqFt 2700
SubType Single Family Home
Virtual Tour N/A
Year Built 1995
HOA Fee 324, Quarterly
Interior
# Full Baths 2
# Half Baths 1
Bathrooms Double Sinks, Full On Ground Floor, Half On Ground Floor, Marble, Primary - Oversized Tub, Primary - Tub With Jets, Stall Shower - 2+, Stone, Tile, Updated Bath
Total # of Bedrooms 4
Bedrooms Ground Floor Bedroom, More Than One Bedroom On Ground Floor, Primary Bedroom On Ground Floor, Walk-in Closet
Family Room Separate Family Room
Laundry Electricity Hookup (110V), Electricity Hookup (220V), Inside, Tub / Sink
Kitchen 220 Volt Outlet, Cooktop - Gas, Countertop - Granite, Dishwasher, Garbage Disposal, Hookups - Gas, Hookups - Ice Maker, Island, Microwave, Oven - Built-In, Oven - Double, Oven - Electric, Oven - Self Cleaning, Pantry, Other
Other Rooms Formal Entry, Office Area
Dining Room Breakfast Nook, Dining Area, Formal Dining Room
Flooring Hardwood, Marble, Tile
Accessibility Features Wide Halls / Doors (3 Ft +)
Fireplace Family Room
Exterior
Foundation Concrete Perimeter, Crawl Space, Pillars / Posts / Piers
Roof Clay, Tile
Garage/ Parking Desc Attached Garage, Gate / Door Opener, Golf Cart, Guest / Visitor Parking, Lighted Parking Area, On Street, Room For Oversized Vehicle
# Parking Spaces 4
# Garage Spaces 3
Yard/ Grounds Back Yard, BBQ Area, Fenced, Low Maintenance, Outdoor Kitchen, Sprinklers - Auto, Storage Shed / Structure
Fencing Complete Perimeter, Fenced, Fenced Back, Gate, Mixed Height / Type
Amenities / Utilities
Water Sources Individual Water Meter, Public, Water Softener - Owned
Sewer/ Septic Sewer - Public
Energy Features Ceiling Insulation, Double Pane Windows, Energy Star Appliances, Energy Star HVAC, Energy Star Lighting, Low Flow Toilet, Skylight, Solar Power, Thermostat Controller, Walls Insulated
Utilities Individual Electric Meters, Individual Gas Meters, Natural Gas, Public Utilities, Solar Panels - Owned
Communications Audio / Video Prewired, Cable TV
Security Features Security Fence, Security Gate With Guard, Security Service
Pool Pool - Gunite, Pool - In Ground, Pool - Sweep, Pool / Spa Combo, Spa - Gas, Spa - Gunite, Spa - Jetted
HOA Amenities Car Wash Area, Club House, Game Court (Outdoor), Golf Course, Putting Green, Tennis Court / Facility, High Ceiling, Vaulted Ceiling
HOA Fee Includes Maintenance - Common Area, Maintenance - Road, Management Fee, Reserves, Security Service
Location
View Golf Course, Hills, Mountains, Neighborhood
County San Benito
Area Ridgemark
APN 020-820-017-000
Zoning RM
Complex/ Park Name Ridgemark Golf & Country Club
  • Sep 2026
    mls logo MLS # ML82056957
  • Sep 22, 2026 Sold
    $1,160,000 (+0.9%)
  • Aug 30, 2026 Contingent
    —
  • Aug 14, 2026 Listed
    $1,149,998
  • Aug 7, 2026 Listed
    $1,149,998 (+59.7%)
  • Oct 2016
    mls logo MLS # ML81563029
  • Oct 4, 2016 Sold
    $720,000
  • Jun 20, 2016 Sold
    $720,000
  • May 18, 2016 Contingent
    —
  • May 11, 2016 Listed
    —
  • May 5, 2016 Pending
    —
  • Mar 1, 2016 Listed
    $729,000 (+1.4%)
  • Mar 1, 2016 Listed
    $719,000 (-1.5%)
  • Jun 2016
    Public Records
  • Jun 17, 2016 Sold
    $720,000 (-1.2%)
  • Jul 2009
    mls logo MLS # ML80924810
  • Jul 31, 2009 Canceled
    —
  • May 21, 2009 Listed
    $699,000 (-8.6%)
  • May 2009
    mls logo MLS # ML80916364
  • May 21, 2009 Canceled
    —
  • May 21, 2009 Price Change
    $730,000 (+4.4%)
  • Apr 1, 2009 Listed
    $730,000 (-6.3%)
  • Apr 2009
    mls logo MLS # ML80827653
  • Apr 1, 2009 Canceled
    —
  • Apr 1, 2009 Price Change
    $765,000 (+4.8%)
  • Aug 13, 2008 Listed
    $765,000 (-5.6%)
  • Aug 2008
    mls logo MLS # ML80820382
  • Aug 13, 2008 Canceled
    —
  • Aug 13, 2008 Price Change
    $779,000 (+1.8%)
  • Jul 9, 2008 Listed
    $779,000 (-3.8%)
  • Jul 2008
    mls logo MLS # ML80780233
  • Jul 9, 2008 Canceled
    —
  • Jul 9, 2008 Price Change
    $810,000 (+4.0%)
  • Feb 25, 2008 Listed
    $810,000
  • Year Property taxes Tax assessment
  • 2024
    $9,829 +1.7%
    $835,617 +2.0%
  • 2023
    $9,667 +2.0%
    $819,233 +2.0%
  • 2022
    $9,476 +1.9%
    $803,171
  • 2021
    $9,299 +0.2%
    $803,171 +3.06%
  • 2020
    $9,282 +5.4%
    $779,350 +2.0%
  • 2018
    $8,802 +1.7%
    $764,069 +2.0%
  • 2017
    $8,659 +57.5%
    $749,088 +2.0%
  • 2016
    $5,498 +1.4%
    $734,400
  • 2015
    $5,421
    —
  • 1490 Sonnys Way
    $1.16M
  • Ridgemark
    —
  • 95023
    $791K +1% y/y
  • Hollister
    $792K +1% y/y
No chart available
Statistics calculated by Movoto
Est. value Bed/bath Sqft mi
1480 Sonnys Way, Hollister, CA 95023 $851,000 —/— — 0.02
1500 Sonnys Way, Hollister, CA 95023 $911,000 4/2 2,503 0.02
1495 Sonnys Way, Hollister, CA 95023 $848,000 —/— — 0.03
1510 Sonnys Way, Hollister, CA 95023 $976,000 4/2 — 0.04
1525 Sonnys Way, Hollister, CA 95023 $912,000 3/2 — 0.04
1470 Sonnys Way, Hollister, CA 95023 $880,000 —/— — 0.04
1475 Sonnys Way, Hollister, CA 95023 $965,000 4/2 2,806 0.04
610 Randys Cir, Hollister, CA 95023 $884,000 —/— — 0.05

Estimated values are based on public record data and automated valuation models. Values are not guaranteed and may not reflect current market conditions.
Thinking of selling? Get a Cash Offer.

  • A smooth, fast sale
  • Skip staging and repairs
  • No strings attached
6/10
Source: GreatSchools.org © 2026. All rights reserved.

Around Ridgemark

Explore everything this neighborhood has to offer.
By entering my info and clicking Ask a Question below, I am providing my e-signature and express written consent to receive marketing emails, calls, and texts (including via automatic telephone dialing systems, AI generative, artificial or pre-recorded voice technology) relating to my inquiry from Movoto (and parties calling/messaging on their behalf) even if my number appears on the company, state, or national Do Not Call Registry. You also agree to ourTerms and Conditions and Privacy Policy. Consent not required to receive services (call 1-844-420-1270 to be connected without providing consent).

Nearby recently sold homes in Hollister, CA

Nearby homes for sale in Hollister, CA

Newest listings in 95023

  • Real Estate
  • CA
  • San Benito County
  • Hollister
  • 95023
  • 1490 Sonnys Way
Meet with a real estate agent today (844) 430-0869
The multiple listing information is provided by MLSListings. IDX information is provided exclusively for consumers’ personal, non-commercial use and that it may not be used for any purpose other than to identify prospective properties consumers may be interested in purchasing. Information deemed reliable but not guaranteed to be accurate. Buyer to verify all information. The information provided is for consumers' personal, non-commercial use and may not be used for any purpose other than to identify prospective properties consumers may be interested in purchasing. Listing information updated every 15 minutes. Terms of use & Privacy Policy, California Privacy Info. Copyright © 2005 - 2026 Movoto, Inc. All rights reserved. Equal Housing Opportunity CalDRE CalDRE #01517281
Movoto Real Estate is committed to ensuring accessibility for individuals with disabilities. We are continuously working to improve the accessibility of our web experience for everyone. We welcome feedback and accommodation requests, please submit them here.
MLSListings Multiple Listing Service™ system
The real estate listing data marked with this icon comes from the Internet Data Exchange program of the MLSListings Inc MLS system. Copyright (C) 2026, MLSListings Inc - All rights reserved.
Requests for information regarding mortgage products will be directed to Movoto.com affiliate, Lower, LLC - a licensed Mortgage Lender (NMLS #1124061), or, based on your location, may be redirected to a participating mortgage marketing partner that may pay Lower, LLC for any consumer contact information provided through this site.