

- $226,000
- 3Bd
- 1Ba
- 1,056 Sq Ft
SOLD


Last sold 12/22/2011 for $183K
bed
bath
Sqft ($91/Sqft)
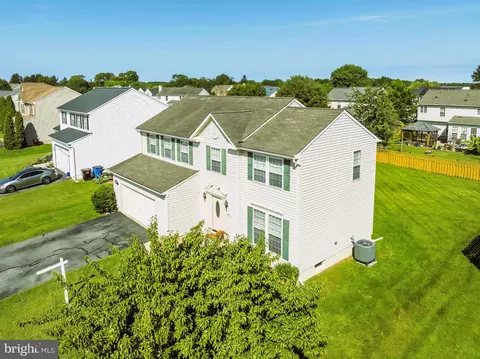
| Property type House | Neighborhood | Year built 2004 | HOA fee $13/month | Lot size 10,560 Sqft | Movoto estimate | Parking 2 garage spaces |

| Overview | |
| Cooling/AC | Ceiling Fan(s), Central A/C, Heat Pump(s), Electric |
| Heating | Electric |
| Levels/Style | Colonial |
| Type | Residential |
| Status | Closed |
| SqFt | 3392 |
| Lot Size (SqFt) | 10560 |
| Lot Size (Acres) | 0.24 |
| County Tax | 2629.24, Annually |
| City/ Town Tax | 1433.86 |
| Tax: Assessed Value | 298100 |
| Annual Property Tax | 4063.1 |
| Year Built | 2004 |
| Municipality | RIDGELY |
| HOA Fee | 150, Annually |
| New Construction (Y/N) | N |
| Foreclosure (Y/N) | N |
| Interior | |
| Total # of Bathrooms | 3 |
| # Full Baths | 2 |
| # Half Baths | 1 |
| Total # of Bedrooms | 4 |
| Basement | Connecting Stairway, Sump Pump, Unfinished |
| Other Room(s) | Living Room, Dining Room, Master Bedroom, Bedroom 2, Bedroom 3, Bedroom 4, Kitchen, Family Room, Basement, Foyer, Breakfast Room |
| Appliances | Washer/Dryer Hookups Only, Dishwasher, Disposal, Icemaker, Microwave, Oven/Range - Electric, Refrigerator |
| Walls/ Ceilings | Dry Wall |
| Interior Features | Attic, Breakfast Area, Family Room Off Kitchen, Kitchen - Island, Kitchen - Table Space, Combination Dining/Living, Chair Railings, Master Bath(s), Window Treatments, Wood Floors, Recessed Lighting, Floor Plan - Open |
| Accessibility Features | None |
| Exterior | |
| Roof | Asphalt |
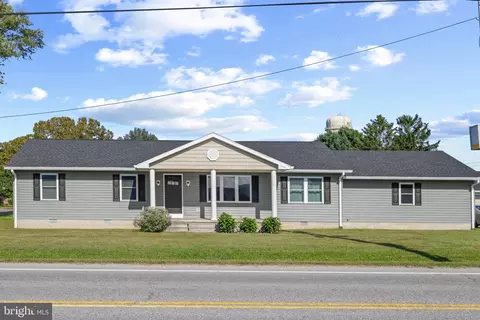
| Construction | Vinyl Siding |
| Garage Desc | Garage Door Opener, Garage - Front Entry |
| Parking Desc | Garage, Off Street, Attached Garage |
| # Garage Spaces | 2 |
| # Parking Spaces | 2 |
| # Attached Garage Spaces | 2 |
| Existing Structures | Above Grade |
| Amenities / Utilities | |
| Sewer/ Septic | Public Sewer |
| Pool | No Pool |
| Location | |
| Subdivision | LISTER ESTATES |
| Water Source | Public |
| Directions | From Rt. 404, East To Rt. 480 (Ridgely Road), Left On Central Ave. Go Through Town, Right On Walnut Street, Home Is On The Left. |
| Zoning | R-3 |
MLS # 1003024118
MLS # CM8364220
MLS # 1004600754| Est. value | Bed/bath | Sqft | mi | |
|---|---|---|---|---|
| 105 Walnut St, Ridgely, MD 21660 | $445,000 | —/2 | 2,400 | 0.01 |
| 109 Walnut St, Ridgely, MD 21660 | $422,000 | 5/2 | 2,250 | 0.02 |
| 6 Lister Ln, Ridgely, MD 21660 | $419,000 | —/2 | 1,976 | 0.02 |
| 4 Lister Ln, Ridgely, MD 21660 | $458,000 | —/2 | 2,448 | 0.02 |
| 103 Walnut St, Ridgely, MD 21660 | $427,000 | 4/2 | 2,292 | 0.03 |
| 8 Lister Ln, Ridgely, MD 21660 | $456,000 | 4/2 | 2,352 | 0.03 |
| 111 Walnut St, Ridgely, MD 21660 | $418,000 | —/2 | 1,850 | 0.04 |
| 2 Lister Ln, Ridgely, MD 21660 | $465,000 | 5/2 | 2,496 | 0.04 |
Estimated values are based on public record data and automated valuation models. Values are not guaranteed and may not reflect current market conditions.





$320,000
$280,490
$299,000
$250,000
$689,000
$447,500
$474,000
$227,450
$350,000
$364,499
$279,500
$367,500
$250,000
$339,450
$344,500
$415,000
$312,450
$385,000
$375,287
$667,450
$145,000
$245,500
$502,500
$387,500
$310,000
$160,000
$538,000
$390,000
$480,000
$204,950