
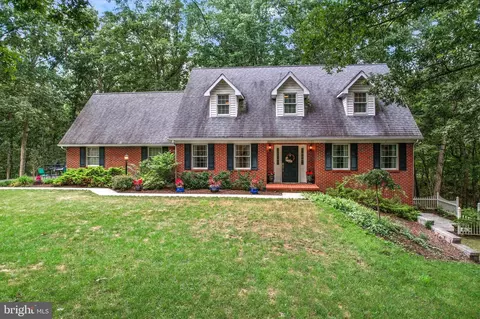
- $405,000
- 3Bd
- 4Ba
- 2,072 Sq Ft
SOLD

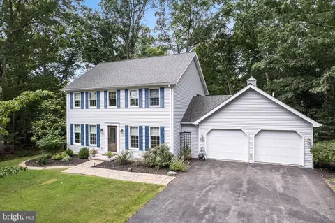
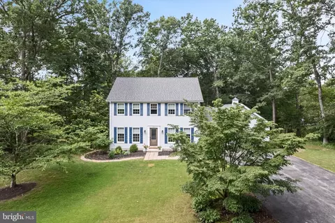
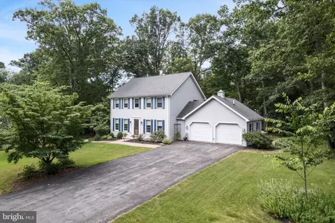
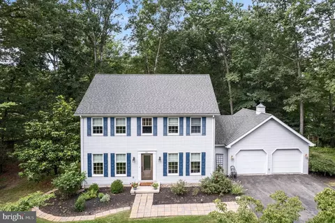
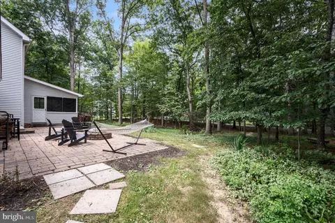
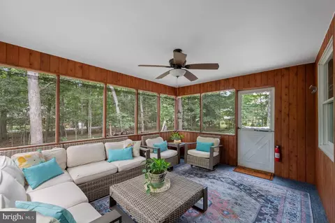
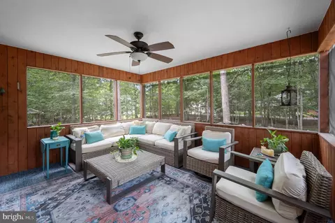
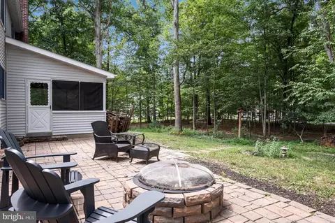
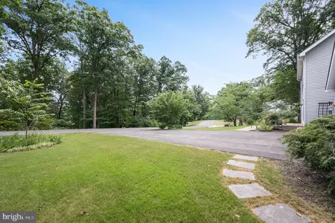
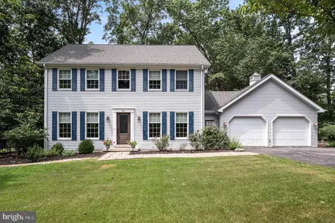
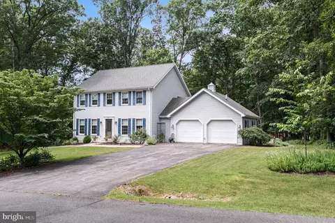
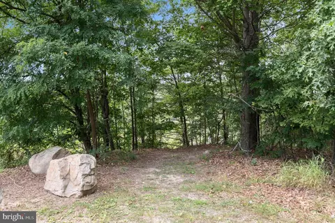
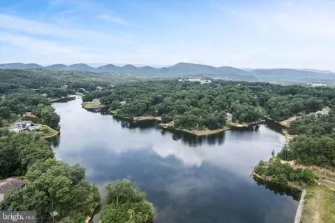
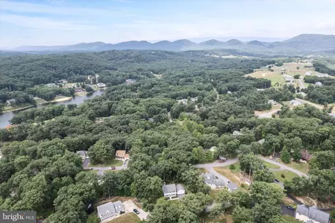
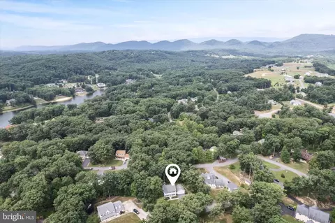
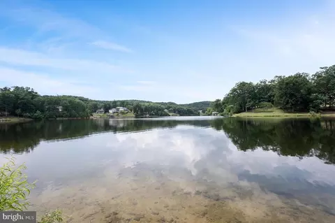
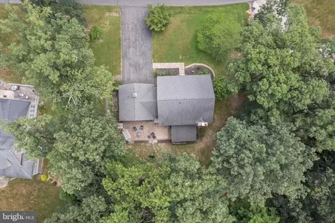
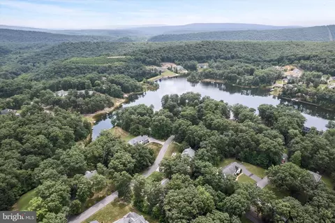
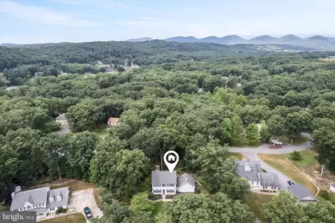
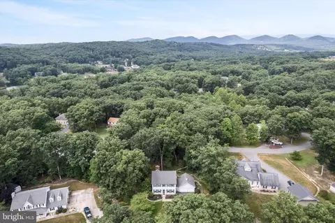
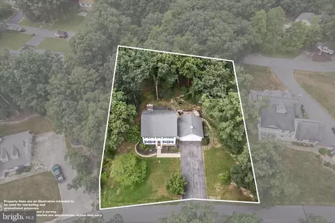
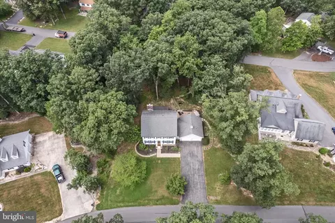
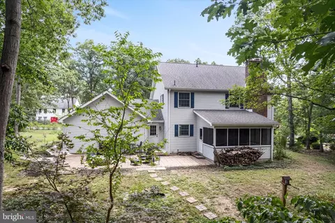
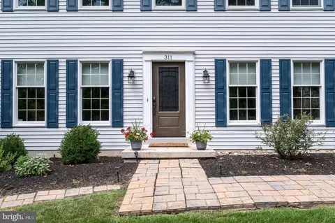
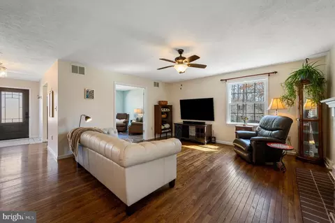
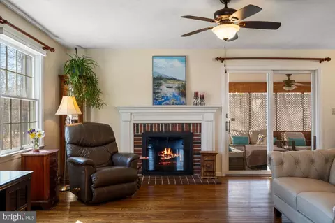
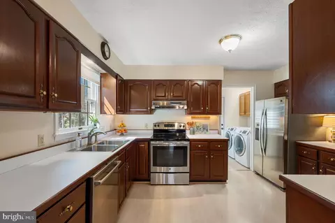
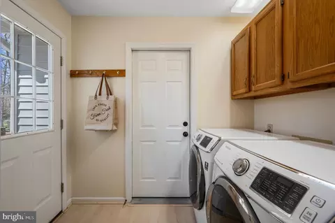
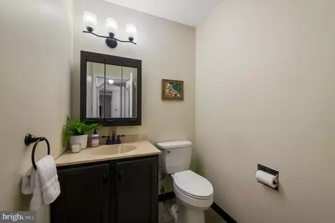
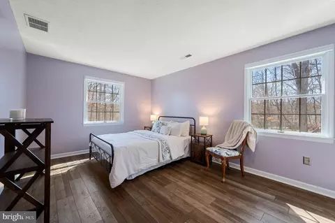
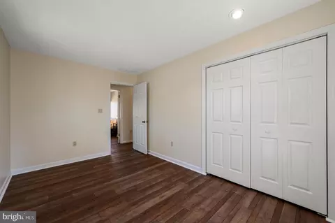
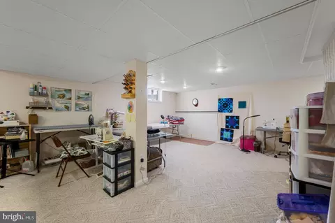
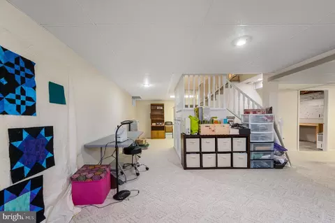
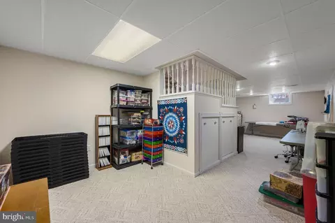
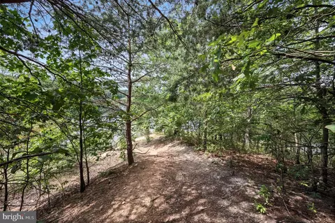
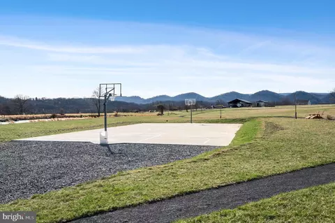
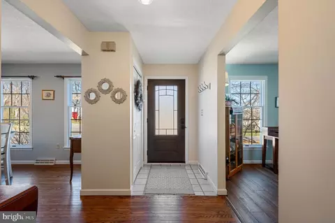
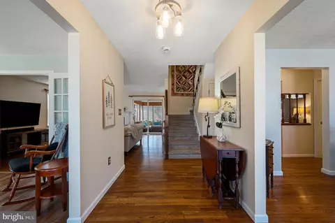
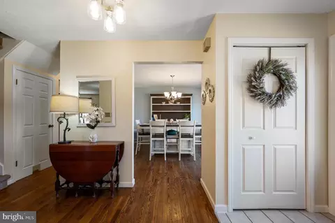
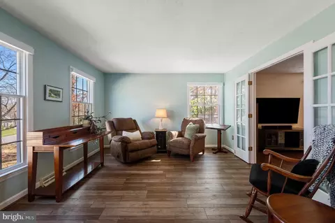
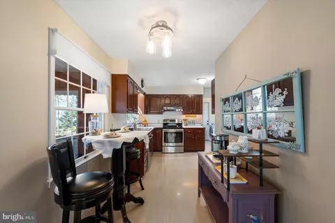
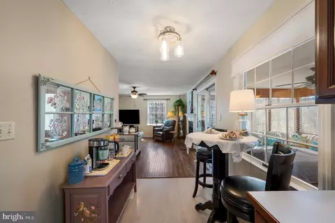
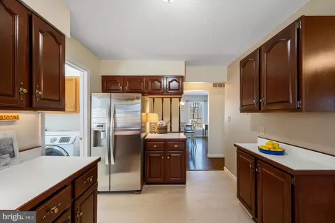
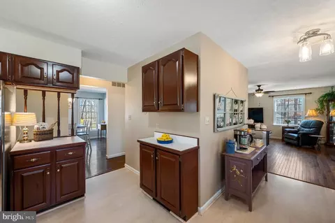
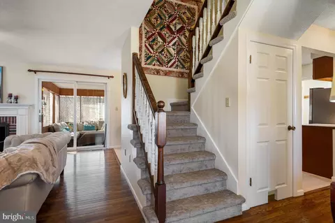
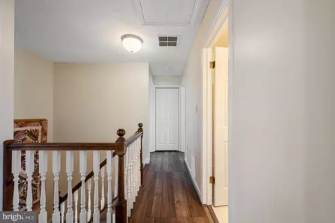
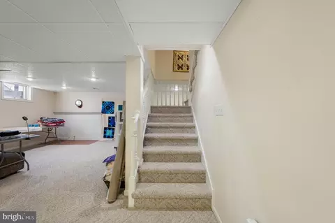
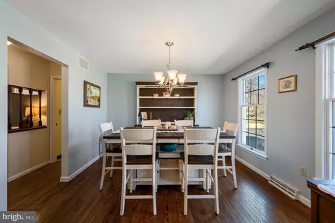
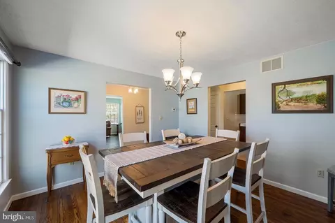
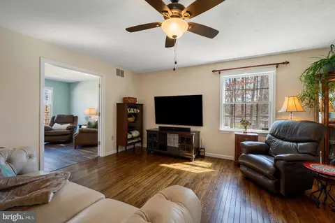
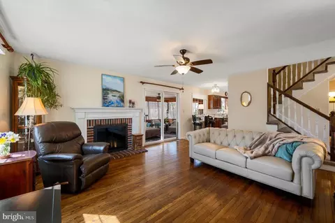
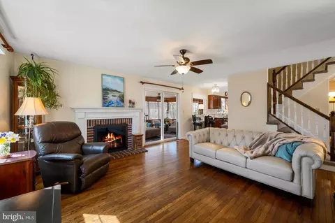
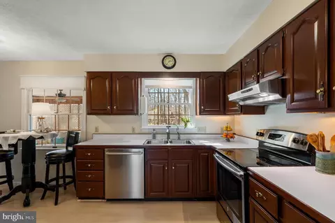
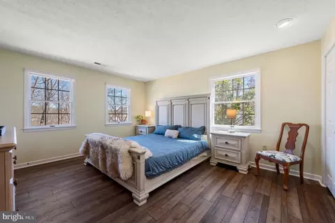
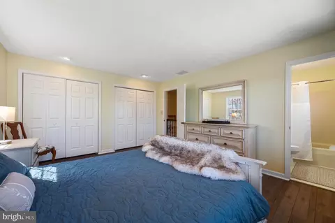
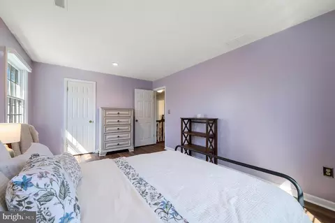
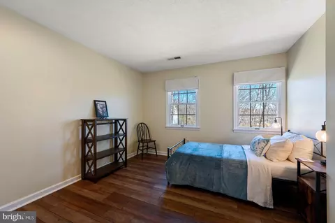
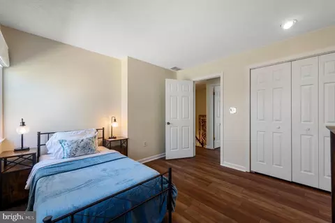
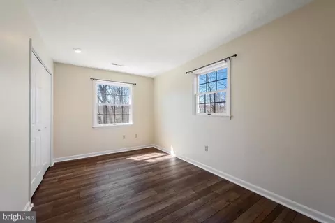
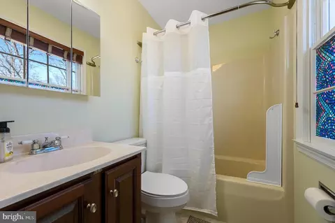
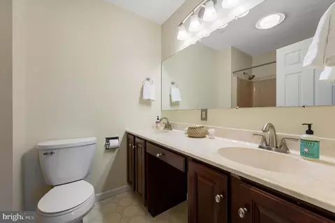
Last sold 10/27/2025 after 213 Days
bed
bath
Sqft ($142/Sqft)
| Property type House | Neighborhood | Year built 1992 | HOA fee $52/month | Lot size 0.6 Acre | Movoto estimate | Parking 2 garage spaces |

| Overview | |
| Cooling/AC | Central A/C, Electric |
| Heating | Electric |
| Type | Residential |
| Virtual Tour | N/A |
| Status | Pending |
| SqFt | 2939 |
| Lot Size (SqFt) | 26136 |
| Lot Size (Acres) | 0.6 |
| Tax: Assessed Value | 289400 |
| Annual Property Tax | 2072.92 |
| Year Built | 1992 |
| Condition | Excellent |
| Municipality | Frankfort |
| HOA Fee | 620, Annually |
| New Construction (Y/N) | N |
| Foreclosure (Y/N) | N |
| Interior | |
| Total # of Bathrooms | 3 |
| # Full Baths | 2 |
| # Half Baths | 1 |
| Total # of Bedrooms | 4 |
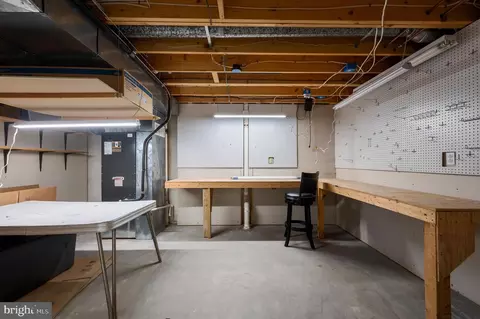
| Basement | Daylight, Partial, Connecting Stairway, Full, Heated, Improved, Interior Access, Partially Finished, Workshop |
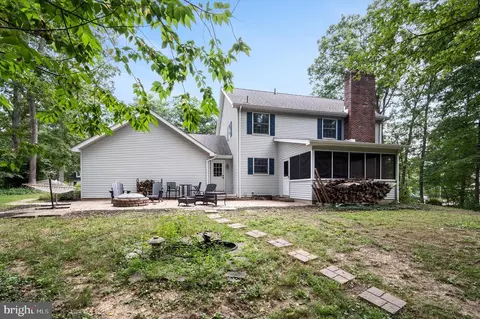
| Other Room(s) | Living Room, Dining Room, Primary Bedroom, Sitting Room, Bedroom 2, Bedroom 3, Bedroom 4, Kitchen, Recreation Room, Utility Room, Bathroom 1, Bathroom 2, Primary Bathroom, Screened Porch |
| Laundry | Main Floor |
| Total # of Rooms | 13 |
| Appliances | Dishwasher, Dryer - Electric, Oven/Range - Electric, Refrigerator, Washer, Disposal, Stainless Steel Appliances, Water Heater |
| Walls/ Ceilings | Dry Wall |
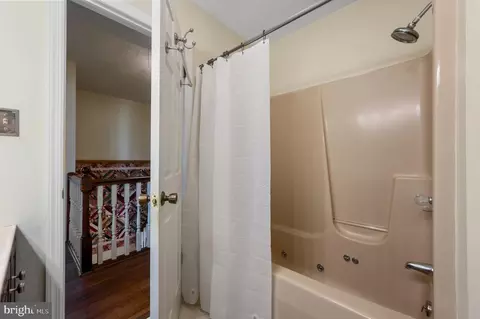
| Interior Features | Breakfast Area, Floor Plan - Traditional, Formal/Separate Dining Room, Bathroom - Tub Shower, Carpet, Ceiling Fan(s), Family Room Off Kitchen, Primary Bath(s), Recessed Lighting, Walk-in Closet(s), Wood Floors |
| Accessibility Features | None |
| Exterior | |
| Roof | Architectural Shingle |
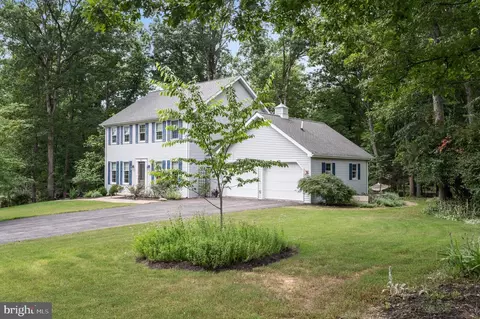
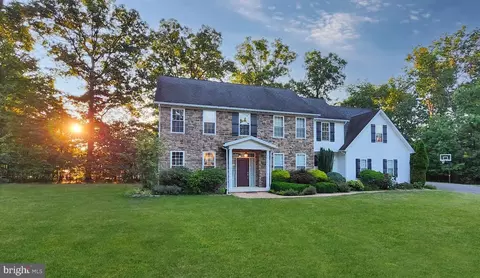
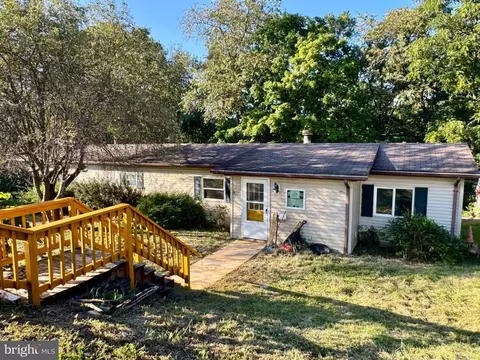
| Construction | Vinyl Siding |
| Garage Desc | Additional Storage Area, Garage - Front Entry, Garage Door Opener |
| Parking Desc | Paved Driveway, Attached Garage, Driveway |
| # Garage Spaces | 2 |
| # Parking Spaces | 6 |
| # Attached Garage Spaces | 2 |
| # Driveway Spaces | 4 |
| Exterior Features | Exterior Lighting |
| Existing Structures | Above Grade, Below Grade |
| Amenities / Utilities | |
| Sewer/ Septic | Public Sewer |
| Pool | No Pool |
| Location | |
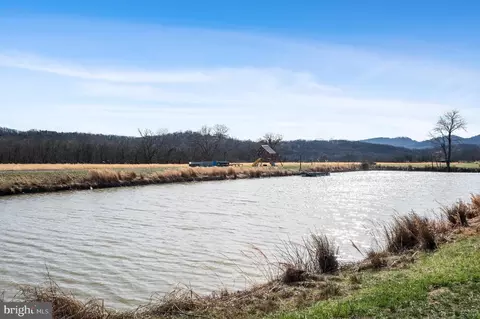
| Body of Water | Lake |
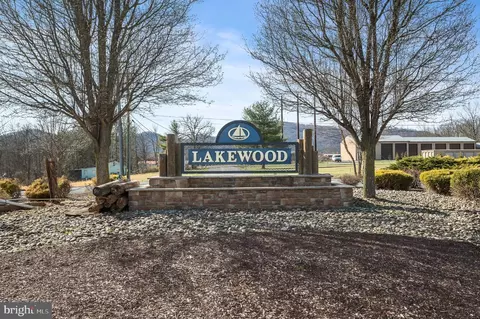
| Subdivision | LAKEWOOD |
| Water Source | Public |
| Senior Community (Y/N) | N |
| High School | CALL SCHOOL BOARD |
| Elementary School | CALL SCHOOL BOARD |
| School District | MINERAL COUNTY SCHOOLS |
| Middle School | CALL SCHOOL BOARD |
| Location | Rural |
| Directions | From Rt. 28 Frankfort Hwy Turn Onto Scenic Ln. Follow For 1 Mile Until The Roundabout. At The Roundabout Take The Second Exit Onto Scenic Ln. Stay Right Onto Meadowland Dr. At The Stop Sign Turn Left Onto N. Lakewood Dr. Make A Right Onto Lakeside Loop, And House Is On Your Right. |
| Zoning | 101 |
| Lot/ Land Details | |
| Road Responsibility | Private |
| Road Surface Type | Paved |
MLS # WVMI2003292
MLS # WVMI2001184
MLS # 1002743880
MLS # MI9503737| Est. value | Bed/bath | Sqft | mi | |
|---|---|---|---|---|
| 41 Lakeside Loop, Ridgeley, WV 26753 | $461,000 | 3/2 | 2,396 | 0.02 |
| 340 Lakeside Loop, Ridgeley, WV 26753 | $514,000 | 5/3 | 3,562 | 0.02 |
| 1290 N Lakewood Dr, Ridgeley, WV 26753 | $567,000 | 3/2 | 3,096 | 0.04 |
| 103 Lakeside Loop, Ridgeley, WV 26753 | $507,000 | 4/3 | 3,277 | 0.04 |
| 166 Lakeside Loop, Ridgeley, WV 26753 | $693,000 | 3/3 | 4,483 | 0.04 |
| 18 Lakeside Loop, Ridgeley, WV 26753 | $459,000 | 3/2 | 2,556 | 0.05 |
| 291 Lakeside Loop, Ridgeley, WV 26753 | $474,000 | 3/2 | 3,527 | 0.05 |
| 260 Lakeside Loop, Ridgeley, WV 26753 | $636,000 | 4/2 | 3,657 | 0.06 |
Estimated values are based on public record data and automated valuation models. Values are not guaranteed and may not reflect current market conditions.
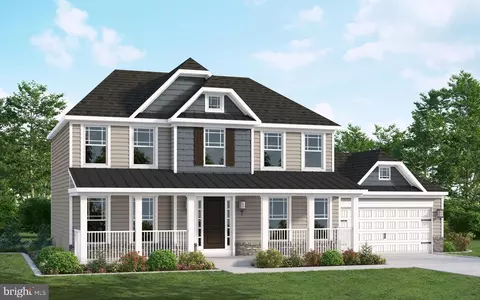
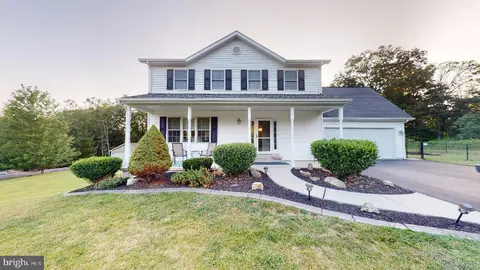
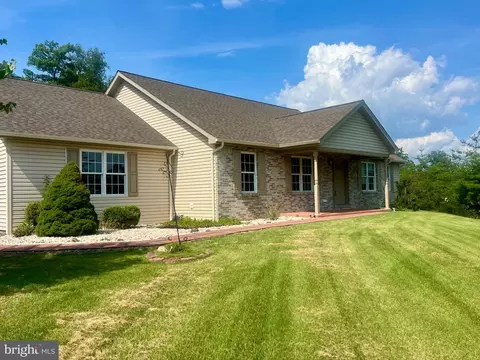
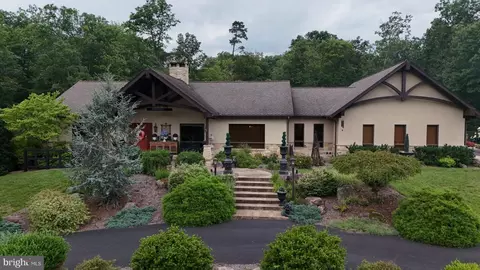
$124,500
$122,400
$162,400
$121,500
$240,000
$400,000
$119,900
$27,499
$163,250
$81,450
$135,000
$115,000
$107,450
$112,495
$89,950
$279,900
$80,000
$154,950
$109,900
$192,500