Movoto Real Estate
Sold on 06/13/2025

9350 Cardiff Loop Rd, North Chesterfield, VA 23236

$733,000

Last sold 06/13/2025 for $710K

  • 3

    bed

  • 4

    bath

  • 3,997

    Sqft ($178/Sqft)

House not for sale

About 9350 Cardiff Loop Rd

Property type House
Neighborhood
Year built 1986
HOA fee $22/month
Lot size 0.86 Acre
Movoto estimate
Parking 3 garage spaces
Rental estimate
Property description
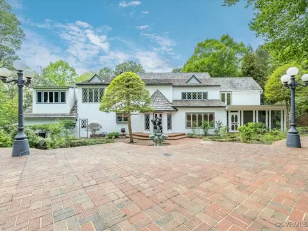
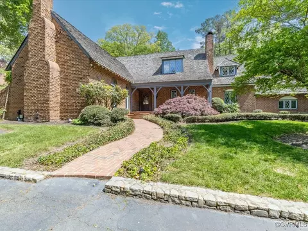
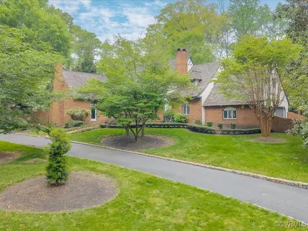
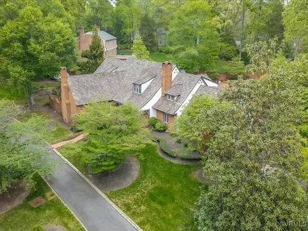
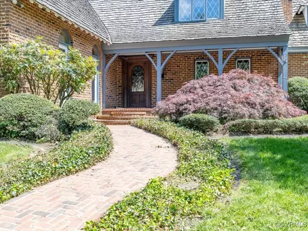
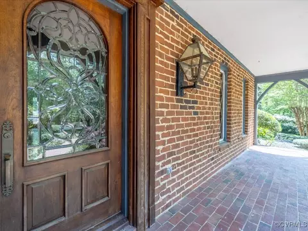
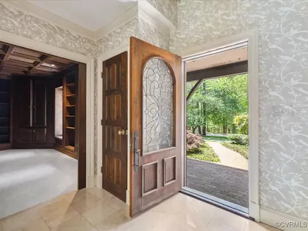
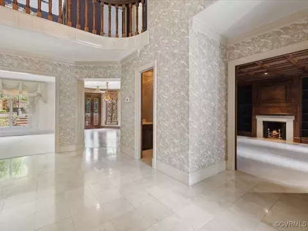
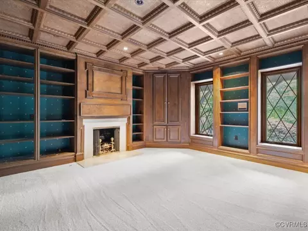
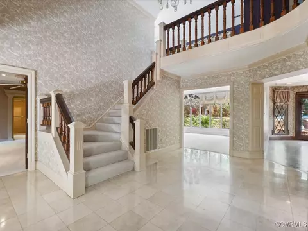
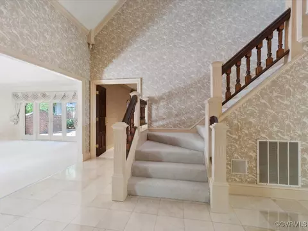
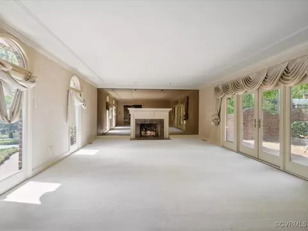
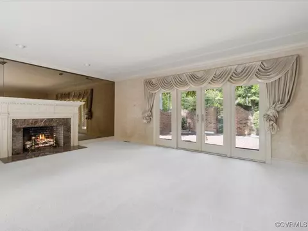
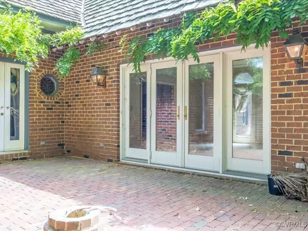
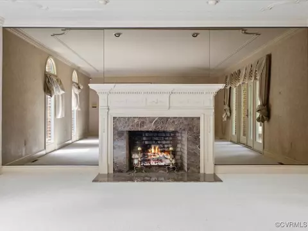
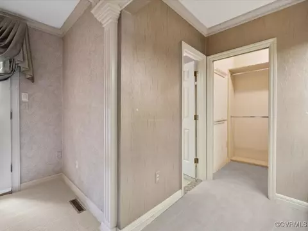
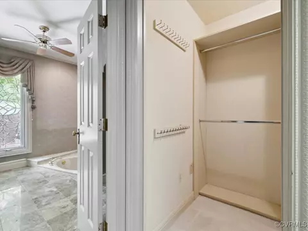
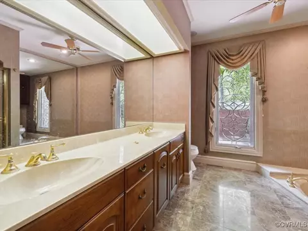
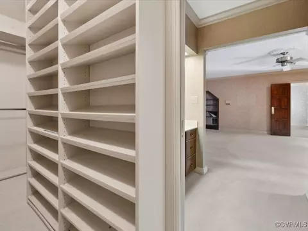
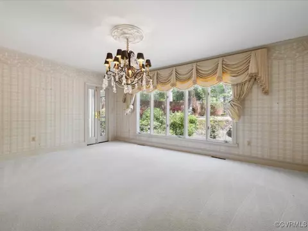
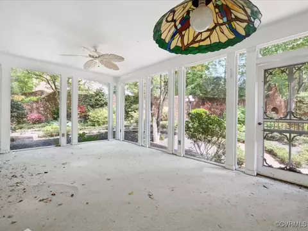
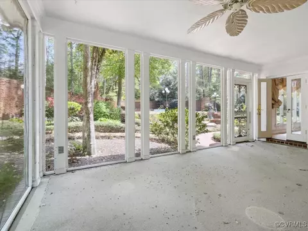
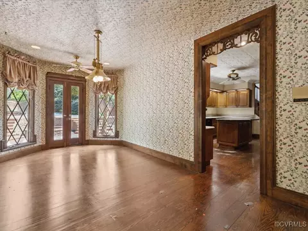
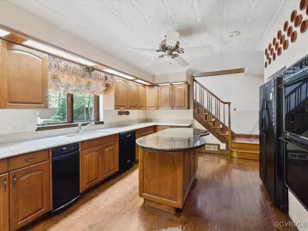
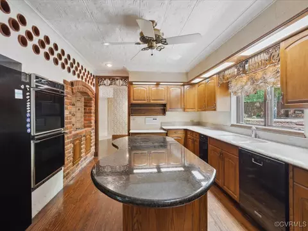
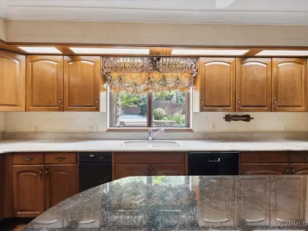
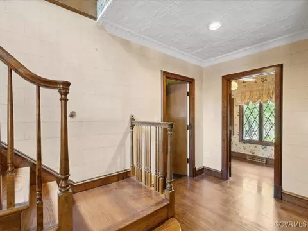
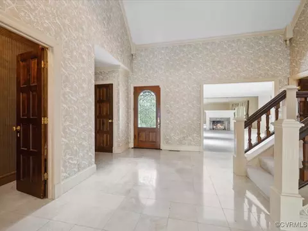
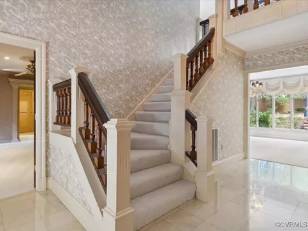
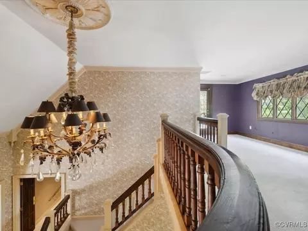
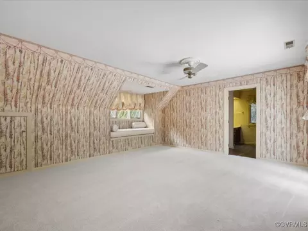
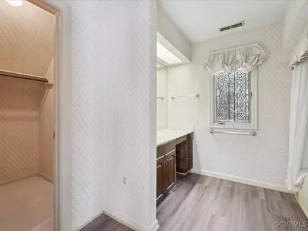
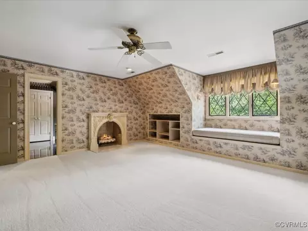
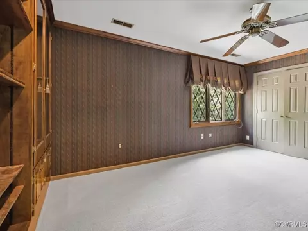
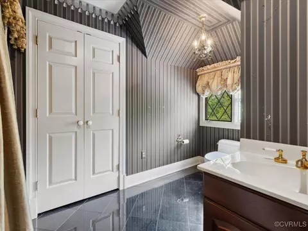
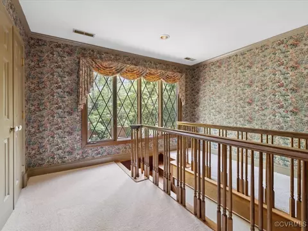
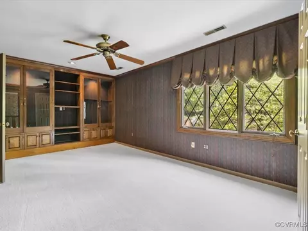
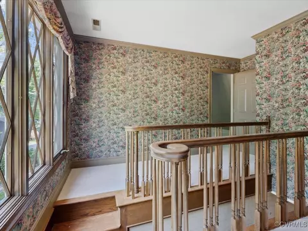
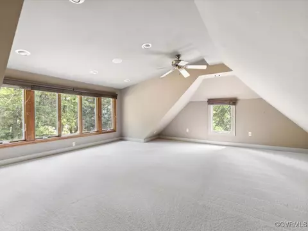
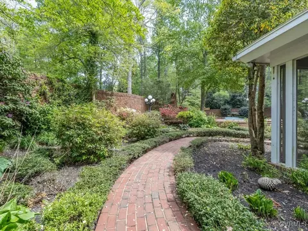
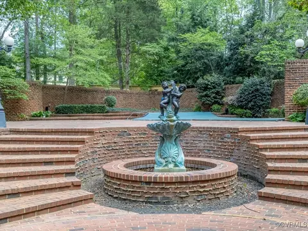
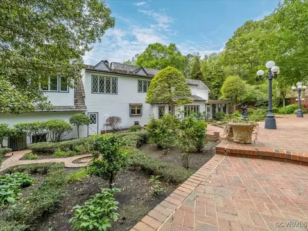
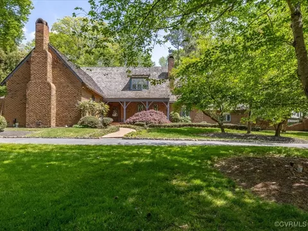
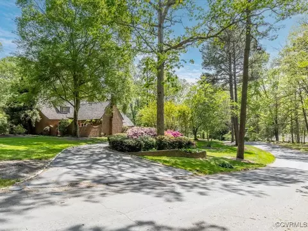
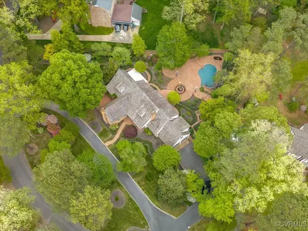
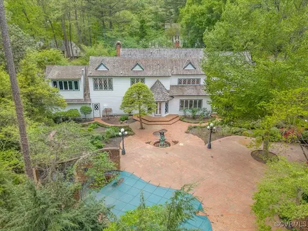
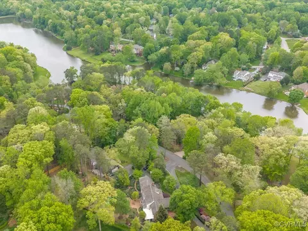
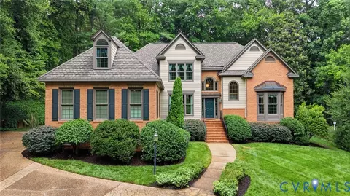
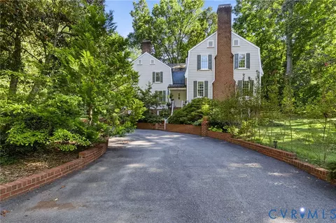
Where do I begin to describe this storybook Tudor cottage? Built in 1986 by a well known local designer, this home oozes charm, character, and craftmansship, and all of the romantic details you would expect to find in an English Cotswold home. Before you cross the threshold, you will be blown away by the impressive and extensive brickwork which includes storybook extruded mortar brick construction, curved garden walls, walkways, and over 2,500 square feet of tiered brick patios, stairways, and pool surround. Adding to the charm are the timeless cedar shake roof, diamond lattice windows and extensive rose gardens. Inside is a room sized 2-story center foyer with marble tile flooring flooded with light. From the Foyer you will step down to an elegant Living Room with a grand fireplace, floor to ceiling paladian windows and 4-panel French doors leading to a lovely private walled side patio. For more intimate evenings, the sophisticated wood paneled Library offers privacy for work or reading and has built in bookshelves,a fireplace, and a gorgeous coffered ceiling with decorative molding. There is a formal Dining Room overlooking the gardens and pool, a large Kitchen with granite kidney shaped island, double oven, extensive cabinetry and sleek granite counter space. The exposed brick arched stove enclosure, recessed terra cotta wine rack, and decorative metal tile ceiling reflect more old world details of this home. The Primary Bedroom is on the 1st Floor with large walk in closet, dressing room, and large bath with marble floors, leaded glass window, double vanity and sunken tub. Upstairs is a large landing overlooking the pool and gardens and 4more over-sized bedrooms and 2 full baths. Two of the bedrooms are en-suite with the 3rd and 4th accessing a bath fromt he hallway. There is excellent storage available in the 2.5 car garage. Other features include a circular driveway with ample parking. The outdoor living is unparalled with roses, azaleas, hostas, hydrangeas, Japanese maples, boxwoods, and camellias
Listed by
Listing Agent - Robin Johnson
Listing Agent Contact: Robinjohnson1000@gmail.com
Listing Office - RE/MAX Commonwealth
Source: Central Virginia Regional MLS mls logo
MLS#2511089 • last updated 1 year ago
Movoto checked Central Virginia Regional MLS for data 6 minutes ago
Overview
Cooling/AC Zoned
Heating ForcedAir, NaturalGas, Zoned
Levels/Style Tudor
Type Residential
SubType Single Family Residence
VIrtual Tour Https://www.zillow.com/view-imx/bfa844b0-31bf-4454-a13e-7ff04a9eeedd?initialViewType=pano&utm_source=dashboard
MLS # 2511089
SqFt 3997
Status Closed
Lot Size (Acres) 0.858
Annual Property Tax 4273.2
Year Built 1986
HOA Fee Annually, 265
Property Condition Resale
Interior
Total # of Bathrooms 4
# of Full Baths 3
# of Half Baths 1
Total # of Bedrooms 3
Basement Crawl Space
Total # of Rooms 8
Laundry Dryer Hookup
Flooring Carpet, Marble, Wood
Door Features French Doors
Exterior
Roof Shingle, Wood
Patio and Porch Front Porch
# Garage Spaces 2.5
Amenities / Utilities
Sewer/ Septic Septic Tank
Water Source Public
HOA Fees Include Common Areas
Location
Subdivision Bexley
Elementary School Providence
High School Monacan
Middle School Providence
APN 753-69-47-04-800-000
Zoning R15
$733K
Range: $645K-$820K
Last 30 days 
Rental est.: $1,742/month
Gross rent multiplier: 34.0
  • Jun 2025
    Public Records
  • Jun 13, 2025 Sold
    $710,000
  • Jun 2025
    mls logo MLS # 2511089
  • Jun 13, 2025 Sold
    $710,000 (+1.4%)
  • May 6, 2025 Pending
    —
  • May 2, 2025 Price Change
    $699,900 (-6.6%)
  • Apr 23, 2025 Listed
    $749,500
  • Year Property taxes Tax assessment
  • 2026
    $6,090 +25.8%
    $681,500 +25.9%
  • 2025
    $4,843 +12.7%
    $541,300 +14.01%
  • 2024
    $4,298 +18.3%
    $474,800 +19.78%
  • 2023
    $3,632 +12.6%
    $396,400 +13.91%
  • 2022
    $3,227 +9.1%
    $348,000
  • 2021
    $2,958 -1.4%
    $348,000 +11.11%
  • 2020
    $3,000 +6.3%
    $313,200
  • 2018
    $2,824 +3.4%
    $313,200 +6.31%
  • 2016
    $2,732 -1.1%
    $294,600
  • 2015
    $2,762
    —
  • 9350 Cardiff Loop Rd
    $710K
  • 62 - Chesterfield
    —
  • 23236
    $389K -7% y/y
  • North Chesterfield
    $378K 0% y/y
No chart available
Statistics calculated by Movoto

Estimated values are based on public record data and automated valuation models. Values are not guaranteed and may not reflect current market conditions.

Thinking of selling? Get a Cash Offer.

  • A smooth, fast sale
  • Skip staging and repairs
  • No strings attached
3/10
2/10
5/10
Source: GreatSchools.org © 2026. All rights reserved.

Around 62 - Chesterfield

Explore everything this neighborhood has to offer.
By entering my info and clicking Ask a Question below, I am providing my e-signature and express written consent to receive marketing emails, calls, and texts (including via automatic telephone dialing systems, AI generative, artificial or pre-recorded voice technology) relating to my inquiry from Movoto (and parties calling/messaging on their behalf) even if my number appears on the company, state, or national Do Not Call Registry. You also agree to ourTerms and Conditions and Privacy Policy. Consent not required to receive services (call 1-844-420-1270 to be connected without providing consent).

Nearby recently sold homes in North Chesterfield, VA

Nearby homes for sale in North Chesterfield, VA

Newest listings in 23236

  • Real Estate
  • VA
  • Chesterfield County
  • North Chesterfield
  • 23236
  • 9350 Cardiff Loop Rd
Meet with a real estate agent today (844) 430-0869
The multiple listing information is provided by Central Virginia Regional MLS. IDX information is provided exclusively for consumers’ personal, non-commercial use and that it may not be used for any purpose other than to identify prospective properties consumers may be interested in purchasing. Information deemed reliable but not guaranteed to be accurate. Buyer to verify all information. The information provided is for consumers' personal, non-commercial use and may not be used for any purpose other than to identify prospective properties consumers may be interested in purchasing. Listing information updated every 15 minutes. Terms of use & Privacy Policy, California Privacy Info. Copyright © 2005 - 2026 Movoto, Inc. All rights reserved. Equal Housing Opportunity CalDRE CalDRE #01517281
Movoto Real Estate is committed to ensuring accessibility for individuals with disabilities. We are continuously working to improve the accessibility of our web experience for everyone. We welcome feedback and accommodation requests, please submit them here.
All or a portion of the Listing Content is provided by the Central Virginia Regional MLS, LLC, from a copyrighted compilation of Listings. All CVR MLS Listing Content provided is deemed reliable but is not guaranteed accurate. The compilation of Listings and each individual Listing are ©2026 Central Virginia Regional MLS, LLC. All rights reserved.
Requests for information regarding mortgage products will be directed to Movoto.com affiliate, Lower, LLC - a licensed Mortgage Lender (NMLS #1124061), or, based on your location, may be redirected to a participating mortgage marketing partner that may pay Lower, LLC for any consumer contact information provided through this site.