Movoto Real Estate
Sold on 12/06/2018
  • Map Image
  • Map Image
  • Map Image

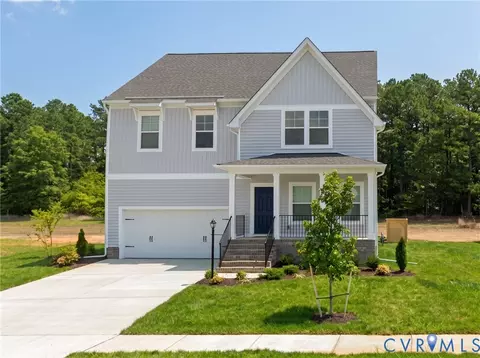
9212 Clovis St, Richmond, VA 23237

  • $402,000

    Last sold 12/06/2018 for $259K

  • 3

    bed

  • 3

    bath

  • 1,801

    Sqft ($144/Sqft)

House not for sale
Movoto is helping 124 homebuyers near you

About 9212 Clovis St

Property type House
Neighborhood
Year built 2018
HOA fee $33/month
Movoto estimate
Parking 1 garage spaces
Property description
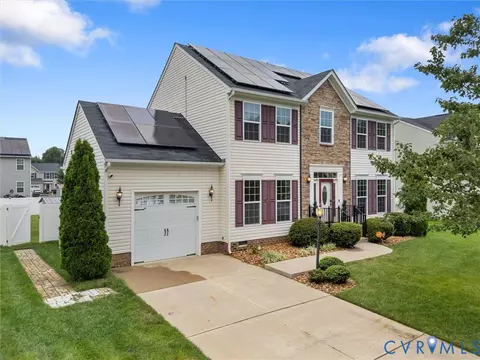
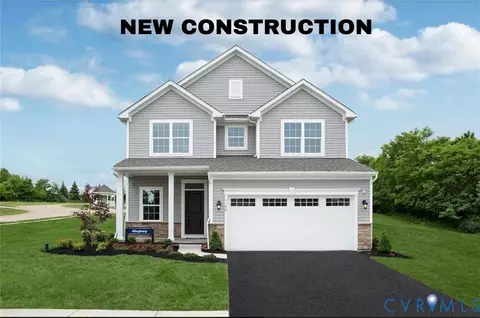
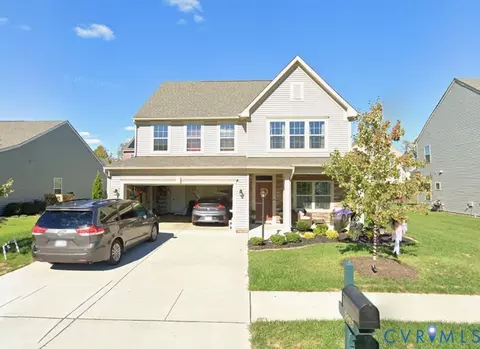
If ever a home welcomed you with open arms, it’s the SIENNA. The efficient, open floorplan on the main level is designed with busy families in mind. The foyer leads to a generously sized great room. The foyer is flanked by a staircase with extra storage space underneath, a convenient powder room, and a mud room, which can also be accessed from the garage. The family room offers enough space to accommodate the family, plus guests. The dining area and kitchen flow right from the family room. A walk-in pantry, Island, S.S. App and ample cabinetry are just some of the kitchen’s highlights. The Morning Room w/Patio Door leads out to the deck. Upstairs three oversized bedrooms and two bathrooms are a standout. The owner’s suite boasts a walk-in closet, plus its own bathroom w/upgraded shower. A laundry room is hidden away on the second floor for added convenience. Deck, Stone Front, 2 Ceiling Fan Rough-Ins & 4 cable pre-wires have been added Design Package: LINCOLN I
Listed by
Listing Agent - John Thiel
Listing Office - ERA Woody Hogg & Assoc
Source: Central Virginia Regional MLS mls logo
MLS#1809739 • last updated 1 year ago
Movoto checked Central Virginia Regional MLS for data 7 minutes ago
Overview
Cooling/AC CentralAir, Electric
Heating Electric, ForcedAir
Levels/Style Two, Two Story
Type Residential
SubType Single Family Residence
VIrtual Tour Https://www.ryanhomes.com/find-your-home/our-homes/Single-Family%20Homes/Sienna/SIE00/virtual-tour
MLS # 1809739
SqFt 1801
Status Closed
Year Built 2018
HOA Fee Quarterly, 100
Interior
Total # of Bathrooms 3
# of Full Baths 2
# of Half Baths 1
Total # of Bedrooms 3
Basement Crawl Space
Total # of Rooms 7
Flooring PartiallyCarpeted, Vinyl, Wood
Door Features Insulated Doors
Exterior
Roof Asphalt, Shingle
# Garage Spaces 1
Amenities / Utilities
Sewer/ Septic Public Sewer
Water Source Public
HOA Fees Include Common Areas
Pool Desc None
Location
Subdivision Oak Dale
Elementary School Bellwood
High School Bird
Middle School Salem
APN 790670482000000
Directions GPS: 9151 Chester Road. From Route 288 Take Exit VA-145 Chester Road 1.4 Miles, Community Is On Right. From Rt 10 Take Chester Road East 2 Miles Go Under Route 288 Go Straight For 1.4 Miles, Community Is On Right.
$402K
Range: $353K-$450K
Last 30 days 
  • Dec 2018
    mls logo MLS # 1809739
  • Dec 6, 2018 Sold
    $259,475 (-1.3%)
  • Jun 14, 2018 Pending
  • Jun 14, 2018 Price Change
    $262,780 (+16.8%)
  • May 5, 2018 Price Change
    $224,990 (+1.4%)
  • Apr 17, 2018 Price Change
    $221,990 (+0.9%)
  • Mar 21, 2018 Listed
    $219,990
  • 9212 Clovis St
    $259K
  • 52 - Chesterfield
  • 23237
    $365K -2% y/y
  • Richmond
    $364K -1% y/y
No chart available
Statistics calculated by Movoto

Thinking of selling? Get a Cash Offer.

  • A smooth, fast sale
  • Skip staging and repairs
  • No strings attached
3/10
Bellwood Elementary School
public Grades PK, K-5
Chesterfield County Public Schools
2/10
Salem Church Middle School
public Grades 6-8
Chesterfield County Public Schools
3/10
Lloyd C Bird High School
public Grades 9-12
Chesterfield County Public Schools
Source: GreatSchools.org © 2026. All rights reserved.

Around 52 - Chesterfield

Explore everything this neighborhood has to offer.
By entering my info and clicking Ask a Question below, I am providing my e-signature and express written consent to receive marketing emails, calls, and texts (including via automatic telephone dialing systems, AI generative, artificial or pre-recorded voice technology) relating to my inquiry from Movoto (and parties calling/messaging on their behalf) even if my number appears on the company, state, or national Do Not Call Registry. You also agree to ourTerms and Conditions and Privacy Policy. Consent not required to receive services (call 1-844-420-1270 to be connected without providing consent).

Nearby recently sold homes in Richmond, VA

Nearby homes for sale in Richmond, VA

Newest listings in 23237

  • Real Estate
  • VA
  • Chesterfield County
  • Richmond
  • 23237
  • 9212 Clovis St
Meet with a real estate agent today (844) 430-0869
The multiple listing information is provided by Central Virginia Regional MLS. IDX information is provided exclusively for consumers’ personal, non-commercial use and that it may not be used for any purpose other than to identify prospective properties consumers may be interested in purchasing. Information deemed reliable but not guaranteed to be accurate. Buyer to verify all information. The information provided is for consumers' personal, non-commercial use and may not be used for any purpose other than to identify prospective properties consumers may be interested in purchasing. Listing information updated every 15 minutes. Terms of use & Privacy Policy, California Privacy Info. Copyright © 2005 - 2026 Movoto, Inc. All rights reserved. Equal Housing Opportunity CalDRE CalDRE #01517281
Movoto Real Estate is committed to ensuring accessibility for individuals with disabilities. We are continuously working to improve the accessibility of our web experience for everyone. We welcome feedback and accommodation requests, please submit them here.
All or a portion of the Listing Content is provided by the Central Virginia Regional MLS, LLC, from a copyrighted compilation of Listings. All CVR MLS Listing Content provided is deemed reliable but is not guaranteed accurate. The compilation of Listings and each individual Listing are ©2026 Central Virginia Regional MLS, LLC. All rights reserved.
Requests for information regarding mortgage products will be directed to Movoto.com affiliate, Lower, LLC - a licensed Mortgage Lender (NMLS #1124061), or, based on your location, may be redirected to a participating mortgage marketing partner that may pay Lower, LLC for any consumer contact information provided through this site.