Movoto Real Estate
Sold on 07/26/2017

7860 Etching St #7860, North Chesterfield, VA 23237

$321,000

Last sold 07/26/2017 for $164K

  • 3

    bed

  • 1.1

    bath

  • 1,496

    Sqft ($110/Sqft)

Condo/Townhouse not for sale

About 7860 Etching St #7860

Property type Condo/Townhouse
Neighborhood
Year built 2010
HOA fee $125/month
Lot size 3,920 Sqft
Movoto estimate
Property description
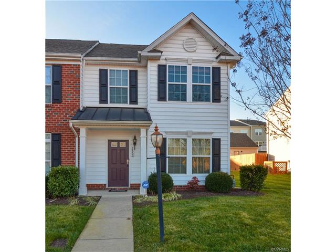
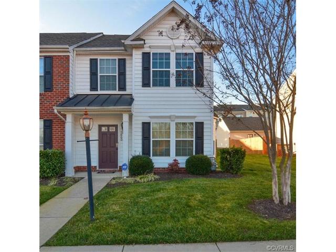
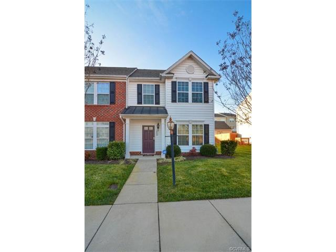
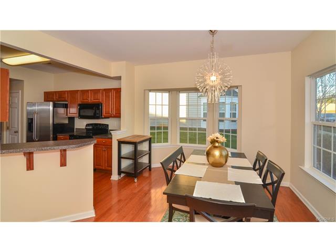
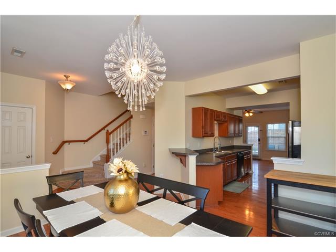
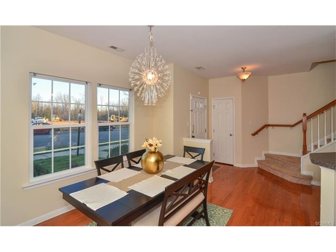
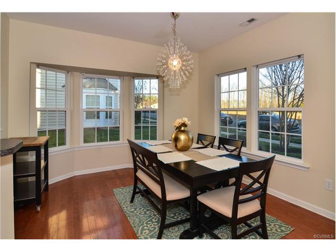
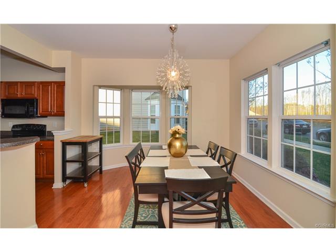
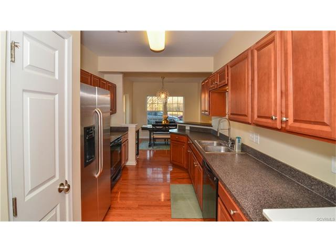
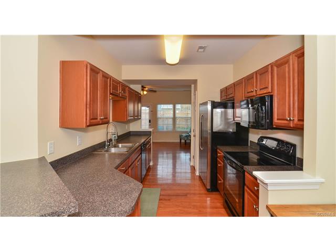
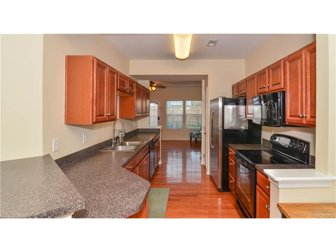
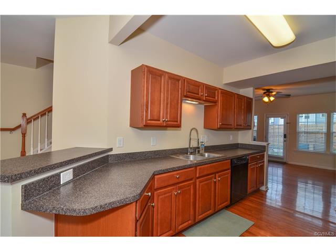
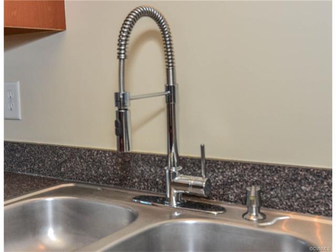
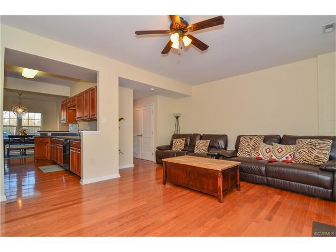
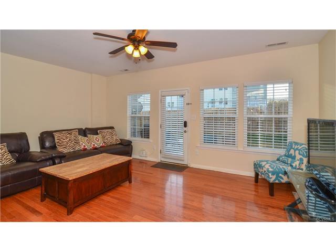
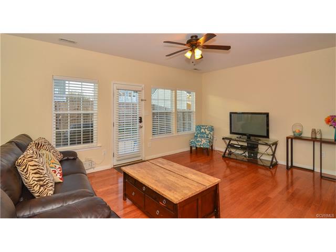
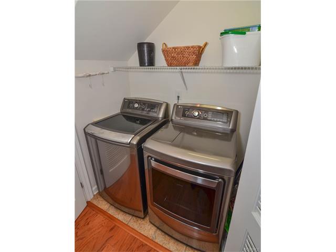
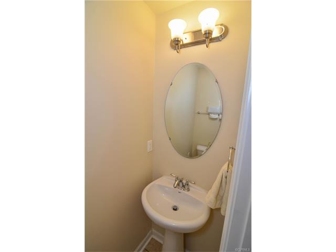
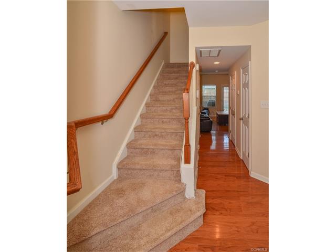
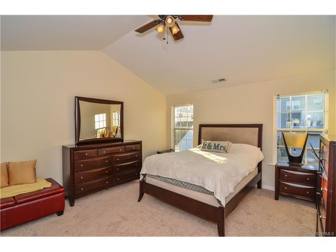
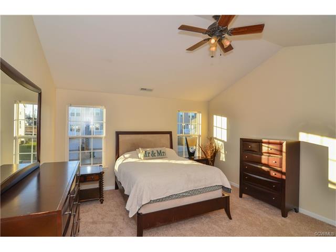
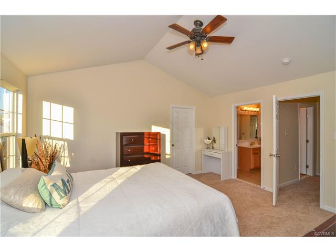
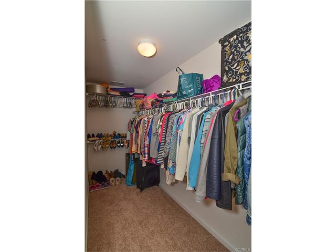
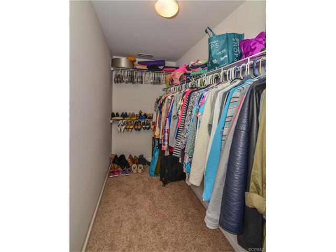
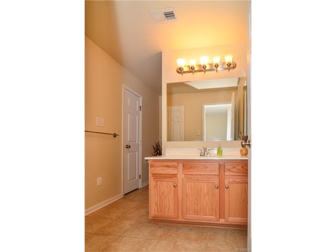
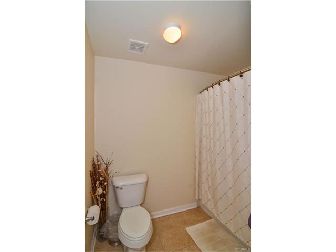
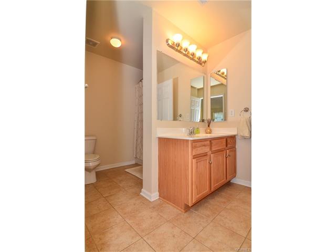
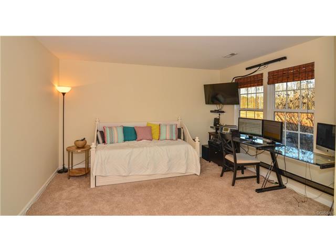
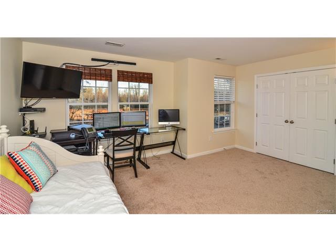
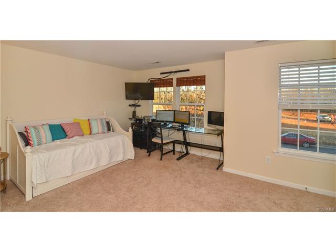
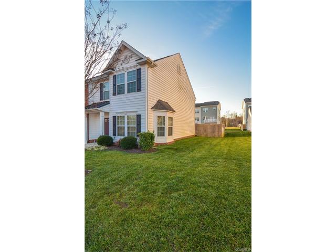
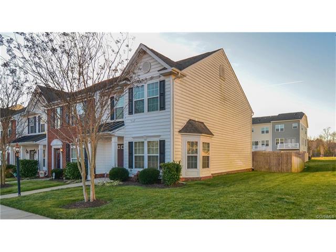
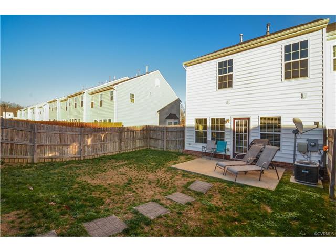
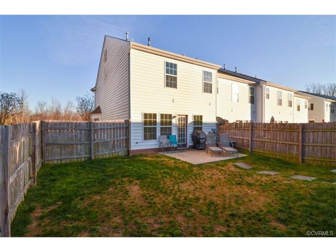
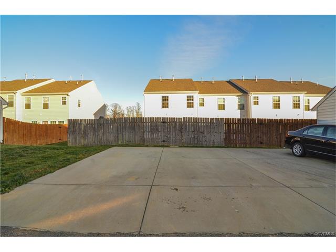
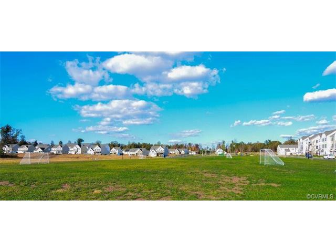
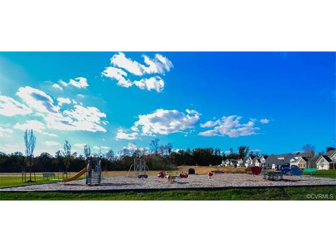
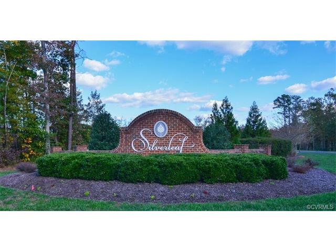
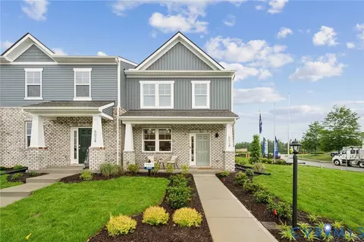
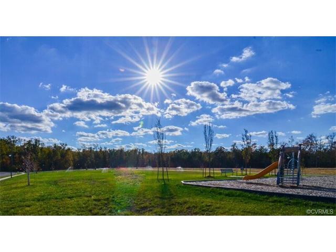
Welcome to Silverleaf, a Chesterfield Planned Community, to include RYAN Homes single family and townhomes. Amenities include Walking trails, Soccer field, Commons, Playground. Breaking ground has started on Clubhouse, Fitness center, and POOL opens Summer 2017. This DESIRABLE END UNIT has tons of upgrades. The foyer greets with an Open Concept ,9ft Vaulted Ceilings. On to the dining room is a breathtaking Starburst pendant drop light, and upgraded HARDWOOD FLOORING ON ENTIRE 1st level. The pass through Kitchen and bar also has GE Stainless Steel and black appliances and UPGRADED cabinets for maximum storage. The Great room is perfect for relaxation and has small Eat in Kitchen. Dining room could be a bonus room/office. The Laundry room conveys with LG High Efficiency Graphite Steel WASHER and DRYER. ENTIRE HOME FRESHLY PAINTED. NEW Ceramic Tile in Master Bath(new faucet) and downstairs Powder room. BRAND NEW CARPET (JULY 2016) on ENTIRE 2nd level. The MBR Suite is Spacious and the GIGANTIC bedroom (Bedrooms 2&3 are combined) are upstairs. The rear yard is THE LARGEST in the community,2 parking spaces in rear.
Listed by
Listing Agent - Julia Urquhart
Listing Office - Keller Williams Midlothian
Source: Central Virginia Regional MLS mls logo
MLS#1639794 • last updated 9 years ago
Movoto checked Central Virginia Regional MLS for data 12 minutes ago
Overview
Cooling/AC Central Air
Heating Forced Hot Air
Levels/Style 2-Story, Green Certified Home
Status Sold
Total SQFT 1496
Type Condo/Town
Virtual Tour N/A
SubType Townhouse
Property Tax 1573
Year Built 2010
HOA Fee Monthly, 125
Interior
# of Full Baths 1
# of Partial Baths 1
Total # of Bathrooms 1.1
Total # of Bedrooms 3
Attic Access Panel
Total # of Rooms 7
Basement Type Slab
Flooring Carpet-W-W, Tile-Ceramic, Wood
Interior Features 9 Ft + Ceilings, Bay/Bow Window, Breakfast Nook, Cable TV, Ceiling Fan, Countertops - Laminate, Dryer Hookup, Internet Ready, MBR Bath, Satellite Dish, Security System, Walk-In Closet, Washer Hookup
Appliances / Equipment Dishwasher, Disposal, Dryer, Electric Cooking, Ice Maker, Refrigerator, Smooth Top Cooking, Washer
Exterior
Patio and Porch Front Full, Patio
Fenced Rear Only
Roof Composition, Shingled
Structure Frame
Siding Vinyl
Exterior Irrigation System, Outdoor Lighting, Porch, Public Park, Thermal Windows
Parking Desc Off Street
Amenities / Utilities
Heat Fuel Natural Gas
Water Heater Natural Gas, Tankless
Sewer/ Septic Public Sewer
Fee Includes Clubhouse, Comm Ar Mnt, Exterior Maintenance, Management Fees, Pool, Snow Removal, Trash Removal, Yard Maintenance
HOA Amenities Association, Clubhouse, Common Area, Exercise Room, Landscaping, Maintenance Free, Playground, Professional Management
Pool Desc Community/Off Site
Location
Waterfront No
Neighborhood Silverleaf
Subdivision Silverleaf
Area 52 - Chesterfield
Elementary School Beulah
Middle School Falling Creek
High School Meadowbrook
APN 785-67-53-29-100-000
Zoning R12
Directions I95 To 150N. L On Hopkins Rd. Go 1.9 Miles To L On Old Hopkins Rd. To L On Conifer @ End Take R On Cannington @end Take R On Silver Mist Ave @ End Take L On Argent @ End Take R On Etching St.
$321K
Range: $288K-$353K
Last 30 days 
  • Jul 2017
    mls logo MLS # 1639794
  • Jul 26, 2017 Sold
    $164,000 (-3.5%)
  • Jun 20, 2017 Pending
    —
  • Jun 9, 2017 Listed
    —
  • Apr 8, 2017 Pending
    —
  • Mar 7, 2017 Price Change
    $169,900 (-2.9%)
  • Feb 6, 2017 Listed
    —
  • Jan 27, 2017 Pending
    —
  • Dec 23, 2016 Listed
    $174,900
  • Year Property taxes Tax assessment
  • 2026
    $2,524 +1.8%
    $282,800 +1.84%
  • 2025
    $2,479 -1.1%
    $277,700
  • 2024
    $2,507 +14.6%
    $277,700 +15.9%
  • 2023
    $2,188 +15.8%
    $239,600 +17.16%
  • 2022
    $1,889 +2.7%
    $204,500
  • 2021
    $1,839 +0.5%
    $204,500 +6.07%
  • 2020
    $1,830 +3.8%
    $192,800 +0.52%
  • 2018
    $1,762 +12.0%
    $191,800 +2.84%
  • 2016
    $1,573 +2.7%
    $186,500
  • 2015
    $1,532
    —
  • 7860 Etching St #7860
    $164K
  • 52 - Chesterfield
    —
  • 23237
    $349K -2% y/y
  • North Chesterfield
    $378K -2% y/y
No chart available
Statistics calculated by Movoto

Estimated values are based on public record data and automated valuation models. Values are not guaranteed and may not reflect current market conditions.

Thinking of selling? Get a Cash Offer.

  • A smooth, fast sale
  • Skip staging and repairs
  • No strings attached
3/10
Beulah Elementary School
public Grades PK, K-5
Chesterfield County Public Schools
2/10
Falling Creek Middle School
public Grades 6-8
Chesterfield County Public Schools
1/10
Meadowbrook High School
public Grades 9-12
Chesterfield County Public Schools
Source: GreatSchools.org © 2026. All rights reserved.

Around 52 - Chesterfield

Explore everything this neighborhood has to offer.
By entering my info and clicking Ask a Question below, I am providing my e-signature and express written consent to receive marketing emails, calls, and texts (including via automatic telephone dialing systems, AI generative, artificial or pre-recorded voice technology) relating to my inquiry from Movoto (and parties calling/messaging on their behalf) even if my number appears on the company, state, or national Do Not Call Registry. You also agree to ourTerms and Conditions and Privacy Policy. Consent not required to receive services (call 1-844-420-1270 to be connected without providing consent).

Nearby recently sold homes in North Chesterfield, VA

Nearby homes for sale in North Chesterfield, VA

Newest listings in 23237

  • Real Estate
  • VA
  • Chesterfield County
  • North Chesterfield
  • 23237
  • 7860 Etching St #7860
Meet with a real estate agent today (844) 430-0869
The multiple listing information is provided by Central Virginia Regional MLS. IDX information is provided exclusively for consumers’ personal, non-commercial use and that it may not be used for any purpose other than to identify prospective properties consumers may be interested in purchasing. Information deemed reliable but not guaranteed to be accurate. Buyer to verify all information. The information provided is for consumers' personal, non-commercial use and may not be used for any purpose other than to identify prospective properties consumers may be interested in purchasing. Listing information updated every 15 minutes. Terms of use & Privacy Policy, California Privacy Info. Copyright © 2005 - 2026 Movoto, Inc. All rights reserved. Equal Housing Opportunity CalDRE CalDRE #01517281
Movoto Real Estate is committed to ensuring accessibility for individuals with disabilities. We are continuously working to improve the accessibility of our web experience for everyone. We welcome feedback and accommodation requests, please submit them here.
All or a portion of the Listing Content is provided by the Central Virginia Regional MLS, LLC, from a copyrighted compilation of Listings. All CVR MLS Listing Content provided is deemed reliable but is not guaranteed accurate. The compilation of Listings and each individual Listing are ©2026 Central Virginia Regional MLS, LLC. All rights reserved.
Requests for information regarding mortgage products will be directed to Movoto.com affiliate, Lower, LLC - a licensed Mortgage Lender (NMLS #1124061), or, based on your location, may be redirected to a participating mortgage marketing partner that may pay Lower, LLC for any consumer contact information provided through this site.