
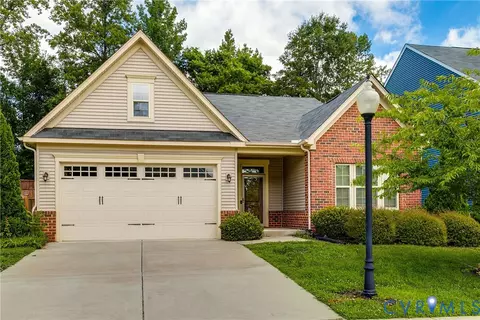
- $395,000
- 3Bd
- 2Ba
- 1,664 Sq Ft
SOLD 09/10/26

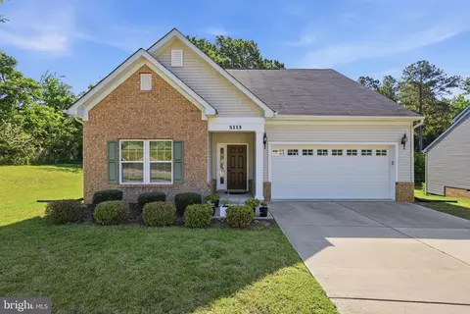
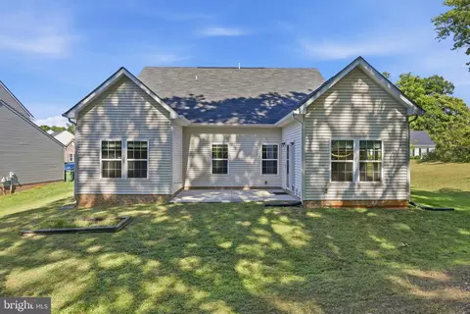
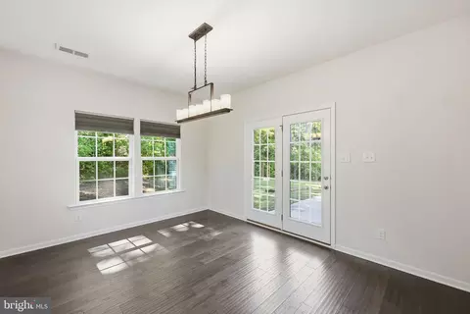
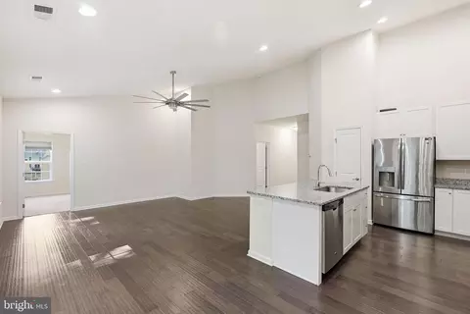
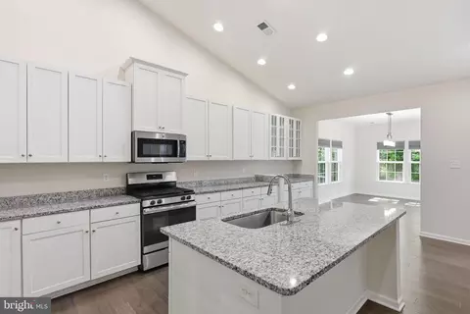
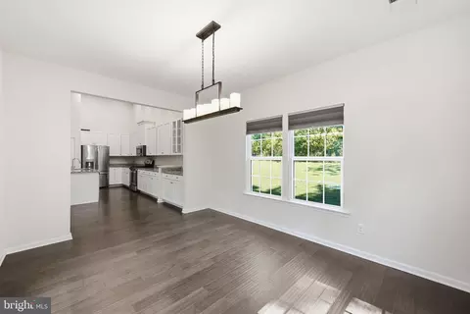
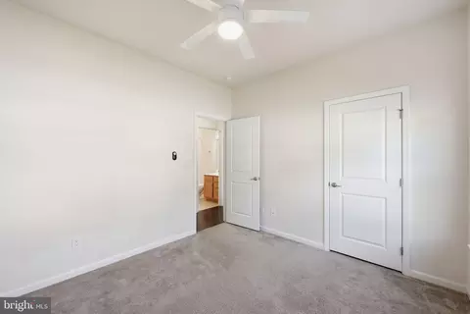
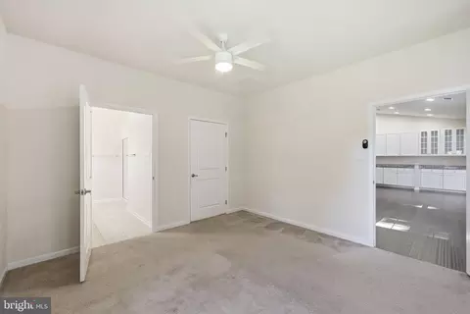
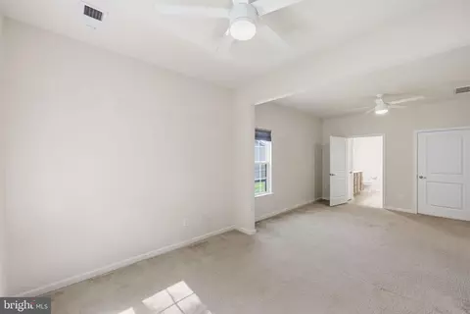
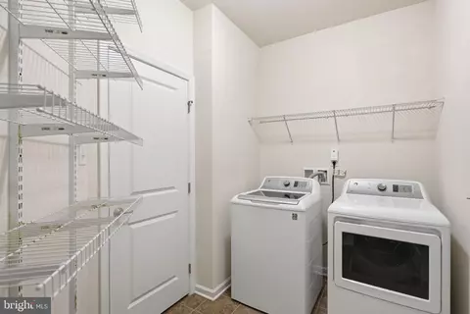
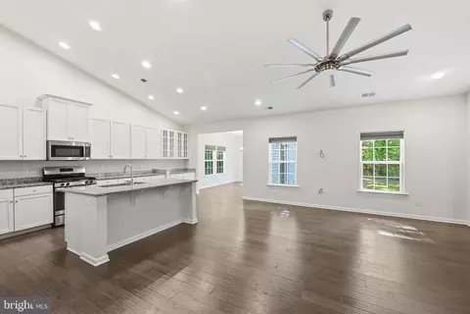
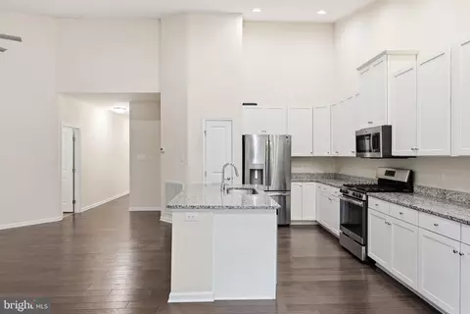
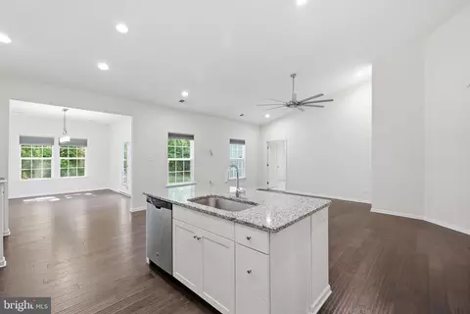
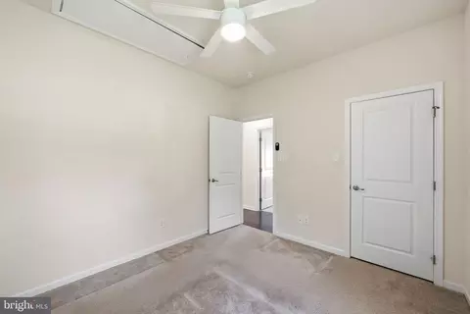
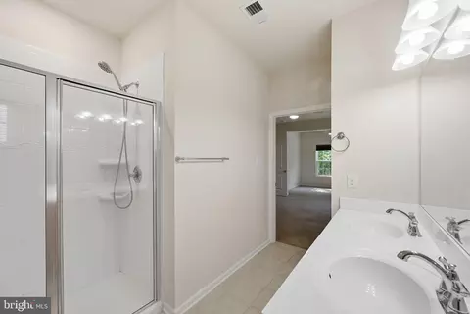
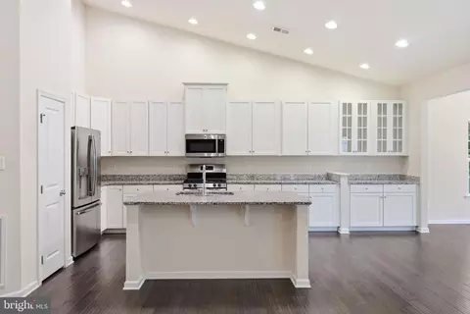
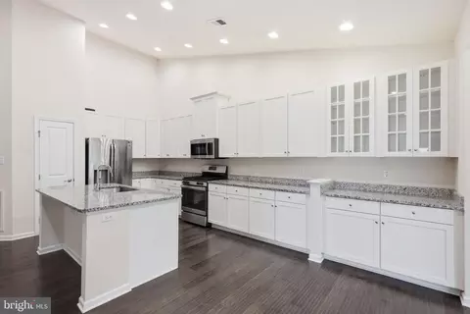
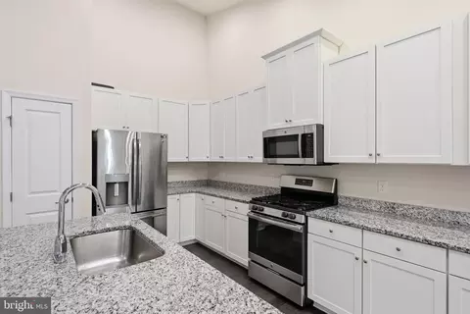
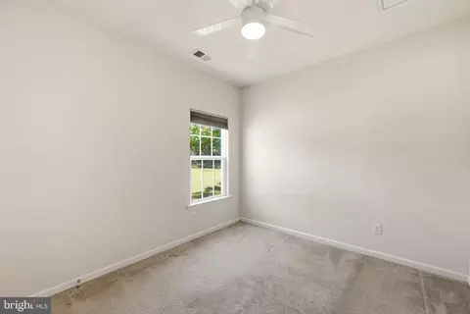
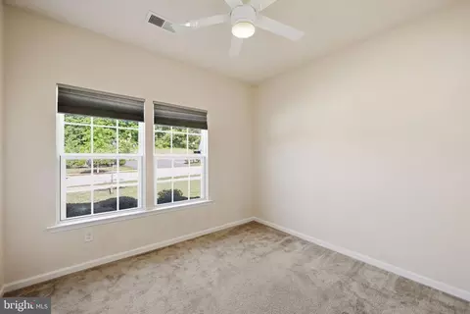
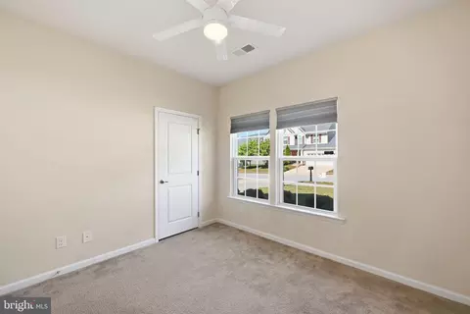
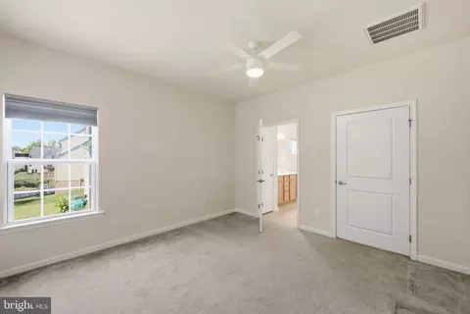
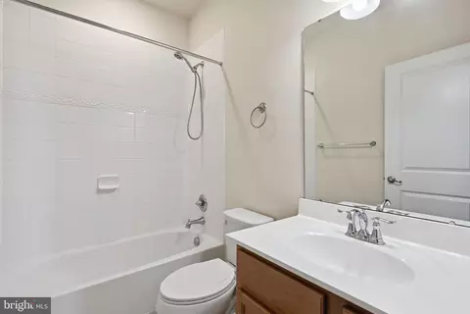
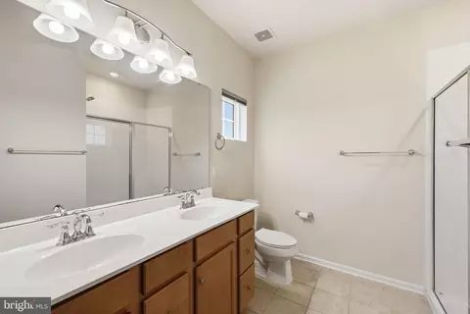
Last sold 06/03/2026 after 18 Days
bed
bath
Sqft ($178/Sqft)
| Property type House | Neighborhood | Year built 2016 | HOA fee $32/month | Lot size 10,019 Sqft | Movoto estimate | Parking 2 garage spaces | Rental estimate |

| Overview | |
| Cooling/AC | Ceiling Fan(s), Central A/C, Heat Pump(s), Electric |
| Heating | Natural Gas |
| Type | Residential |
| Virtual Tour | N/A |
| Status | Closed |
| SqFt | 2504 |
| Lot Size (SqFt) | 10019 |
| Lot Size (Acres) | 0.23 |
| Tax: Assessed Value | 362000 |
| Annual Property Tax | 4344 |
| Year Built | 2016 |
| Condition | Excellent |
| HOA Fee | 380, Annually |
| New Construction (Y/N) | N |
| HOA Name | ADAMS PARK HOA |
| Foreclosure (Y/N) | N |
| Interior | |
| Total # of Bathrooms | 2 |
| # Full Baths | 2 |
| Total # of Bedrooms | 3 |
| Total # of Rooms | 6 |
| Appliances | Built-In Microwave, Dishwasher, Disposal, Dryer, Exhaust Fan, Icemaker, Microwave, Oven/Range - Gas, Refrigerator, Stainless Steel Appliances, Washer |
| Walls/ Ceilings | 9'+ Ceilings, High, Vaulted Ceilings |
| Interior Features | Attic, Bathroom - Walk-In Shower, Bathroom - Tub Shower, Breakfast Area, Carpet, Ceiling Fan(s), Entry Level Bedroom, Family Room Off Kitchen, Floor Plan - Open, Kitchen - Eat-In, Kitchen - Gourmet, Kitchen - Island, Kitchen - Table Space, Pantry, Primary Bath(s), Recessed Lighting, Upgraded Countertops, Walk-in Closet(s), Wood Floors |
| Accessibility Features | No Stairs |
| Door Features | French |
| Exterior | |
| Construction | Vinyl Siding |
| Foundation | Slab |
| Garage Desc | Garage - Front Entry, Inside Access |
| Parking Desc | Concrete Driveway, Attached Garage, Driveway |
| # Garage Spaces | 2 |
| # Parking Spaces | 4 |
| # Attached Garage Spaces | 2 |
| # Driveway Spaces | 2 |
| Exterior Features | Sidewalks |
| Existing Structures | Above Grade |
| Amenities / Utilities | |
| Sewer/ Septic | Public Sewer |
| Pool | No Pool |
| HOA Fees Include | Common Area Maintenance |
| Location | |
| View | Trees/Woods |
| Subdivision | ADAMS PARK |
| Water Source | Public |
| Senior Community (Y/N) | N |
| High School | HUGUENOT |
| Elementary School | J.L. FRANCIS |
| School District | RICHMOND CITY PUBLIC SCHOOLS |
| Middle School | ELKHARDT - THOMPSON |
| Directions | From Iron Bridge Rd Toward Richmond, Left On Kenmare Loop, To Home On Left |
| Zoning | RESIDENTIAL |
MLS # VARC2000908 MLS # 2611894
MLS # 1630360
MLS # 2611894
MLS # 1630360| Est. value | Bed/bath | Sqft | mi | |
|---|---|---|---|---|
| 5207 Kenmare Loop, Richmond, VA 23234 | $505,000 | 3/2 | 2,731 | 0.01 |
| 5213 Kenmare Loop, Richmond, VA 23234 | $454,000 | 3/2 | 2,080 | 0.01 |
| 5212 Kenmare Loop, Richmond, VA 23234 | $442,000 | 3/2 | 1,860 | 0.02 |
| 5201 Kenmare Loop, Richmond, VA 23234 | $440,000 | 3/2 | 1,890 | 0.02 |
| 5206 Kenmare Loop, Richmond, VA 23234 | $398,000 | 4/2 | 1,664 | 0.02 |
| 5200 Kenmare Loop, Richmond, VA 23234 | $484,000 | 4/2 | 2,418 | 0.02 |
| 5219 Kenmare Loop, Richmond, VA 23234 | $459,000 | 4/2 | 2,112 | 0.02 |
| 5218 Kenmare Loop, Richmond, VA 23234 | $437,000 | 3/2 | 1,812 | 0.02 |
Estimated values are based on public record data and automated valuation models. Values are not guaranteed and may not reflect current market conditions.
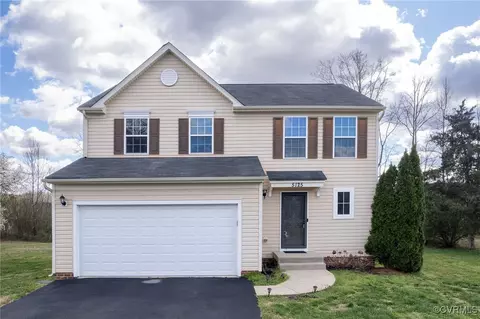
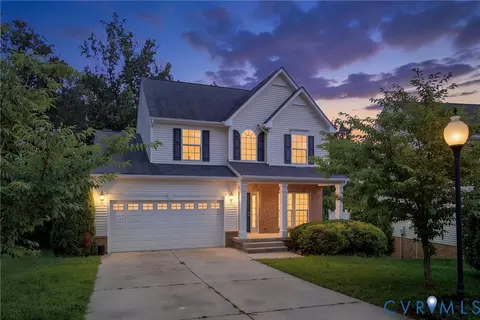
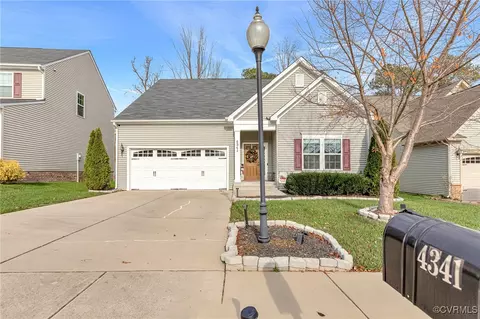


$465,450
$377,280
$589,950
$449,075
$449,950
$407,450
$209,000
$225,000
$414,925
$270,000
$314,500
$399,950
$489,950
$439,975
$339,450
$579,950
$557,121
$615,000
$436,712
$270,000
$206,500
$699,900
$525,000
$689,500
$527,250
$1,475,000
$411,975
$515,000
$745,450
$1,099,995