Movoto Real Estate
  • Bedroom
  • Entry Way
  • Dining
  • Kitchen
  • Living
  • Other
  • Bath
  • Exterior
  • View/Area
  • Animated home icon 3D tour

3453 Broadwick Rd, Richmond, VA 23234

  • $299,999

  • 3

    bed

  • 3

    bath

  • 1,318

    Sqft ($228/Sqft)

Townhouse for sale 97 days
$5.3K price drop
Movoto is helping 124 homebuyers near you

About 3453 Broadwick Rd

Property type Townhouse
Neighborhood
Move-in ready? Yes
HOA fee $0/month
Movoto estimate
Rental estimate
Property description
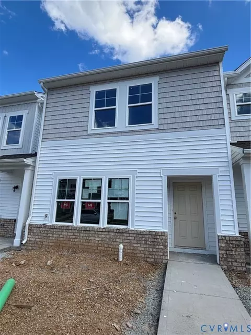
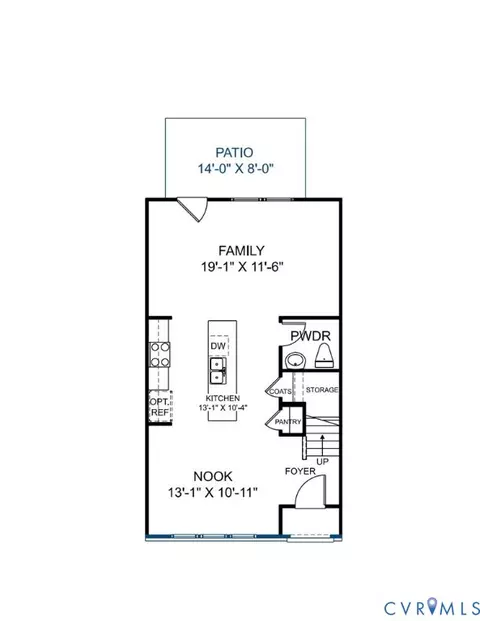
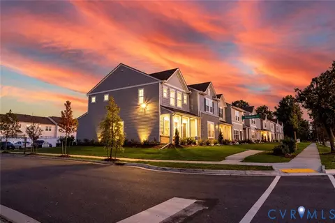
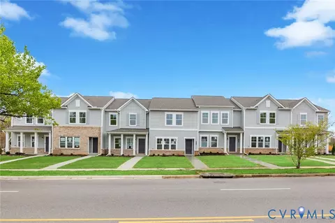
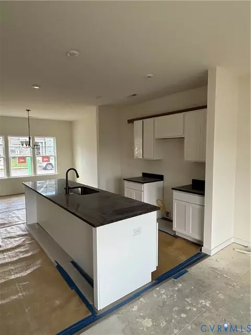
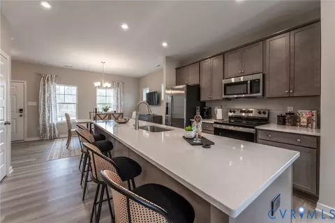
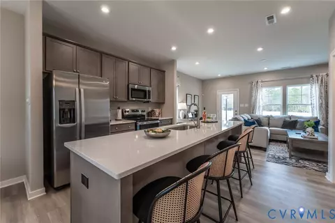
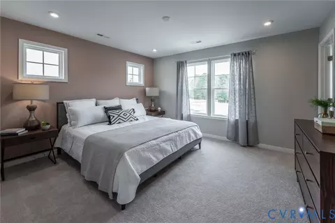
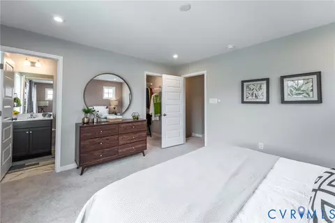
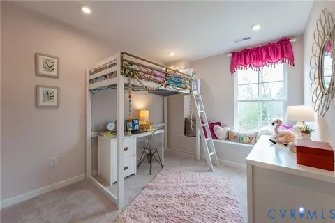
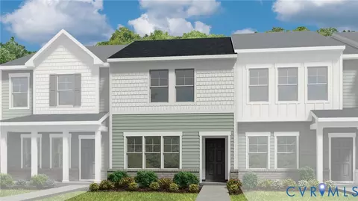
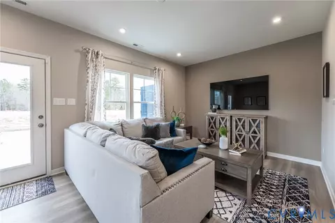
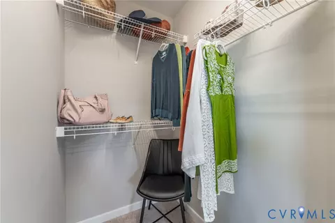
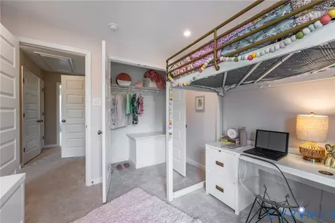
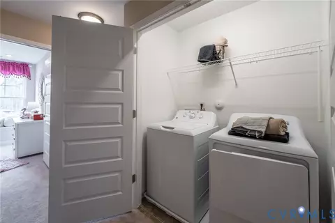
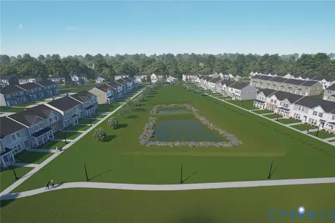
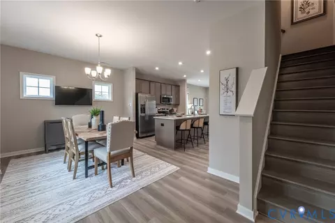
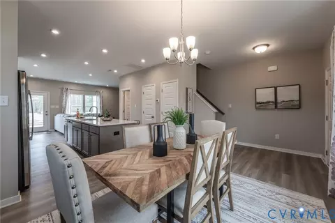
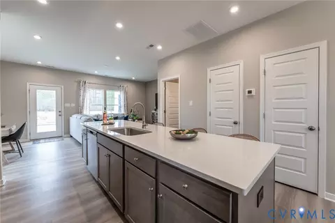
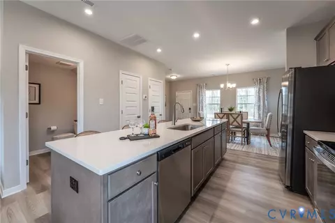
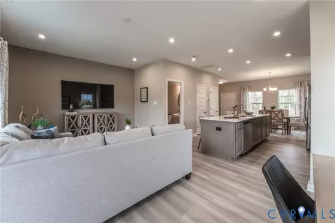
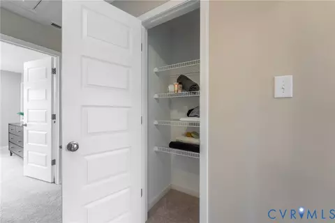
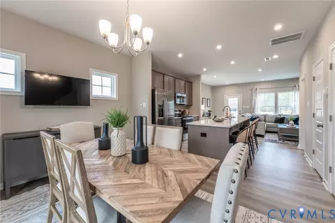
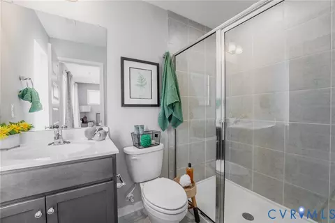
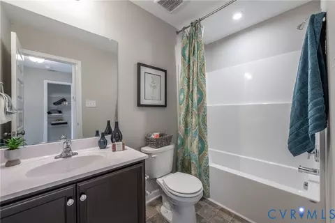
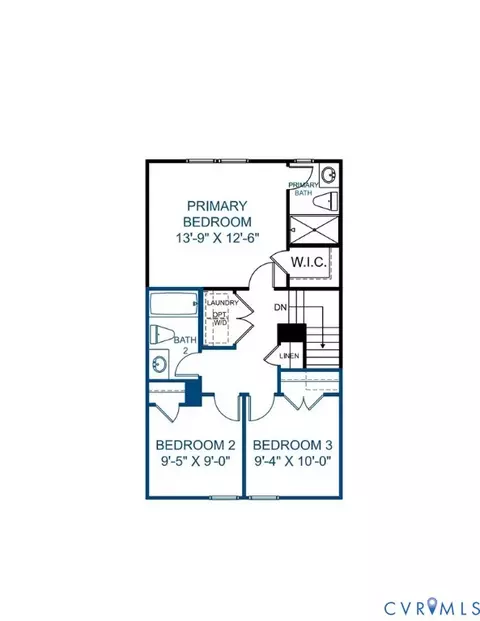
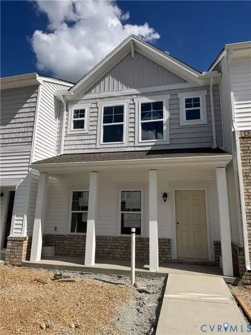
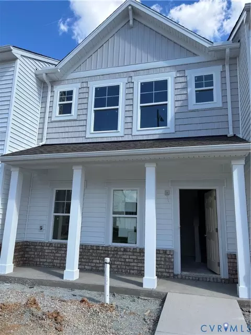
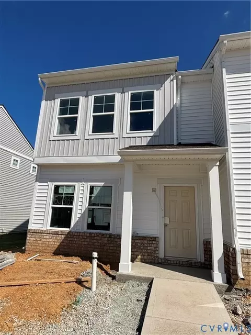
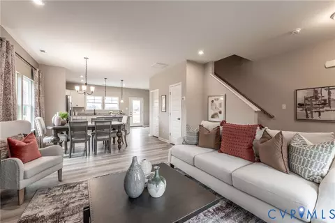
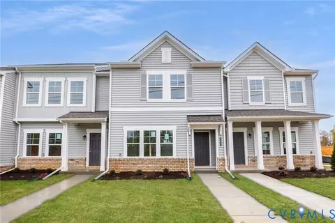
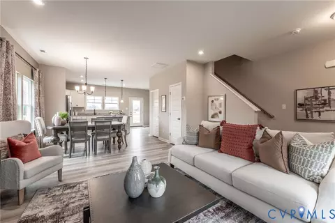
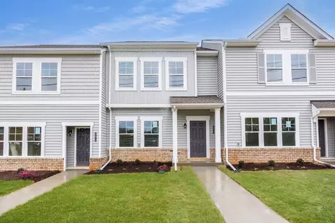
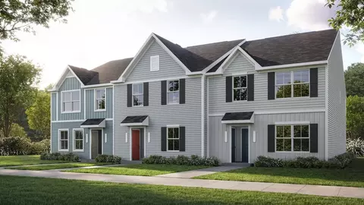
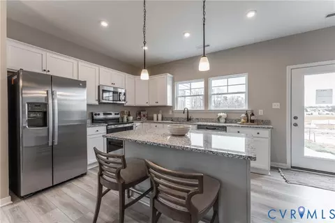
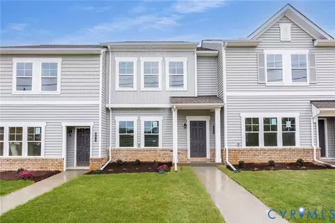
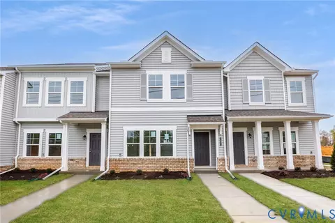
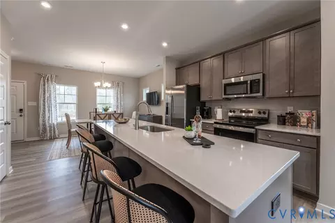
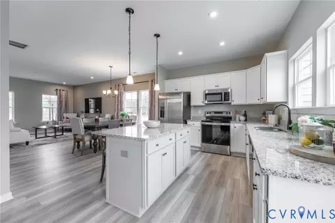
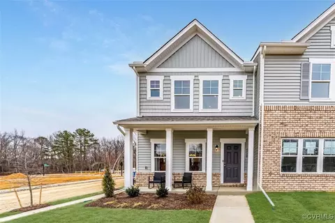
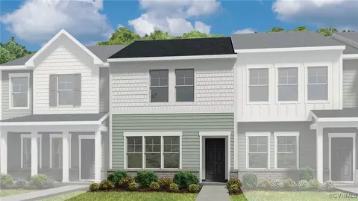
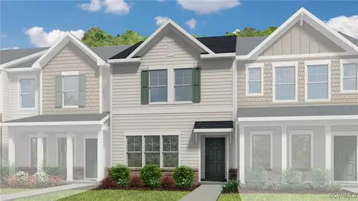
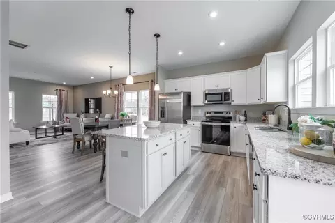
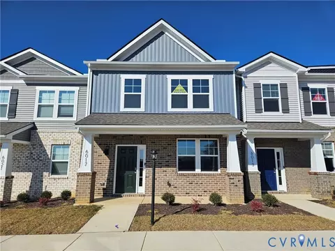
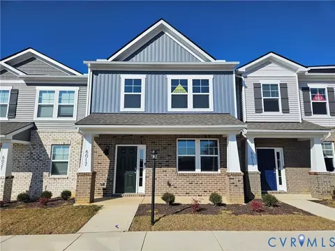
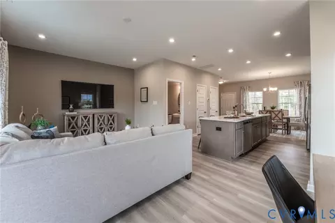
READY THIS FALL! Welcome to the Barton designer townhome, boasting a large open floor plan and a beautiful kitchen situated in center of everything. Your kitchen is truly the heart of your home in this floor plan, with a wonderful centerisland, sleek granite counters, gas cooking and dedicated pantry for storage! Just steps away, a spacious family room invites relaxation and the ideal place for hosting. Expand your living area outdoors to the optional patio space just offthe family room. Upstairs, you'll find the primary suite complete with walk-in closet and private bath with shower, ensuring a restful end to your day. Two additional bedrooms, a full bath and laundry closet completes the tour!Welcome to Kinwick, a brand-new community, nestled just inside the City of Richmond. Kinwick seamlessly integrates into its surroundings, embracing the essence of its location while preserving the area's natural beauty. Residents willenjoy a variety of community amenities, including a tranquil pond and well-maintained sidewalks that wind through the neighborhood. The central common area, a charming park, serves as the heart of the community, fostering a sense ofcommunity and connectivity among homeowners. Townhome is under construction - Photos are from builder's library and shown as an example only (colors, features and options will vary).
Listed by
Builder: HHHunt Homes
Source: Realtor mls logo
Source: Realtor.com Last updated: 19 hours ago
Movoto checked Realtor for data 5 minutes ago
Request a virtual or in-person tour
Overview
Levels/Style 2
Virtual Tour External Link
Interior
# Half Bathrooms 1
# Total Bathrooms 3
# Full Bathrooms 2
# Total Bedrooms 3
Plan Information
Subdivision Website External Link
SalesOffice Hours Mon: 1pm - 6pm ; Tue - Fri: 11am - 6pm ; Sat: 11am - 5pm; Sun: 12pm - 5pm
SalesOffice Agent Phone (804) 823-5205
SalesOffice Agent FullName Laura Ellis
Status Active
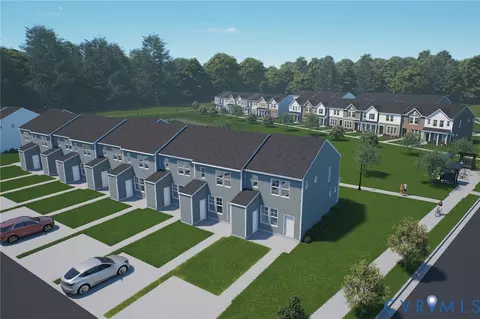
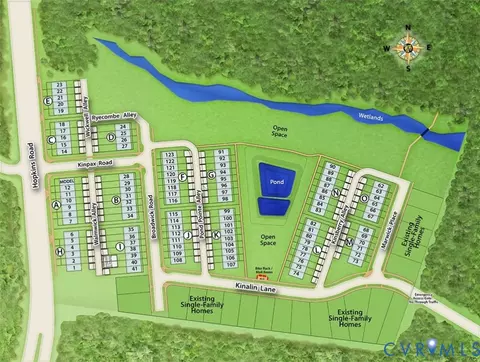
Home Details Nestled In A Central Location, Kinwick Is A Vibrant Community Offering A Mix Of Townhomes And Single-family Homes. Situated Just Inside The Boundaries Of The City Of Richmond, Kinwick Seamlessly Integrates Into Its Surroundings, Embracing The Essence Of Its Location While Preserving The Area's Natural Beauty. Surrounded By Lush Woodlands And Natural Vegetation, Kinwick Offers Homeowners A Serene Escape From The Hustle And Bustle Of City Life.In Addition To Its Scenic Surroundings, Kinwick Will Boast A Variety Of Community Amenities, Including A Tranquil Pond And Well-maintained Sidewalks That Wind Through The Neighborhood, Providing Homeowners With Convenient Access To Nearby Attractions And Recreational Areas. The Central Common Area, A Charming Park Where Townhomes Front Onto A Lush Green Space Rather Than A Street, Serves As The Heart Of The Community, Fostering A Sense Of Community And Connectivity Among Homeowners. With Community Trails And Additional Common Areas, Kinwick Offers The Perfect Balance Of Natural Beauty And Modern Convenience, Making It An Ideal Place To Call Home.*Subject To Credit Approval. Not All Applicants Are Eligible. Loan Terms And Conditions Apply, Including But Not Limited To, Maximum Loan Amount, Minimum Credit Score, And Maximum Income Limits. Homebuyer Education May Be Required.
Plan Name Barton
BasePrice 297950
Living Area 1318
BaseSqft 1318
Primary Bedroom Location Up
Price 299999
Community Information
Price Range (Low) 297950
Price Range (High) 297950
Community Details Townhomes
Has Garage(Y/N) No
Has Pond(Y/N) No
Has Basement(Y/N) No
Has Pool(Y/N) No
Has View(Y/N) No
Directions From I-95 South, Take Exit 67 To Merge Onto 150 N/Chippenham Pkwy Towards US-60/360 W. Take The US-1/US-301 Exit Onto Jefferson Davis Hwy Exit Toward Richmond. In 8 Miles, Turn Left Onto Walmsley Blvd. In 10 Miles Turn Right Onto Hopkins Rd. Community Is On The Right, Directly Across The Street From TC Boushall Middle School. From Chesterfield County, Take Hull Street Rd To State Rte 647/Walmsley Blvd. Turn Right Onto Walmsley Blvd. In 4.6 Miles, Turn Left Onto Hopkins Rd. In 0.3 Miles, Community Is On The Right.
Subdivision Kinwick Townhomes
Tour this home
When would you like to see 3453 Broadwick Rd?
4/10
2/10
1/10
10/10
Source: GreatSchools.org © 2026. All rights reserved.

Around Walmsley

Explore everything this neighborhood has to offer. Learn more about Walmsley.
15/100
Walk
87/100
Family
77/100
Dining
91/100
Pet
  • Real Estate
  • VA
  • Chesterfield County
  • Richmond
  • 23234
  • Walmsley
  • 3453 Broadwick Rd

My commute

Enter a destination to see travel time and distance.
By entering my info and clicking Ask a Question below, I am providing my e-signature and express written consent to receive marketing emails, calls, and texts (including via automatic telephone dialing systems, AI generative, artificial or pre-recorded voice technology) relating to my inquiry from Movoto (and parties calling/messaging on their behalf) even if my number appears on the company, state, or national Do Not Call Registry. You also agree to ourTerms and Conditions and Privacy Policy. Consent not required to receive services (call 1-844-420-1270 to be connected without providing consent).

Nearby homes for sale in Richmond, VA

Nearby recently sold homes in Richmond, VA

Newest listings in 23234

Meet with a real estate agent today (844) 430-0869
The multiple listing information is provided by . IDX information is provided exclusively for consumers’ personal, non-commercial use and that it may not be used for any purpose other than to identify prospective properties consumers may be interested in purchasing. Information deemed reliable but not guaranteed to be accurate. Buyer to verify all information. The information provided is for consumers' personal, non-commercial use and may not be used for any purpose other than to identify prospective properties consumers may be interested in purchasing. Listing information updated every 15 minutes. Terms of use & Privacy Policy, California Privacy Info. Copyright © 2005 - 2026 Movoto, Inc. All rights reserved. Equal Housing Opportunity CalDRE CalDRE #01517281
Movoto Real Estate is committed to ensuring accessibility for individuals with disabilities. We are continuously working to improve the accessibility of our web experience for everyone. We welcome feedback and accommodation requests, please submit them here.
Requests for information regarding mortgage products will be directed to Movoto.com affiliate, Lower, LLC - a licensed Mortgage Lender (NMLS #1124061), or, based on your location, may be redirected to a participating mortgage marketing partner that may pay Lower, LLC for any consumer contact information provided through this site.