Movoto Real Estate
  • Exterior
  • Other
  • Living
  • Entry Way
  • Kitchen
  • Bedroom
  • Bath
  • Floorplan

238 E 36th St, Richmond, VA 23224

$224,490
  • 2

    bed

  • 1

    bath

  • 872

    Sqft ($257/Sqft)

House for sale 6 days

About 238 E 36th St

Property type House
Neighborhood
Year built 1920
HOA fee $0/month
Lot size 4,443 Sqft
Movoto estimate
Rental estimate
Property description
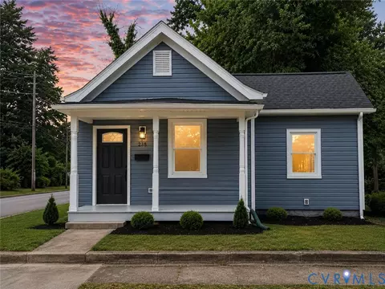
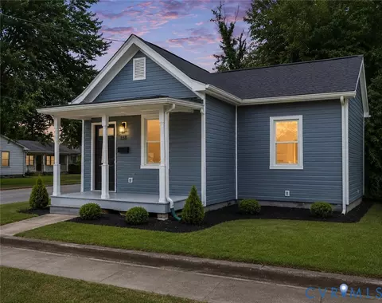
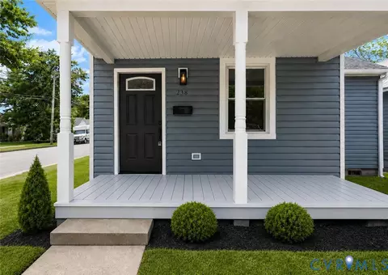
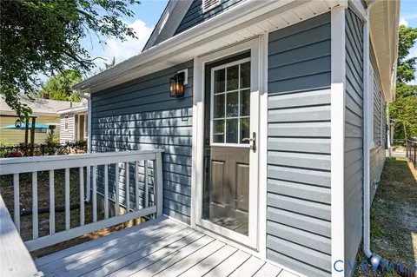
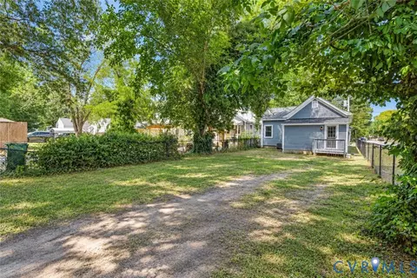
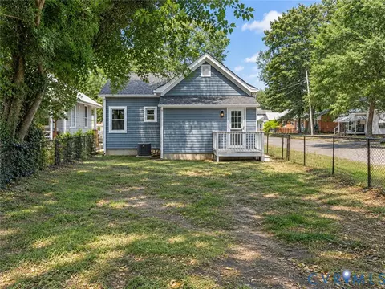
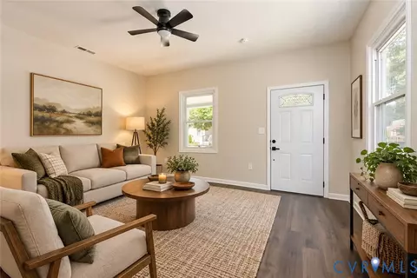
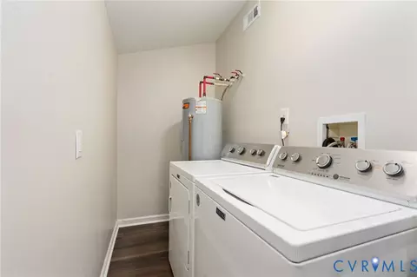
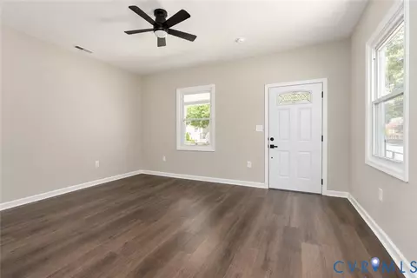
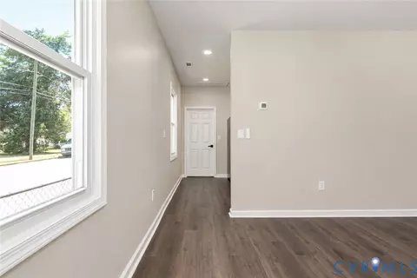
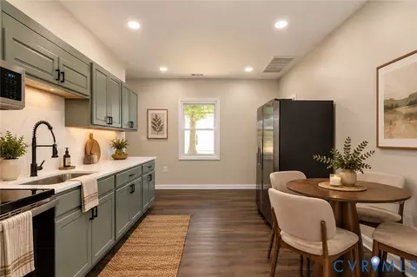
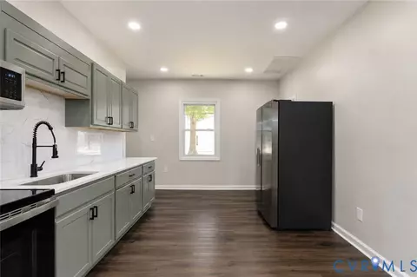
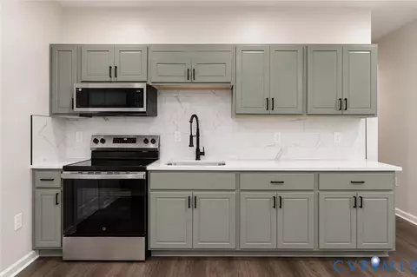
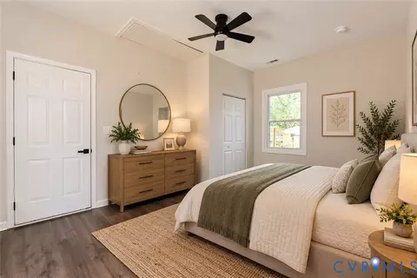
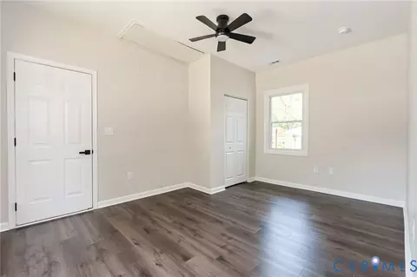
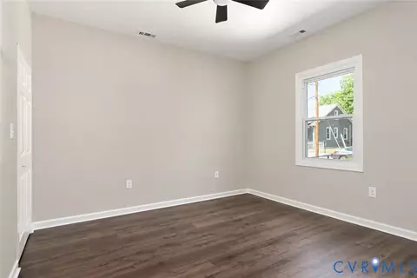
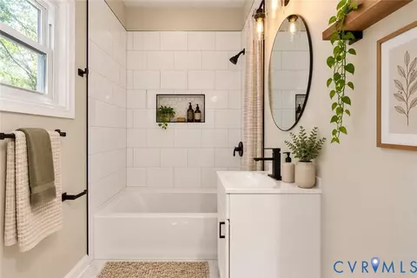
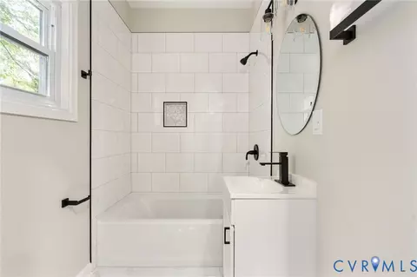
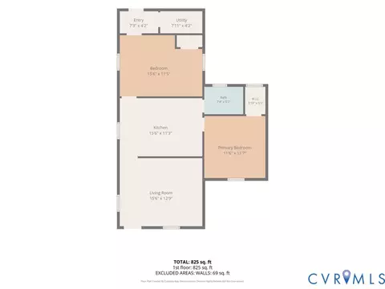
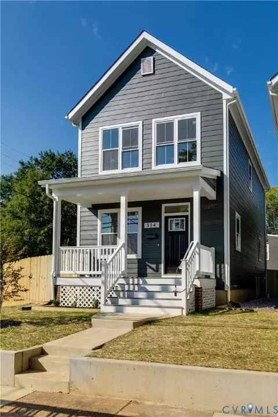
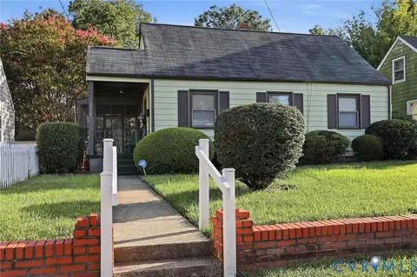
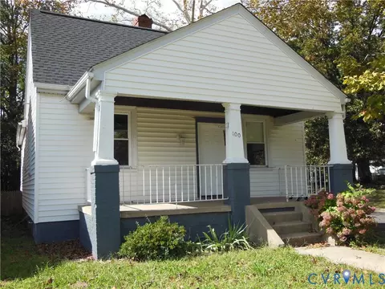
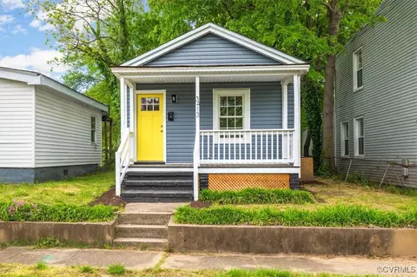
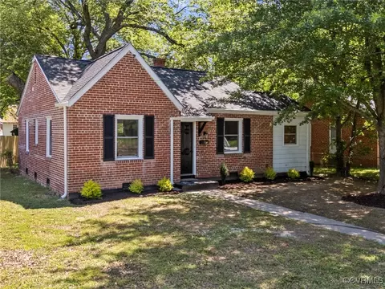
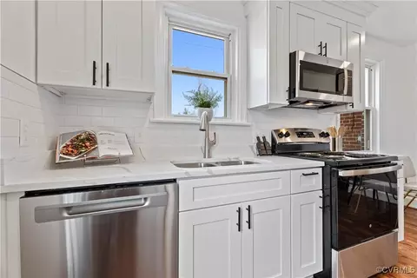
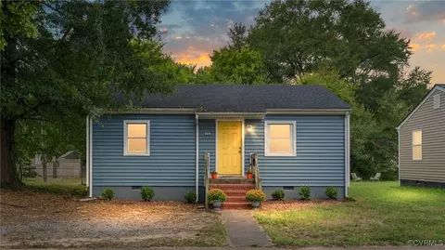
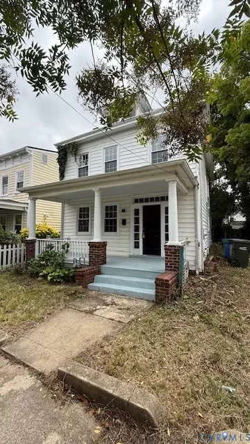
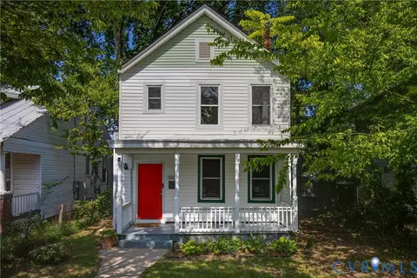
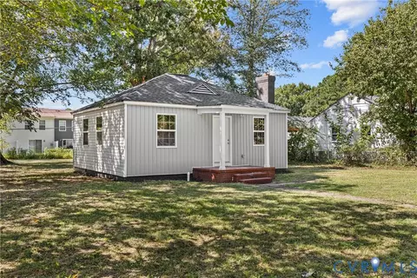
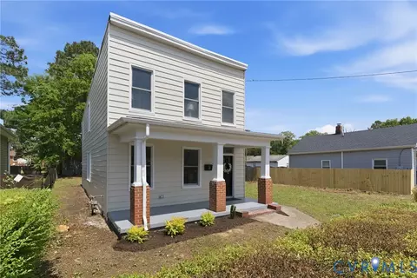
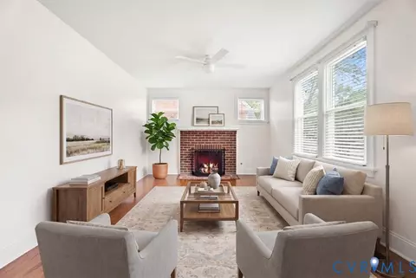
Tucked into South Richmond, this fully renovated 1920 bungalow blends classic cottage character with a clean, top-to-bottom modern renovation and offers something rare at this price: a deep, fully fenced backyard shaded by mature trees. Relax on the covered front porch with your morning coffee, plant a weekend garden, give the dog room to run, or string up lights for evenings with friends out back. Inside, an open and light-filled living space features wide-plank luxury vinyl flooring, fresh designer paint, recessed LED lighting, and a modern ceiling fan. It flows into a bright, updated kitchen finished with white quartz countertops, a marble-look subway backsplash, soft sage-green cabinetry with matte black hardware, and a stainless steel appliance package refrigerator, electric range, and microwave all of which convey. A sunny dining nook by the window is perfect for everyday meals. Both bedrooms are comfortable and full of natural light, each with its own ceiling fan and ample closet space. The renovated bathroom feels like a boutique retreat, with a designer-tiled tub-and-shower surround, a mosaic accent niche, a modern vanity, and striking matte black fixtures. A separate laundry room adds everyday convenience, and the washer and dryer convey. Behind the charm, the big-ticket items are done: a new 30-year architectural shingle roof, new siding, efficient all-electric heating with central air, updated plumbing and lighting, and a newer electric water heater. This is a true turnkey home nothing to do but move in. Enjoy off-street parking and a location with quick access to downtown Richmond, the Manchester district, and major commuter routes. Homes this move-in ready, with a backyard this generous, don't stay on the market long.
Listed by
Listing Agent - Jonathan Minerick
Listing Agent Contact: (888) 400-2513
Listing Office - Homecoin.com
Source: Central Virginia Regional MLS mls logo
MLS#2624915 • last updated 2 days ago
Movoto checked Central Virginia Regional MLS for data 11 minutes ago
Request a virtual or in-person tour
Overview
Cooling/AC Electric
Heating Electric
Levels/Style One
Type Residential
SubType Single Family Residence
MLS # 2624915
SqFt 872
Status Active
Lot Size (Acres) 0.102
Annual Property Tax 1632
Year Built 1920
Property Condition Resale
Interior
Total # of Bathrooms 1
# of Full Baths 1
Total # of Bedrooms 2
Total # of Rooms 3
Flooring Vinyl
Exterior
Roof Asphalt, Shingle
Exterior Features Porch
Other Structures Guest House
Fencing Chain Link
Patio and Porch Porch
Parking Desc Off Street
Amenities / Utilities
Sewer/ Septic Public Sewer
Water Source Public
Security Features Smoke Detector(s)
Pool Desc None
Location
Subdivision Burfoot Addition
Elementary School Swansboro
High School Richmond High School For The Arts
Middle School River City
APN S004-2766-013
Zoning R-5
Open houses
for 238 E 36th St.

Select a date to see it sooner.
question
Have a question about this property? Call us at (844) 430-0869
5/10
1/10
1/10
10/10
Source: GreatSchools.org © 2026. All rights reserved.

Around Swansboro West

Explore everything this neighborhood has to offer. Learn more about Swansboro West.
58/100
Walk
71/100
Family
83/100
Dining
94/100
Pet
  • Real Estate
  • VA
  • Richmond City County
  • Richmond
  • 23224
  • Swansboro West
  • 238 E 36th St

My commute

Enter a destination to see travel time and distance.
By entering my info and clicking Ask a Question below, I am providing my e-signature and express written consent to receive marketing emails, calls, and texts (including via automatic telephone dialing systems, AI generative, artificial or pre-recorded voice technology) relating to my inquiry from Movoto (and parties calling/messaging on their behalf) even if my number appears on the company, state, or national Do Not Call Registry. You also agree to ourTerms and Conditions and Privacy Policy. Consent not required to receive services (call 1-844-420-1270 to be connected without providing consent).

Nearby homes for sale in Richmond, VA

Nearby recently sold homes in Richmond, VA

Newest listings in 23224

Meet with a real estate agent today (844) 430-0869
The multiple listing information is provided by Central Virginia Regional MLS. IDX information is provided exclusively for consumers’ personal, non-commercial use and that it may not be used for any purpose other than to identify prospective properties consumers may be interested in purchasing. Information deemed reliable but not guaranteed to be accurate. Buyer to verify all information. The information provided is for consumers' personal, non-commercial use and may not be used for any purpose other than to identify prospective properties consumers may be interested in purchasing. Listing information updated every 15 minutes. Terms of use & Privacy Policy, California Privacy Info. Copyright © 2005 - 2026 Movoto, Inc. All rights reserved. Equal Housing Opportunity CalDRE CalDRE #01517281
Movoto Real Estate is committed to ensuring accessibility for individuals with disabilities. We are continuously working to improve the accessibility of our web experience for everyone. We welcome feedback and accommodation requests, please submit them here.
All or a portion of the Listing Content is provided by the Central Virginia Regional MLS, LLC, from a copyrighted compilation of Listings. All CVR MLS Listing Content provided is deemed reliable but is not guaranteed accurate. The compilation of Listings and each individual Listing are ©2026 Central Virginia Regional MLS, LLC. All rights reserved.
Requests for information regarding mortgage products will be directed to Movoto.com affiliate, Lower, LLC - a licensed Mortgage Lender (NMLS #1124061), or, based on your location, may be redirected to a participating mortgage marketing partner that may pay Lower, LLC for any consumer contact information provided through this site.