Movoto Real Estate
Sold on 06/11/2026
  • Exterior
  • View/Area
  • Entry Way
  • Other
  • Living
  • Dining
  • Kitchen
  • Bedroom
  • Bath
  • Floorplan

103 E 36th St, Richmond, VA 23224

  • $330,000

    Last sold 06/11/2026 after 23 Days

  • 3

    bed

  • 3

    bath

  • 1,382

    Sqft ($239/Sqft)

House not for sale
Movoto is helping 124 homebuyers near you

About 103 E 36th St

Property type House
Neighborhood
Year built 1942
HOA fee $0/month
Lot size 6,412 Sqft
Movoto estimate
Rental estimate
Property description
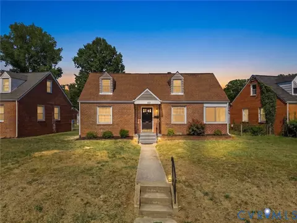
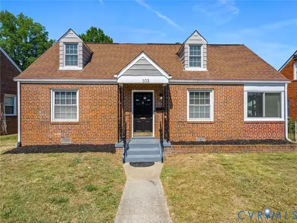
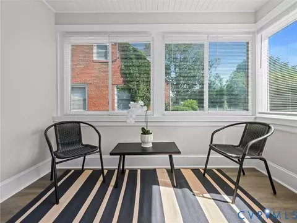
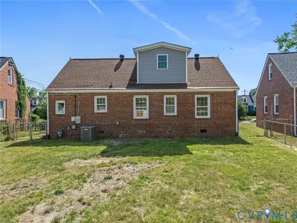
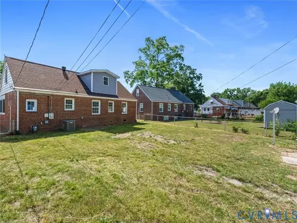
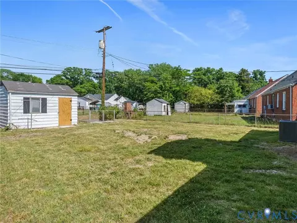
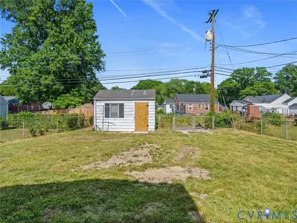
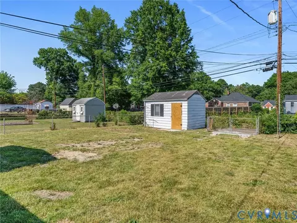
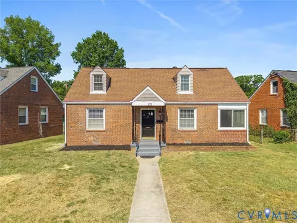
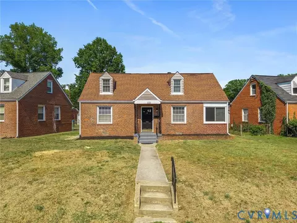
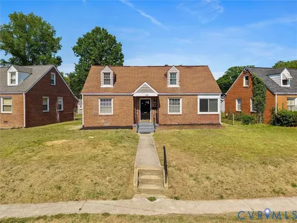
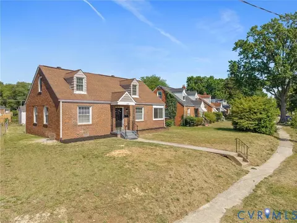
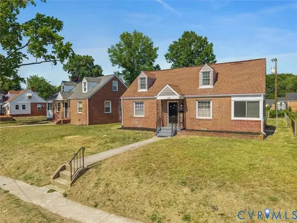
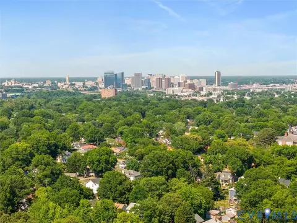
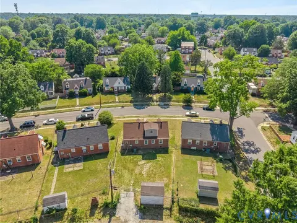
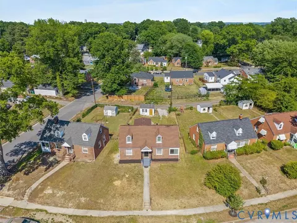
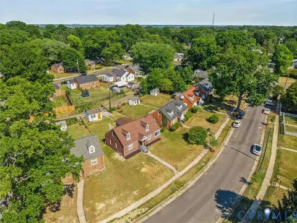
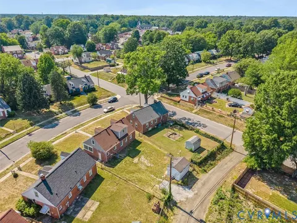
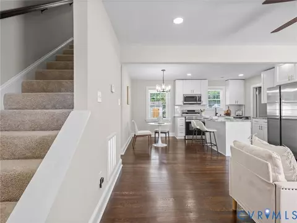
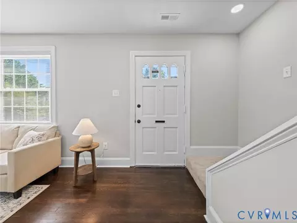
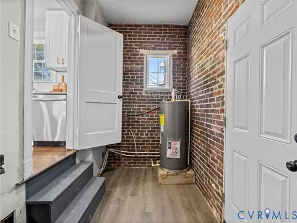
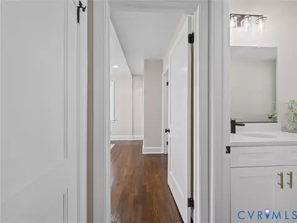
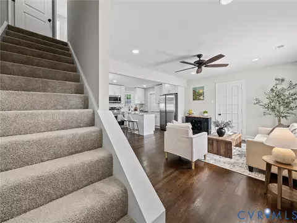
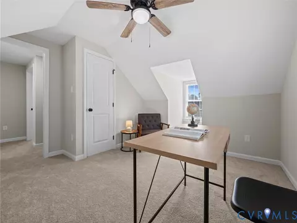
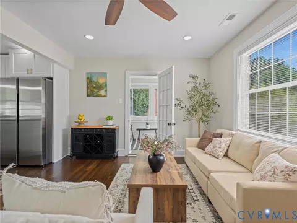
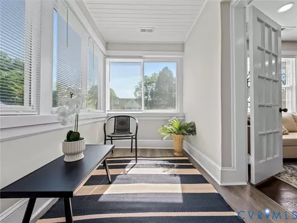
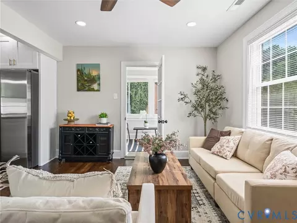
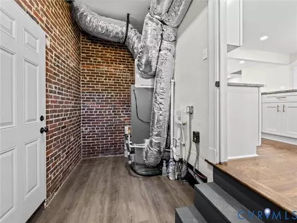
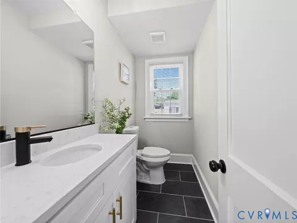
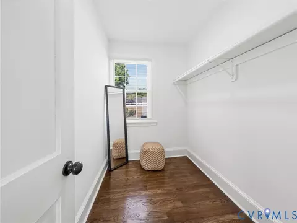
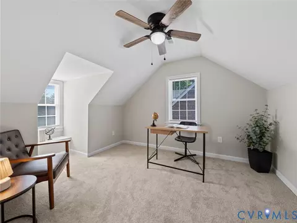
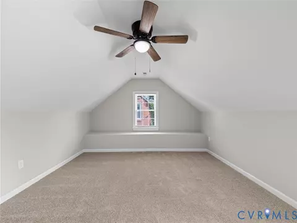
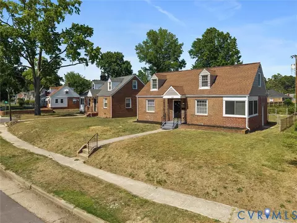
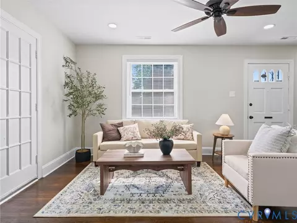
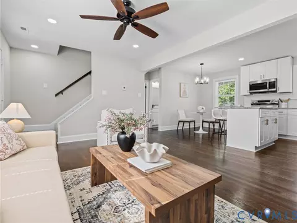
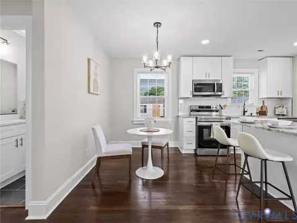
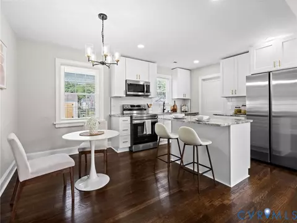
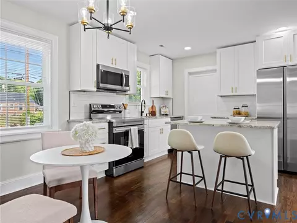
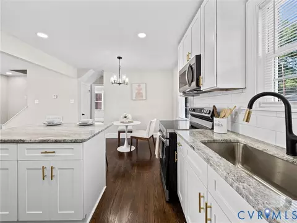
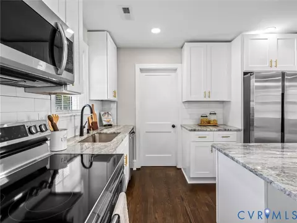
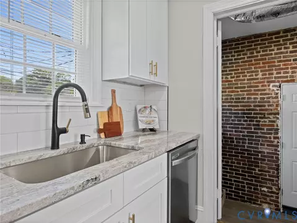
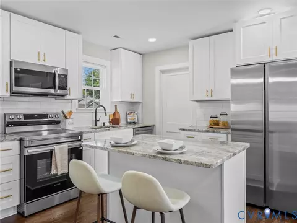
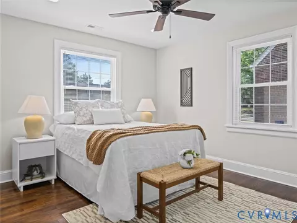
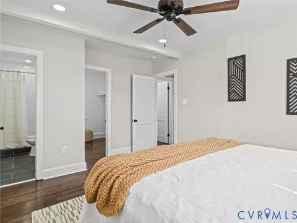
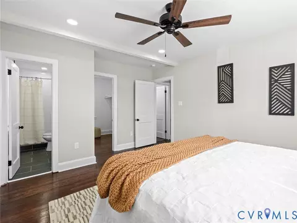

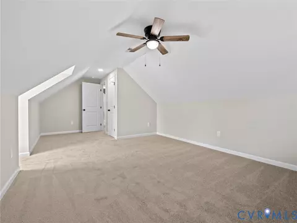
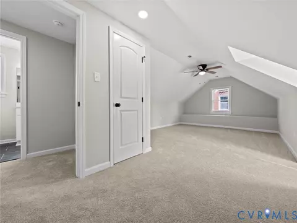
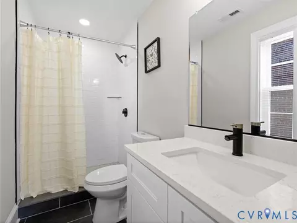
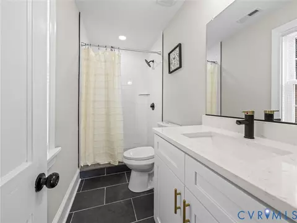
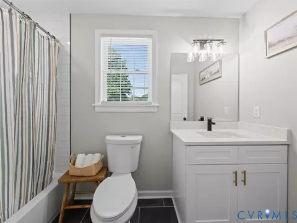
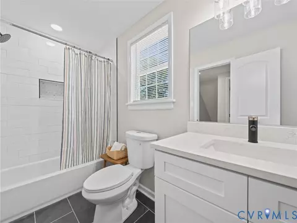
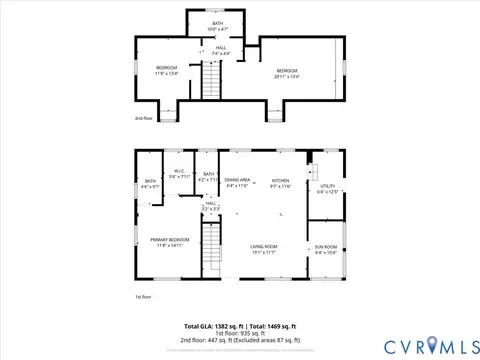
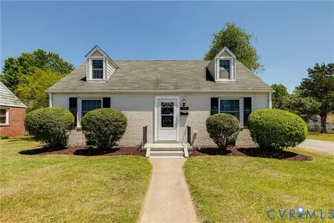
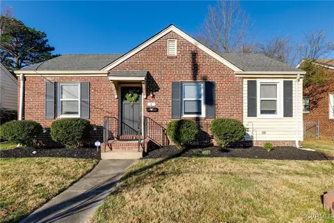
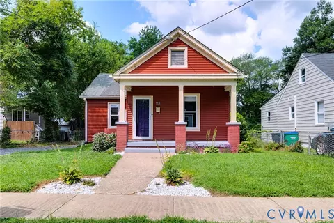
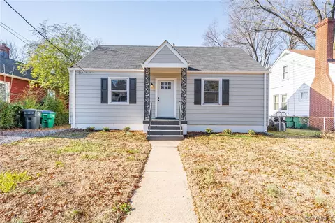
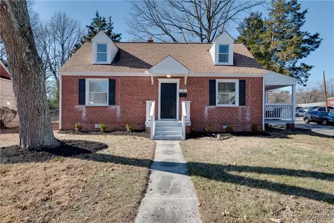
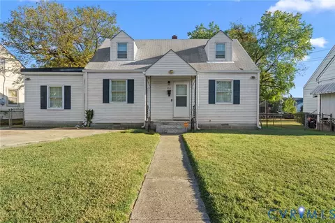
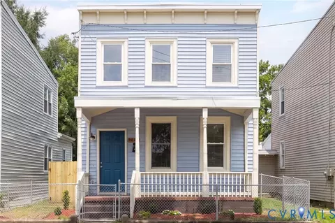
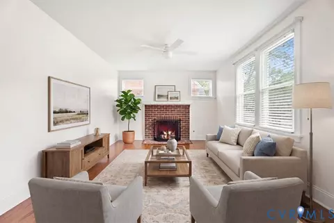
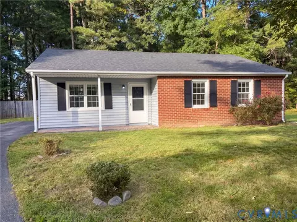
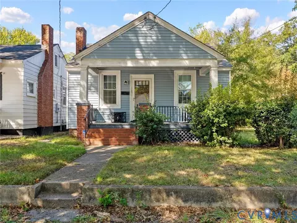
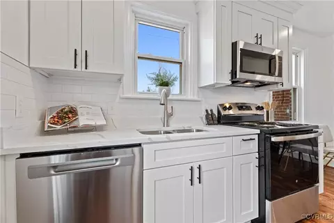
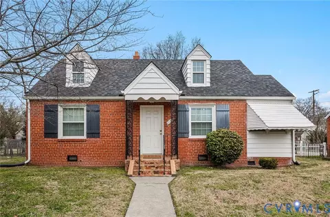
Welcome to 103 E 36th Street, a beautifully updated 1942 classic cape home tucked away in Richmond’s highly desirable and historic Southside - your just minutes from the River! Offering 3 bedrooms, 2.5 bathrooms, and over 1,380 square feet of stylish living space, this move-in ready home has been fully renovated and boasts tons of upgrades. Step inside to a bright and inviting living room featuring handsome refinished hardwood floors, recessed lighting, ceiling fan, and an easy flow into a sunny morning room perfect for a morning room or an office space. The dining area opens to a stunning renovated kitchen. It showcases stainless steel appliances, quartz countertops, soft closed dovetail cabinetry, tiled backsplash, a spacious center island, and direct access to the laundry/utility room. A convenient half bath features NEW LVP flooring, NEW oversized vanity, and NEW fixtures. The FIRST FLOOR PRIMARY SUITE offers a walk-in closet and beautifully updated en-suite bath with a floor to ceiling tile shower, NEW vanity and NEW LVP flooring. Upstairs you’ll find two additional spacious bedrooms with NEW carpet, ample closet space, lighted ceiling fans, and another full renovated bathroom with a tiled tub/shower combo and NEW vanity and fixtures. Outside, enjoy a large clear lot with plenty of room to entertain, garden, or play, along with a convenient storage shed. NEW HVAC (2026) and NEW water heater (2026) for added peace of mind! Ideally located in South Richmond, this home places you just minutes from Downtown RVA, Interstate access, Forest Hill Park, and the James River Park System, where you can enjoy trails, festivals, farmers markets, and some of Richmond’s best outdoor recreation. Move right in and enjoy the perfect mix of historic charm, modern comfort, and vibrant city living!
Listed by
Listing Agent - James Nay
Listing Office - River City Elite Properties - Real Broker
Source: Central Virginia Regional MLS mls logo
MLS#2613441 • last updated 2 months ago
Movoto checked Central Virginia Regional MLS for data 6 minutes ago
Overview
Cooling/AC CentralAir, Electric, HeatPump
Heating Electric, HeatPump
Levels/Style One And One Half, Cape Cod
Type Residential
SubType Single Family Residence
MLS # 2613441
SqFt 1382
Status Closed
Lot Size (Acres) 0.1472
Annual Property Tax 2124
Year Built 1942
Property Condition Resale
Interior
Total # of Bathrooms 3
# of Full Baths 2
# of Half Baths 1
Total # of Bedrooms 3
Basement Crawl Space
Total # of Rooms 6
Flooring PartiallyCarpeted, Vinyl, Wood
Door Features Insulated Doors
Exterior
Roof Shingle
Lot Desc Level, Level
Amenities / Utilities
Water Heater Electric
Sewer/ Septic Public Sewer
Water Source Public
Pool Desc None
Location
Subdivision Swanson Woods
Elementary School Swansboro
High School Richmond High School For The Arts
Middle School River City
APN S000-2606-041
Directions GPS
Zoning R-5
$317K
Range: $285K-$348K
Last 30 days 
Rental est.: $1,645/month
Gross rent multiplier: 16.7
  • Jun 2026
    mls logo MLS # 2613441
  • Jun 11, 2026 Sold
    $330,000 (+1.5%)
  • May 20, 2026 Pending
  • May 19, 2026 Listed
    $325,000 (+282.4%)
  • Mar 2004
    Public Records
  • Mar 2, 2004 Sold
    $85,000 (+109.9%)
  • Jun 2002
    Public Records
  • Jun 4, 2002 Sold
    $40,500
  • Year Property taxes Tax assessment
  • 2025
    $2,124
    $177,000
  • 2023
    $2,124 +59.5%
    $177,000 +2.31%
  • 2020
    $1,332 +9.9%
    $173,000 +71.29%
  • 2019
    $1,212 +36.5%
    $101,000 +36.49%
  • 2018
    $888 +5.7%
    $74,000
  • 2014
    $840
    $74,000
  • 103 E 36th St
    $330K
  • Swansboro West
    $307K +23% y/y
  • 23224
    $284K +6% y/y
  • Richmond
    $357K 0% y/y
No chart available
Statistics calculated by Movoto
Est. value Bed/bath Sqft mi
101 E 36th St, Richmond, VA 23224 $245,000 3/1 1,363 0.01
105 E 36th St, Richmond, VA 23224 $215,000 3/1 1,363 0.01
107 E 36th St, Richmond, VA 23224 $263,000 2/1 1,534 0.02
102 E 36th St, Richmond, VA 23224 $277,000 3/1 1,384 0.03
23 E 36th St, Richmond, VA 23224 $273,000 3/1 1,400 0.03
104 E 36th St, Richmond, VA 23224 $268,000 3/1 1,384 0.03
100 E 36th St, Richmond, VA 23224 $315,000 3/2 1,431 0.03
109 E 36th St, Richmond, VA 23224 $291,000 4/2 1,462 0.03

Estimated values are based on public record data and automated valuation models. Values are not guaranteed and may not reflect current market conditions.
Thinking of selling? Get a Cash Offer.

  • A smooth, fast sale
  • Skip staging and repairs
  • No strings attached
5/10
1/10
1/10
10/10
Source: GreatSchools.org © 2026. All rights reserved.

Around Swansboro West

Explore everything this neighborhood has to offer. Learn more about Swansboro West.
By entering my info and clicking Ask a Question below, I am providing my e-signature and express written consent to receive marketing emails, calls, and texts (including via automatic telephone dialing systems, AI generative, artificial or pre-recorded voice technology) relating to my inquiry from Movoto (and parties calling/messaging on their behalf) even if my number appears on the company, state, or national Do Not Call Registry. You also agree to ourTerms and Conditions and Privacy Policy. Consent not required to receive services (call 1-844-420-1270 to be connected without providing consent).

Nearby recently sold homes in Richmond, VA

Nearby homes for sale in Richmond, VA

Newest listings in 23224

  • Real Estate
  • VA
  • Richmond City County
  • Richmond
  • 23224
  • Swansboro West
  • 103 E 36th St
Meet with a real estate agent today (844) 430-0869
The multiple listing information is provided by Central Virginia Regional MLS. IDX information is provided exclusively for consumers’ personal, non-commercial use and that it may not be used for any purpose other than to identify prospective properties consumers may be interested in purchasing. Information deemed reliable but not guaranteed to be accurate. Buyer to verify all information. The information provided is for consumers' personal, non-commercial use and may not be used for any purpose other than to identify prospective properties consumers may be interested in purchasing. Listing information updated every 15 minutes. Terms of use & Privacy Policy, California Privacy Info. Copyright © 2005 - 2026 Movoto, Inc. All rights reserved. Equal Housing Opportunity CalDRE CalDRE #01517281
Movoto Real Estate is committed to ensuring accessibility for individuals with disabilities. We are continuously working to improve the accessibility of our web experience for everyone. We welcome feedback and accommodation requests, please submit them here.
All or a portion of the Listing Content is provided by the Central Virginia Regional MLS, LLC, from a copyrighted compilation of Listings. All CVR MLS Listing Content provided is deemed reliable but is not guaranteed accurate. The compilation of Listings and each individual Listing are ©2026 Central Virginia Regional MLS, LLC. All rights reserved.
Requests for information regarding mortgage products will be directed to Movoto.com affiliate, Lower, LLC - a licensed Mortgage Lender (NMLS #1124061), or, based on your location, may be redirected to a participating mortgage marketing partner that may pay Lower, LLC for any consumer contact information provided through this site.