Movoto Real Estate
  • Exterior
  • Floorplan
  • Other
  • Entry Way
  • Living
  • Kitchen
  • Dining
  • Bath
  • Bedroom
  • Animated home icon 3D tour

412 Doubletree Ct, Richmond, KY 40475

  • $799,900

  • 4

    bed

  • 4

    bath

  • 2,797

    Sqft ($286/Sqft)

House for sale 125 days
$70K price drop
Movoto is helping 21 homebuyers near you

About 412 Doubletree Ct

Property type House
Year built 2026
HOA fee $17/month
Lot size 0.78 Acre
Movoto estimate
Parking 2 garage spaces
Property description
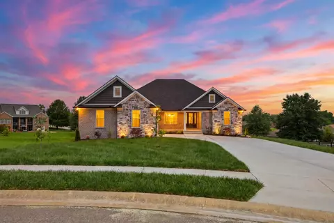
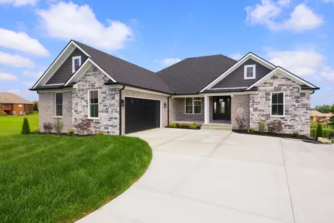
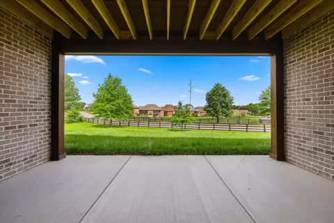
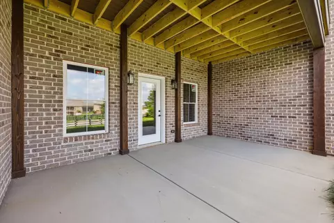
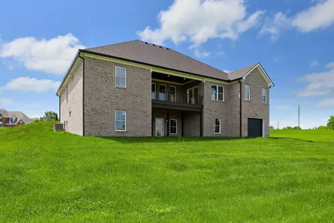
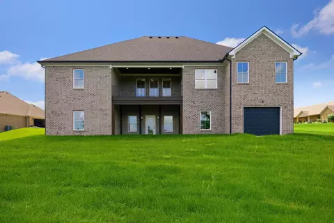
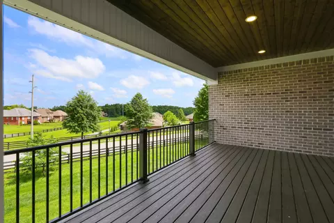
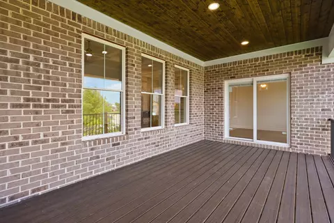
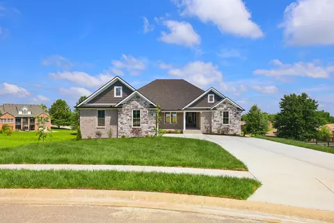
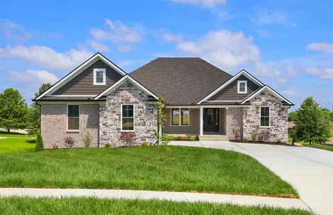
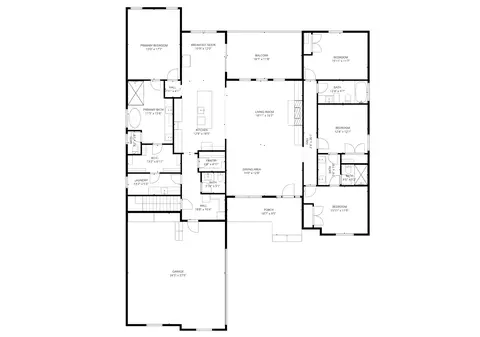
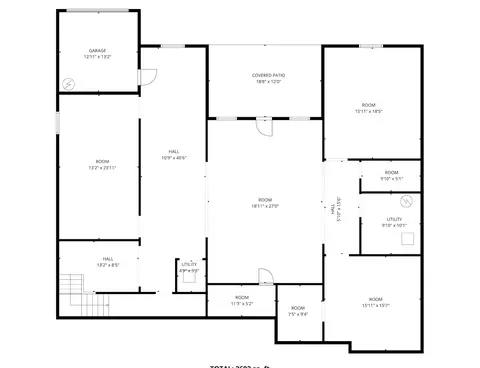
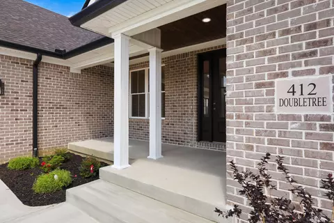
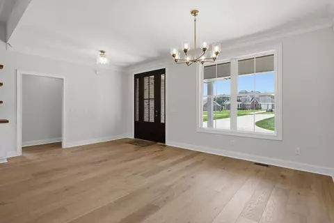
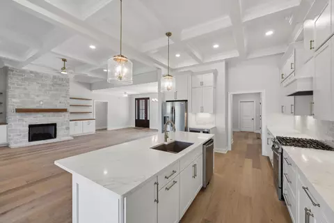
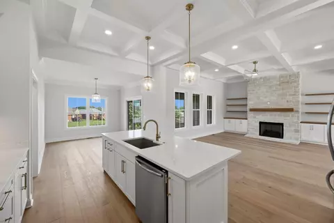
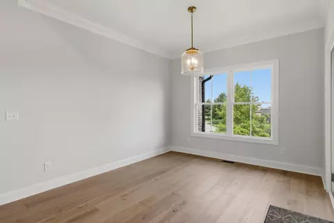
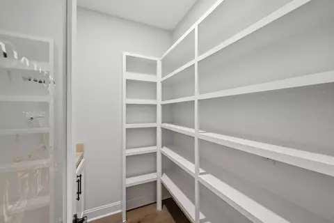
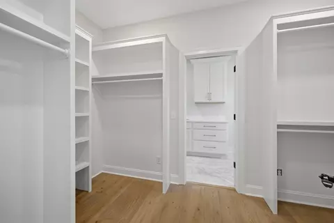
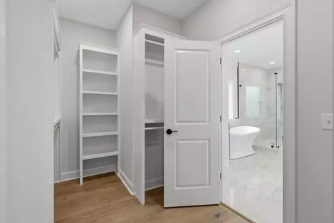
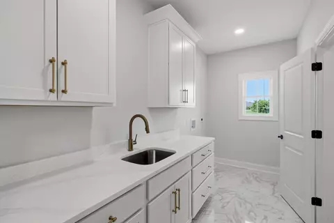
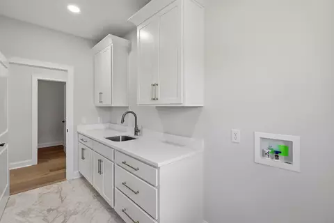
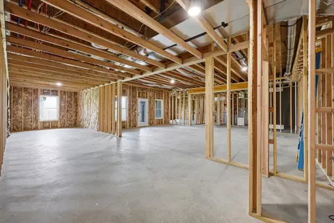
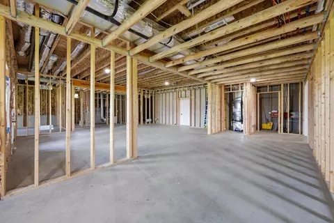
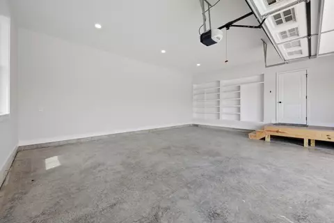
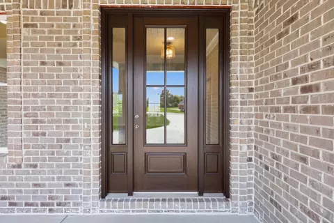
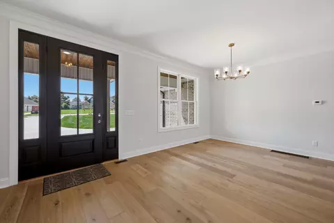
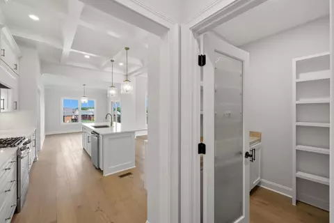
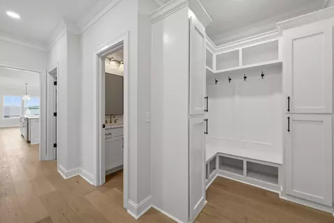
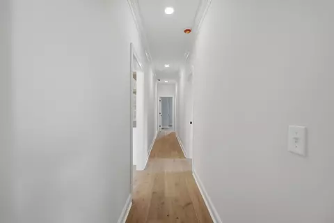
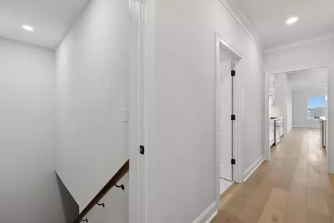
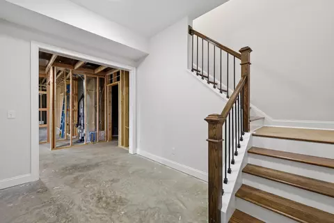
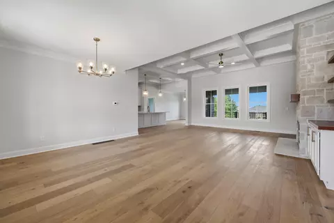
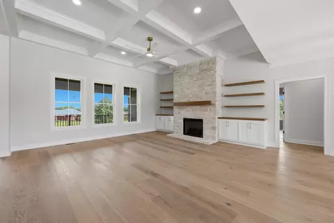
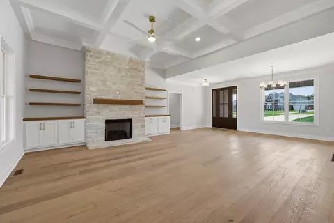
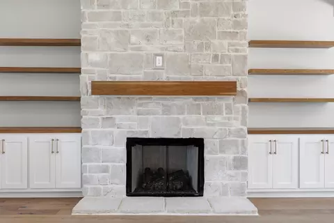
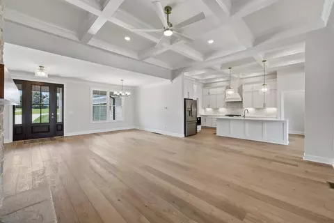
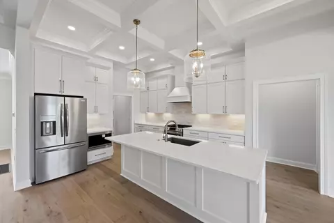
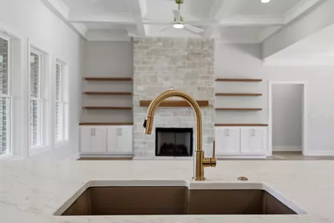
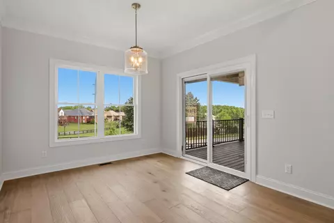
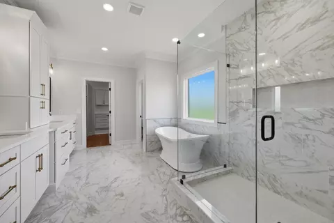
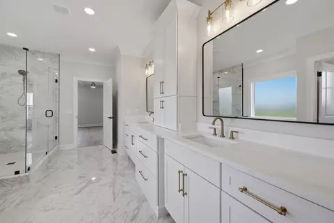
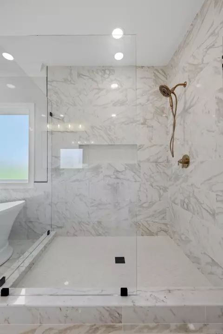
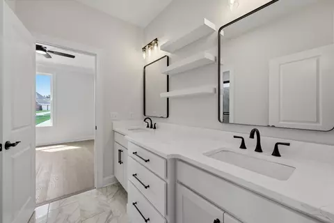
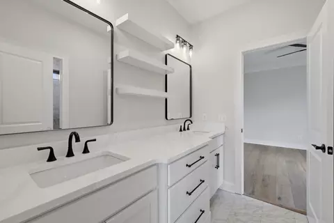
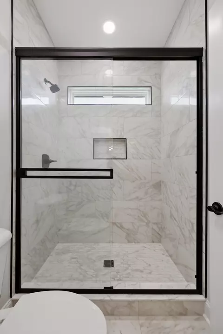
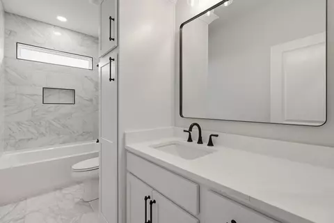
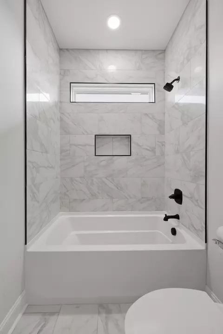
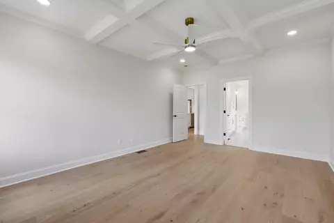
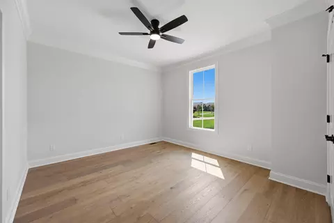
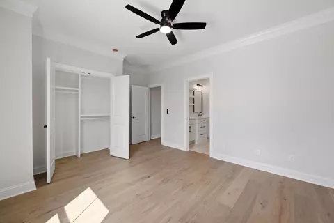
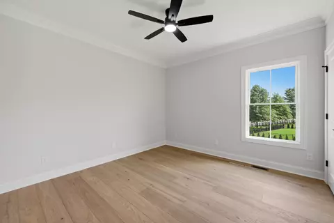
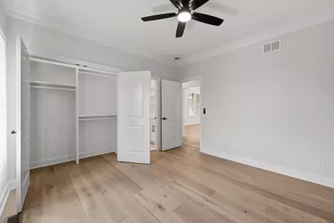
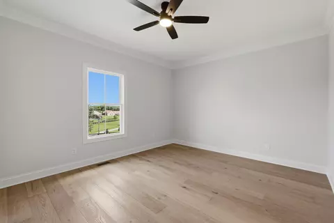
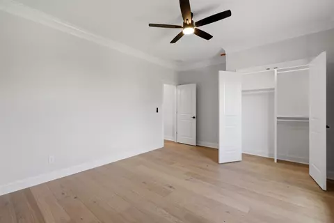
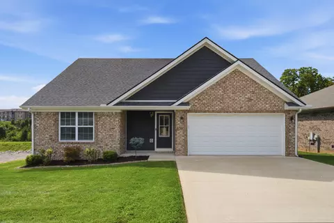
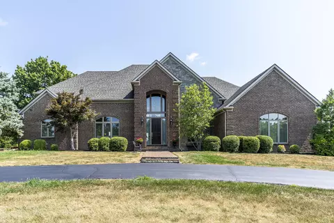
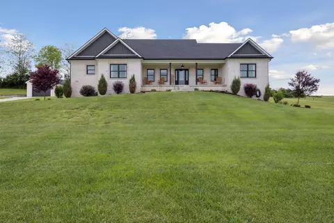
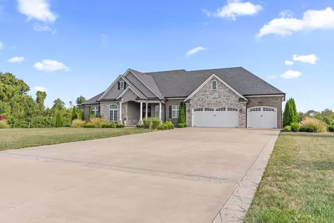
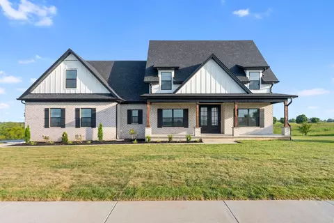
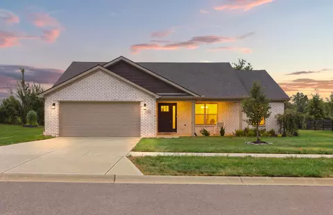
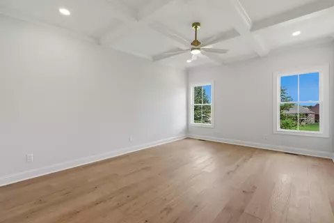
Gorgeous, sprawling custom new-construction ranch on a walkout basement in prestigious Grey Oaks Estates! Built with the quality, craftsmanship, and attention to detail of a true custom home, this exceptional 4-bedroom, 3.5-bath residence offers luxury living at every turn. A welcoming covered front porch invites you inside, where you'll immediately appreciate the beautiful light oak hardwood flooring throughout the main level in this completely carpet-free home. The open-concept floor plan is both elegant and functional, featuring a spacious great room with a stunning fireplace, coffered ceiling, and designated dining area—perfect for entertaining or everyday living. The gourmet kitchen is designed to impress with a large center island, quartz countertops, stainless steel appliances, gas range, and an oversized walk-in pantry complete with custom cabinetry and shelving. Just beyond the kitchen, a bright breakfast bay provides the perfect spot for casual dining, morning coffee, or a cozy sitting area. The thoughtfully designed split-bedroom floor plan offers privacy for everyone. The luxurious primary suite serves as a private retreat, featuring a spa-inspired bath with a freestanding soaking tub, oversized tiled walk-in shower, custom cabinetry, and an expansive custom closet. The adjoining laundry room offers exceptional convenience with abundant cabinetry, quartz countertops, and a utility sink. Just inside the oversized two-car garage, custom built-in lockers create the perfect everyday drop zone. On the opposite side of the home, three additional bedrooms are ideally situated. Two bedrooms share a Jack-and-Jill bath with a beautifully tiled walk-in shower, while the fourth bedroom enjoys its own adjacent full bath, making it ideal for guests or multigenerational living. Step outside to enjoy the covered composite deck overlooking the backyard, with an additional covered patio below—offering multiple spaces to relax or entertain. The full unfinished walkout basement provides endless possibilities with 9+ foot ceilings, rough-ins for a future bathroom and wet bar, and an expansive concrete-walled safe room that could serve as a storm shelter, wine cellar, fitness room, or additional storage. From the exquisite millwork and architectural details to the champagne bronze fixtures and designer finishes throughout, every inch of this home reflects superior craftsmanship and timeless style. A rare opportunity to own a truly custom-quality home in one of Richmond's most desirable neighborhoods.
Listed by
Listing Agent - Robin S Jones
Listing Office - Keller Williams Legacy Group
Source: Imagine MLS mls logo
MLS#26005613 • last updated 3 days ago
Movoto checked Imagine MLS for data 5 minutes ago
Request a virtual or in-person tour
Overview
Cooling/AC Heat Pump, Zoned
Heating Heat Pump, Zoned
Levels/Style One, House, Ranch
Virtual Tour External Link
MLS # 26005613
Status Active
SubType Single Family Residence
SqFt 2797
Lot Size (SqFt) 34024.72
Lot Size (Acres) 0.78
Year Built 2026
HOA Fee Annually, 200
Interior
Total # of Bathrooms 4
# of Full Baths 3
# of Half Baths 1
Total # of Bedrooms 4
Total # of Rooms 12
Laundry Electric Dryer Hookup, Main Level, Washer Hookup
Flooring Tile, Wood
Appliances Dishwasher, Disposal, Gas Range, Microwave, Refrigerator
Interior Features Breakfast Bar, Ceiling Fan(s), Eat-in Kitchen, Entrance Foyer, Primary Downstairs, Walk-In Closet(s)
Fireplace Gas Log, Great Room
Exterior
Foundation Concrete Perimeter
Roof Dimensional Style, Shingle
Construction Stone, Brick Veneer
Parking Attached Garage, Driveway, Garage Door Opener, Garage Faces Side
Patio/Porch Deck, Patio, Porch, Rear Patio, Front Porch
Lot Features Landscaped
Fencing None
Amenities / Utilities
Water Source Public
HOA Fee Includes Other
Location
View Neighborhood
Subdivision Grey Oaks
Elementary School Kit Carson
Middle School Madison Mid
High School District Madison County - 8
High School Madison Central
Directions I-75 S To Exit 90-Bl Turn R At End Of Ramp; At Red Light, Turn L On S. Keeneland Dr; At End Of Street, Turn L On Tates Creek Rd; Go Approx 1 Mile; Turn R On Grey Oaks Dr; Go Approx 3 Miles; Turn L On Fern Hill Dr; Turn R On Doubletree Ct; House On The R
APN 0055-0012-0013
Open houses
for 412 Doubletree Ct.

Select a date to see it sooner.

question
Have a question about this property? Call us at (844) 430-0869
7/10
4/10
5/10
Source: GreatSchools.org © 2026. All rights reserved.

Around the neighborhood

Explore everything this neighborhood has to offer.
18/100
Walk
72/100
Family
31/100
Dining
70/100
Pet
  • Real Estate
  • KY
  • Madison County
  • Richmond
  • 40475
  • 412 Doubletree Ct

My commute

Enter a destination to see travel time and distance.
By entering my info and clicking Ask a Question below, I am providing my e-signature and express written consent to receive marketing emails, calls, and texts (including via automatic telephone dialing systems, AI generative, artificial or pre-recorded voice technology) relating to my inquiry from Movoto (and parties calling/messaging on their behalf) even if my number appears on the company, state, or national Do Not Call Registry. You also agree to ourTerms and Conditions and Privacy Policy. Consent not required to receive services (call 1-844-420-1270 to be connected without providing consent).

Nearby homes for sale in Richmond, KY

Nearby recently sold homes in Richmond, KY

Newest listings in 40475

Meet with a real estate agent today (844) 430-0869
The multiple listing information is provided by Imagine MLS system. IDX information is provided exclusively for consumers’ personal, non-commercial use and that it may not be used for any purpose other than to identify prospective properties consumers may be interested in purchasing. Information deemed reliable but not guaranteed to be accurate. Buyer to verify all information. The information provided is for consumers' personal, non-commercial use and may not be used for any purpose other than to identify prospective properties consumers may be interested in purchasing. Listing information updated every 15 minutes. Terms of use & Privacy Policy, California Privacy Info. Copyright © 2005 - 2026 Movoto, Inc. All rights reserved. Equal Housing Opportunity CalDRE CalDRE #01517281
Movoto Real Estate is committed to ensuring accessibility for individuals with disabilities. We are continuously working to improve the accessibility of our web experience for everyone. We welcome feedback and accommodation requests, please submit them here.
The data relating to real estate for sale on this web site comes in part from the Internet Data Exchange Program of Imagine MLS, Real estate listings held by IDX Brokerage firms other than Movoto's are marked with the IDX Logo or the IDX thumbnail logo and detailed information about them includes the name of the listing IDX Brokers. Data deemed reliable but not guaranteed and should be independently verified. ©2026 Imagine MLS. All rights reserved
Requests for information regarding mortgage products will be directed to Movoto.com affiliate, Lower, LLC - a licensed Mortgage Lender (NMLS #1124061), or, based on your location, may be redirected to a participating mortgage marketing partner that may pay Lower, LLC for any consumer contact information provided through this site.