
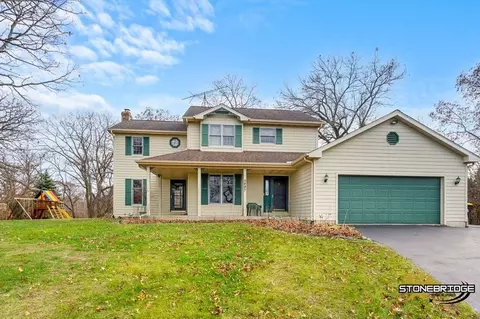
- $385,000
- 4Bd
- 3Ba
- 2,692 Sq Ft
SOLD

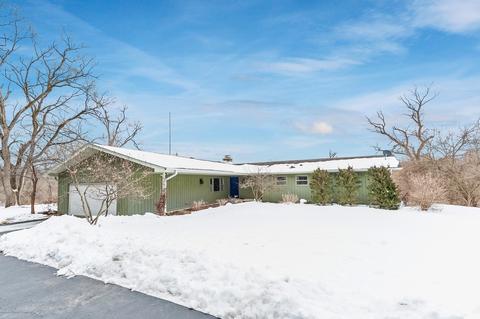
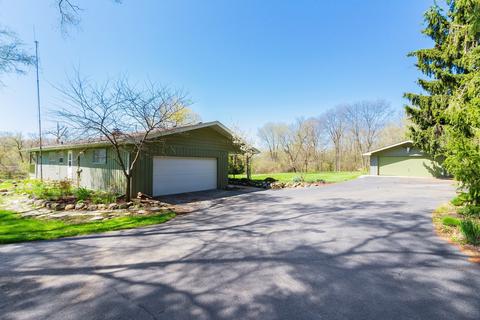
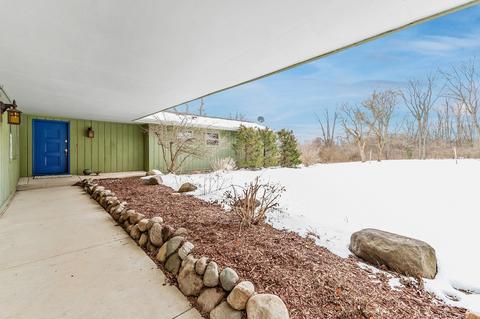
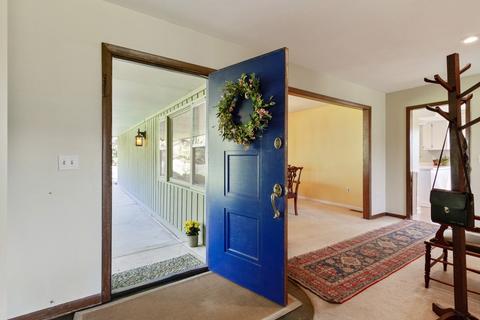
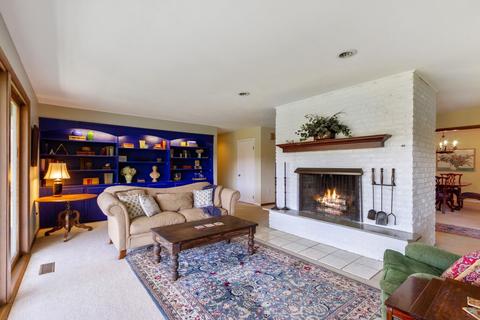
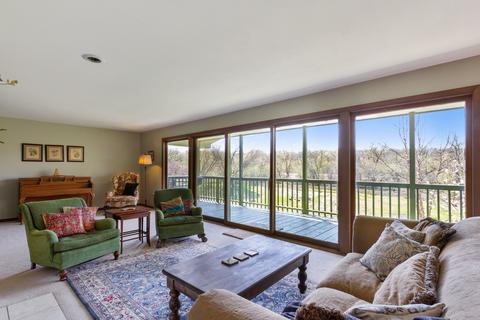
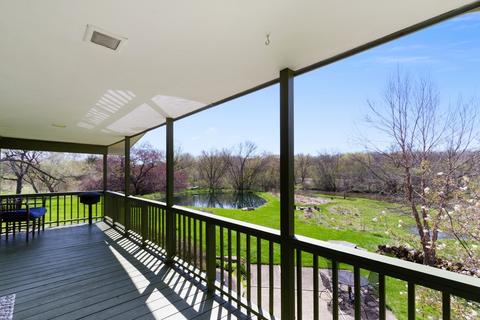
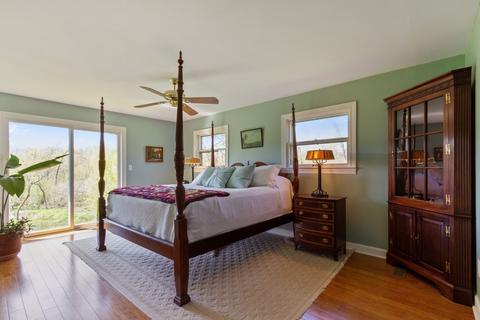
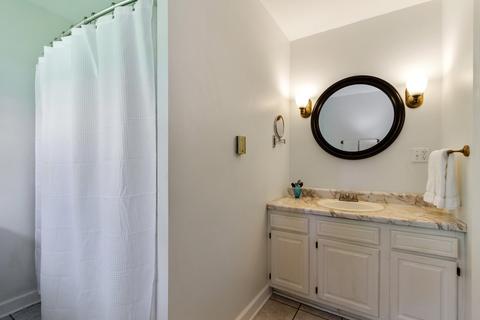
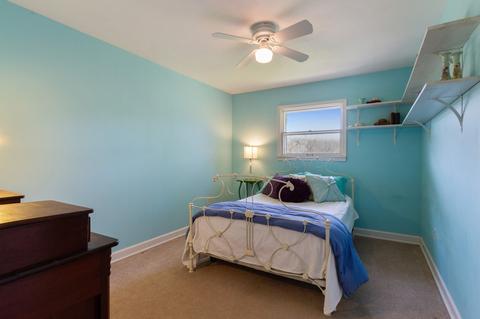
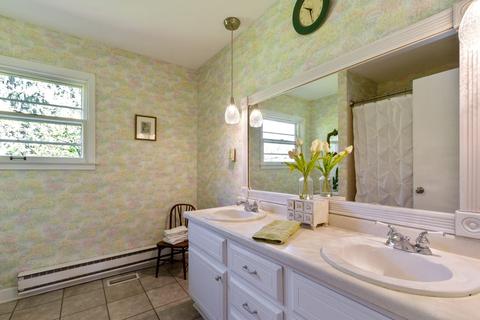
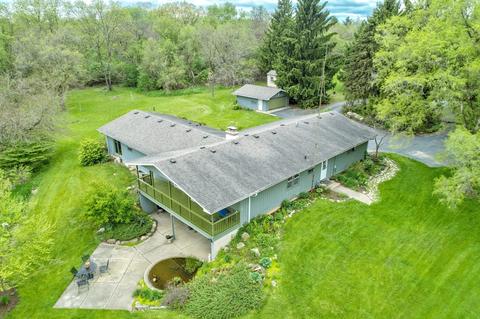
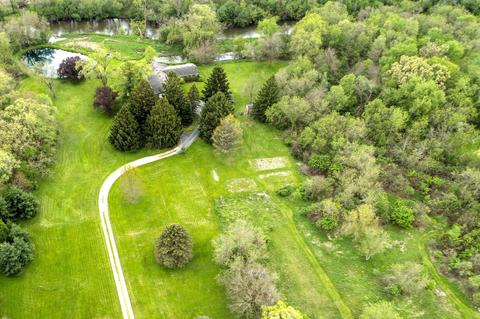
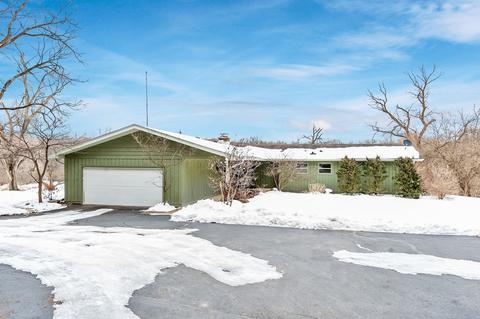
Last sold 02/13/2020 after 6 Days
bed
bath
Sqft ($80/Sqft)
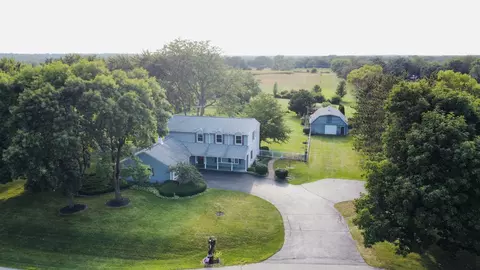
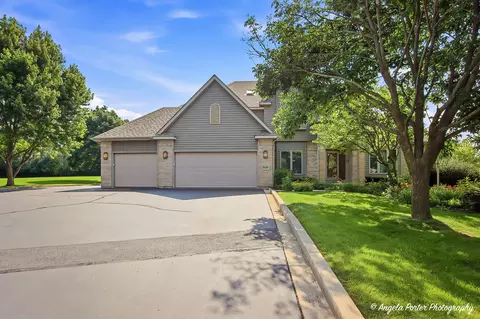
| Property type House | Year built 1966 | HOA fee $0/month | Lot size 9.81 Acre | Parking 4 garage spaces |

| Overview | |
| Cooling/AC | Central Air |
| Heating | Gas, Forced Air |
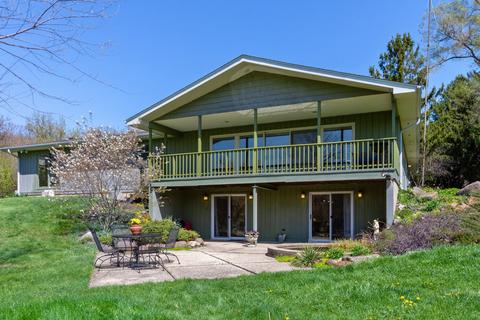
| Levels/Style | Walk-Out Ranch |
| MLS # | 10631591 |
| Type | Detached Single |
| SqFt | 4400 |
| Property Tax $ | 10523.38 |
| Master HOA Fee | No |
| Year Built | 1966 |
| HOA Fee | Not Applicable |
| Interior | |
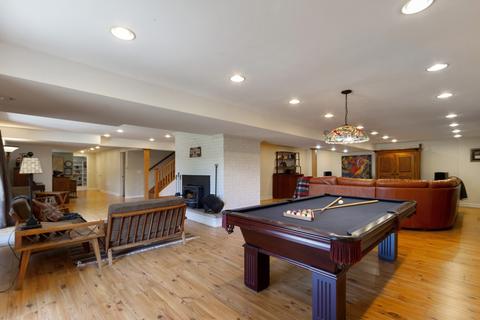
| Other Room(s) | Media Rm, Recreation Rm, Walk In Closet, Foyer, Office, Foyer, Walk In Closet, Recreation Room, Media Room |
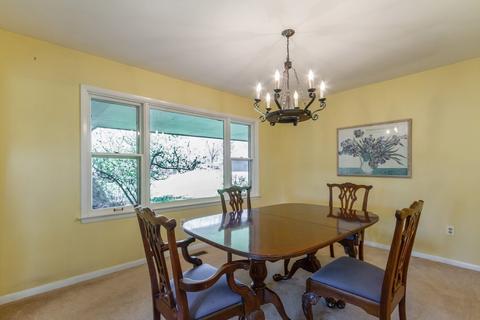
| Dining Room | Separate |
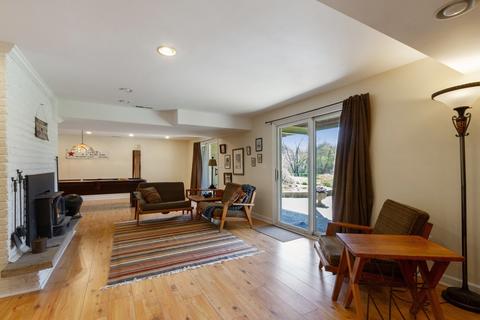
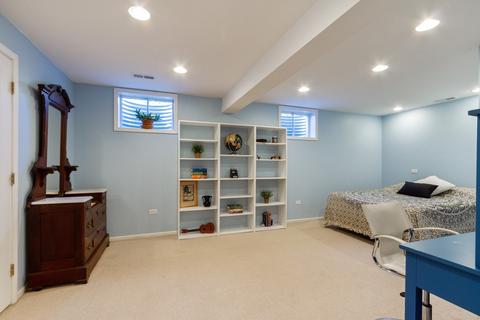
| Basement | Finished, Exterior Access, Full, Walkout |
| Total # of Rooms | 10 |
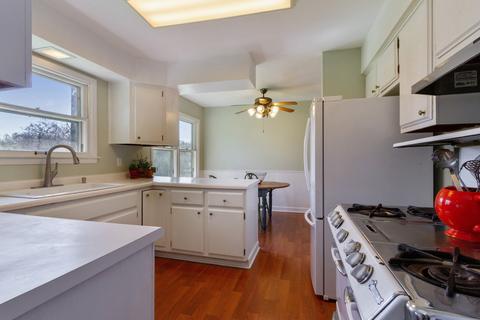
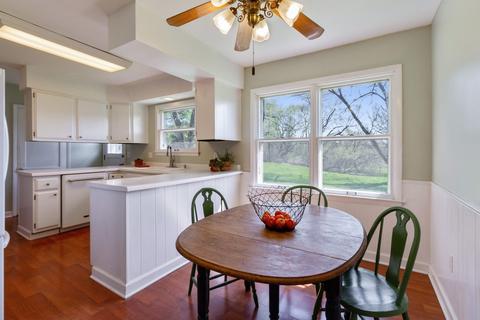
| Kitchen | Eating Area-Table Space, Pantry-Walk-in |
| # Fireplaces | 2 |
| Accessibility Features | No |
| Appliances | Oven/Range, Dishwasher, Refrigerator, Washer, Dryer |
| Fireplace | Family Room, Living Room, Wood Burning, Wood Burning Stove |
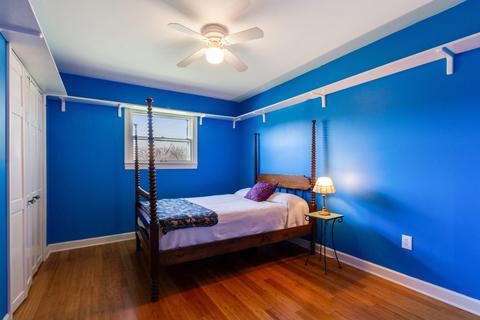
| Interior Features | Sauna/Steam Room, Wood Laminate Floors, 1st Floor Bedroom, In-Law Arrangement, Built-in Features, Walk-In Closet(s) |
| Exterior | |
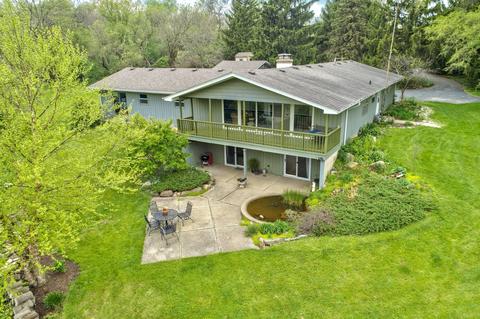
| Exterior Features | Deck, Patio, Porch, Storms/Screens, Outdoor Grill |
| Foundation | Concrete Perimeter |
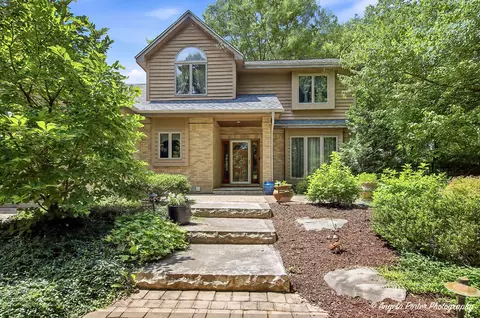
| Exterior | Wood Siding |
| Roof | Asphalt/Glass (Shingles) |
| Parking Desc | Garage, Space/s, Side Apron, Driveway |
| # Parking Spaces | 10, 6 |
| Garage Desc | Attached, Detached, Garage Door Opener(s), Transmitter(s), Multiple Garages |
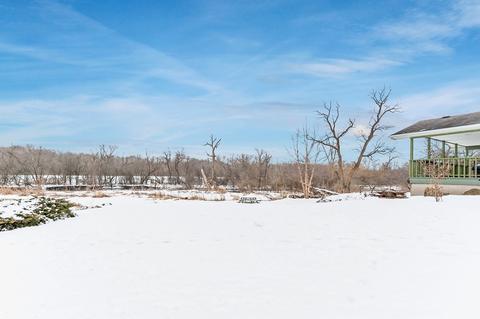
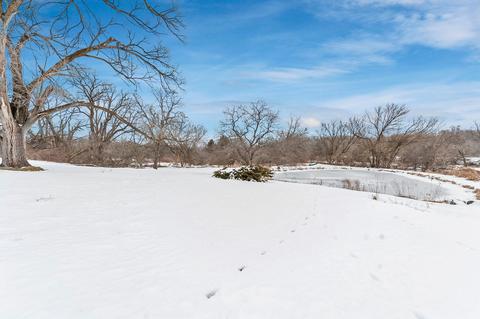
| Lot Desc | 8.0-9.99 Acres, Horses Allowed, Pond, Stream, Water View, Wooded, Mature Trees |
| Amenities / Utilities | |
| Sewer/ Septic Desc | Septic-Private |
| Water Source | Well-Private |
| Electricity | 200+ Amp Service |
| Location | |
| Community Features | Lake, Water Rights |
| County | Mc Henry |
| Elementary School | Richmond Grade School |
| Middle School | Nippersink Middle School |
| High School District | 157 |
| Elementary School District | 2 |
| Middle School District | 2 |
| High School | Richmond-Burton Community High S |
| Directions | Route 12 North To East Solon Road To Property Driveway On South Side Of Road. |
| APN | 426200002 |
MLS # 10631591
MLS # 10431013
MLS # 10371081| Est. value | Bed/bath | Sqft | mi | |
|---|---|---|---|---|
| 3209 E East Solon Rd, Richmond, IL 60071 | $257,000 | 1/2 | — | 0.08 |
| 3319 E Solon Rd, Richmond, IL 60071 | $80,481 | —/— | — | 0.11 |
| 3210 E East Solon Rd, Richmond, IL 60071 | $199,803 | —/— | — | 0.13 |
| 3106 E East Solon Rd, Richmond, IL 60071 | $593,000 | 5/2 | 2,592 | 0.21 |
| 3418 E Solon Rd, Richmond, IL 60071 | $181,578 | 2/— | 932 | 0.23 |
| 3011 E East Solon Rd, Richmond, IL 60071 | $499,000 | —/— | — | 0.27 |
| 2919 E East Solon Rd, Richmond, IL 60071 | $480,000 | —/— | — | 0.3 |
| 3600 E Solon Rd, Solon Mills, IL 60071 | $253,000 | —/— | — | 0.35 |
Estimated values are based on public record data and automated valuation models. Values are not guaranteed and may not reflect current market conditions.
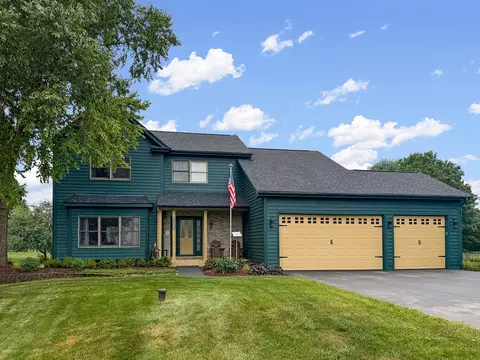
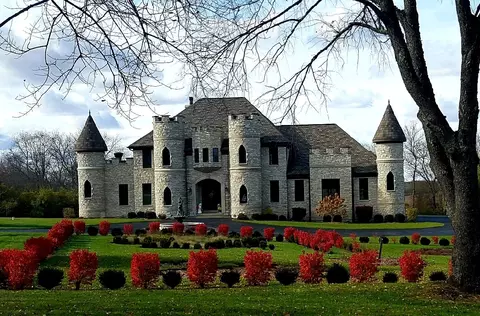
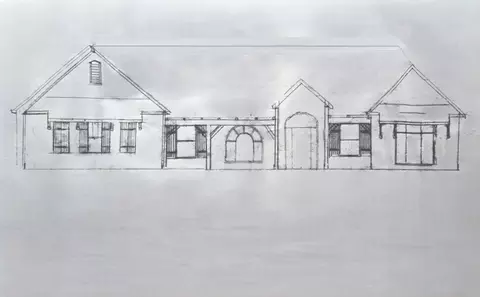
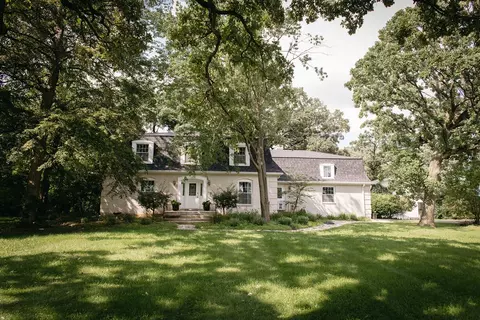
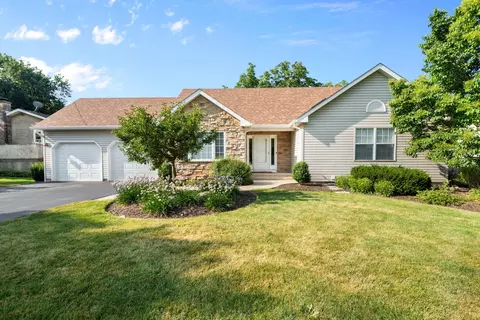
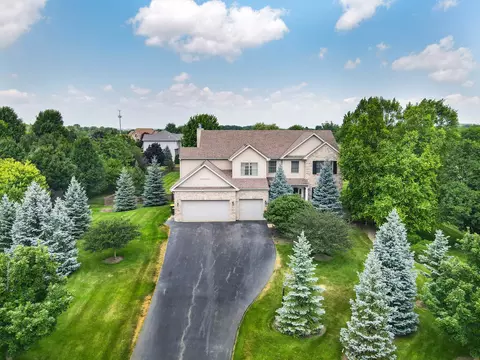
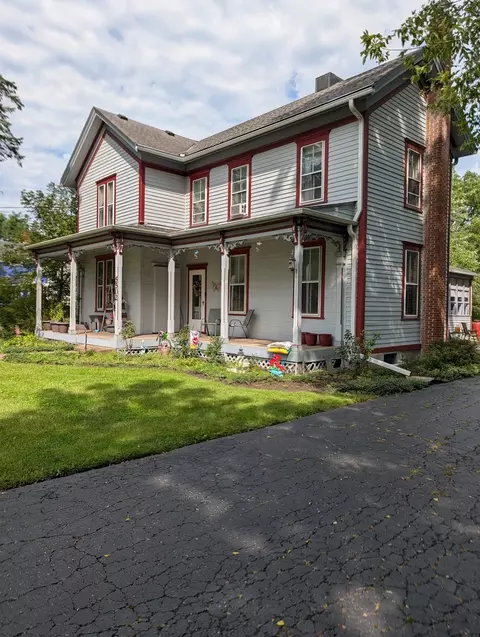
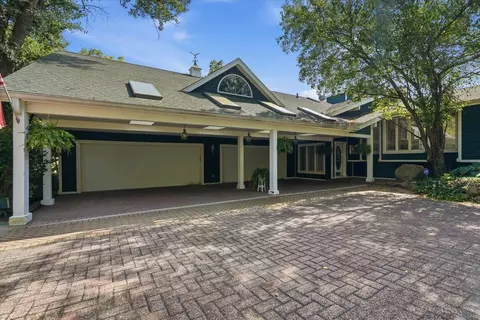
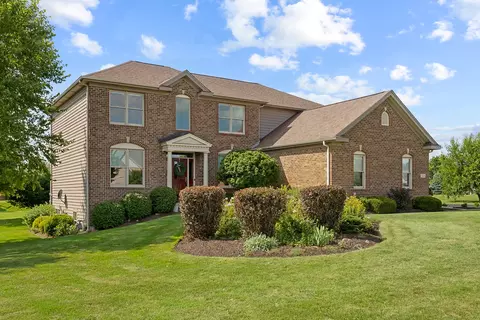
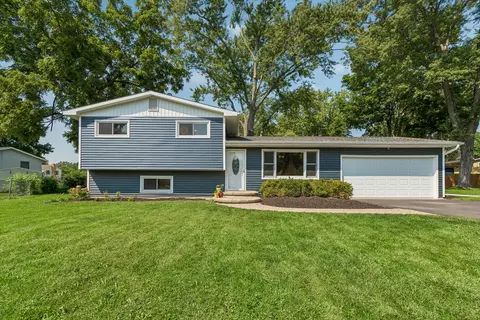
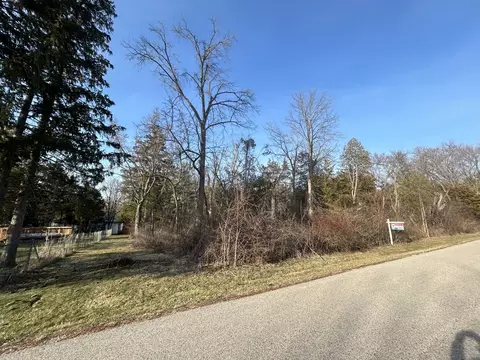
$295,000
$215,000
$395,000
$299,900
$260,000
$225,000
$234,900
$254,400
$269,450
$389,900
$747,000
$250,000
$284,990
$316,710
$294,900
$287,450
$321,950
$742,700
$358,550
$350,000
$407,400
$130,000
$324,950
$265,000
$1,164,000
$575,000
$454,950
$250,000