Movoto Real Estate
  • Exterior
  • Other
  • Living
  • Dining
  • Kitchen
  • Entry Way
  • Bath
  • Bedroom
  • View/Area
  • Animated home icon 3D tour

2202 Fire Time Loop, Richland, WA 99352

  • $489,990

  • 4

    bed

  • 3

    bath

  • 2,211

    Sqft ($222/Sqft)

Buildable house for sale
Learn about Richland's top local Real Estate agents

About 2202 Fire Time Loop

Property type House
Move-in ready? No - To be built
HOA fee $0/month
Movoto estimate
Parking 2 garage spaces
Property description
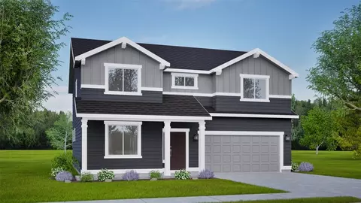
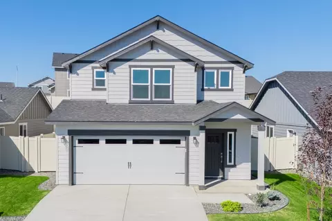
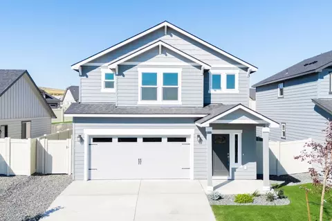
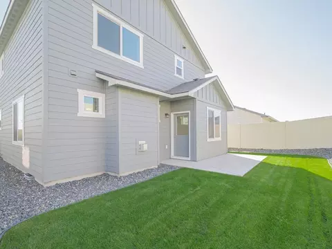
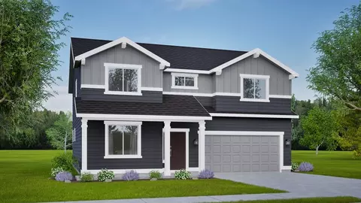
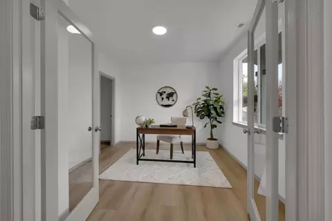
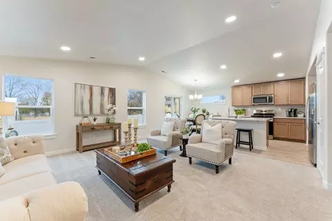
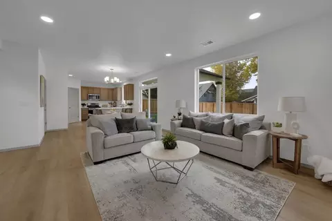
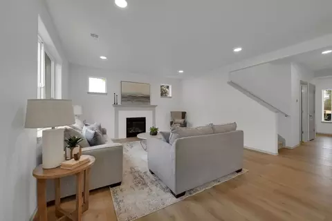
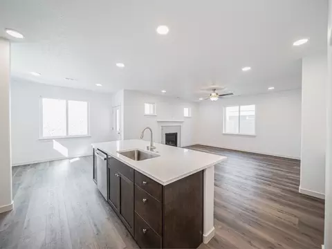
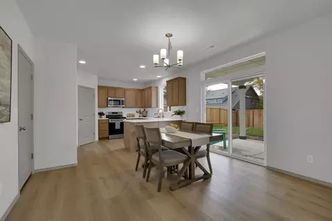
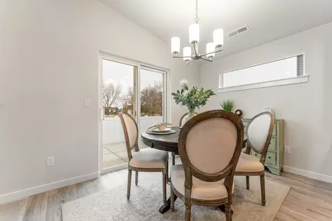
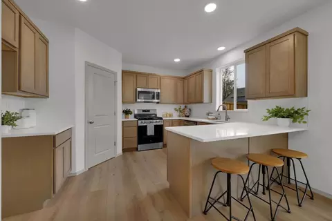
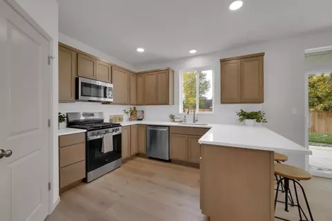
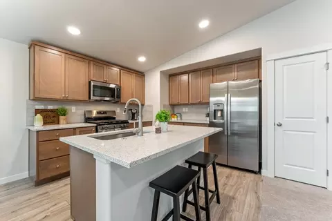
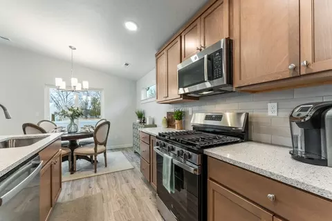
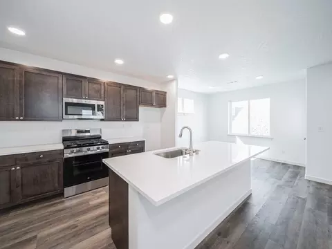
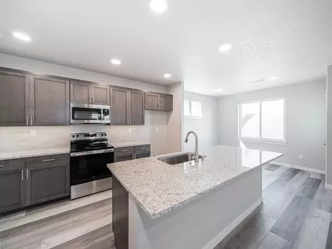
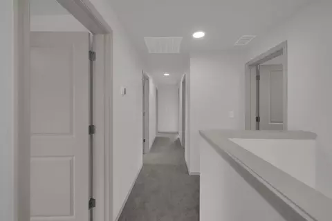
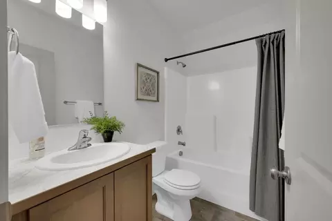
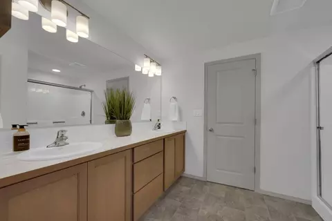
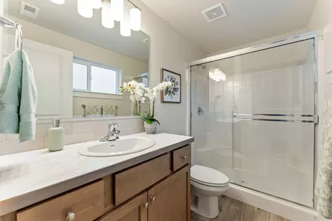
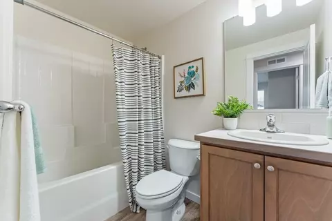
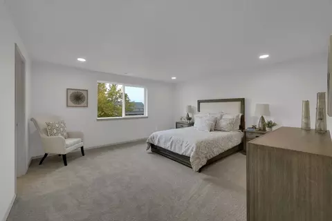
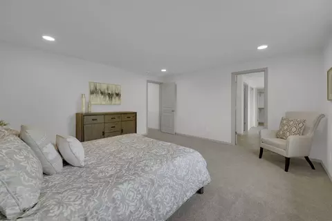
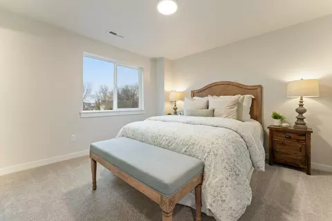
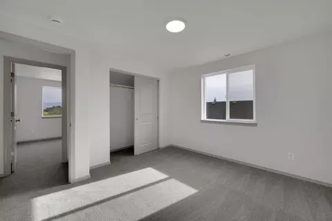
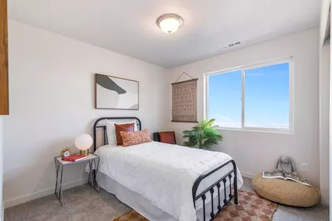
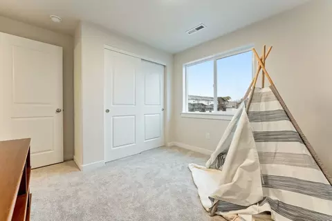
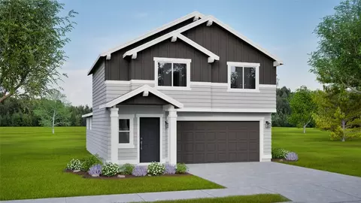
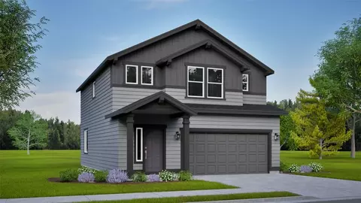
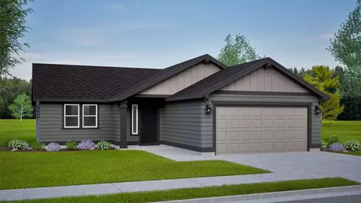
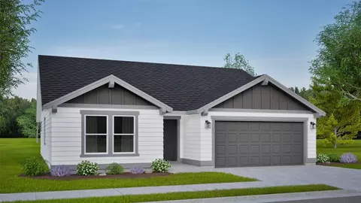
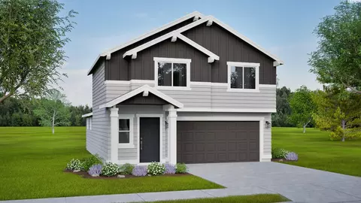
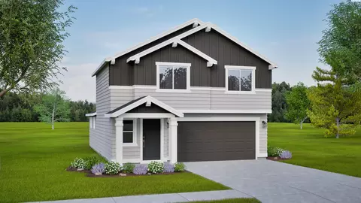
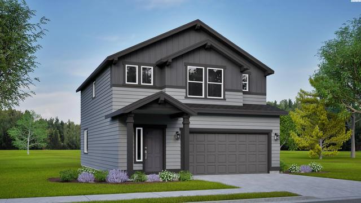
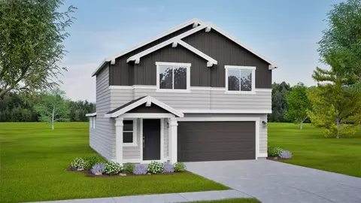
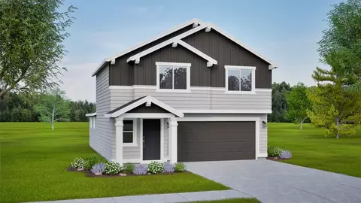
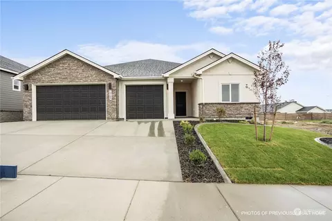
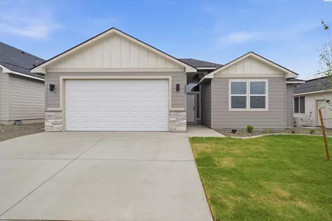
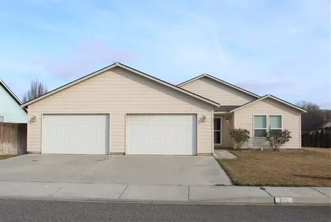
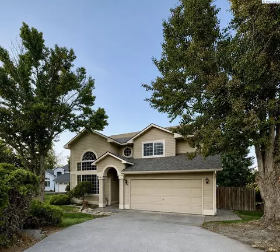
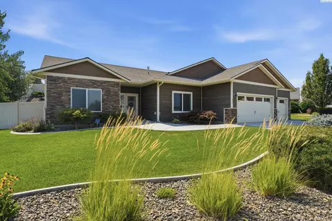
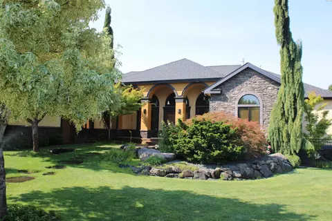
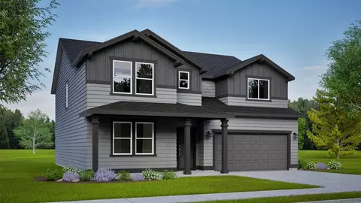
At 2211 square feet, The Timberline is the perfect home for those in search of a brand new home that offers space and versatility in a two-story plan. The living and dining rooms share an impressive space overlooked by the open kitchen which features ample counter space, cupboard storage and a large pantry. The den may be converted into an optional fifth bedroom. Upstairs, the expansive main bedroom suite features an oversized closet plus second closet and deluxe ensuite bath including soaking tub and dual vanity. The other three bedrooms are substantially sized with generous closets and share a central bathroom with a dual vanity.The Timberline new home plan is the perfect mixture of a smart design and a stylish package. Photos and floorplan are of a similar home. Upgrades and selections shown may vary. Contact Agent for specific details.
Listed by
Builder: Hayden Homes, Inc.
Source: Realtor mls logo
Source: Realtor.com Last updated: 1 month ago
Movoto checked Realtor for data 19 minutes ago
Request a virtual or in-person tour
Overview
Levels/Style 2
Virtual Tour External Link
Interior
# Total Bathrooms 3
# Total Bedrooms 4
Plan Information
Subdivision Website External Link
SalesOffice Hours Sun And Mon 12 PM - 6 PM Tues To Sat 11 AM - 6 PM
SalesOffice Agent Phone (509) 204-8919
Status Active
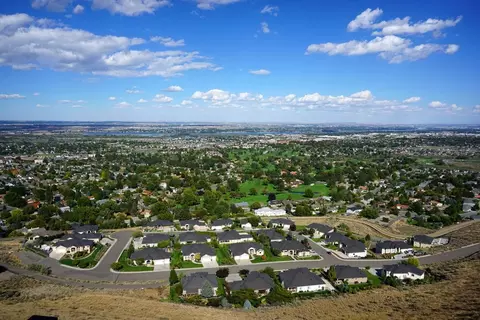
Home Details Discover Peach Tree Estates, A Charming New Home Community In The Heart Of South Richland. Tucked Away Off Bermuda Road, This Serene Neighborhood Offers A Perfect Blend Of Tranquility And Convenience. With Easy Access To The Area's Top Amenities-including Shopping, Dining, Wine Tasting, And Entertainment-you'll Find Everything You Need Just Moments From Your Doorstep. Peach Tree Estates Is More Than A Neighborhood; It's A Place To Build Your Future. Experience The Beauty, Comfort, And Community Spirit That Make This The Ideal Place To Call Home. Explore Today And See Why Peach Tree Estates Is The Perfect Backdrop For Your Next Chapter.
Plan Name The Timberline
BasePrice 489990
Living Area 2211
# Garage Spaces 2
BaseSqft 2211
Primary Bedroom Location Down
Price 489990
Community Information
Price Range (Low) 374990
Price Range (High) 544990
Has Garage(Y/N) Yes
Has Pond(Y/N) No
Has Basement(Y/N) No
Has Pool(Y/N) No
Has View(Y/N) No
Directions From Gage Blvd., Right Onto Keene Rd., Left Onto Shockley Rd., Left Onto Queensgate Dr., Queensgate Dr. Turns Into Bermuda Road, Community Will Be On The Right
Subdivision Peach Tree Estates
Tour this community
When would you like to visit?
7/10
4/10
7/10
Source: GreatSchools.org © 2026. All rights reserved.

Around the neighborhood

Explore everything this neighborhood has to offer.
3/100
Walk
79/100
Family
50/100
Dining
81/100
Pet
  • Real Estate
  • WA
  • Benton County
  • Richland
  • 99352
  • 2202 Fire Time Loop

My commute

Enter a destination to see travel time and distance.
By entering my info and clicking Ask a Question below, I am providing my e-signature and express written consent to receive marketing emails, calls, and texts (including via automatic telephone dialing systems, AI generative, artificial or pre-recorded voice technology) relating to my inquiry from Movoto (and parties calling/messaging on their behalf) even if my number appears on the company, state, or national Do Not Call Registry. You also agree to ourTerms and Conditions and Privacy Policy. Consent not required to receive services (call 1-844-420-1270 to be connected without providing consent).

Nearby homes for sale in Richland, WA

Nearby recently sold homes in Richland, WA

Newest listings in 99352

Meet with a real estate agent today (844) 430-0869
The multiple listing information is provided by . IDX information is provided exclusively for consumers’ personal, non-commercial use and that it may not be used for any purpose other than to identify prospective properties consumers may be interested in purchasing. Information deemed reliable but not guaranteed to be accurate. Buyer to verify all information. The information provided is for consumers' personal, non-commercial use and may not be used for any purpose other than to identify prospective properties consumers may be interested in purchasing. Listing information updated every 15 minutes. Terms of use & Privacy Policy, California Privacy Info. Copyright © 2005 - 2026 Movoto, Inc. All rights reserved. Equal Housing Opportunity CalDRE CalDRE #01517281
Movoto Real Estate is committed to ensuring accessibility for individuals with disabilities. We are continuously working to improve the accessibility of our web experience for everyone. We welcome feedback and accommodation requests, please submit them here.
Requests for information regarding mortgage products will be directed to Movoto.com affiliate, Lower, LLC - a licensed Mortgage Lender (NMLS #1124061), or, based on your location, may be redirected to a participating mortgage marketing partner that may pay Lower, LLC for any consumer contact information provided through this site.