Movoto Real Estate
Sold on 12/15/2023

8 Adele Dr, Richboro, PA 18954

  • $819,000

    Last sold 12/15/2023 for $738K

  • 5

    bed

  • 3

    bath

  • 3,734

    Sqft ($198/Sqft)

House not for sale
Learn about Richboro's top local Real Estate agents

About 8 Adele Dr

Property type House
Neighborhood
Year built 1978
HOA fee $0/month
Lot size 0.46 Acre
Movoto estimate
Parking 2 garage spaces
Property description
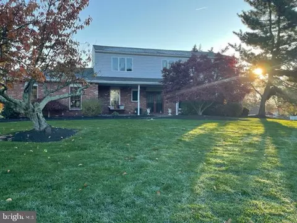
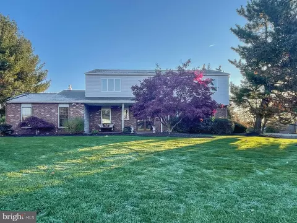
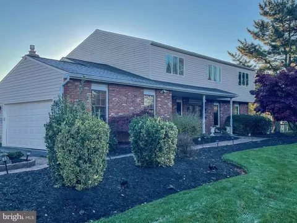
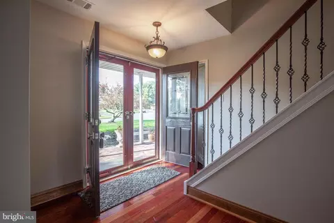
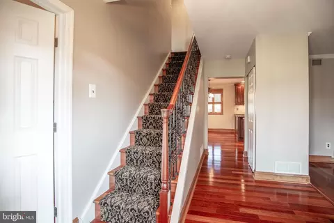
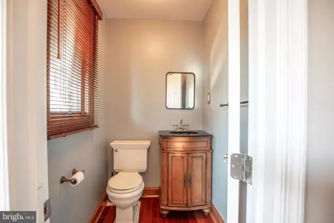
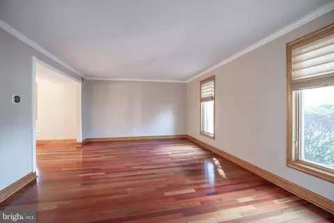
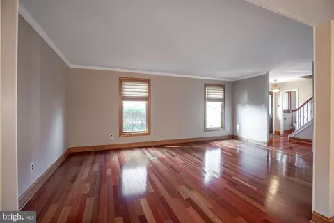
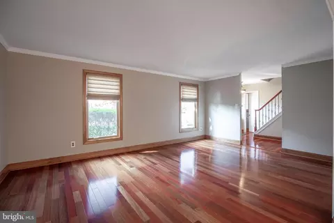
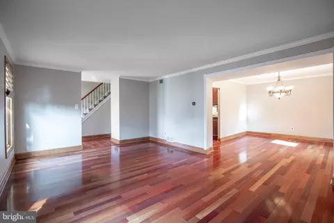
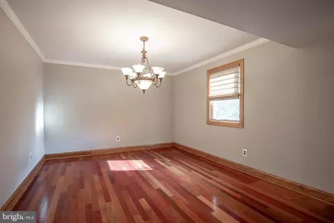
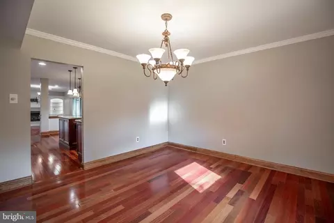
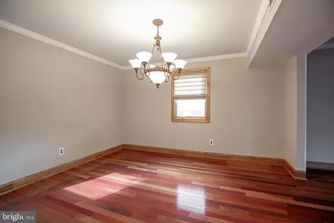
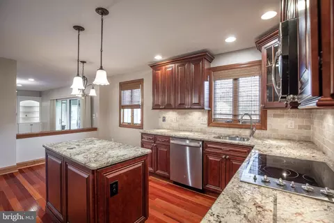
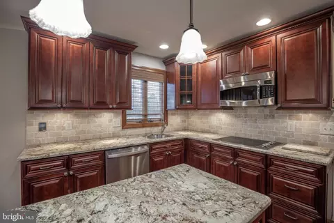
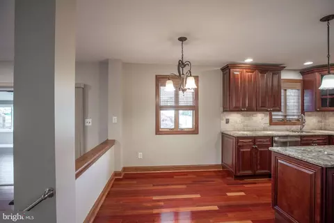
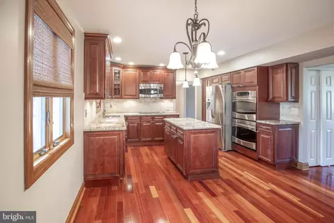
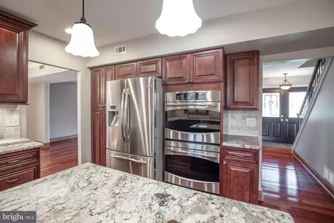
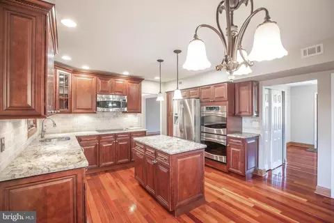
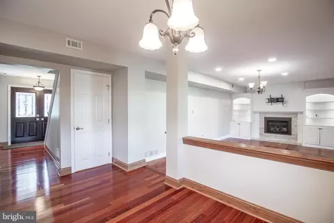
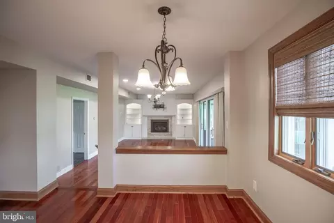
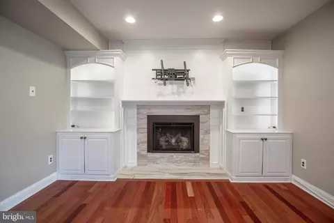
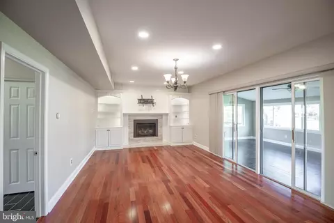
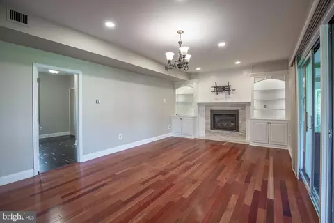
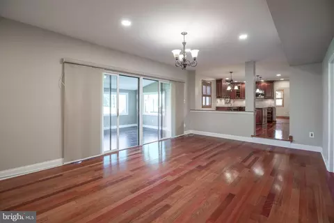
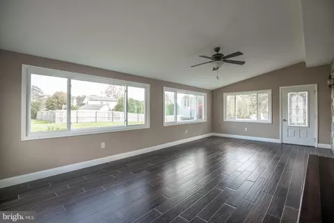
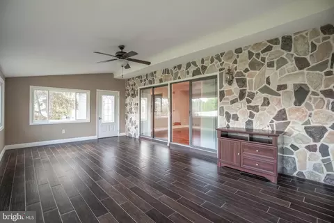
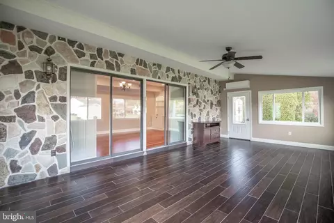
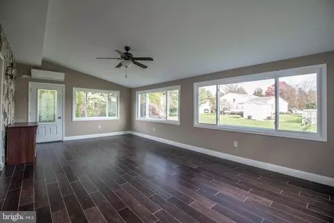
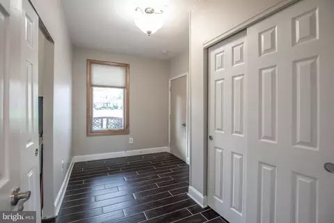
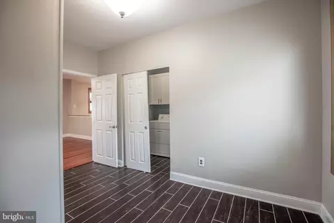
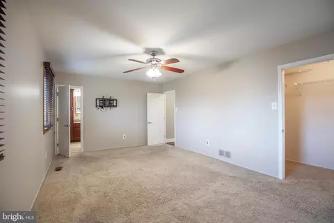
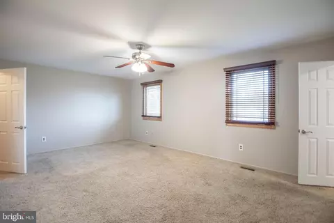
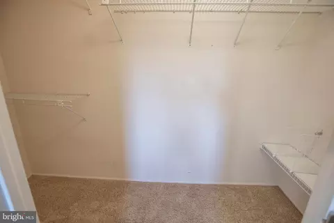
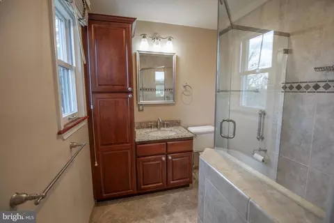
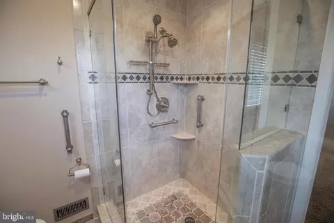
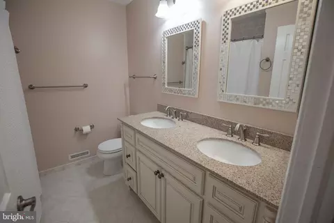
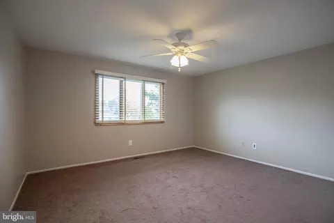
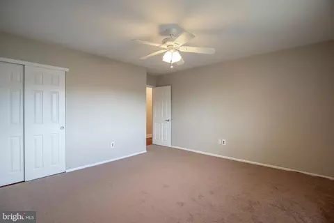
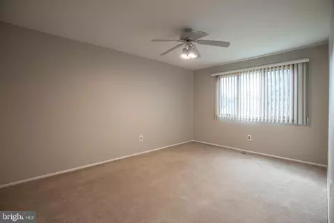
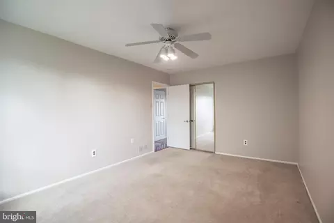
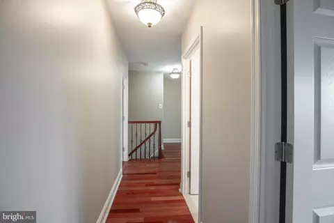
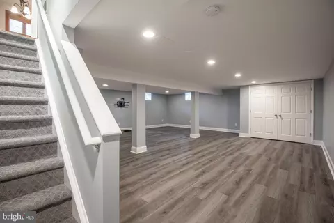
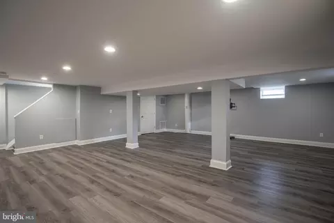
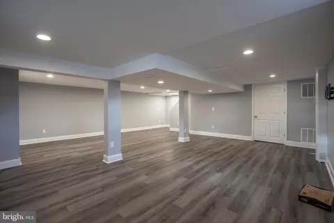
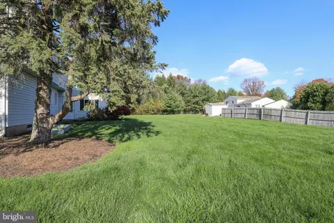
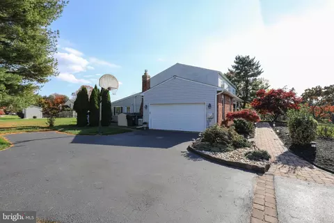
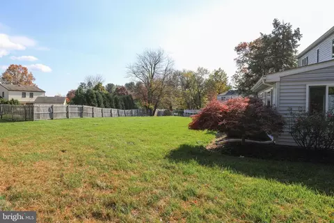
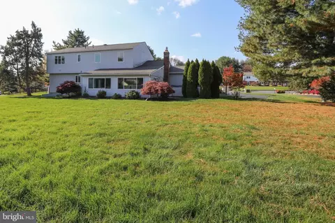
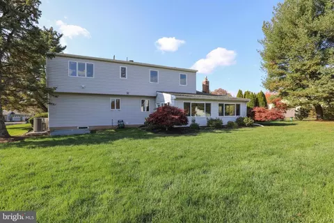
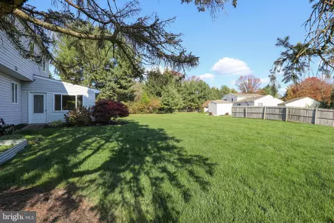
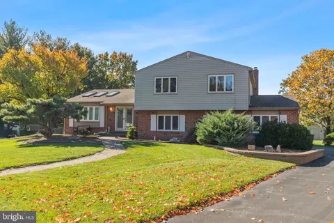
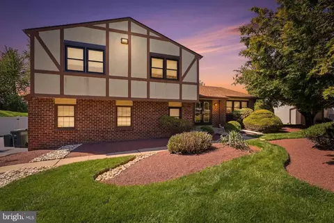
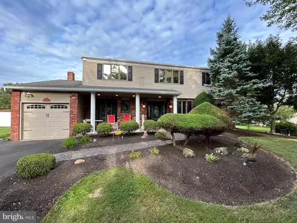
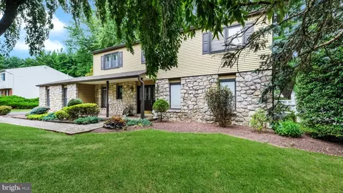
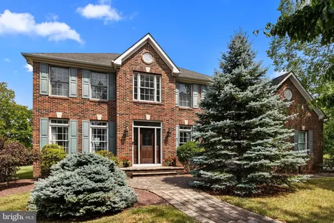
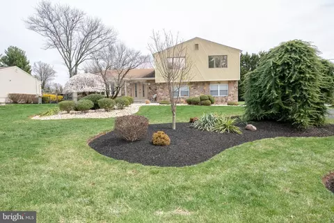
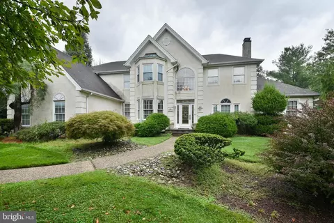
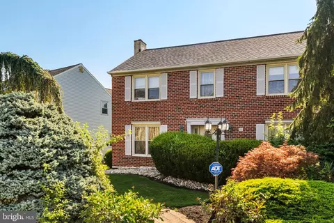
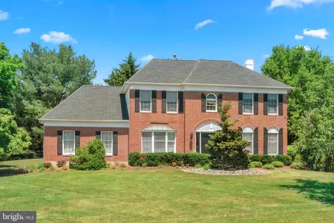
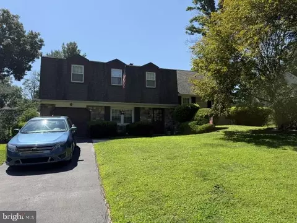
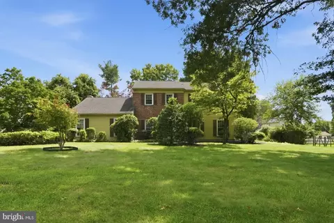
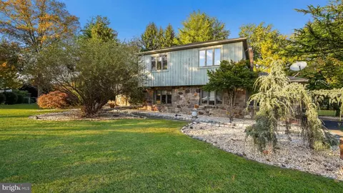
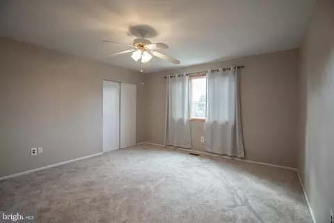
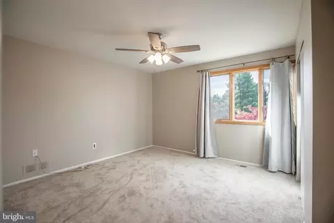
Home for the holidays. Location and beauty combined, welcome to this 5 bedroom, 2.5 bath colonial in the desirable community of Deerfield North within the Award Winning Council Rock School District. Ideally situated within a cul-de-sac, this home is something special starting with the professional landscaping, hardscape and exterior lighting lining the walkway and highlighting the garden beds. The covered porch is a perfect spot to greet your guests or sit and enjoy a cup of coffee and conversation while enjoying one of many peaceful spots your home possesses. Open the door to your tomorrow and be embraced by the natural stream of sunlight that perfectly enhances the rich beauty of the Brazilian Cherry hardwood floors that carry through the main level of your home, offering a luxurious feel and cohesive flow. Neutral paint tones were carefully chosen for each space to be adorned by your personal style. Whether you have an intimate get-together or a large celebration with those you treasure most, the living room accommodates multiple seating areas, social spaces and design features and seamlessly transitions into the dining room for many to gather around the table. The eat-in-kitchen, the heart of the home with custom cabinetry, moldings and trim to add depth and elegance to this room, while showcasing GE stainless steel appliances, double wall-ovens, granite countertops, an island with added cabinetry and pull-out drawers, the perfect spot to prep or showcase your favorite treats. Adjacent to the kitchen is the family room with a marble surround gas fireplace flanked by custom built-in cabinetry and shelving with ambiance lighting, perfect for those cozy evenings. Double sliding glass doors lead you to the four-season room with with large porcelain tile flooring, custom stone accent wall, oversized horizontal sliding windows, dual accessibility to the rear of your home, and a split-unit to control the temperature in this versatile space. Whether bringing the outdoors in, creating an additional sitting room, playroom, office or mixed-use space, the feel of this space creates an extension to your home. Travel to the upper level while admiring the same wood flooring on the stairs as on the main-level with wrought iron balusters, and a deep rich runner, both luxurious features carrying you to where you will find FIVE bedrooms and 2 full baths. Your owners suite will be your retreat as it is tucked in the rear of the home, has a large walk in closet and en-suite bathroom with ceramic tiled flooring, a glass enclosed shower with floor to ceiling tile finishes, upgraded cabinetry, granite countertops. Four other spacious bedrooms with great double-door slider closets are carpeted for warmth and have crank-out style, wood encased windows. Additional square footage is present in the finished basement, the perfect place for game-day moments, a workout space, arts and crafts room, or anything that suits your lifestyle. The light grey tones in the floor and the recessed lighting offers a bright feel to this great space. The side-entry two car attached garage features shelving for storage, ability to house outdoor equipment, and has additional storage space above which is accessed by the pull down metal stairs. From the garage there is convenient access to the tiled mud room/laundry room (tucked behind sliding doors), this is perfect to drop your shoes, bags, and coats with an additional closet to the left. Additional exterior features include a new roof & gutters (2019), LeafFilter Gutter guards, rear landscaping and a Generac whole house generator. Ideally located just minutes away from Tyler Park, shopping, dining, entertainment and major roadways. Additional exterior features include a new roof & gutters (2019), LeafFilter Gutter guards, rear landscaping and a Generac whole house generator.
Listed by
Listing Agent - Stacy Hilman
Listing Office - Keller Williams Real Estate-Doylestown
Source: Bright MLS mls logo
MLS#PABU2060950 • last updated 2 years ago
Movoto checked Bright MLS for data 4 minutes ago
Overview
Cooling/AC Central A/C, Electric
Heating Electric
Levels/Style Colonial
Type Residential
Status Closed
SqFt 3734
Lot Size (SqFt) 20125
Lot Size (Acres) 0.46
County Tax 977, Annually
City/ Town Tax 829
School Tax 5266
Tax: Assessed Value 38400
Annual Property Tax 7073
Year Built 1978
Municipality NORTHAMPTON TWP
New Construction (Y/N) N
Foreclosure (Y/N) N
Interior
Total # of Bathrooms 3
# Full Baths 2
# Half Baths 1
Total # of Bedrooms 5
Basement Fully Finished, Full
Other Room(s) Living Room, Dining Room, Primary Bedroom, Bedroom 2, Bedroom 3, Bedroom 4, Bedroom 5, Kitchen, Family Room, Sun/Florida Room, Laundry
Appliances Dishwasher, Microwave, Stainless Steel Appliances
Accessibility Features Other
Exterior
Roof Shingle, Pitched
Construction Frame
Foundation Block
Garage Desc Garage - Side Entry, Garage Door Opener, Inside Access
# Garage Spaces 2
# Parking Spaces 2
# Attached Garage Spaces 2
Parking Desc Attached Garage, Driveway
Exterior Features Exterior Lighting
Existing Structures Above Grade, Below Grade
Amenities / Utilities
Sewer/ Septic Public Sewer
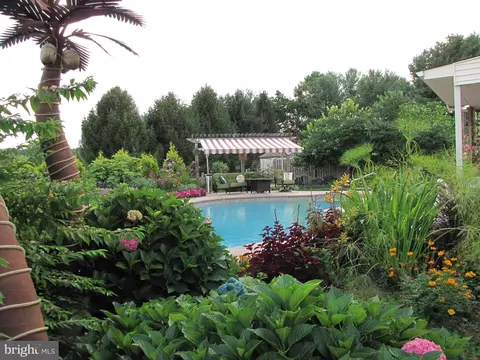
Pool No Pool
Location
Subdivision DEERFIELD NORTH
Water Source Public
Senior Community (Y/N) N
High School COUNCIL ROCK HIGH SCHOOL SOUTH
School District COUNCIL ROCK
Middle School HOLLAND JR
Directions GPS:
Zoning R2
$819K
Range: $761K-$876K
Last 30 days 
  • Dec 2023
    mls logo MLS # PABU2060950
  • Dec 16, 2023 Sold
    $738,000 (+1.8%)
  • Dec 5, 2023 Pending
  • Nov 19, 2023 Active
  • Nov 16, 2023 Listed
    $725,000 (-1.8%)
  • Oct 2023
    mls logo MLS # PABU2054832
  • Oct 10, 2023 Sold
    $738,000 (+6.2%)
  • Aug 11, 2023 Pending
  • Aug 7, 2023 Listed
    $695,000
  • 8 Adele Dr
    $738K
  • Deerfield North
  • 18954
    $950K +24% y/y
  • Richboro
    $950K +24% y/y
No chart available
Statistics calculated by Movoto

Thinking of selling? Get a Cash Offer.

  • A smooth, fast sale
  • Skip staging and repairs
  • No strings attached
7/10
Richboro El School
public Grades K-6
Council Rock School District
N/A
Richboro Middle School
public Grades 7-8
Council Rock School District
9/10
Council Rock High School South
public Grades 9-12
Council Rock School District
Source: GreatSchools.org © 2026. All rights reserved.

Around Deerfield North

Explore everything this neighborhood has to offer.
By entering my info and clicking Ask a Question below, I am providing my e-signature and express written consent to receive marketing emails, calls, and texts (including via automatic telephone dialing systems, AI generative, artificial or pre-recorded voice technology) relating to my inquiry from Movoto (and parties calling/messaging on their behalf) even if my number appears on the company, state, or national Do Not Call Registry. You also agree to ourTerms and Conditions and Privacy Policy. Consent not required to receive services (call 1-844-420-1270 to be connected without providing consent).

Nearby recently sold homes in Richboro, PA

Nearby homes for sale in Richboro, PA

Newest listings in 18954

  • Real Estate
  • PA
  • Bucks County
  • Richboro
  • 18954
  • 8 Adele Dr
Meet with a real estate agent today (844) 430-0869
The multiple listing information is provided by BRIGHT MLS. IDX information is provided exclusively for consumers’ personal, non-commercial use and that it may not be used for any purpose other than to identify prospective properties consumers may be interested in purchasing. Information deemed reliable but not guaranteed to be accurate. Buyer to verify all information. The information provided is for consumers' personal, non-commercial use and may not be used for any purpose other than to identify prospective properties consumers may be interested in purchasing. Listing information updated every 15 minutes. Terms of use & Privacy Policy, California Privacy Info. Copyright © 2005 - 2026 Movoto, Inc. All rights reserved. Equal Housing Opportunity CalDRE CalDRE #01517281
Movoto Real Estate is committed to ensuring accessibility for individuals with disabilities. We are continuously working to improve the accessibility of our web experience for everyone. We welcome feedback and accommodation requests, please submit them here.
© 2026 BRIGHT, All Rights Reserved
Information Deemed Reliable But Not Guaranteed
The data relating to real estate for sale on this website appears in part through the BRIGHT Internet Data Exchange program, a voluntary cooperative exchange of property listing data between licensed real estate brokerage firms in which Movoto participates, and is provided by BRIGHT through a licensing agreement.The information provided by this website is for the personal, non-commercial use of consumers and may not be used for any purpose other than to identify prospective properties consumers may be interested in purchasing. Data last updated: 7/20/2026. Some properties which appear for sale on this website may no longer be available because they are under contract, have Closedor are no longer being offered for sale. Some real estate firms do not participate in IDX and their listings do not appear on this website. Some properties listed with participating firms do not appear on this website at the request of the seller. This home sale information is not to be construed as an appraisal and may not be used as such for any purpose. BRIGHTMLS is the (or a) provider of this home sale information and has compiled content from various sources. Some properties represented may not have actually solddue to reporting errors.
Requests for information regarding mortgage products will be directed to Movoto.com affiliate, Lower, LLC - a licensed Mortgage Lender (NMLS #1124061), or, based on your location, may be redirected to a participating mortgage marketing partner that may pay Lower, LLC for any consumer contact information provided through this site.