

- $275,000
- 4Bd
- 2Ba
- 2,310 Sq Ft
SOLD

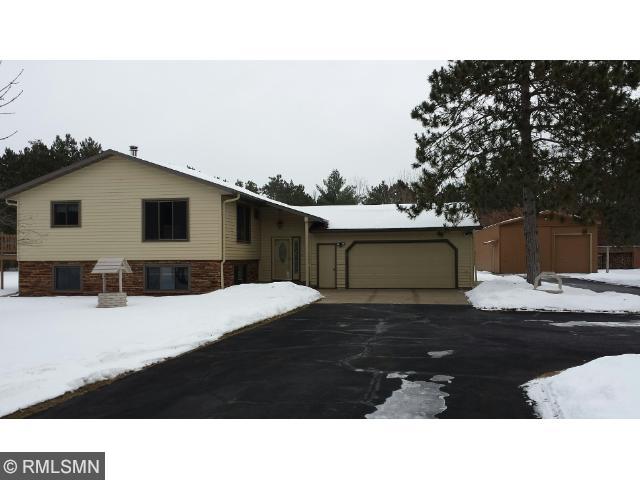
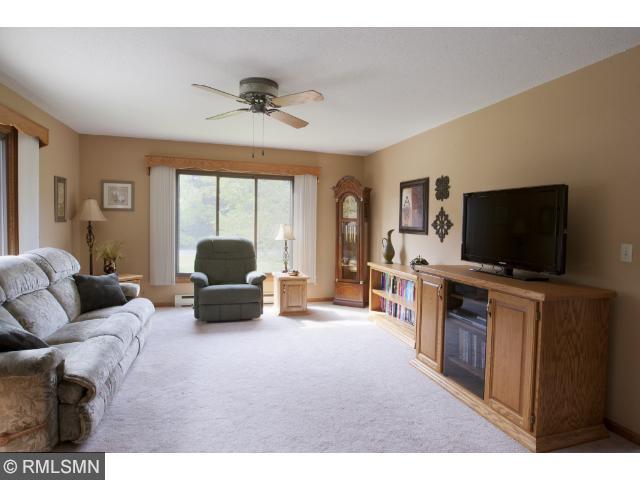
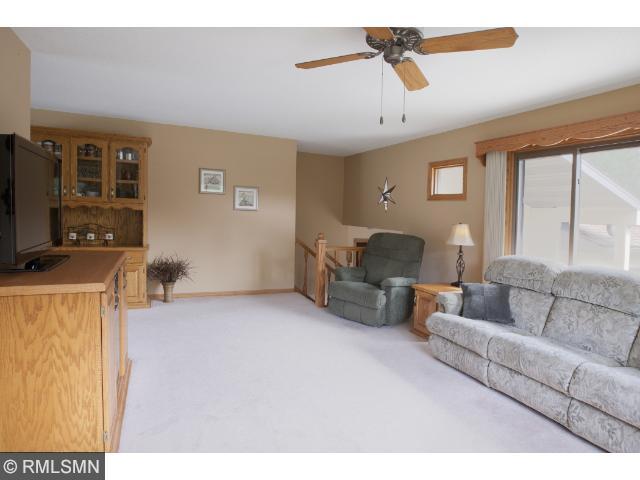
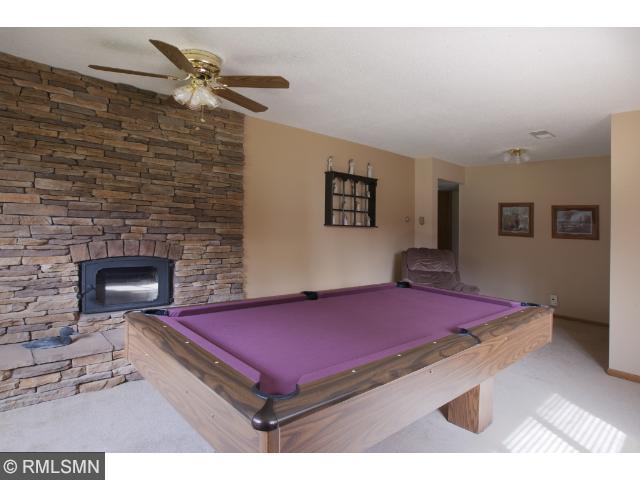
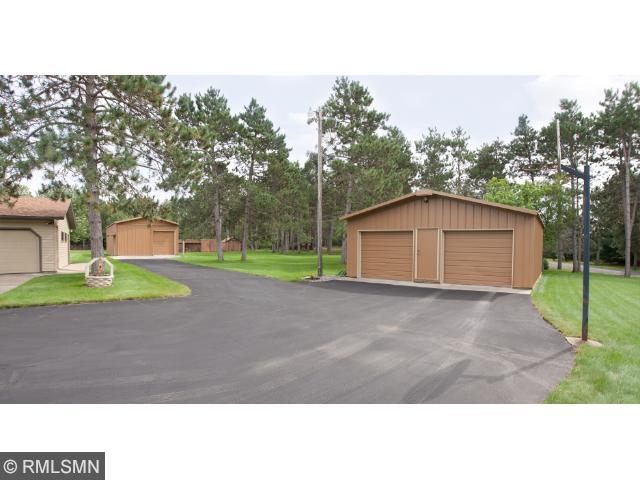
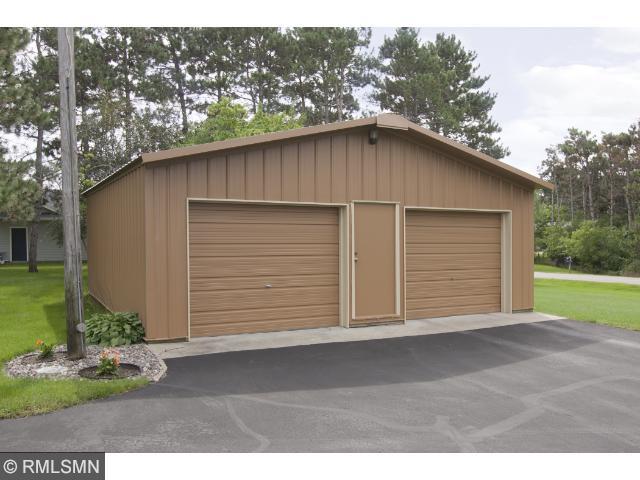
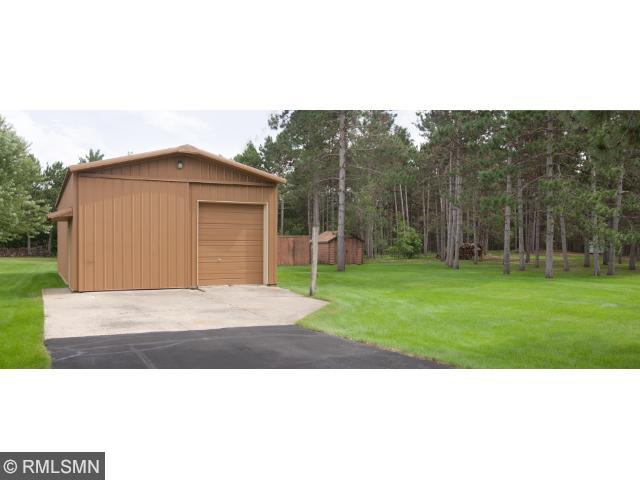
Last sold 03/16/2015 for $237K
bed
bath
Sqft ($107/Sqft)
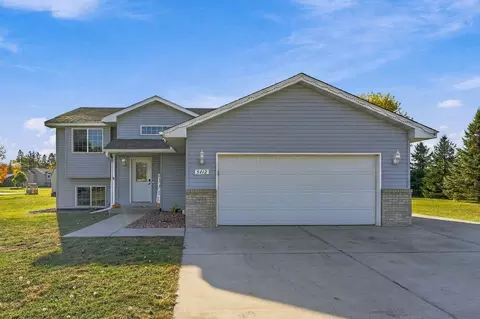
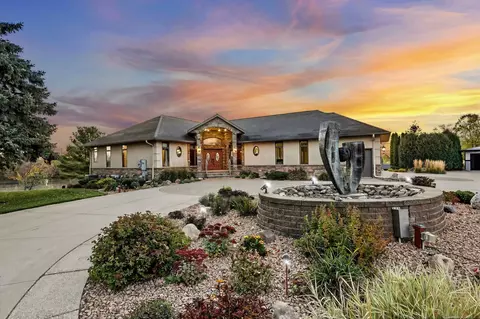
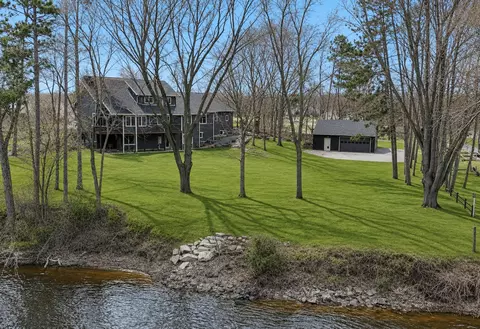
| Property type House | Year built 1976 | HOA fee $0/month | Lot size 2.5 Acre | Movoto estimate | Parking 8 garage spaces |

| Property | |
| Year Built | 1976 |
| Lot Description | Tree Coverage - Medium |
| Acres | 2.5 |
| Lot Dimensions | 254 X 428 X 254 X 432 |
| Tax With Assessments | 2642 |
| Tax Year | 2014 |
| Property Identification Number | 120125900 |
| Tax Amount | 2632 |
| Interior | |
| Total Bath | 2 |
| Bath Description | Upper Level Full Bath, 3/4 Basement |
| Bath - Full | 1 |
| 3/4 Bath | 1 |
| Bedrooms | 4 |
| Bedroom 4 Level | Lower |
| Bedroom 1 Level | Upper |
| Bedroom 3 Level | Lower |
| Bedroom 2 Level | Upper |
| Bedroom 3 Dimensions [ex | 12 X 14 |
| Bedroom 2 Dimensions [ex | 10 X 12 |
| Bedroom 1 Dimensions [ex | 12 X 15 |
| Bedroom 4 Dimensions [ex | 11 X 12 |
| Extra Room 3 Level | Main |
| Dining Room Description | Kitchen/Dining Room |
| Extra Room 5 Level | Lower |
| Extra Room 4 Level | Main |
| Extra Room 2 Level | Main |
| Kitchen Level | Upper |
| Living Room Level | Upper |
| Family Room Level | Lower |
| Dining Room Level | Upper |
| Basement | Full, Finished (Livable), Day/Lookout Windows, Egress Windows, Concrete Block |
| Extra Room 2 Description | Den |
| Extra Room 3 Description | Foyer |
| Extra Room 4 Description | Three Season Porch |
| Extra Room 5 Description | Utility Room |
| Extra Room 1 Level | Upper |
| Family Room Characterist | Lower Level, Family Room |
| Extra Room 1 Description | Deck |
| Extra Room 5 Dimensions | 13 X 20 |
| Extra Room 4 Dimensions | 18 X 18 |
| Extra Room 3 Dimensions | 8 X 8 |
| Extra Room 2 Dimensions | 13 X 13 |
| Kitchen Dimensions[ex. 1 | 10 X 12 |
| Family Room Dimensions[e | 13 X 23 |
| Dining Room Dimensions[e | 8 X 12 |
| Living Room Dimensions[e | 13 X 16 |
| Extra Room 1 Dimensions | 10 X 10 |
| Exterior | |
| Exterior | Metal, Brick/Stone |
| Style | (SF) Split Entry (Bi-Level) |
| Roof | Asphalt Shingles, Pitched, Age 8 Years Or Less |
| Garage Stalls | 8 |
| Other Parking Spaces | 2 |
| Parking Characteristics | Attached Garage, Insulated Garage, Heated Garage, Driveway - Asphalt, Garage Door Opener |
| Amenities / Utilities | |
| Number Of Fireplaces | 2 |
| Air Conditioning | Central |
| Fireplace Characteristic | Family Room, Wood Burning, Gas Burning, Other |
| Heating | Forced Air, Baseboard, Fireplace |
| Fireplace Y/N | 1 |
| Fuel | Natural Gas, Wood |
| Appliances | Range, Microwave, Exhaust Fan/Hood, Dishwasher, Refrigerator, Water Softener - Owned, Disposal |
| Amenities - Unit | Deck, Patio, Porch, Kitchen Window, Ceiling Fan(s), Walk-In Closet, In-Ground Sprinkler |
| Handicap Accessible | None |
| Location | |
| School District | 47 - Sauk Rapids-Rice |
MLS # 4524585| Est. value | Bed/bath | Sqft | mi | |
|---|---|---|---|---|
| 8750 Timberlane Loop Nw, Rice, MN 56367 | $411,000 | 3/— | 1,076 | 0.04 |
| 8850 Timberlane Loop Nw, Rice, MN 56367 | $414,000 | 3/2 | 1,282 | 0.07 |
| 8755 15th Ave Nw, Rice, MN 56367 | $402,000 | 3/— | 1,158 | 0.07 |
| 8825 Timberlane Loop Nw, Rice, MN 56367 | $445,000 | 3/2 | 1,314 | 0.08 |
| 8745 Timberlane Loop Nw, Rice, MN 56367 | $435,000 | 3/2 | 1,296 | 0.08 |
| 8900 Timberlane Ct Nw, Rice, MN 56367 | $511,000 | 3/2 | 1,762 | 0.1 |
| 8805 15th Ave Nw, Rice, MN 56367 | $531,000 | 4/— | 1,408 | 0.1 |
| 8700 Timberlane Loop Nw, Rice, MN 56367 | $457,000 | 4/1 | 1,490 | 0.1 |
Estimated values are based on public record data and automated valuation models. Values are not guaranteed and may not reflect current market conditions.




$317,400
$299,000
$252,450
$119,900
$167,500
$229,900
$242,350
$234,900
$291,950
$274,900
$464,900
$264,900
$237,450
$189,950
$167,400
$219,900
$239,900
$349,000
$259,900
$330,000