

- $297,000
- 3Bd
- 2Ba
- 1,456 Sq Ft
SOLD


Last sold 11/07/2014 for $275K
bed
bath
Sqft ($102/Sqft)
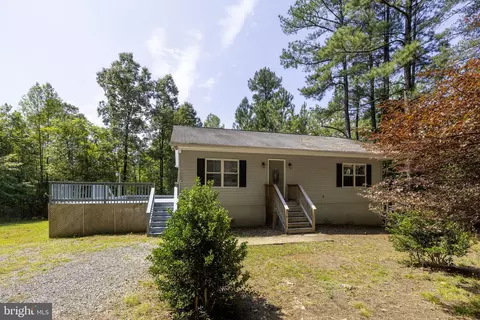
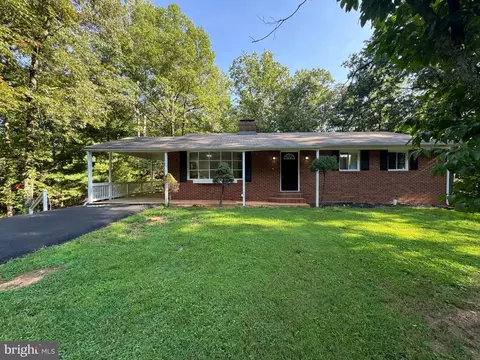
| Property type House | Year built 1975 | HOA fee $0/month | Lot size 4.98 Acre | Movoto estimate | Parking 2 garage spaces |

| Overview | |
| Year Built | 1975 |
| Property Condition | Very Good |
| Price Per SQFT | 168.93 |
| Lot Size Area | 216929 |
| Lot Size Units | Square Feet |
| Lot SQFT | 216929 |
| Lot Features | Open |
| Lot Size Acres | 4.98 |
| County Tax | 1950.48 |
| Tax Year | 2013 |
| Listing Tax ID | 7711 |
| Tax Lot | 19 |
| Total Taxes Pymnt Freq | Annually |
| Tax Assessed Value | 270900 |
| Tax Annual Amount | 1950.48 |
| Virtual Tours Count | 1 |
| Standard Status | Closed |
| HOA YN | N |
| Condo/Coop Association YN | N |
| Interior | |
| Bathrooms Total Count | 3 |
| Bathrooms Count Lower Level 1 | 1 |
| Bathrooms Count Upper Level 1 | 2 |
| Bathrooms Half Lower Level 1 | 1 |
| Bathrooms Full Upper Level 1 | 2 |
| Bathrooms Full | 2 |
| Bathrooms Half | 1 |
| Bedrooms Count | 4 |
| Bedrooms Count Upper Level 1 | 4 |
| Basement YN | Y |
| Interior Features | Kitchen - Table Space, Dining Area, Master Bath(s), Built-Ins, Wood Stove, Wet/Dry Bar, Floor Plan - Traditional |
| Living Area | 2698 |
| Room List | Living Room, Dining Room, Master Bedroom, Bedroom 2, Bedroom 3, Bedroom 4, Kitchen, Family Room, Den, Laundry |
| Living Area Units | Square Feet |
| Exterior | |
| Basement | Connecting Stairway, Rear Entrance, Side Entrance, Sump Pump, Fully Finished, Daylight, Full, Heated, Outside Entrance, Walkout Level, Windows |
| Levels Count | 3+ |
| Structure Type | Detached |
| Architectural Style | Split Level |
| Garage Type | Covered Parking, Garage - Side Entry, Garage Door Opener |
| Garage YN | Y |
| Garage Spaces Count | 2 |
| Other Structures | Above Grade, Below Grade |
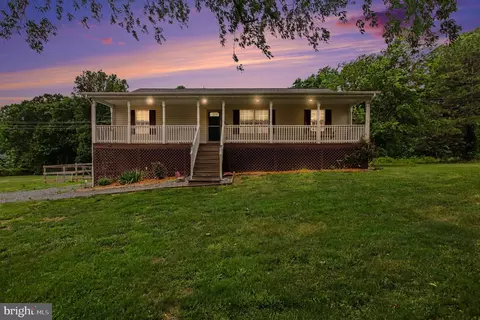
| Outdoor Living Structures | Porch(es) |
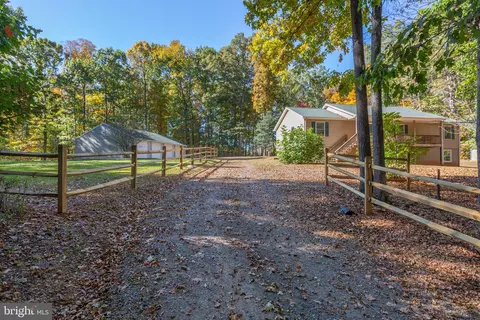
| Fencing | Partially |
| Amenities / Utilities | |
| Cooling | Central A/C |
| Cooling Fuel | Electric |
| Heating | Forced Air |
| Heating Fuel | Oil |
| Fireplaces Count | 1 |
| Fireplace YN | Y |
| Heating YN | Y |
| Central Air YN | Y |
| Hot Water | Electric |
| Sewer Septic | Gravity Sept Fld |
| Appliances | Washer/Dryer Hookups Only, Cooktop, Dishwasher, Dryer, Icemaker, Oven - Wall, Oven - Single, Refrigerator, Washer |
| Pool | No Pool |
| Security Features | Security System |
| Horse Amenities | Horses Allowed |
| Location | |
| Accessibility Features | None |
| Entry Location | Foyer |
| Water Access YN | N |
| Zoning | A |
| Waterfront YN | N |
| Water Source | Well |
| Senior Community YN | N |
| Directions | From Orange, Take Route 20 North To A Right Onto 621(Mine Run Road) To The Property On The Left. |
MLS # 1003100470
MLS # OR8399296 MLS # 2743984
| Est. value | Bed/bath | Sqft | mi | |
|---|---|---|---|---|
| 28279 Mine Run Rd, Rhoadesville, VA 22542 | $290,700 | 3/2 | 2,556 | 0.05 |
| 28211 Mine Run Rd, Rhoadesville, VA 22542 | $356,000 | 3/2 | 1,757 | 0.08 |
| 28227 Mine Run Rd, Rhoadesville, VA 22542 | $329,000 | 3/2 | 1,688 | 0.08 |
| 28264 Mine Run Rd, Rhoadesville, VA 22542 | $411,000 | 2/1 | 1,858 | 0.11 |
| 28240 Mine Run Rd, Rhoadesville, VA 22542 | $359,000 | 3/1 | 1,152 | 0.11 |
| 28276 Mine Run Rd, Rhoadesville, VA 22542 | $345,500 | 3/2 | 1,798 | 0.11 |
| 28226 Mine Run Rd, Rhoadesville, VA 22542 | $280,000 | 2/1 | 958 | 0.12 |
| 28187 Mine Run Rd, Rhoadesville, VA 22542 | $373,000 | 4/2 | 2,448 | 0.15 |
Estimated values are based on public record data and automated valuation models. Values are not guaranteed and may not reflect current market conditions.


$599,900
$479,000
$590,000
$504,475
$332,000
$395,000
$559,900
$423,000
$597,000
$355,000
$470,000
$593,000
$509,999
$469,999
$524,900
$550,000
$379,450
$525,000
$449,900
$597,000
$252,500
$575,000
$559,900
$300,000
$399,000
$259,950
$574,900