Movoto Real Estate

5895 Timber Range Rd, Rhinelander, WI 54501

$379,900
•
  • 4

    bed

  • 3

    bath

  • 2,096

    Sqft ($181/Sqft)

House for sale 2 hours

About 5895 Timber Range Rd

Property type House
Neighborhood
Year built 2000
HOA fee $0/month
Lot size 5 Acre
Movoto estimate
Parking 2 garage spaces
Property description
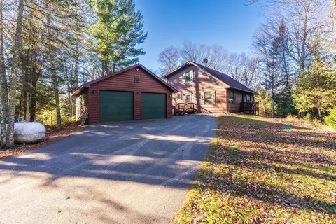
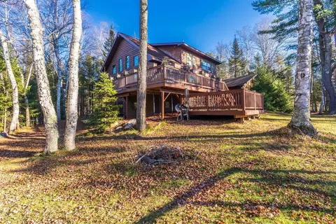
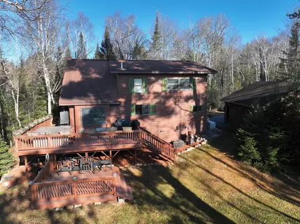
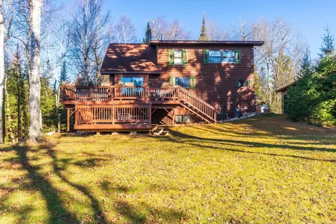
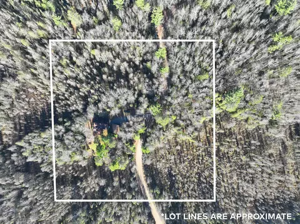
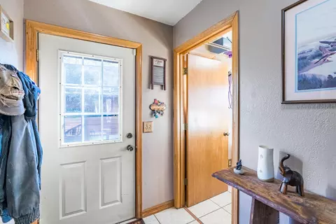
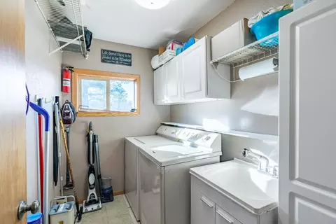
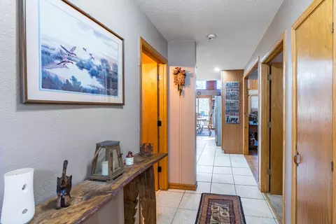
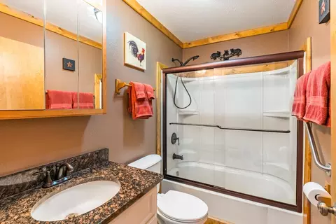
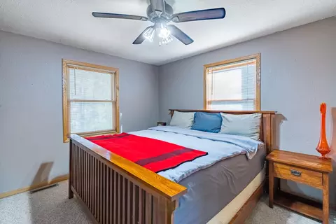
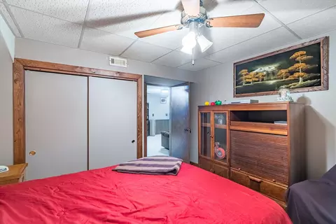
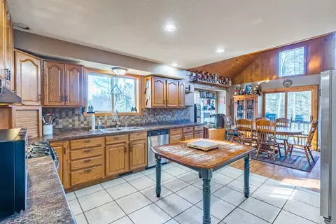
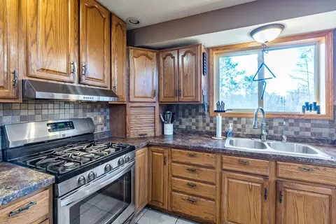
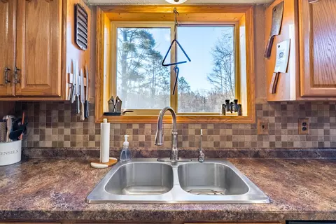
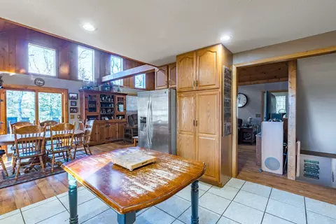
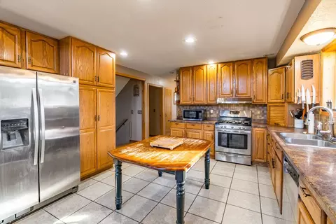
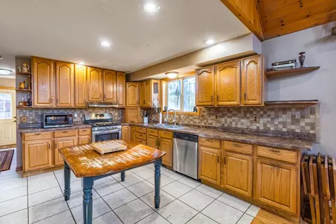
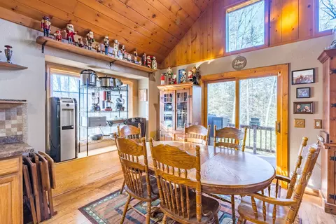
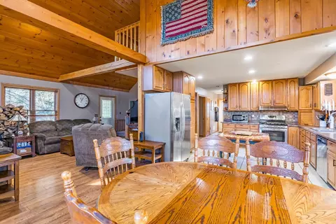
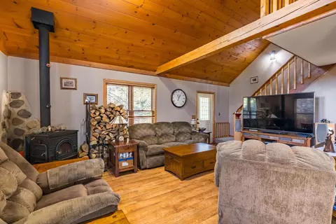
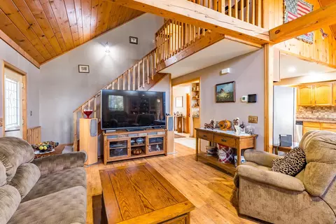
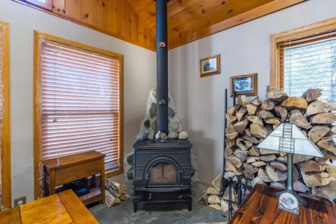
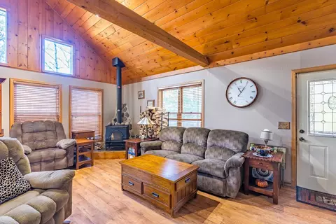
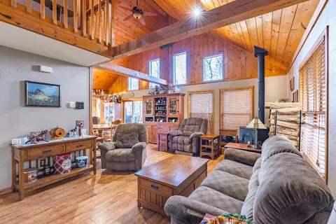
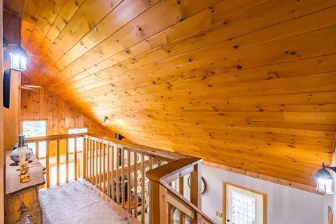
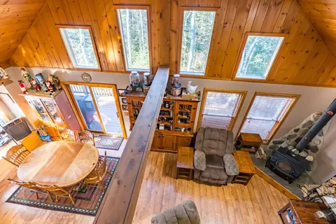
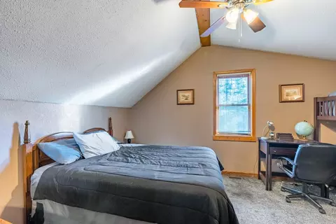
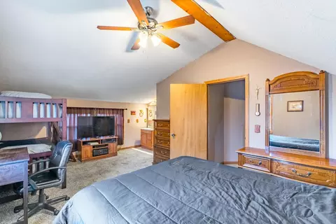
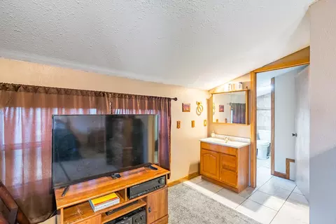
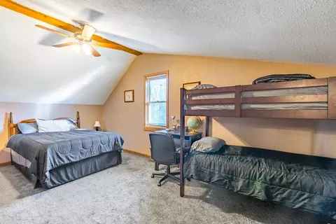
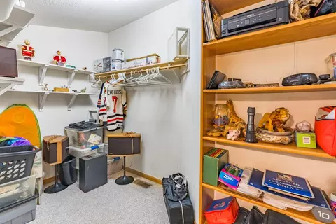
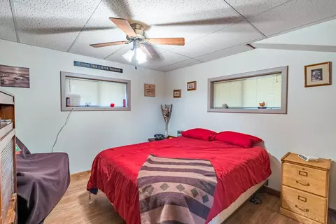
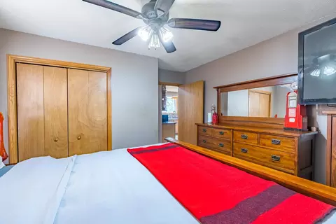
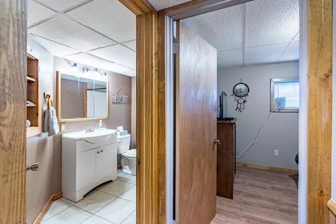
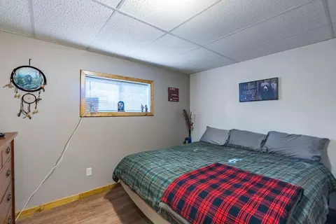
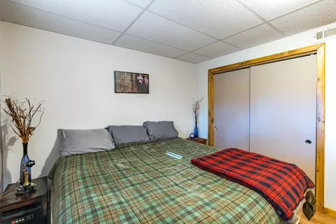
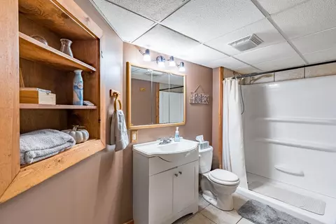
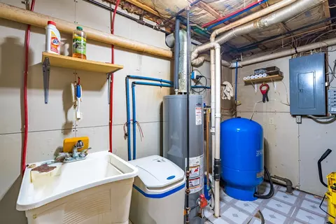
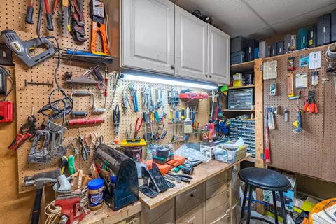
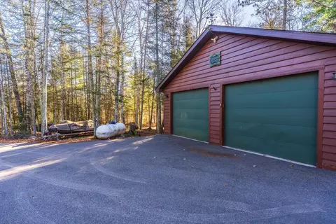
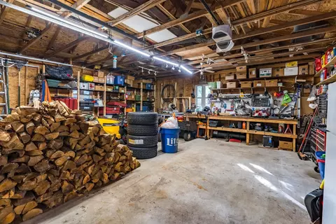
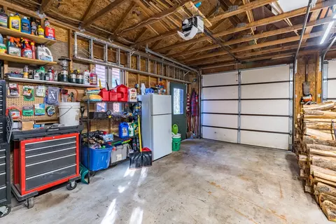
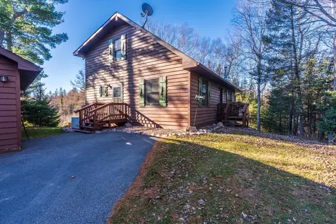
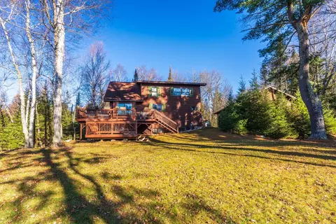
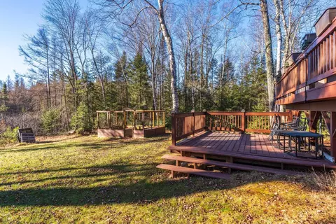
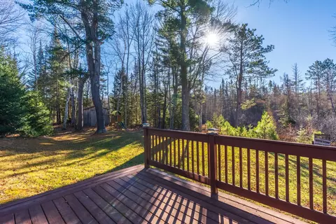
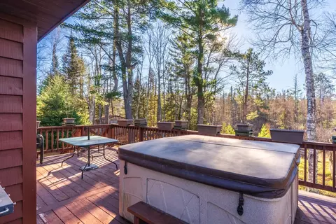
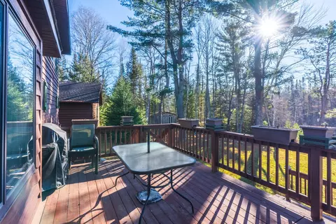
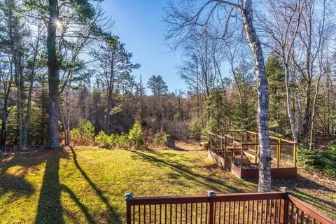
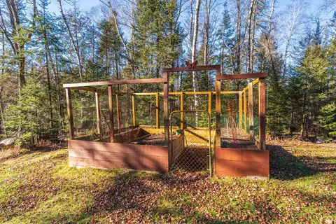
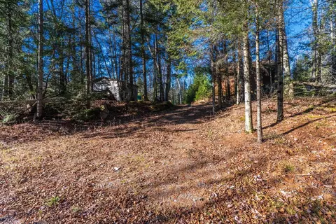
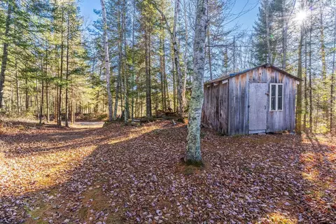
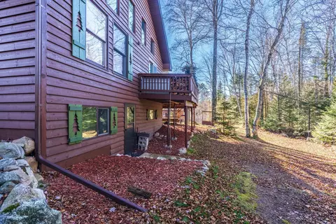
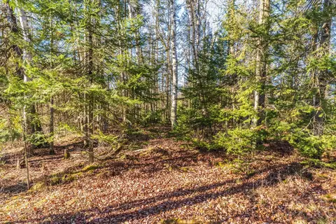
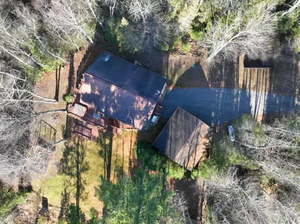
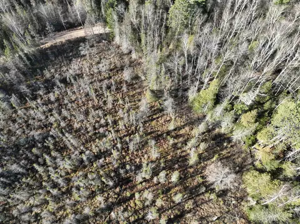
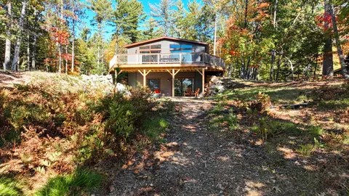
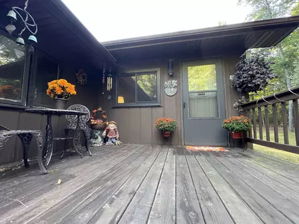
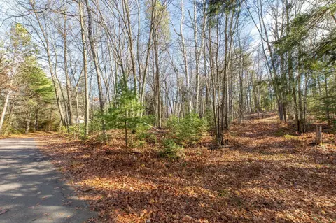
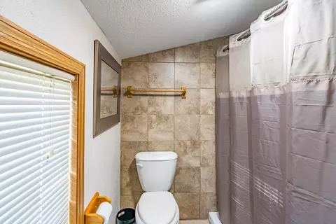
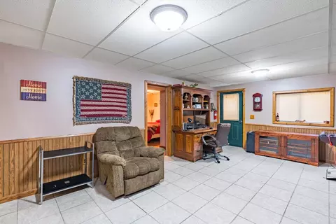
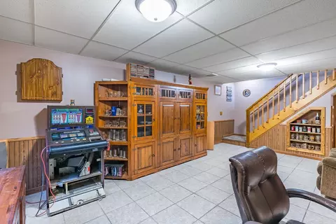
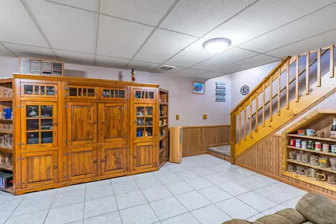
Open house on Saturday, November 21 from 10:30-11:30AM. Looking for a peaceful escape, more privacy, or a lifestyle with room to spread out? This one-of-a-kind property offers all that and more! Nestled on 5 mostly wooded acres, this turn-key 4-bedroom, 3-bathroom home combines comfortable living spaces, inviting outdoor retreats, and features designed to make everyday living a little easier. Whether you're dreaming of a quiet morning surrounded by nature, tending to your garden, or gathering with family and friends, there's room here to enjoy it all. Take in the peaceful surroundings from the impressive two-tier deck overlooking the fenced-in raised garden and storage shed conveniently situated nearby. The upper deck wraps around a substantial portion of the home and features a 4+ person hot tub, offering the perfect place to unwind year round. The hot tub was professionally drained and winterized in early October 2026. A second, lower-level deck provides even more outdoor living space, ideal for lounging, enjoying a good book, or sipping your morning coffee. A whole-house generator adds another layer of convenience, while Spectrum currently serves the area and has plans to bring fiber internet to the neighborhood in the near future. Just steps from the home, the 24 x 24 detached garage offers one automatic and one manual overhead door, with a dedicated workspace for hobbies, projects, and storage. Inside, the main level welcomes you with a generously sized entryway and laundry room featuring easy-care tile flooring, a utility sink, and cabinetry for additional storage. A few steps down the hall, the main-floor bathroom offers a tub/shower combination with sliding glass doors, LVP flooring, and a granite vanity. Across the hall, the main-floor bedroom features sliding double-door closets, a ceiling fan, and ample space to accommodate a king-sized bed. The heart of the home is the inviting open-concept living area, where oversized wood beams and a vaulted, wood-accented ceiling create a warm and welcoming atmosphere. Large windows fill the space with natural light, while the spacious kitchen offers plenty of room to prepare meals and gather. Beautiful oak cabinetry, floating accent shelves, a tile backsplash, and tile flooring come together to create a functional and appealing space, with room to add a large island if desired. Stainless steel appliances, a dual stainless steel sink, and a reverse osmosis water filtration system add to the kitchen's convenience. The adjoining dining area features sliding patio doors leading directly to the deck, making indoor-outdoor entertaining a breeze. Nearby, a large window bench currently provides additional storage and offers a charming spot to display plants or create a cozy reading nook. In the living room, a DutchWest wood-burning stove adds warmth and a comfortable focal point for relaxing evenings. The lofted upper level is home to an oversized primary suite, complete with a ceiling fan and a spacious walk-in closet. The adjoining en-suite bathroom features tiled flooring and a zero-entry tiled walk-in shower, creating a comfortable retreat at the end of the day. Downstairs, the lower level offers a large family room with access to the backyard, providing a wonderful space for entertaining, relaxing, or accommodating overnight guests. Two additional bedrooms with double-door closets offer flexibility for family, guests, or a home office. A third full bathroom with tile flooring and a zero-entry shower adds convenience to this level. The utility room provides additional storage along with a workbench, offering a dedicated space for projects and year-round tinkering.
Listed by
Listing Agent Contact: 715-846-7625
Listing Office - ROCK SOLID REAL ESTATE
Source: Central Wisconsin Multiple Listing Service mls logo
MLS#22605733 • last updated 2 hours ago
Movoto checked Central Wisconsin Multiple Listing Service for data 24 minutes ago
Request a virtual or in-person tour
Overview
Cooling/AC Central
Heating Forced Air
Levels/Style Other, 1.5 Story
Status Active
MLS # 22605733
SqFt 2096
SubType Single Family
Lot Size (Acres) 5
Property Tax 2176
Year Built 2000
Interior
# of Full Bathrooms 3
Total # of Bedrooms 4
Flooring Carpet, Tile, Luxury Vinyl Plank
Appliances Refrigerator, Range, Dishwasher, Washer, Dryer
Interior Features Ceiling Fan(s), Vaulted/Cathedral Ceiling, Smoke Detector, G. Door Opener, Primary Bath, Hot Tub, Walk-in Closet(s), All Window Coverings
Exterior
Exterior Wood
Roof Shingle
Exterior Features Hot Tub, Deck, Storage/Garden Shed, Whole-house Generator
Location
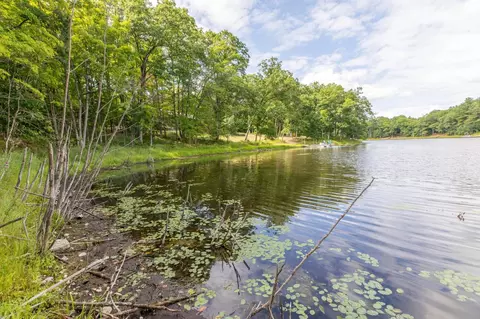
Waterfront Features None
Directions Fawn Lake Rd, Left On Black Lake Rd, Right On Spider Lake Rd, Right On Timber Range, House On Right.
Multifamily Details
Tour this home
When would you like to see 5895 Timber Range Rd?
question
Have a question about this property? Call us at (844) 430-0869
3/10
Crescent Elementary School
public Grades PK, K-5
Rhinelander School District
4/10
James Williams Middle School
public Grades 6-8
Rhinelander School District
5/10
Rhinelander High School
public Grades 9-12
Rhinelander School District
Source: GreatSchools.org © 2026. All rights reserved.

Around Wausau

Explore everything this neighborhood has to offer.
  • Real Estate
  • WI
  • Oneida County
  • Rhinelander
  • 54501
  • 5895 Timber Range Rd

My commute

Enter a destination to see travel time and distance.
By entering my info and clicking Ask a Question, I am providing my e-signature and express written consent to receive marketing emails, calls, and texts (including via automatic telephone dialing systems, AI generative, artificial or pre-recorded voice technology) relating to my inquiry from Movoto (and parties calling/messaging on their behalf) even if my number appears on the company, state, or national Do Not Call Registry. You also agree to ourTerms and Conditions and Privacy Policy. Consent not required to receive services (call 1-844-420-1270 to be connected without providing consent).

Nearby homes for sale in Rhinelander, WI

Nearby recently sold homes in Rhinelander, WI

Newest listings in 54501

Meet with a real estate agent today (844) 430-0869
The multiple listing information is provided by CWMLS. IDX information is provided exclusively for consumers’ personal, non-commercial use and that it may not be used for any purpose other than to identify prospective properties consumers may be interested in purchasing. Information deemed reliable but not guaranteed to be accurate. Buyer to verify all information. The information provided is for consumers' personal, non-commercial use and may not be used for any purpose other than to identify prospective properties consumers may be interested in purchasing. Listing information updated every 15 minutes. Terms of use & Privacy Policy, California Privacy Info. Copyright © 2005 - 2026 Movoto, Inc. All rights reserved. Equal Housing Opportunity CalDRE CalDRE #01517281
Movoto Real Estate is committed to ensuring accessibility for individuals with disabilities. We are continuously working to improve the accessibility of our web experience for everyone. We welcome feedback and accommodation requests, please submit them here.
The data relating to real estate for sale on this web site comes in part from the Central Wisconsin Multiple Listing Service. IDX information is provided exclusively for consumers’ personal, non-commercial use, and it may not be used for any purpose other than to identify prospective properties consumers may be interested in purchasing. All information deemed reliable but not guaranteed and should be independently verified. ©2026 Central Wisconsin Multiple Listing Service. All rights reserved.
Requests for information regarding mortgage products will be directed to Movoto.com affiliate, Lower, LLC - a licensed Mortgage Lender (NMLS #1124061), or, based on your location, may be redirected to a participating mortgage marketing partner that may pay Lower, LLC for any consumer contact information provided through this site.