

- $785,000
- 4Bd
- 4Ba
- 1,624 Sq Ft
SOLD


Last sold 05/24/2011 after 39 Days
bed
bath
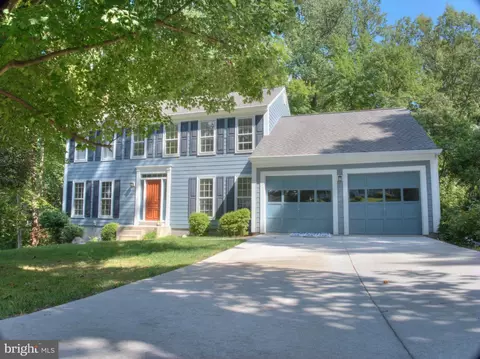
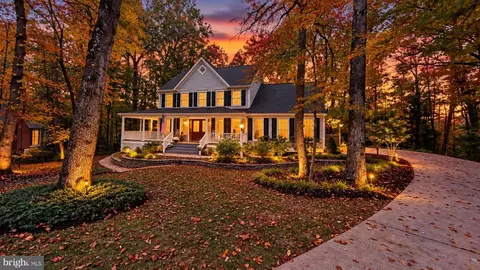
| Property type House | Neighborhood | Year built 1988 | HOA fee $45/month | Lot size 0.37 Acre | Parking 2 garage spaces |

| Overview | |
| Cooling/AC | Ceiling Fan(s), Central A/C, Zoned, Electric |
| Heating | Natural Gas |
| Levels/Style | Contemporary |
| Type | Residential |
| Virtual Tour | N/A |
| Status | Closed |
| Lot Size (SqFt) | 16053 |
| Lot Size (Acres) | 0.37 |
| County Tax | 5743.32, Annually |
| Tax: Assessed Value | 526910 |
| Annual Property Tax | 6075.27 |
| Year Built | 1988 |
| Condition | Very Good |
| HOA Fee | 540, Annually |
| New Construction (Y/N) | N |
| Foreclosure (Y/N) | N |
| Interior | |
| Total # of Bathrooms | 3 |
| # Full Baths | 2 |
| # Half Baths | 1 |
| Total # of Bedrooms | 4 |
| Other Room(s) | Living Room, Dining Room, Master Bedroom, Bedroom 2, Bedroom 3, Bedroom 4, Kitchen, Family Room, Den, Breakfast Room, 2nd Stry Fam Ovrlk, Laundry, Loft, Bedroom 6 |
| Appliances | Cooktop - Down Draft, Dishwasher, Disposal, Dryer, Exhaust Fan, Icemaker, Microwave, Oven - Wall, Refrigerator, Washer |
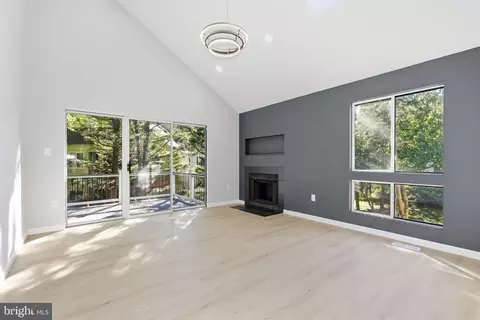
| Walls/ Ceilings | 2 Story Ceilings, 9'+ Ceilings, Cathedral Ceilings |
| Interior Features | Breakfast Area, Kitchen - Table Space, Dining Area, Kitchen - Eat-In, Window Treatments, Upgraded Countertops, Master Bath(s), Wood Floors, WhirlPool/HotTub, Floor Plan - Open |
| Accessibility Features | None |
| Door Features | French |
| Exterior | |
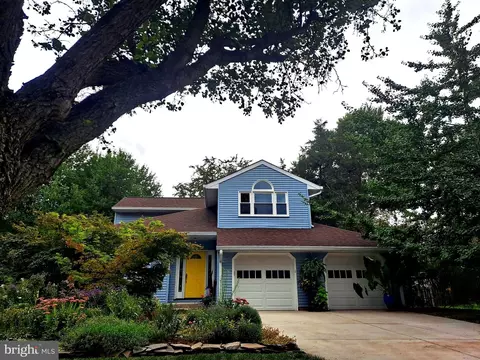
| Roof | Composite |
| Construction | Cedar |
| Foundation | Crawl Space |
| Garage Desc | Garage Door Opener, Garage - Front Entry |
| Parking Desc | Garage, Detached Garage |
| # Garage Spaces | 2 |
| # Parking Spaces | 2 |
| # Detached Garage Spaces | 2 |
| Exterior Features | Hot Tub, Sidewalks, Underground Lawn Sprinkler |
| Existing Structures | Deck(s), Office/Studio |
| Amenities / Utilities | |
| Utilities | Fiber Optics Available |
| Sewer/ Septic | Public Sewer |
| Pool | Yes - Community |
| Security Features | Surveillance Sys |
| Community Pool | Indoor |
| Location | |
| Subdivision | RESTON |
| Water Source | Public |
| Directions | Toll Road West: R-7100 (FFx. Co Pkwy) Approx 1.5 Miles, L-North Walnut Branch, R-Wild Pine. (or) Rt 7: West Baron Cameron, R-7100, L- North Walnut Branch, R-Wild Pine Way. |
| Zoning | 372 |
MLS # 1004359450| Est. value | Bed/bath | Sqft | mi | |
|---|---|---|---|---|
| 12016 Walnut Branch Rd, Reston, VA 20194 | $1,119,000 | 4/2 | 2,830 | 0.02 |
| 1655 Wild Pine Way, Reston, VA 20194 | $940,000 | 6/3 | 2,830 | 0.02 |
| 12015 Walnut Branch Rd, Reston, VA 20194 | $1,066,000 | 4/3 | 2,941 | 0.03 |
| 12014 Walnut Branch Rd, Reston, VA 20194 | $1,144,000 | 5/3 | 2,941 | 0.04 |
| 1658 Wild Pine Way, Reston, VA 20194 | $1,162,000 | 5/4 | 2,939 | 0.04 |
| 12012 Walnut Branch Rd, Reston, VA 20194 | $996,000 | 3/2 | 2,453 | 0.04 |
| 1653 Wild Pine Way, Reston, VA 20194 | $1,151,000 | 4/3 | 2,941 | 0.04 |
| 12017 Walnut Branch Rd, Reston, VA 20194 | $985,000 | 3/2 | 2,453 | 0.04 |
Estimated values are based on public record data and automated valuation models. Values are not guaranteed and may not reflect current market conditions.




$634,450
$550,000
$449,450
$656,925
$579,000
$599,450
$499,950
$535,000
$514,000
$405,000
$850,000
$839,900
$727,000
$1,459,000
$694,000
$469,990
$839,900
$395,000
$640,000
$669,900
$619,950
$2,000,000
$419,000
$509,950
$625,000
$812,500
$350,000
$619,900
$625,000