
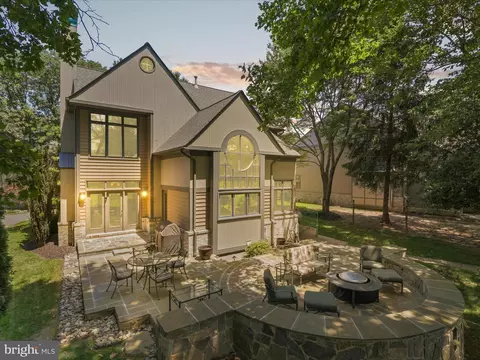
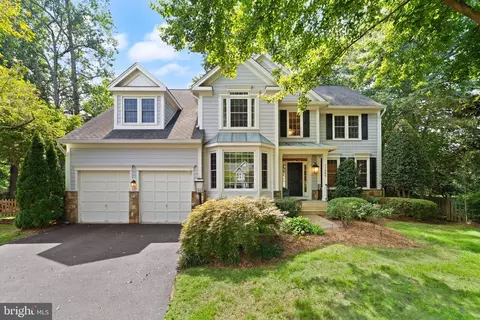
- $1,675,000
- 5Bd
- 4Ba
- 4,458 Sq Ft
SOLD



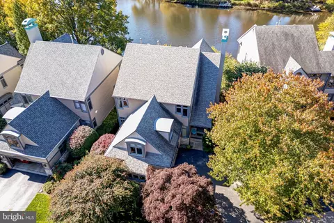
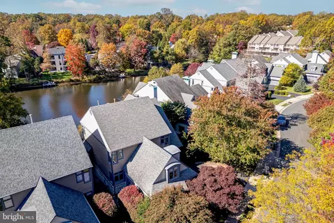
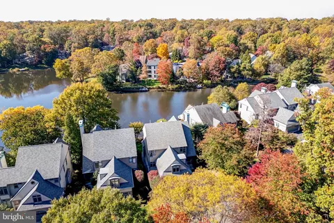
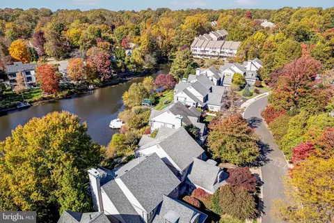
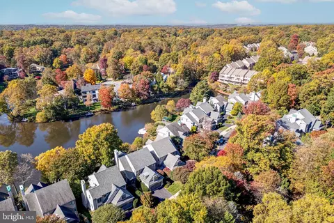
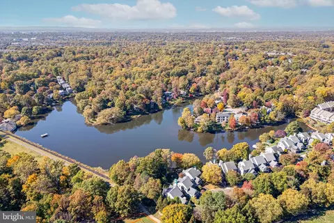
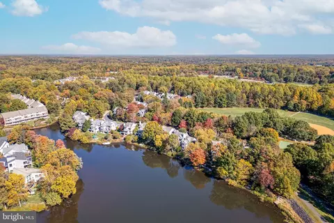
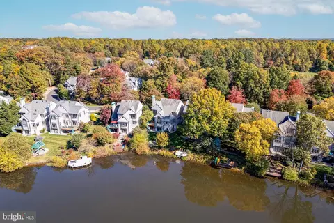

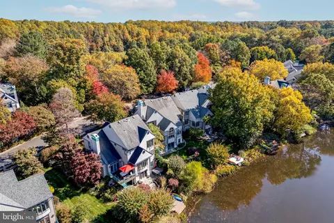
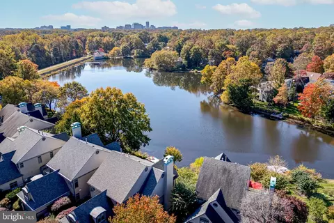
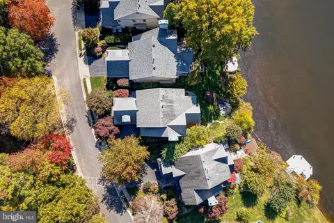
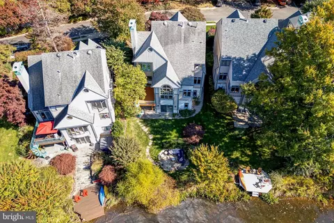
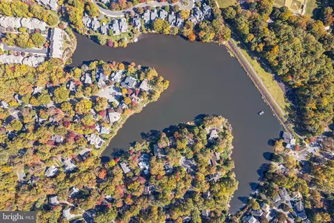
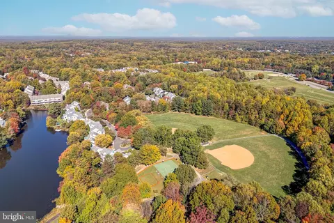
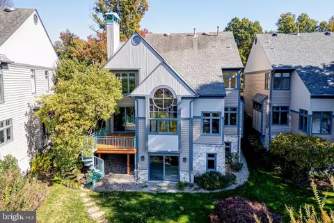
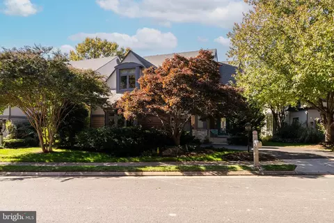
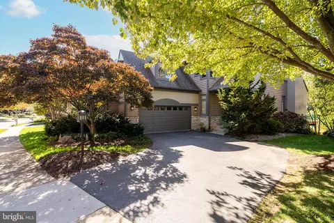
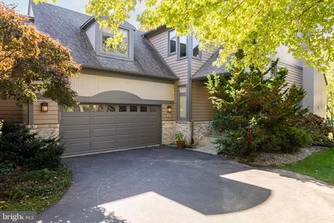
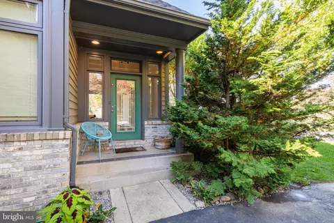
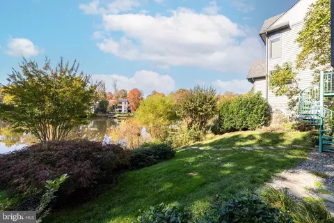
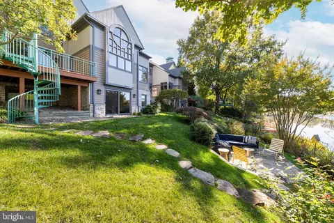

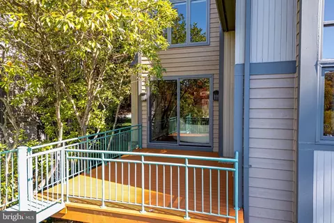
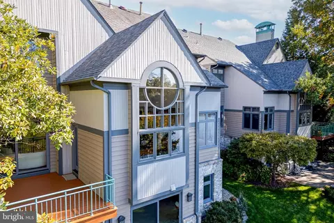
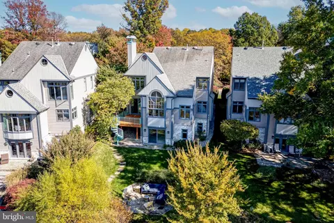
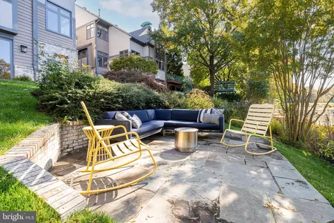
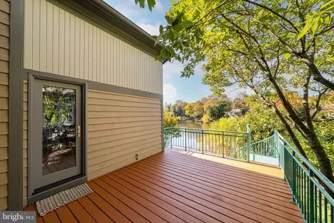
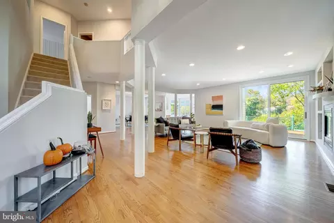


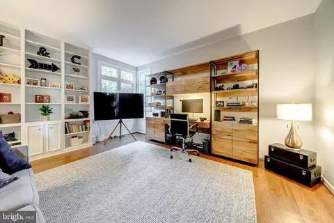


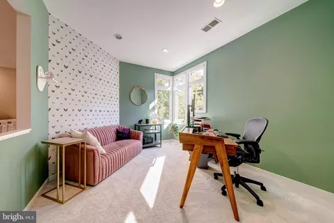
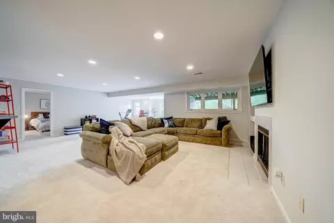
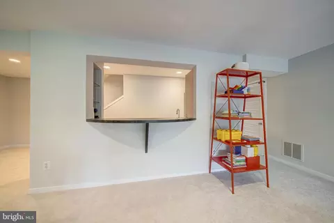
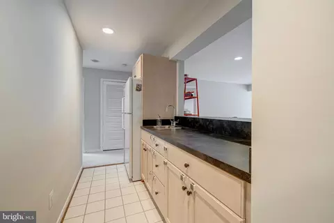
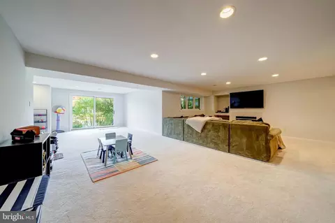
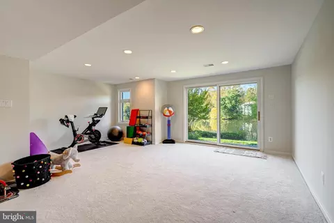
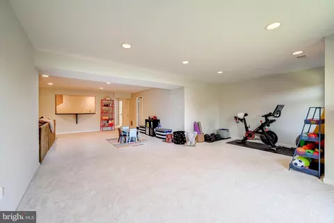
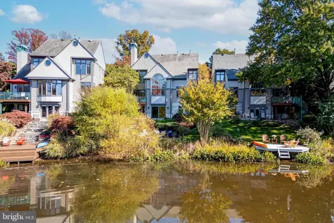
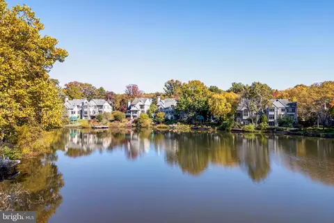
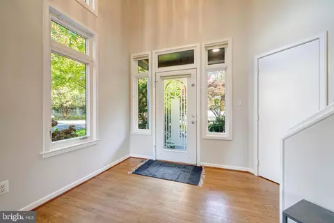
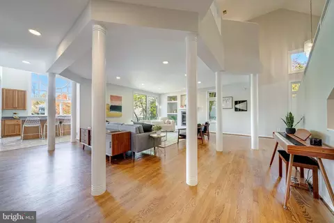
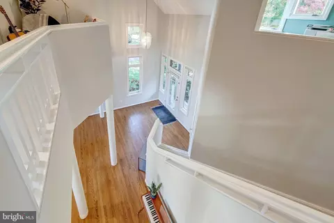
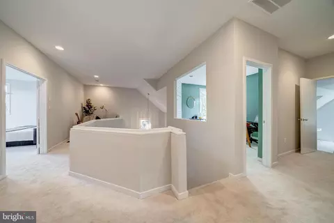
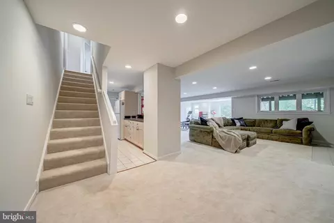
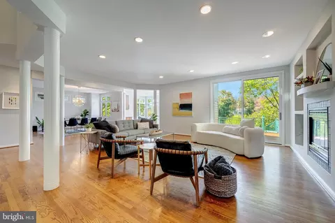
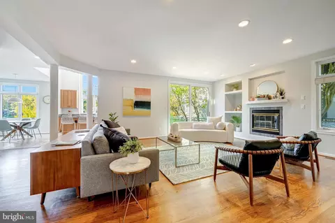
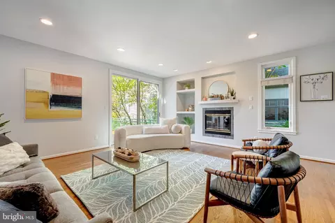
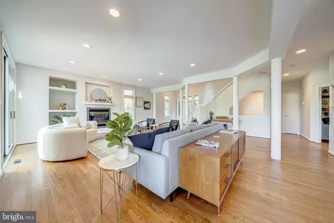
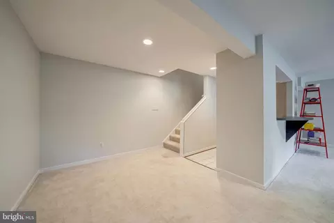
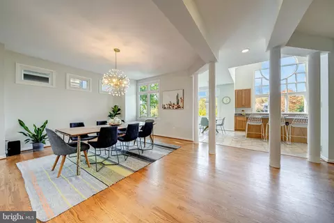
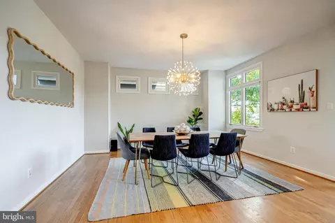
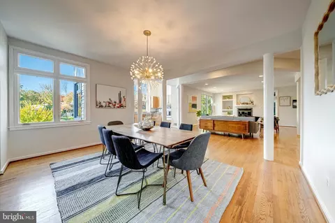
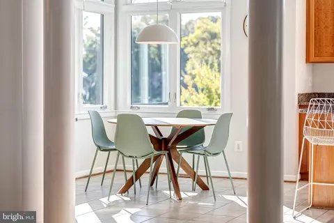
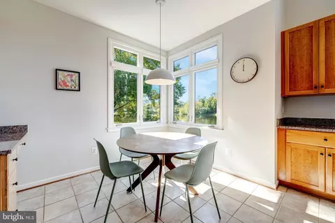
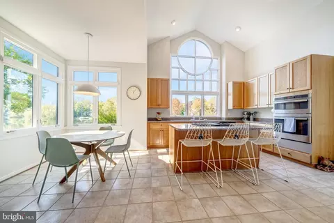
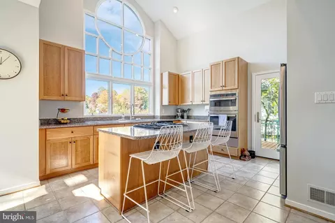
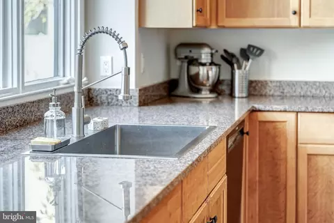
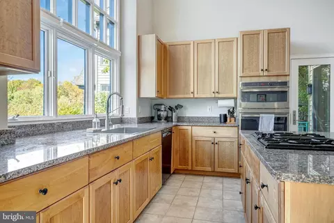
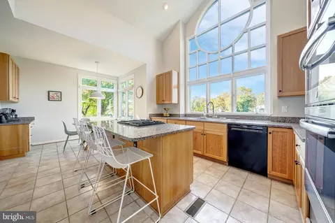
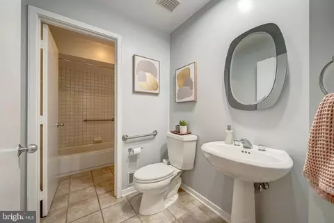
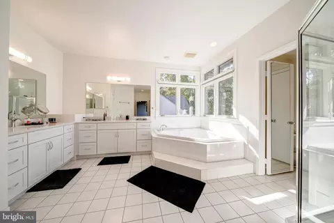
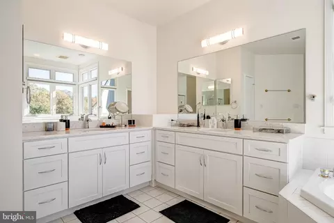
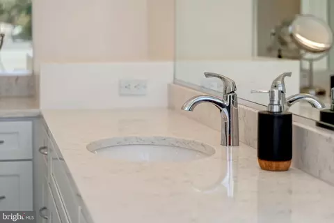
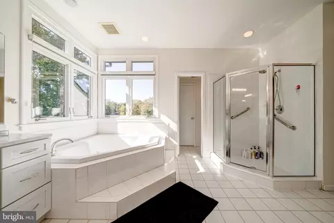
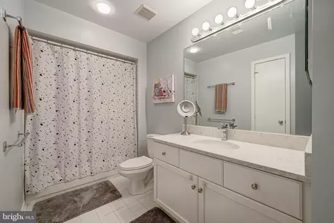
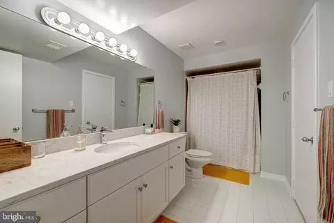
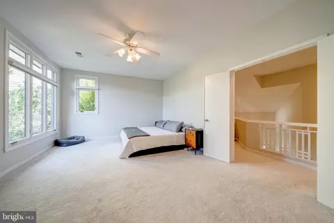
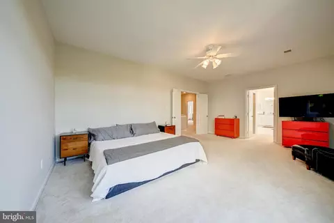
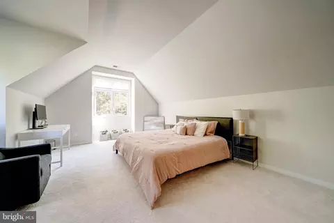
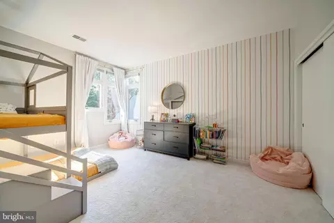
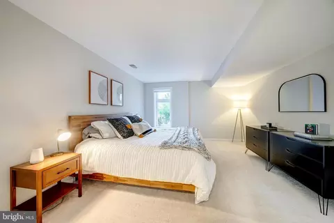
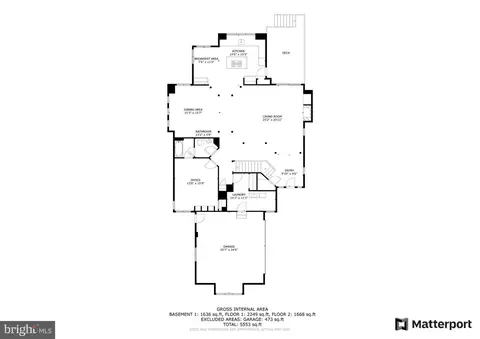
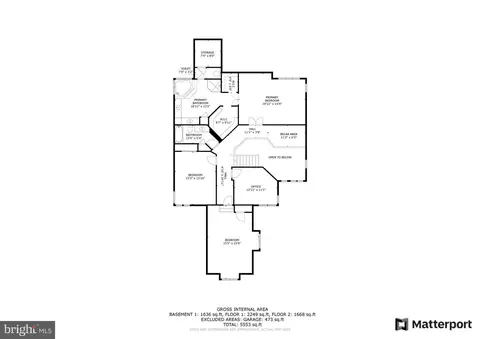
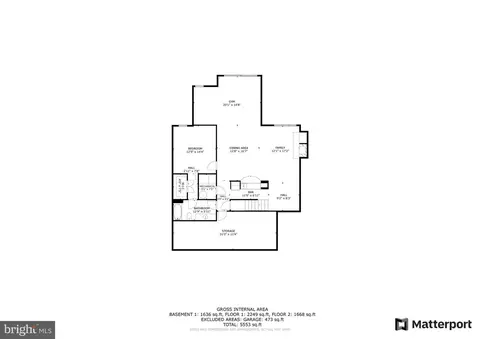
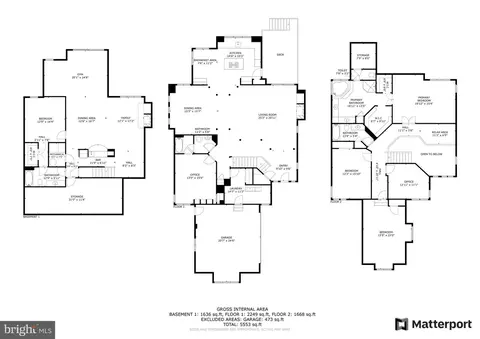
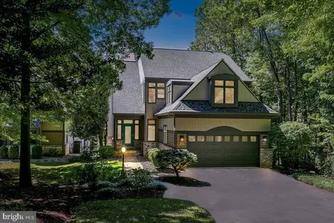
Last sold 12/20/2024 after 57 Days
bed
bath
Sqft ($412/Sqft)
| Property type House | Neighborhood | Year built 1995 | HOA fee $92/month | Lot size 7,405 Sqft | Parking 2 garage spaces |

| Overview | |
| Cooling/AC | Central A/C, Ceiling Fan(s), Zoned, Electric |
| Heating | Natural Gas |
| Levels/Style | Contemporary |
| Type | Residential |
| Virtual Tour | N/A |
| Status | Closed |
| SqFt | 4874 |
| Lot Size (SqFt) | 7622 |
| Lot Size (Acres) | 0.17 |
| County Tax | 17306, Annually |
| Tax: Assessed Value | 1538300 |
| Annual Property Tax | 18545 |
| Year Built | 1995 |
| Condition | Excellent |
| HOA Fee | 550, Semi-Annually |
| New Construction (Y/N) | N |
| HOA Name | RESTON & NEWPORT SHORES |
| Foreclosure (Y/N) | N |
| Interior | |
| Total # of Bathrooms | 4 |
| # Full Baths | 4 |
| Total # of Bedrooms | 5 |
| Basement | Full, Fully Finished, Outside Entrance, Rear Entrance, Walkout Level, Windows |
| Other Room(s) | Living Room, Dining Room, Primary Bedroom, Bedroom 2, Bedroom 3, Bedroom 4, Bedroom 5, Kitchen, Game Room, Foyer, Breakfast Room, Loft, Office, Recreation Room, Bathroom 1, Bathroom 2, Bathroom 3, Primary Bathroom |
| Laundry | Main Floor |
| Appliances | Built-In Microwave, Cooktop, Cooktop - Down Draft, Dishwasher, Disposal, Dryer, Exhaust Fan, Icemaker, Oven - Self Cleaning, Oven - Wall, Refrigerator, Stainless Steel Appliances, Washer, Water Heater |
| Walls/ Ceilings | 9'+ Ceilings, 2 Story Ceilings, Cathedral Ceilings |
| Interior Features | Bar, Breakfast Area, Carpet, Ceiling Fan(s), Entry Level Bedroom, Floor Plan - Open, Formal/Separate Dining Room, Kitchen - Eat-In, Kitchen - Island, Kitchen - Table Space, Pantry, Bathroom - Tub Shower, Upgraded Countertops, Walk-in Closet(s), Wet/Dry Bar, Window Treatments, Wood Floors |
| Accessibility Features | None |
| Exterior | |
| Roof | Shingle |
| Foundation | Slab |
| Garage Desc | Garage Door Opener, Garage - Side Entry, Inside Access |
| Parking Desc | Paved Driveway, Attached Garage |
| # Garage Spaces | 2 |
| # Parking Spaces | 2 |
| # Attached Garage Spaces | 2 |
| Exterior Features | Extensive Hardscape, Exterior Lighting, Sidewalks, Underground Lawn Sprinkler |
| Existing Structures | Above Grade, Below Grade |
| Amenities / Utilities | |
| Sewer/ Septic | Public Sewer |
| Pool | Yes - Community |
| Community Pool | Fenced, In Ground, Lap/Exercise |
| Association Recreation Fee | 817 |
| Location | |
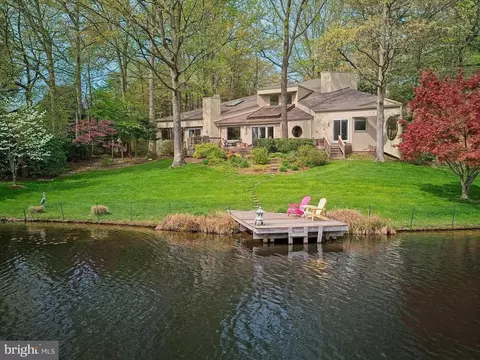
| Body of Water | Lake Newport, Lake |
| View | Lake |
| Subdivision | RESTON |
| Water Source | Public |
| Senior Community (Y/N) | N |
| School District | FAIRFAX COUNTY PUBLIC SCHOOLS |
| Location | Lake |
| Directions | Rte 267 West, Exit Wiehle Ave-go Right/North; Left On Center Harbor; Left On Waterfront Rd |
| Zoning | 372 |
MLS # VAFX2207044
MLS # VAFX2021356| Est. value | Bed/bath | Sqft | mi | |
|---|---|---|---|---|
| 1474 Waterfront Rd, Reston, VA 20194 | $1,957,000 | 5/4 | 3,624 | 0.01 |
| 1470 Waterfront Rd, Reston, VA 20194 | $1,769,000 | 5/3 | 2,838 | 0.01 |
| 1476 Waterfront Rd, Reston, VA 20194 | $1,678,000 | 5/3 | 2,890 | 0.02 |
| 1468 Waterfront Rd, Reston, VA 20194 | $1,679,000 | 4/3 | 3,067 | 0.03 |
| 1478 Waterfront Rd, Reston, VA 20194 | $1,980,000 | 5/4 | 3,624 | 0.03 |
| 1455 Waterfront Rd, Reston, VA 20194 | $1,509,000 | 5/4 | 3,316 | 0.03 |
| 1466 Waterfront Rd, Reston, VA 20194 | $2,001,000 | 4/3 | 3,624 | 0.04 |
| 1457 Waterfront Rd, Reston, VA 20194 | $1,426,000 | 4/3 | 3,148 | 0.04 |
Estimated values are based on public record data and automated valuation models. Values are not guaranteed and may not reflect current market conditions.
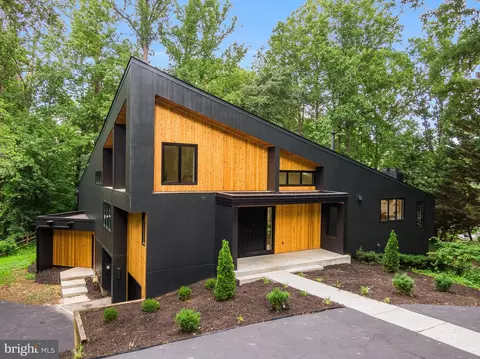
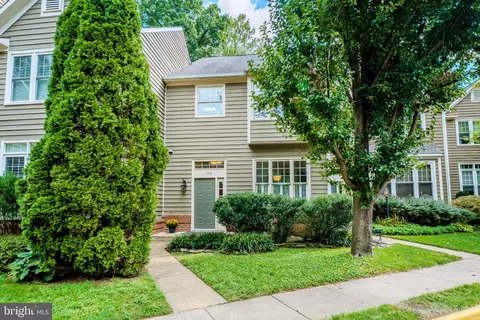
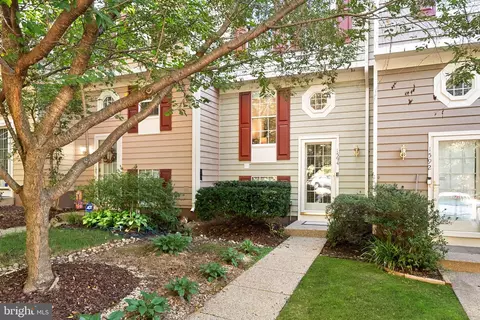
$634,450
$550,000
$449,450
$656,925
$579,000
$599,450
$499,950
$535,000
$514,000
$405,000
$850,000
$839,900
$727,000
$1,459,000
$694,000
$469,990
$839,900
$395,000
$640,000
$669,900
$619,950
$2,000,000
$419,000
$509,950
$625,000
$812,500
$350,000
$619,900
$625,000