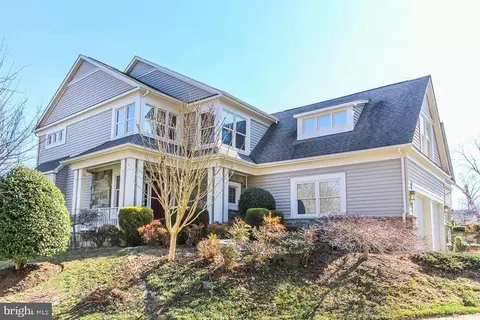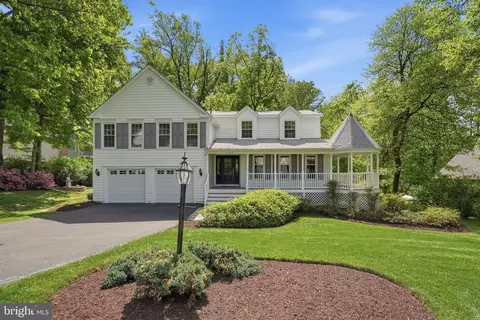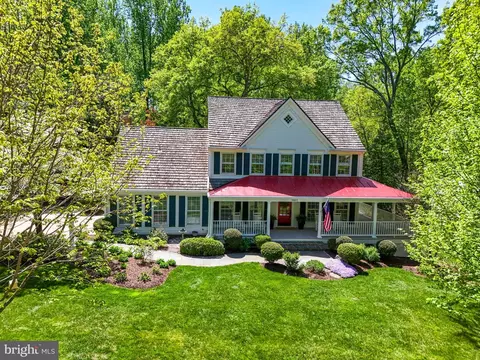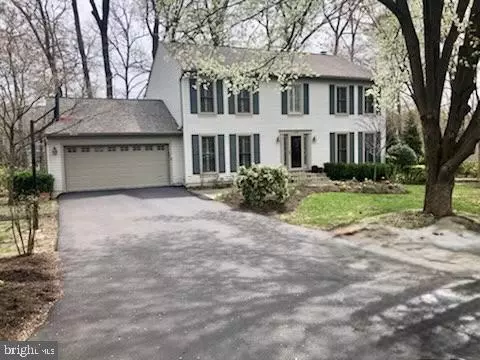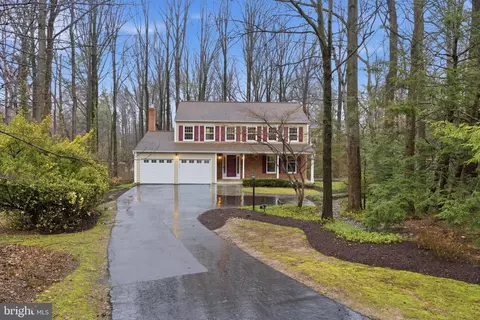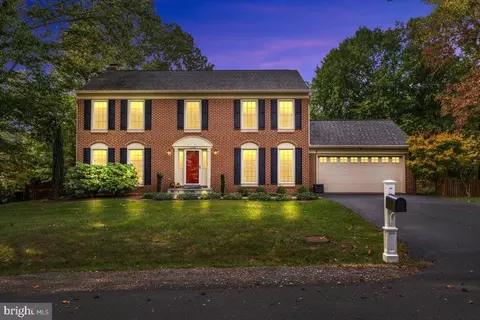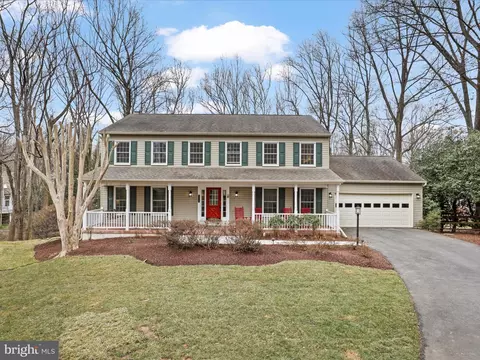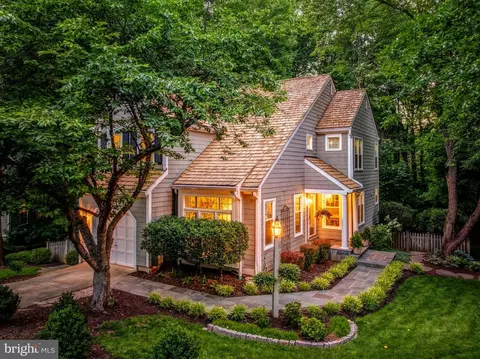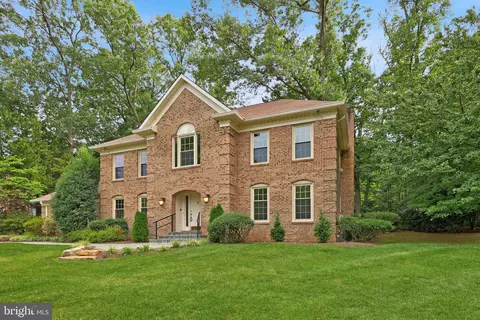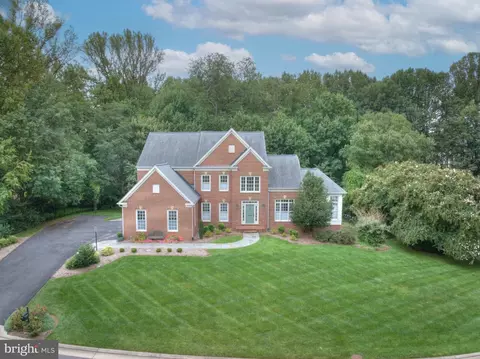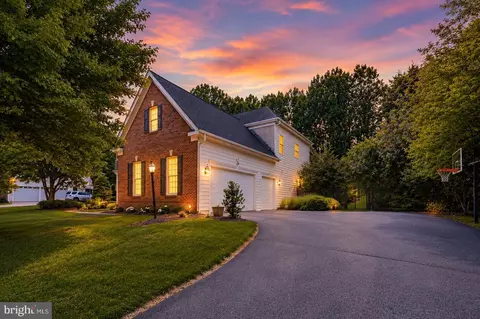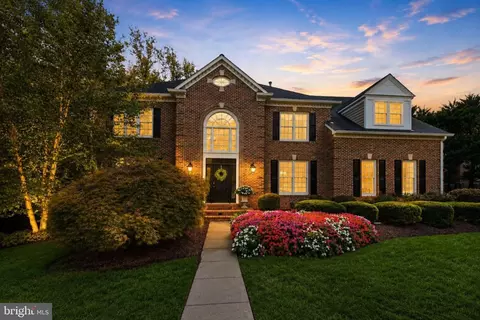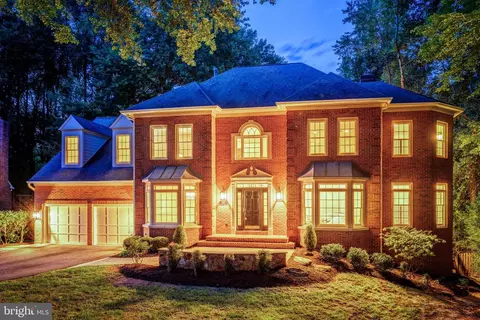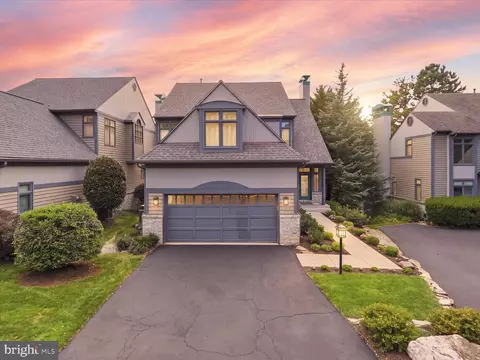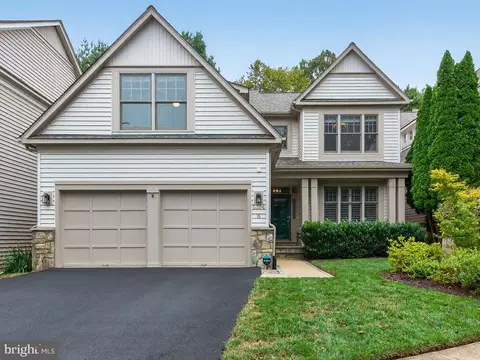
- $1,350,000
- 4Bd
- 4Ba
- 2,921 Sq Ft
SOLD


Last sold 09/19/2023 for $1.16M
bed
bath
Sqft ($252/Sqft)
| Property type House | Neighborhood | Year built 1999 | HOA fee $208/month | Lot size 6,534 Sqft | Movoto estimate | Parking 2 garage spaces |
| Overview | |
| Cooling/AC | Central A/C, Electric |
| Heating | Natural Gas |
| Levels/Style | Contemporary |
| Type | Residential |
| Virtual Tour | N/A |
| Status | Closed |
| SqFt | 4632 |
| Lot Size (SqFt) | 6393 |
| Lot Size (Acres) | 0.15 |
| County Tax | 11355, Annually |
| Tax: Assessed Value | 1036910 |
| Annual Property Tax | 12189 |
| Year Built | 1999 |
| HOA Fee | 625, Quarterly |
| New Construction (Y/N) | N |
| HOA Name | RESTON ASSOCIATION & HIGHLAND CLUSTER |
| Foreclosure (Y/N) | N |
| Interior | |
| Total # of Bathrooms | 5 |
| # Full Baths | 4 |
| # Half Baths | 1 |
| Total # of Bedrooms | 5 |
| Basement | Connecting Stairway, Full, Fully Finished, Outside Entrance, Interior Access, Shelving, Walkout Stairs |
| Other Room(s) | Dining Room, Primary Bedroom, Bedroom 2, Bedroom 3, Bedroom 4, Kitchen, Family Room, Laundry, Office, Recreation Room, Bathroom 2, Bathroom 3, Bonus Room, Primary Bathroom, Half Bath |
| Laundry | Main Floor |
| Appliances | Built-In Microwave, Built-In Range, Dishwasher, Disposal, Dryer, Exhaust Fan, Oven - Single, Oven/Range - Gas, Refrigerator, Stainless Steel Appliances, Washer, Water Heater |
| Interior Features | Breakfast Area, Built-Ins, Butlers Pantry, Carpet, Ceiling Fan(s), Combination Kitchen/Living, Family Room Off Kitchen, Floor Plan - Open, Formal/Separate Dining Room, Kitchen - Island, Pantry, Primary Bath(s), Recessed Lighting, Soaking Tub, Tub Shower, Walk-in Closet(s), WhirlPool/HotTub, Wood Floors |
| Accessibility Features | None |
| Exterior | |
| Foundation | Concrete Perimeter |
| Garage Desc | Garage - Front Entry, Additional Storage Area, Inside Access |
| # Garage Spaces | 2 |
| # Parking Spaces | 2 |
| # Attached Garage Spaces | 2 |
| Parking Desc | Attached Garage, Driveway, On Street, Parking Lot |
| Exterior Features | Extensive Hardscape, Exterior Lighting, Hot Tub, Stone Retaining Walls |
| Existing Structures | Above Grade, Below Grade |
| Amenities / Utilities | |
| Sewer/ Septic | Public Sewer |
| Pool | Yes - Community |
| Other Fees | 763, Annually |
| Location | |
| Subdivision | HIGHLAND PARK |
| Water Source | Public |
| Senior Community (Y/N) | N |
| School District | FAIRFAX COUNTY PUBLIC SCHOOLS |
| Directions | Route 7 East, Right On Reston Pkwy, Right On Wiehle, Left On Red Hawk Cr. |
| Zoning | 372 |
MLS # VAFX2139076
MLS # 1001788001
MLS # FX9892823
MLS # FX9867086
MLS # FX9826230
MLS # FX9758968
MLS # FX9641604
MLS # 1005015870
$634,450
$550,000
$449,450
$656,925
$579,000
$599,450
$499,950
$535,000
$514,000
$405,000
$850,000
$839,900
$727,000
$1,459,000
$694,000
$469,990
$839,900
$395,000
$640,000
$669,900
$619,950
$2,000,000
$419,000
$509,950
$625,000
$812,500
$350,000
$619,900
$625,000