
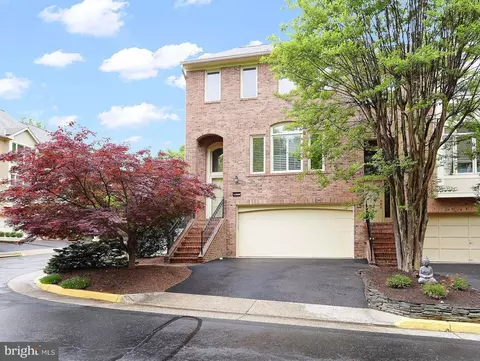
- $940,000
- 4Bd
- 4Ba
- 2,613 Sq Ft
SOLD 05/27/26


Last sold 12/08/2011 for $925K
bed
bath
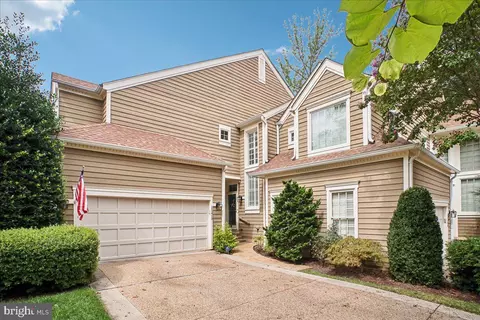
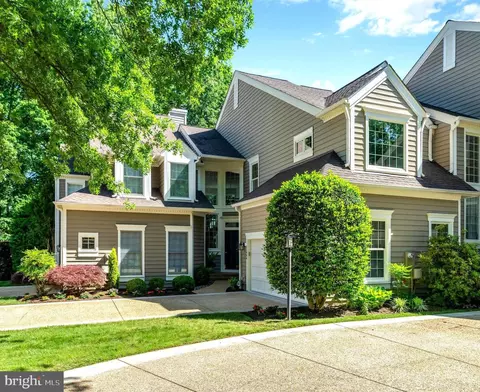
| Property type Townhouse | Neighborhood | Year built 1995 | HOA fee $75/month | Lot size 2,291 Sqft | Movoto estimate | Parking 2 garage spaces | Rental estimate |

| Overview | |
| Cooling/AC | Ceiling Fan(s), Central A/C, Electric |
| Heating | Natural Gas |
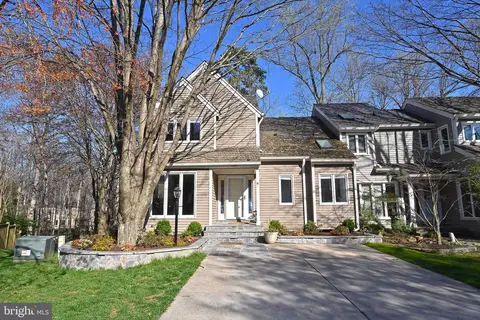
| Levels/Style | Colonial |
| Type | Residential |
| Status | Closed |
| Lot Size (SqFt) | 2291 |
| Lot Size (Acres) | 0.05 |
| County Tax | 6954.68, Annually |
| Tax: Assessed Value | 649970 |
| Annual Property Tax | 7364.16 |
| Year Built | 1995 |
| Condition | Very Good |
| HOA Fee | 75, Monthly |
| New Construction (Y/N) | N |
| Foreclosure (Y/N) | N |
| Interior | |
| Total # of Bathrooms | 4 |
| # Full Baths | 3 |
| # Half Baths | 1 |
| Total # of Bedrooms | 3 |
| Basement | Front Entrance, Rear Entrance, Full, Fully Finished, Improved, Shelving, Walkout Level, Windows |
| Other Room(s) | Living Room, Dining Room, Primary Bedroom, Bedroom 2, Bedroom 3, Kitchen, Game Room, Family Room |
| Appliances | Washer/Dryer Hookups Only, Cooktop, Dishwasher, Disposal, Dryer, Exhaust Fan, Icemaker, Microwave, Oven - Single, Oven - Wall, Refrigerator, Washer |
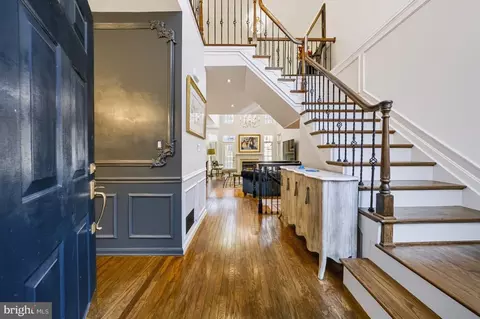
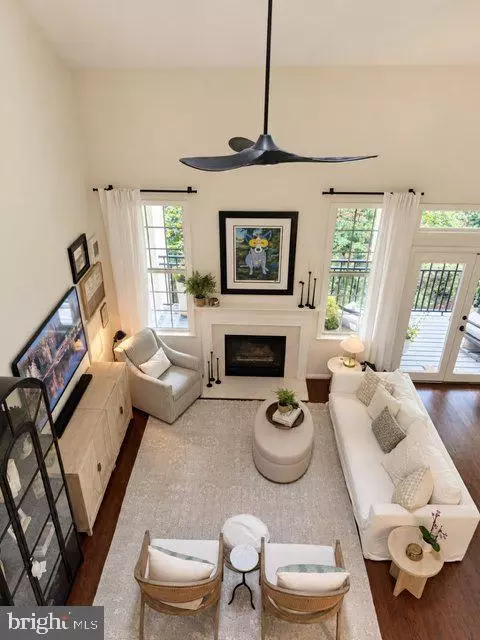
| Walls/ Ceilings | 9'+ Ceilings, Vaulted Ceilings |
| Interior Features | Family Room Off Kitchen, Breakfast Area, Kitchen - Island, Dining Area, Built-Ins, Primary Bath(s), Window Treatments, Wet/Dry Bar, Wood Floors, WhirlPool/HotTub, Recessed Lighting, Floor Plan - Open |
| Accessibility Features | None |
| Exterior | |
| Roof | Shingle |
| Common Walls | 2+ Common Walls |
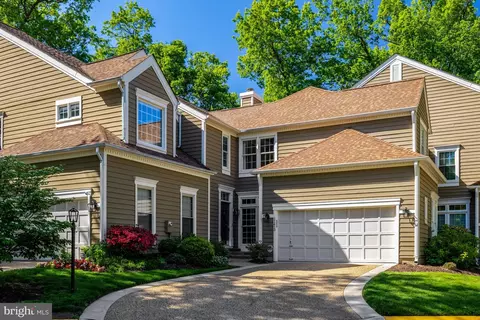
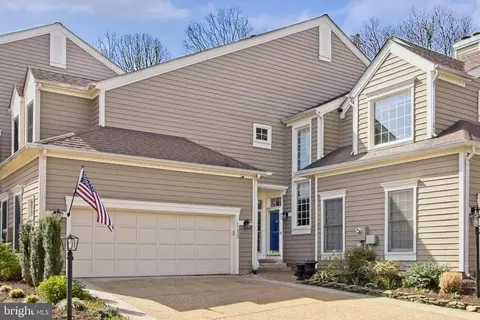
| Garage Desc | Garage - Front Entry, Garage Door Opener, Additional Storage Area |
| Parking Desc | Off Street, Driveway, On Street, Attached Garage |
| # Garage Spaces | 2 |
| # Parking Spaces | 2 |
| # Attached Garage Spaces | 2 |
| Exterior Features | Sidewalks, Street Lights |
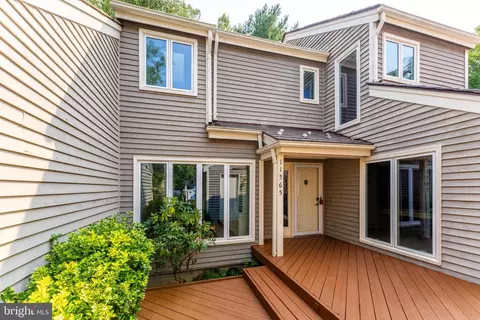
| Existing Structures | Deck(s) |
| Amenities / Utilities | |
| Sewer/ Septic | Public Sewer |
| Pool | Yes - Community |
| Other Fees | 540, Annually |
| Location | |
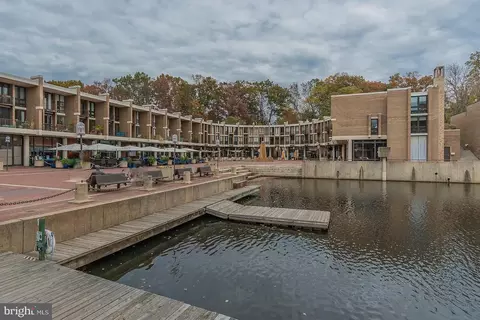
| Body of Water | LAKE NEWPORT |
| Subdivision | RESTON |
| Water Source | Public |
| Dock Type | Against Bulkhead Only (Lateral), Against Bulkhead Only (Lateral) |
| Directions | DULLES TOLL ROAD WEST, EXIT RIGHT RESTON PARKWAY, PASS TOWN CENTER, PASS NORTH POINT VILLAGE CENTER, R CENTER HARBOR, R NORTH VILLAGE, L HEMINGWAY, AROUND CIRCLE AND FOLLOW 2ND RIGHT ALL THE WAY TO THE REAR WATERFRONT HOMES |
| Dock / Slip Conveyance | None Available |
| Zoning | 372 |
MLS # 1002893244
MLS # FX8297321
MLS # 1004610852| Est. value | Bed/bath | Sqft | mi | |
|---|---|---|---|---|
| 11512 Hemingway Dr, Reston, VA 20194 | $1,330,000 | 3/3 | 2,304 | 0 |
| 11508 Hemingway Dr, Reston, VA 20194 | $1,270,000 | 4/3 | 2,304 | 0 |
| 11506 Hemingway Dr, Reston, VA 20194 | $1,317,000 | 4/3 | 2,264 | 0.01 |
| 11504 Hemingway Dr, Reston, VA 20194 | $1,332,000 | 4/3 | 2,304 | 0.01 |
| 11502 Hemingway Dr, Reston, VA 20194 | $1,317,000 | 3/3 | 2,264 | 0.02 |
| 11514 Hemingway Dr, Reston, VA 20194 | $1,116,000 | 4/3 | 2,576 | 0.02 |
| 11516 Hemingway Dr, Reston, VA 20194 | $992,000 | 4/3 | 2,168 | 0.02 |
| 11500 Hemingway Dr, Reston, VA 20194 | $1,326,000 | 4/3 | 2,304 | 0.02 |
Estimated values are based on public record data and automated valuation models. Values are not guaranteed and may not reflect current market conditions.
$634,450
$550,000
$449,450
$656,925
$579,000
$599,450
$499,950
$535,000
$514,000
$405,000
$850,000
$839,900
$727,000
$1,459,000
$694,000
$469,990
$839,900
$395,000
$640,000
$669,900
$619,950
$2,000,000
$419,000
$509,950
$625,000
$812,500
$350,000
$619,900
$625,000