
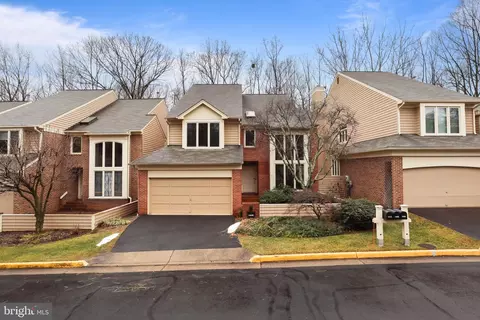
- $920,000
- 4Bd
- 4Ba
- 3,692 Sq Ft
SOLD


Last sold 05/16/2014 for $754K
bed
bath
Sqft ($238/Sqft)
| Property type House | Neighborhood | Year built 1995 | HOA fee $53/month | Lot size 8,116 Sqft | Movoto estimate | Parking 2 garage spaces |

| Overview | |
| Year Built | 1995 |
| Property Condition | Very Good |
| Price Per SQFT | 301.1 |
| Lot Size Area | 8116 |
| Lot Size Units | Square Feet |
| Lot SQFT | 8116 |
| Lot Size Acres | 0.19 |
| County Tax | 7433.88 |
| Tax Year | 2013 |
| Listing Tax ID | 11-2-8-3-61 |
| Tax Lot | 61 |
| Total Taxes Pymnt Freq | Annually |
| Tax Assessed Value | 685150 |
| Tax Annual Amount | 7899.78 |
| Standard Status | Closed |
| Other Fees | 190 |
| Association Fee | 52.84 |
| Other Fees Frequency | Quarterly |
| HOA YN | Y |
| HOA Fee Freq | Monthly |
| Condo/Coop Association YN | N |
| Interior | |
| Bathrooms Total Count | 4 |
| Bathrooms Count Main Level | 1 |
| Bathrooms Count Lower Level 1 | 1 |
| Bathrooms Count Upper Level 1 | 2 |
| Bathrooms Full Upper Level 1 | 2 |
| Bathrooms Full | 3 |
| Bathrooms Full Lower Level 1 | 1 |
| Bathrooms Half Main Level | 1 |
| Bathrooms Half | 1 |
| Bedrooms Count | 5 |
| Bedrooms Count Upper Level 1 | 4 |
| Bedrooms Count Lower Level 1 | 1 |
| Basement YN | Y |
| Interior Features | Family Room Off Kitchen, Kitchen - Gourmet, Kitchen - Island, Kitchen - Table Space, Master Bath(s), Upgraded Countertops, Window Treatments, Wet/Dry Bar, Wood Floors, Floor Plan - Open |
| Living Area | 3167 |
| Room List | Living Room, Dining Room, Master Bedroom, Bedroom 2, Bedroom 3, Bedroom 4, Bedroom 5, Kitchen, Game Room, Family Room, Laundry |
| Living Area Units | Square Feet |
| Exterior | |
| Basement | Rear Entrance, Outside Entrance, Daylight, Full, Fully Finished, Heated, Walkout Level |
| Levels Count | 3+ |
| Structure Type | Detached |
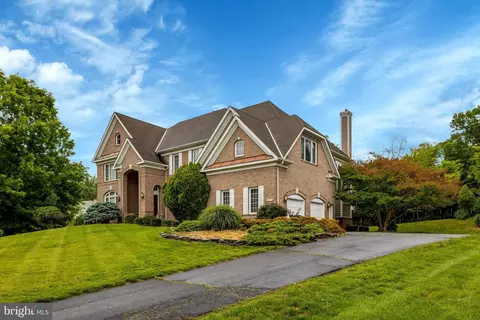
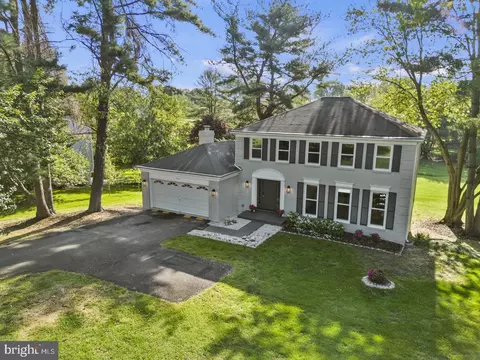
| Architectural Style | Colonial |
| Garage Type | Garage - Front Entry, Garage Door Opener |
| Garage YN | Y |
| Garage Spaces Count | 2 |
| Exterior Features | Sidewalks |
| Other Structures | Above Grade, Below Grade |
| Outdoor Living Structures | Deck(s) |
| Fencing | Rear |
| Amenities / Utilities | |
| Cooling | Central A/C, Ceiling Fan(s) |
| Cooling Fuel | Electric |
| Heating | Forced Air |
| Heating Fuel | Natural Gas |
| Fireplaces Count | 1 |
| Fireplace YN | Y |
| Heating YN | Y |
| Central Air YN | Y |
| Hot Water | Natural Gas |
| Sewer Septic | Public Sewer |
| Appliances | Washer/Dryer Hookups Only, Dishwasher, Disposal, Dryer, Exhaust Fan, Icemaker, Refrigerator, Stove, Washer |
| Pool | Yes - Community |
| Location | |
| Accessibility Features | None |
| Entry Location | Foyer |
| Water Access YN | N |
| Zoning | 372 |
| Waterfront YN | N |
| Water Source | Public |
| Directions | From Tysons: RT 7 West, Left Reston Pkwy, 2nd Right Northwind Dr. Or 267W, Right On Reston Pkwy, Left On Northwind. |
MLS # 1002816434
MLS # FX8262258| Est. value | Bed/bath | Sqft | mi | |
|---|---|---|---|---|
| 1119 Northwind Dr, Reston, VA 20194 | $1,269,300 | 4/3 | 3,022 | 0.01 |
| 11405 Northwind Ct, Reston, VA 20194 | $1,278,100 | 4/3 | 2,998 | 0.02 |
| 11408 Northwind Ct, Reston, VA 20194 | $1,173,600 | 4/3 | 2,550 | 0.02 |
| 1121 Northwind Dr, Reston, VA 20194 | $1,240,600 | 4/3 | 2,924 | 0.03 |
| 1118 Northwind Dr, Reston, VA 20194 | $1,208,500 | 4/3 | 2,768 | 0.03 |
| 1116 Northwind Dr, Reston, VA 20194 | $1,156,900 | 4/3 | 2,391 | 0.03 |
| 11400 Night Star Way, Reston, VA 20194 | $1,174,100 | 5/3 | 2,808 | 0.03 |
| 11403 Northwind Ct, Reston, VA 20194 | $1,151,700 | 4/2 | 2,557 | 0.03 |
Estimated values are based on public record data and automated valuation models. Values are not guaranteed and may not reflect current market conditions.




$634,450
$550,000
$449,450
$656,925
$579,000
$599,450
$499,950
$535,000
$514,000
$405,000
$850,000
$839,900
$727,000
$1,459,000
$694,000
$469,990
$839,900
$395,000
$640,000
$669,900
$619,950
$2,000,000
$419,000
$509,950
$625,000
$812,500
$350,000
$619,900
$625,000