Movoto Real Estate
  • Exterior
  • Living
  • Other
  • Dining
  • Kitchen
  • Bath
  • Entry Way
  • Bedroom

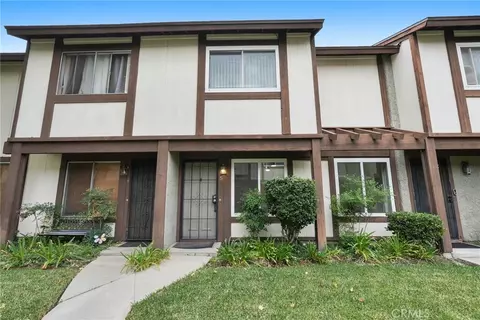
18954 Sherman Way #3, Reseda, CA 91335

$539,000
•
  • 2

    bed

  • 3

    bath

  • 1,095

    Sqft ($492/Sqft)

Townhouse for sale 262 days
$1K price drop
About 18954 Sherman Way #3

Property type Townhouse
Neighborhood
Year built 1981
HOA fee $47/month
Lot size 0.75 Acre
Movoto estimate
Parking 1 garage spaces
Rental estimate
Property description
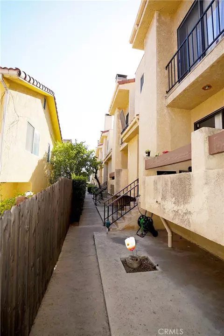
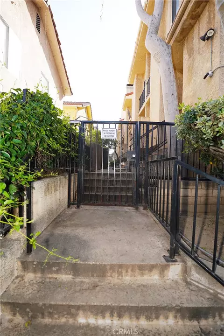
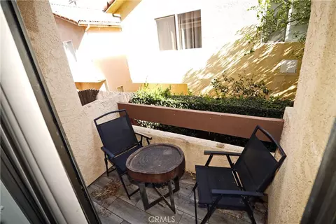
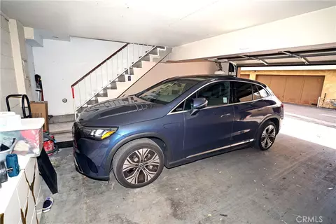
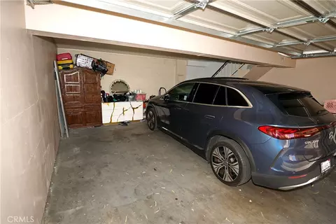
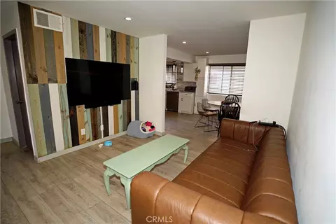
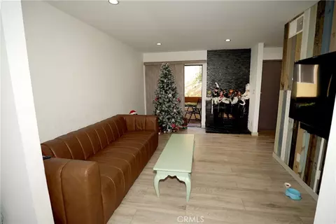
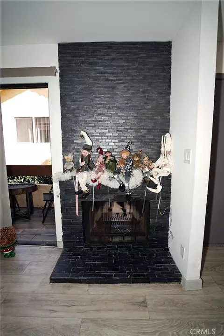
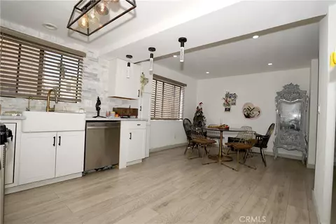
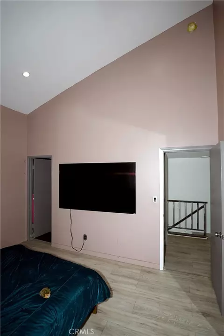
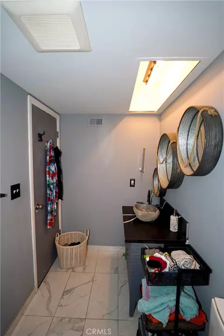
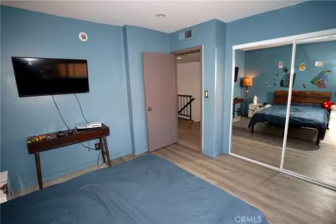
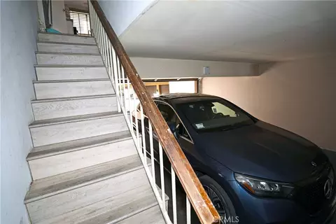
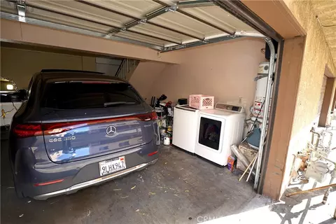
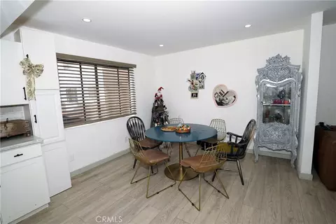
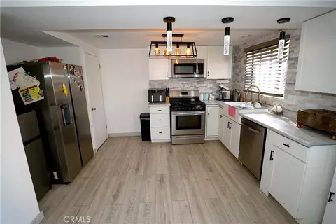
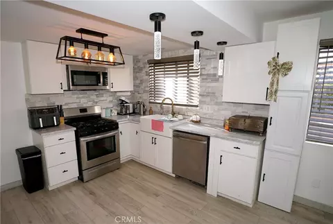
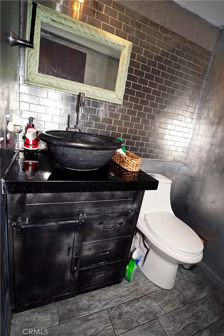
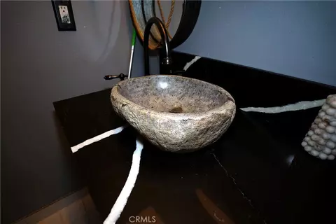
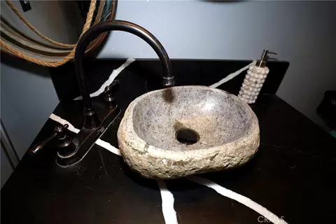
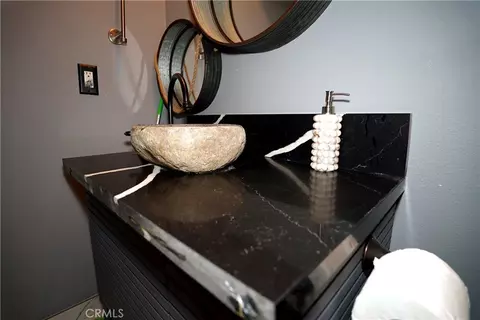
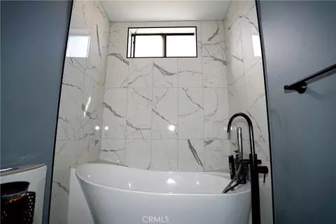
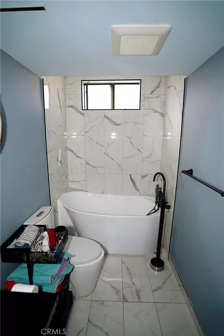
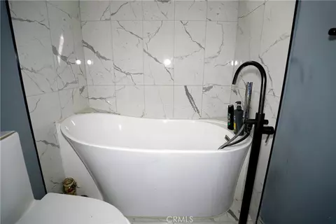
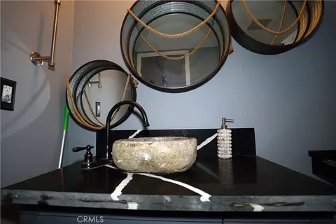
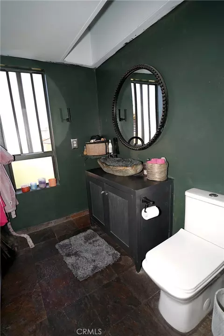
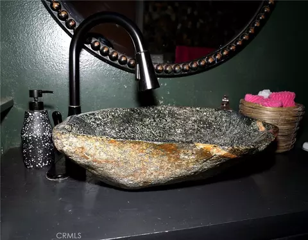
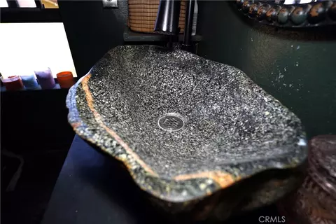
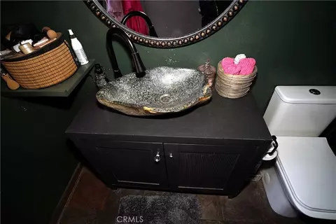
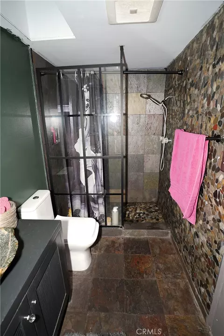
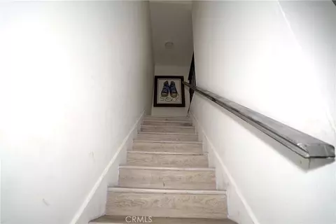
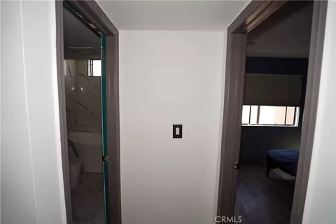
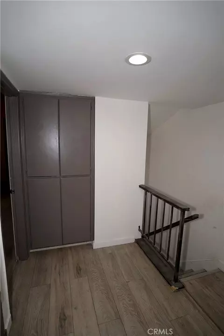
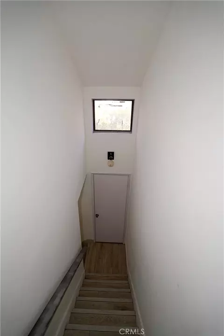
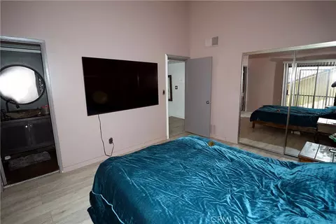
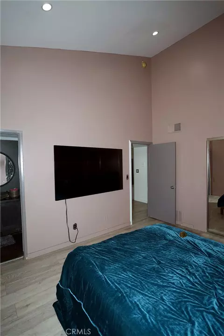
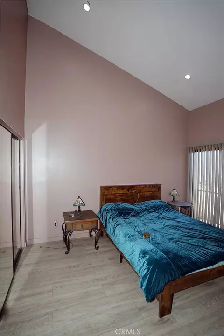
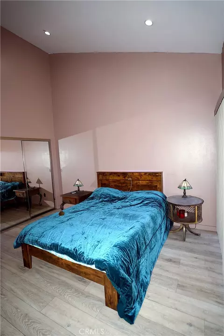
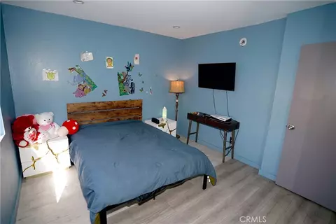
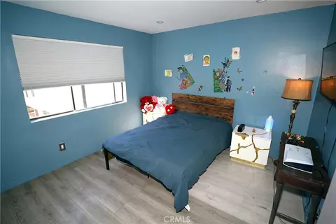
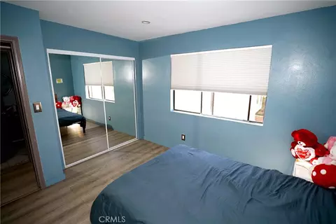
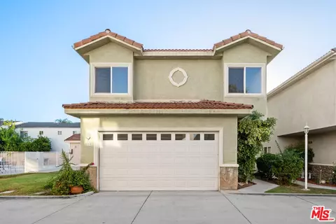
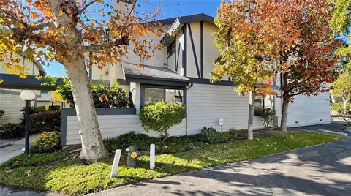
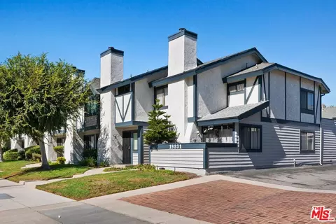
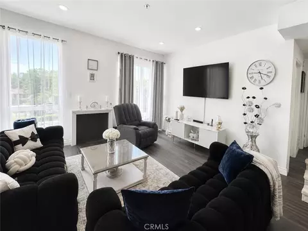
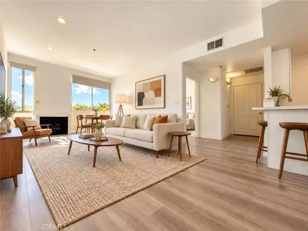
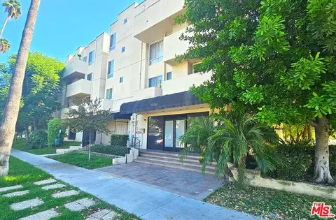
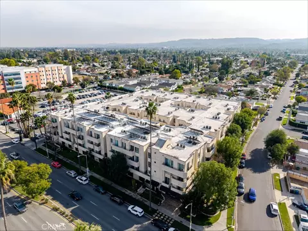
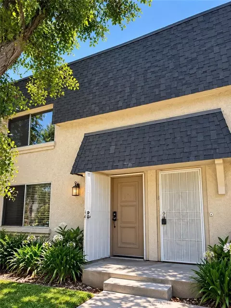
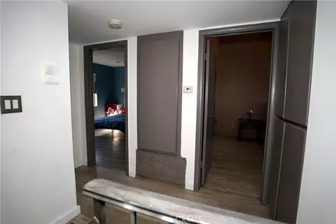
The property is currently offered for sale is also available for lease for $3000/m with an option to purchase. Welcome to this stylish townhouse located in a small, gated community in Reseda featuring a resort-style pool and spa. This well-maintained, controlled-access community offers privacy, convenience, and beautifully kept common areas. The unit features a private entry accessed via a short exterior staircase leading to an open and airy floor plan filled with natural light. The living, dining, and kitchen areas flow seamlessly, creating an ideal space for everyday living and entertaining. The updated kitchen showcases sleek white cabinetry, stainless steel appliances, pendant lighting, elegant porcelain countertops, and a complementary tile backsplash. Durable wood-style flooring runs throughout the main living areas, adding warmth and cohesion. A direct stairway from the kitchen leads down to the attached private garage, offering convenient access. The garage includes in-garage laundry and an electric vehicle charging outlet, ideal for Tesla or other EV owners, along with additional storage space. The living area features contemporary flooring, recessed lighting, a custom accent wall that adds character and style. and a striking floor-to-ceiling stone fireplace, creating a perfect focal point for relaxing or entertaining. Sliding doors open to a private patio, ideal for morning coffee or evening wine.. A staircase from the main living level leads to the second floor, where the bedrooms are located, providing excellent separation of living and private spaces. One of the upstairs bathrooms is an en-suite, located inside the primary bedroom and features a spa-inspired design with a pebble-stone walk-in shower, glass enclosure, and natural stone flooring. The second upstairs bathroom offers a clean, modern aesthetic with a full tub/shower combination accented by large-format marble-style tile and coordinating flooring facing the 2nd bedroom. Residents enjoy access to the community pool and jacuzzi—perfect for relaxing or entertaining during warm Southern California days. Conveniently located near shopping, dining, schools, and major commuter routes, this home presents an excellent opportunity for owner-occupants or investors seeking low-maintenance living in a central Valley location. Buyer to verify all information including HOA details, square footage, and school boundaries.
Listed by
Listing Agent - Kristina Melkonyan
Listing Agent Contact: 818-433-8002
Listing Office - The Art In Real Estate
Source: CRMLS mls logo
MLS#GD26022731 • last updated 2 months ago
Movoto checked CRMLS for data 5 minutes ago
Request a virtual or in-person tour
Overview
Levels/Style Three Or More, Mediterranean, Multi Family
Type Residential
SubType Townhouse
Status Active
Living Area 1095
Lot Size (Acres) 0.7528
Lot Size (SqFt) 32791
Year Built 1981
HOA Name HHH, Sherman Way Condominium Association
HOA Fee Annually, 560
Interior
Total # of Bathrooms 3
# Full Baths 3
Total # of Bedrooms 2
Eating Area Separated
Laundry In Garage
Kitchen Tile Counters
Flooring Wood
Appliances Microwave, Refrigerator, Gas Water Heater, Dishwasher
Interior Features Balcony, Ceramic Counters, 2 Staircases, Recessed Lighting, Brick Walls
Exterior
Parking Garage, Auto Driveway Gate, Gated, Garage - Single Door, Garage Door Opener
# Parking Spaces 1
# Garage Spaces 1
Lot Description 6-10 Units/Acre
Amenities / Utilities
Fireplaces Wood Burning, Living Room
Sewer/ Septic Public Sewer
Water Source Public
HOA Amenities Pets Permitted, Pool, Spa/Hot Tub
Spa Association
Pool Association
Location
View Trees/Woods
County Los Angeles
Community Features Valley, Biking, Street Lights, Sidewalks
Elementary School Wilbur, Lanai Road Elementar, WILBUR
High School Reseda, RESEDA
Middle School PORTER, Noble Avenue Charter, Porter
High School District Los Angeles Unified
Directions From Reseda Blvd, Head West On Sherman Way. The Property Will Be On The South Side Of The Street. Unit #03 Is Within The Complex.
APN 2129035021
Lot/ Land Details
Road Frontage City Street
Tour this home
When would you like to see 18954 Sherman Way #3?
question
Have a question about this property? Call us at (844) 430-0869
5/10
Source: GreatSchools.org © 2026. All rights reserved.

Around Reseda

Explore everything this neighborhood has to offer.
72/100
Walk
91/100
Family
93/100
Dining
98/100
Pet
  • Real Estate
  • CA
  • Los Angeles County
  • Reseda
  • 91335
  • 18954 Sherman Way #3

My commute

Enter a destination to see travel time and distance.
By entering my info and clicking Ask a Question below, I am providing my e-signature and express written consent to receive marketing emails, calls, and texts (including via automatic telephone dialing systems, AI generative, artificial or pre-recorded voice technology) relating to my inquiry from Movoto (and parties calling/messaging on their behalf) even if my number appears on the company, state, or national Do Not Call Registry. You also agree to ourTerms and Conditions and Privacy Policy. Consent not required to receive services (call 1-844-420-1270 to be connected without providing consent).

Nearby homes for sale in Reseda, CA

Nearby recently sold homes in Reseda, CA

Newest listings in 91335

Meet with a real estate agent today (844) 430-0869
The multiple listing information is provided by CRMLS. IDX information is provided exclusively for consumers’ personal, non-commercial use and that it may not be used for any purpose other than to identify prospective properties consumers may be interested in purchasing. Information deemed reliable but not guaranteed to be accurate. Buyer to verify all information. The information provided is for consumers' personal, non-commercial use and may not be used for any purpose other than to identify prospective properties consumers may be interested in purchasing. Listing information updated every 15 minutes. Terms of use & Privacy Policy, California Privacy Info. Copyright © 2005 - 2026 Movoto, Inc. All rights reserved. Equal Housing Opportunity CalDRE CalDRE #01517281
Movoto Real Estate is committed to ensuring accessibility for individuals with disabilities. We are continuously working to improve the accessibility of our web experience for everyone. We welcome feedback and accommodation requests, please submit them here.
CRMLS Multiple Listing Service™ system
The real estate listing data marked with this icon comes from the IDX program of the CRMLS Multiple Listing Service™ system.
Based on information from California Regional Multiple Listing Service, Inc. as of 10/22/2026. This information is for your personal, non-commercial use and may not be used for any purpose other than to identify prospective properties you may be interested in purchasing. Display of MLS data is usually deemed reliable but is NOT guaranteed accurate by the MLS. Buyers are responsible for verifying the accuracy of all information and should investigate the data themselves or retain appropriate professionals. Information from sources other than the Listing Agent may have been included in the MLS data. Unless otherwise specified in writing, Broker/Agent has not and will not verify any information obtained from other sources. The Broker/Agent providing the information contained herein may or may not have been the Listing and/or Selling Agent.
Requests for information regarding mortgage products will be directed to Movoto.com affiliate, Lower, LLC - a licensed Mortgage Lender (NMLS #1124061), or, based on your location, may be redirected to a participating mortgage marketing partner that may pay Lower, LLC for any consumer contact information provided through this site.