
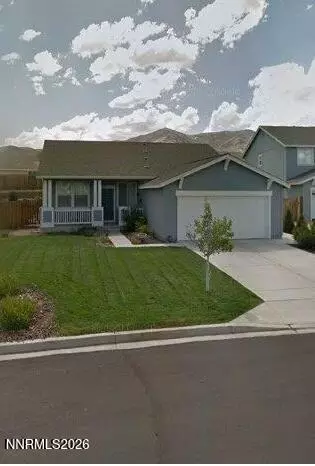
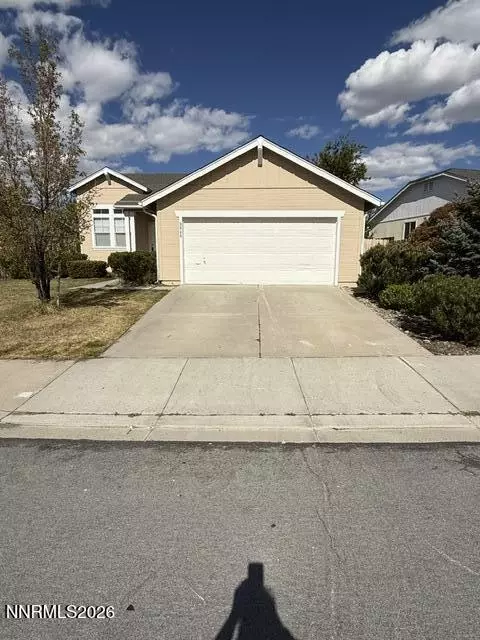
- $428,000
- 3Bd
- 2Ba
- 1,530 Sq Ft
SOLD 07/24/26

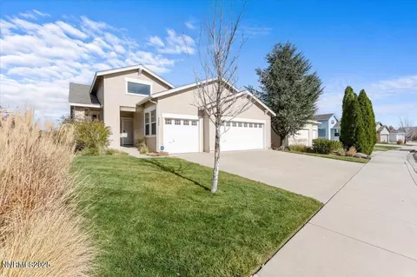
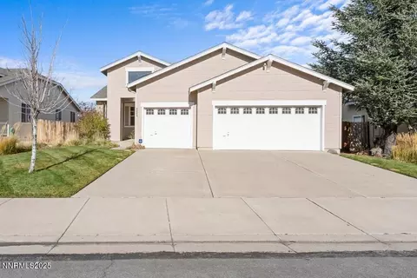
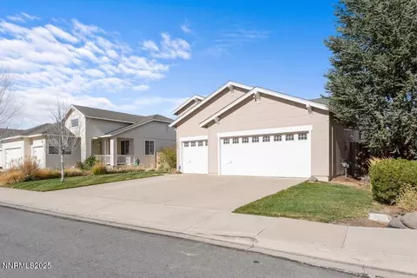
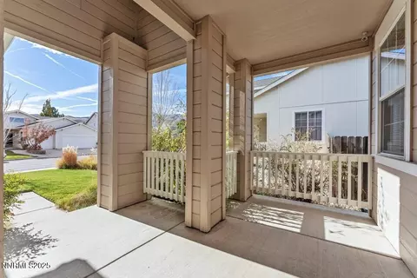
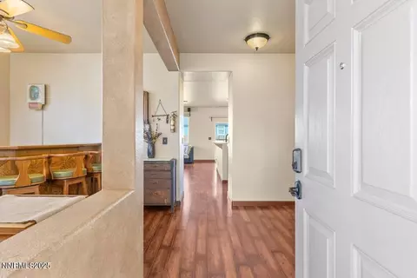
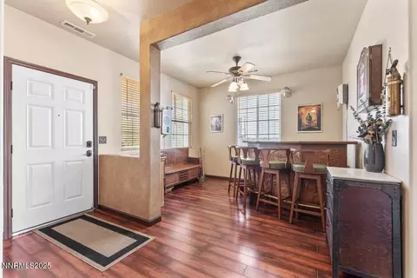
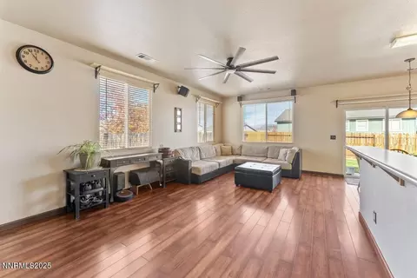
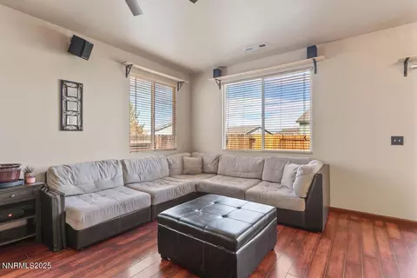
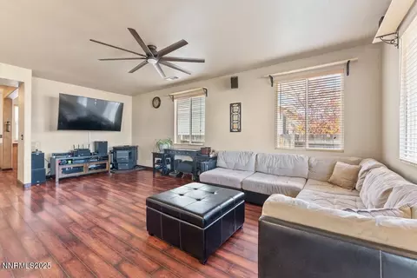
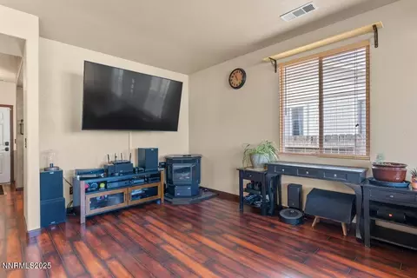
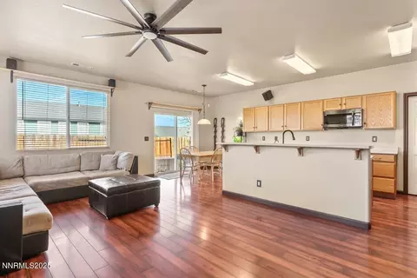
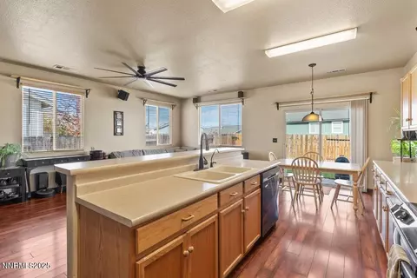
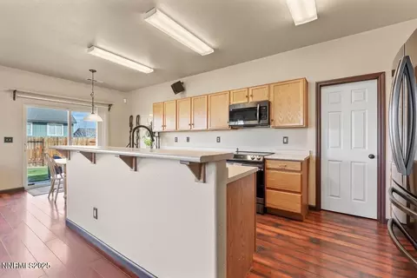

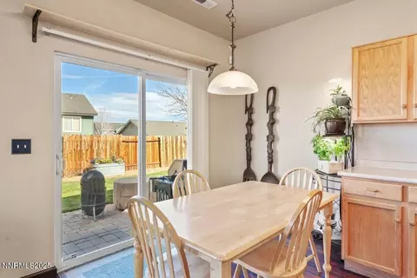
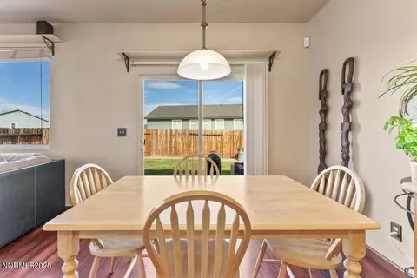
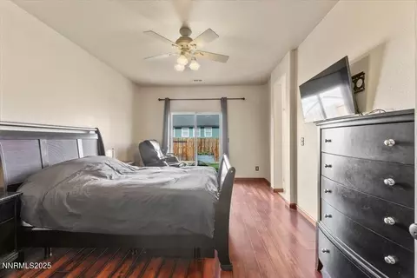
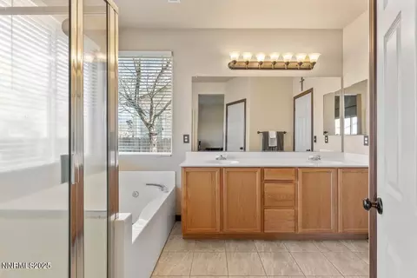
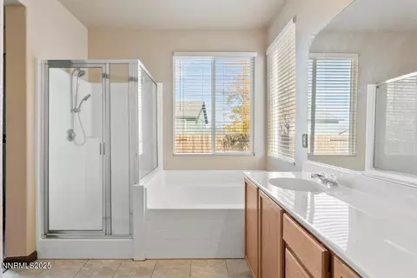
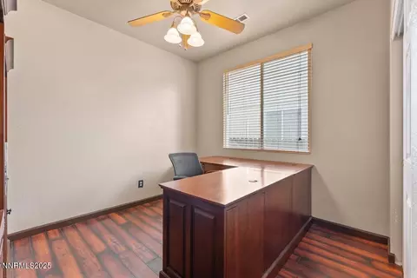
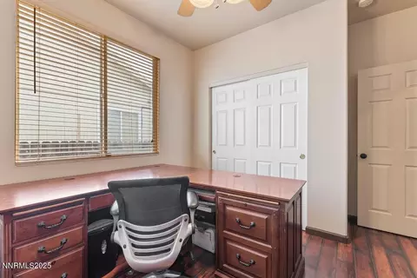
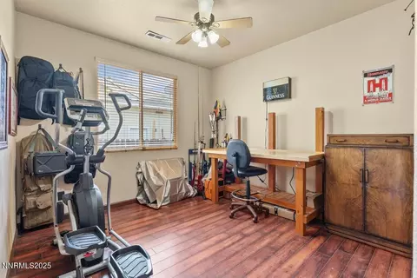
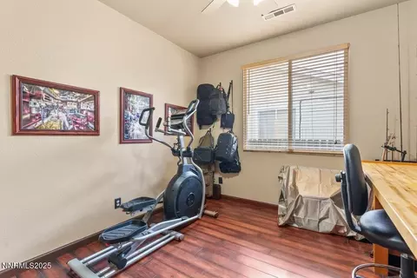
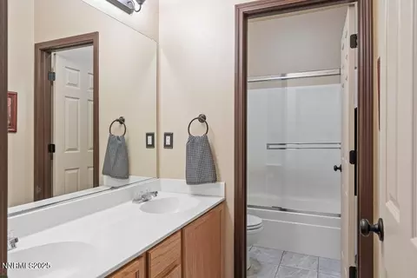
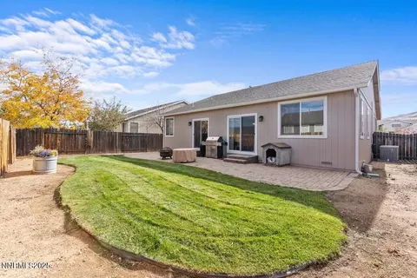
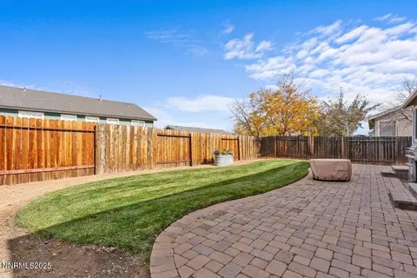
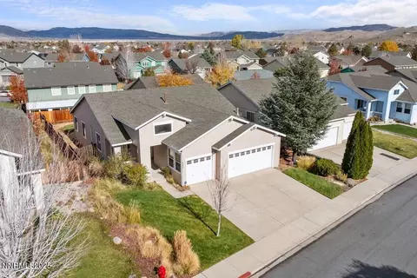
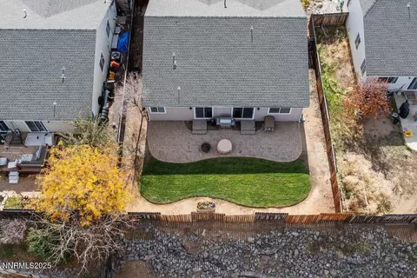

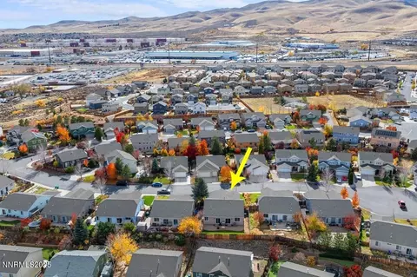
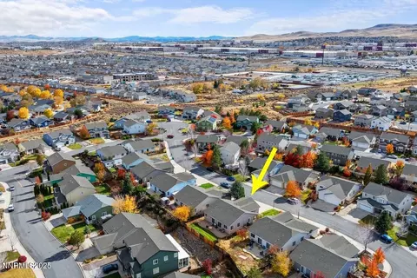
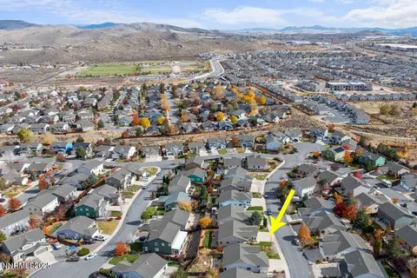
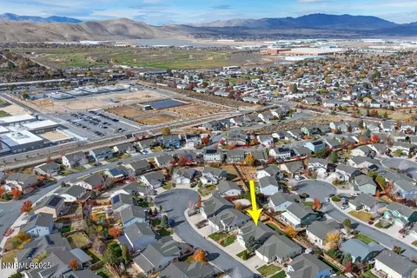

Last sold 01/09/2026 after 65 Days
bed
bath
Sqft ($273/Sqft)
| Property type House | Neighborhood | Year built 2003 | HOA fee $33/month | Lot size 6,534 Sqft | Parking 3 garage spaces |

| Overview | |
| Cooling/AC | Central Air |
| Heating | Forced Air, Natural Gas, Pellet Stove |
| Levels/Style | 1, One |
| MLS # | 250057934 |
| Virtual Tour | N/A |
| SubType | Single Family Residence |
| SqFt | 1648 |
| Status | Closed |
| Lot Size (Sqft) | 6534 |
| Property Tax | 1046.76 |
| HOA | Sky Vista HOA |
| HOA Fee | 100, Quarterly |
| Year Built | 2003 |
| Interior | |
| Total # of Bathrooms | 2 |
| # of Full Baths | 2 |
| Total # of Bedrooms | 3 |
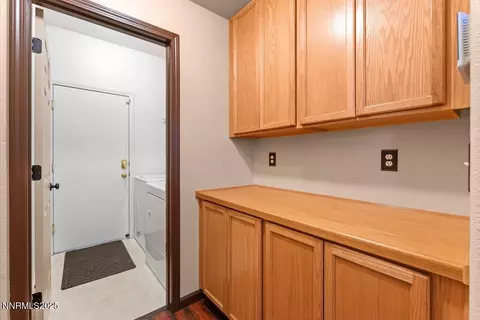
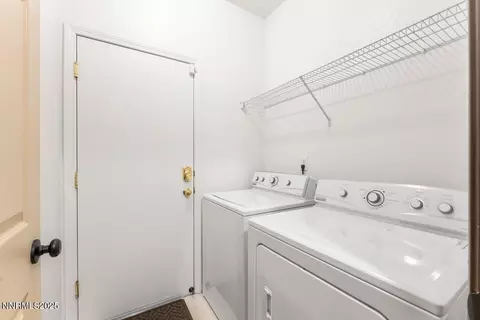
| Laundry | In Unit, Laundry Room, Shelves, Washer Hookup |
| Flooring | Carpet, Ceramic Tile, Laminate |
| Interior Features | Breakfast Bar, Ceiling Fan(s), Kitchen Island, No Interior Steps, Pantry, Smart Thermostat, Walk-In Closet(s) |
| Appliances | Dishwasher, Disposal, Dryer, Electric Cooktop, Electric Oven, Electric Range, Microwave, Washer, Water Softener Owned |
| Fireplace | Free Standing, Pellet Stove |
| Exterior | |
| Roof | Composition, Shingle |
| Foundation | Crawl Space |
| Construction | Masonite |
| # of Parking Spaces | 3 |
| Parking | Attached, Garage, Garage Door Opener |
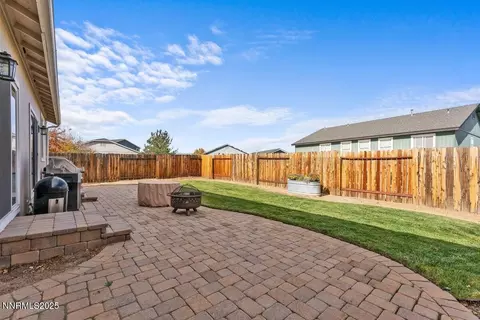
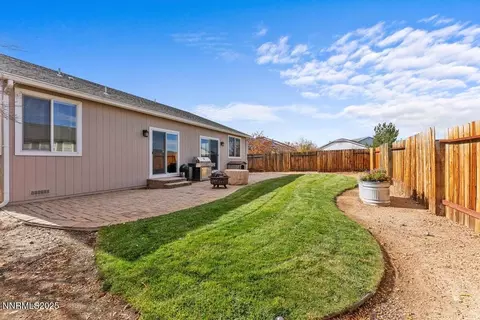
| Patio/Porch | Patio |
| Other Structures | None |
| Fencing | Back Yard |
| Exterior Features | None |
| Lot Features | Cul-De-Sac, Landscaped, Level, Sprinklers In Front, Sprinklers In Rear |
| Amenities / Utilities | |
| Sewer/Septic | Public Sewer |
| Water Source | Public |
| Utilities | Cable Available, Electricity Connected, Internet Available, Natural Gas Connected, Phone Available, Sewer Connected, Water Connected, Cellular Coverage, Water Meter Installed |
| Spa | None |
| Pool | None |
| HOA Amenities | Management |
| Security Features | Keyless Entry, Smoke Detector(s) |
| Location | |
| View | Mountain(s) |
| Subdivision | Sky Vista Village 11B |
| County | Washoe |
| Elementary School | Stead |
| Middle School | OBrien |
| High School | North Valleys |
| APN | 550-492-25 |
| Zoning | PD |
| Directions | Silver Lake Rd To Gulf Stream Ln To Rising Sun Dr To Moondust Ct |
| Lot/ Land Details | |
| Road Responsibility | Public Maintained Road |
| Road Frontage | Public |
MLS # 250057934
MLS # 80008731| Est. value | Bed/bath | Sqft | mi | |
|---|---|---|---|---|
| 9955 Moondust Ct, Reno, NV 89506 | $453,000 | 3/2 | 1,648 | 0.01 |
| 9975 Moondust Ct, Reno, NV 89506 | $452,000 | 3/2 | 1,648 | 0.01 |
| 9950 Moonwalk Ct, Reno, NV 89506 | $568,000 | 4/2 | 2,699 | 0.02 |
| 9979 Moondust Ct, Reno, NV 89506 | $452,000 | 3/2 | 1,648 | 0.02 |
| 9945 Moondust Ct, Reno, NV 89506 | $450,000 | 3/2 | 1,648 | 0.02 |
| 9940 Moonwalk Ct, Reno, NV 89506 | $439,000 | 3/2 | 1,530 | 0.02 |
| 9930 Moondust Ct, Reno, NV 89506 | $454,000 | 3/2 | 1,648 | 0.03 |
| 9960 Moonwalk Ct, Reno, NV 89506 | $430,000 | 3/2 | 1,530 | 0.03 |
Estimated values are based on public record data and automated valuation models. Values are not guaranteed and may not reflect current market conditions.
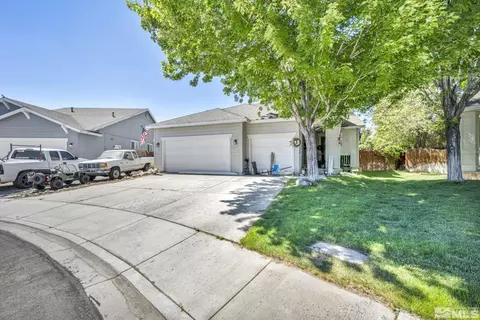
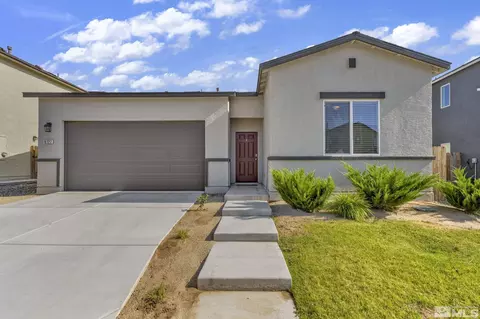
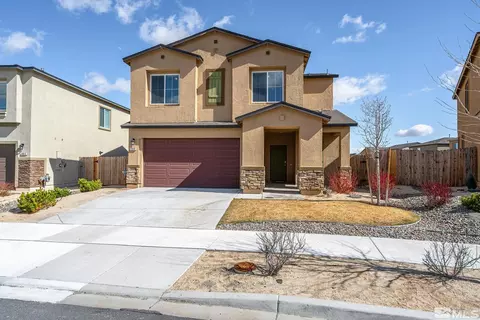
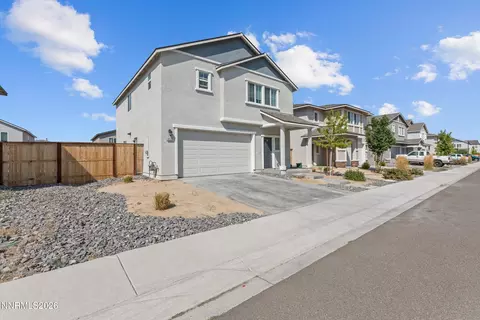
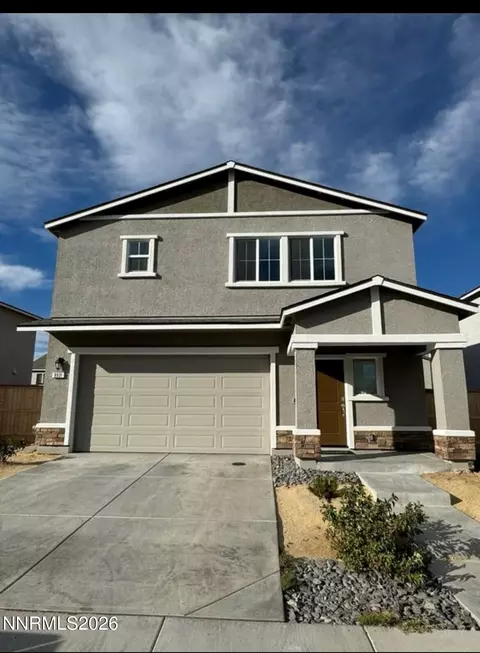
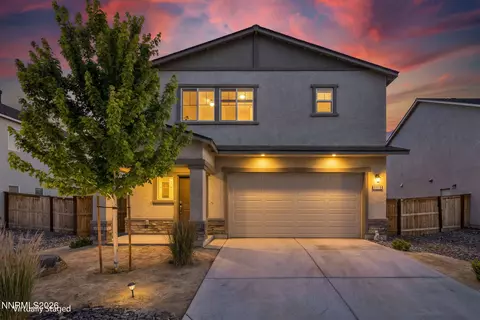
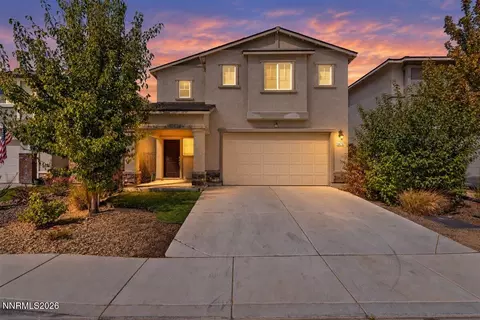
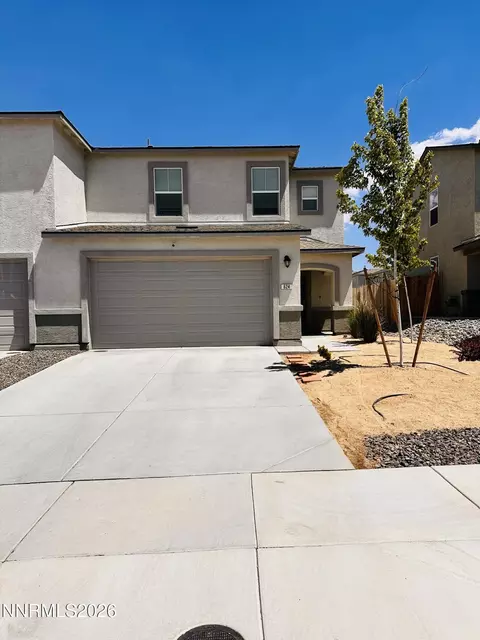
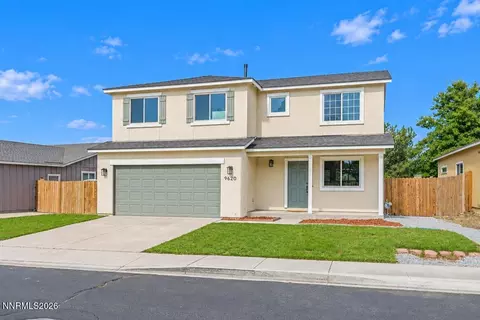
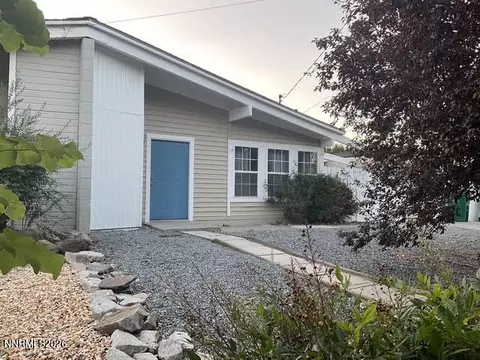
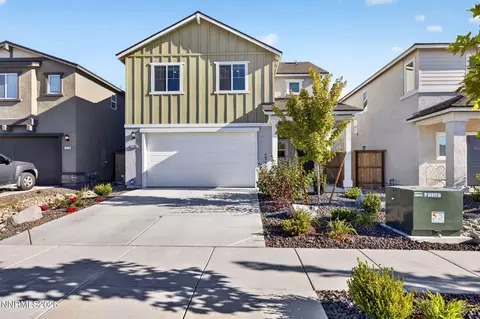
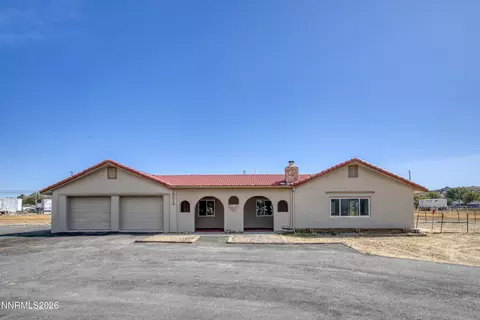
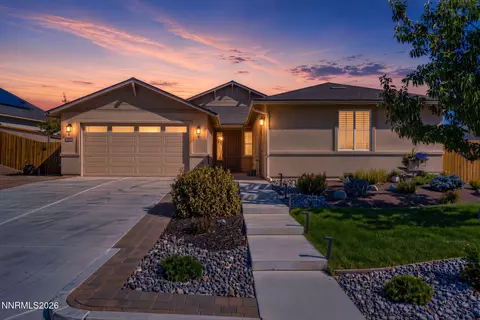
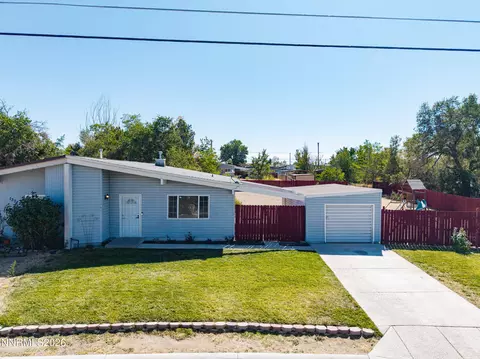
$550,000
$575,000
$365,000
$399,000
$427,670
$847,500
$1,433,600
$674,937
$475,000
$1,295,000
$449,500
$699,500
$679,900
$697,000
$599,950
$323,000
$355,000
$435,000
$627,500
$1,200,000
$1,232,995
$745,990
$615,000
$345,000
$346,300
$506,500
$435,000
$585,000