
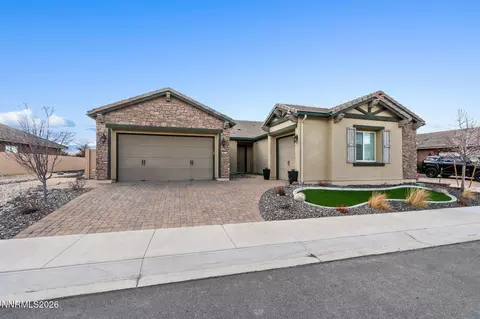
- $889,000
- 4Bd
- 3Ba
- 2,687 Sq Ft
SOLD 04/30/26

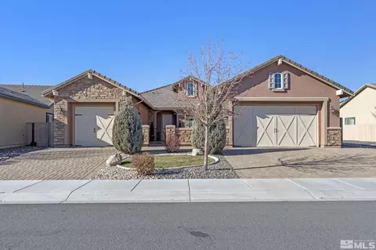
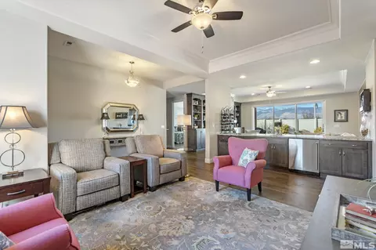
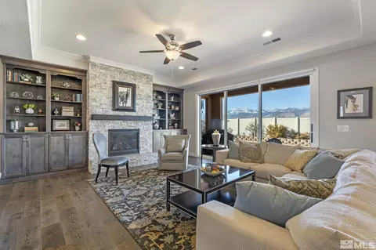
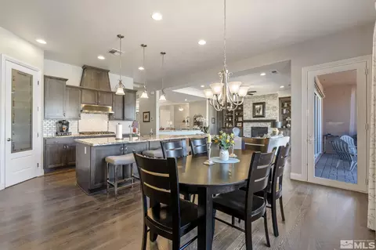
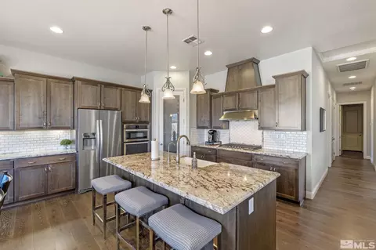
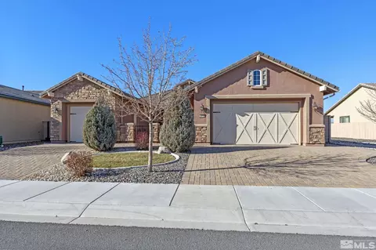
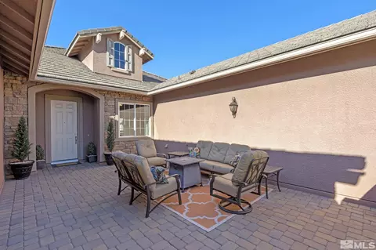
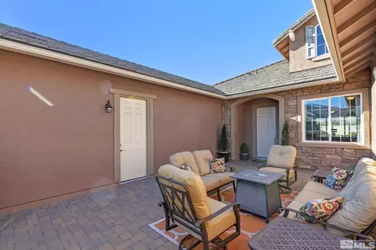
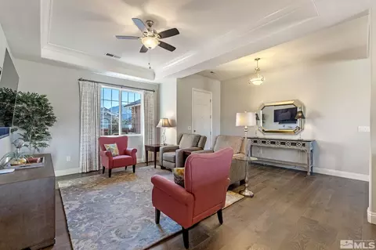
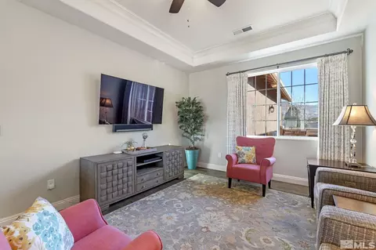
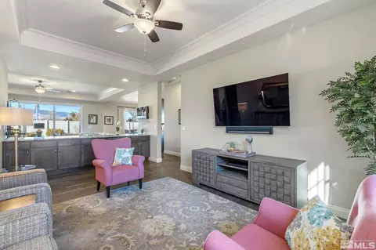
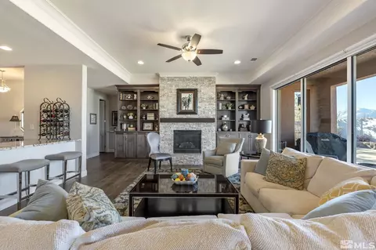
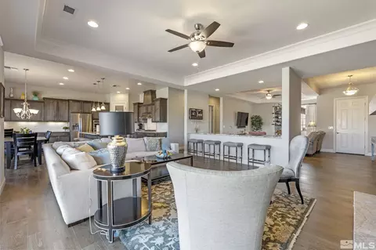
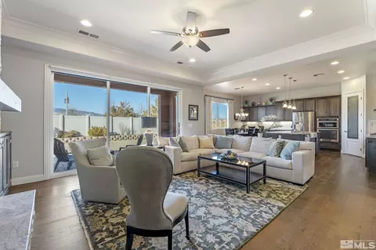
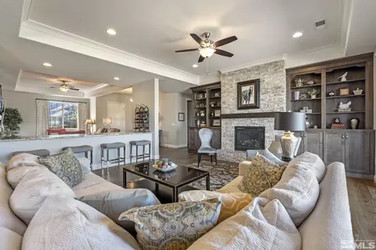
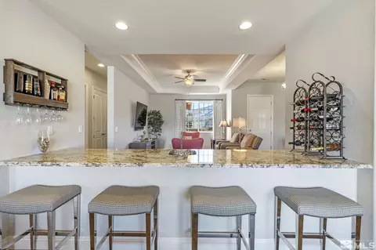
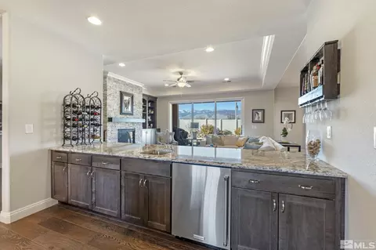
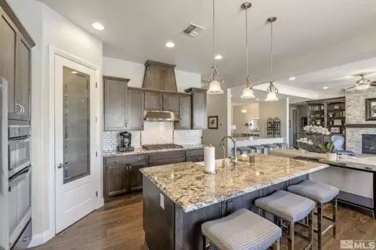
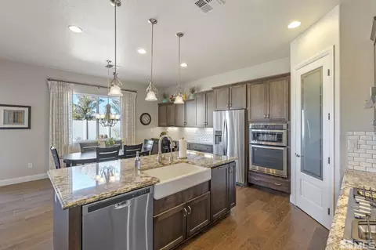
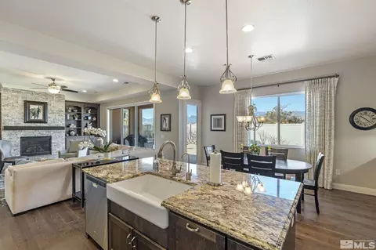
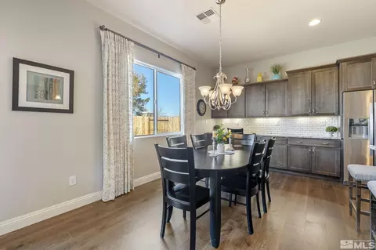
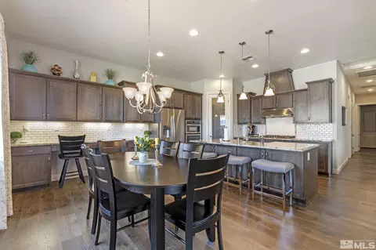
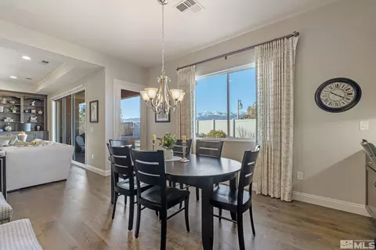
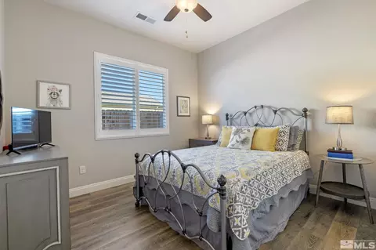
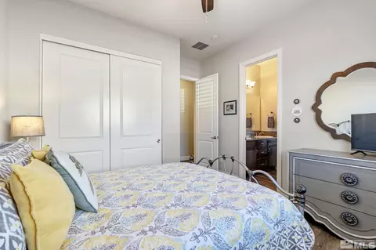
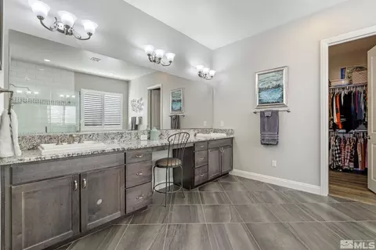
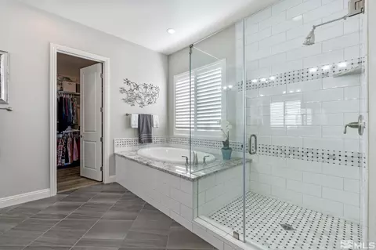
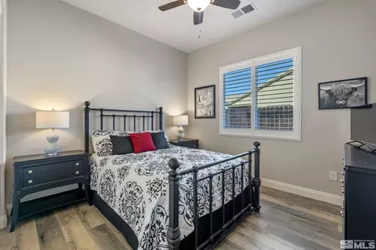
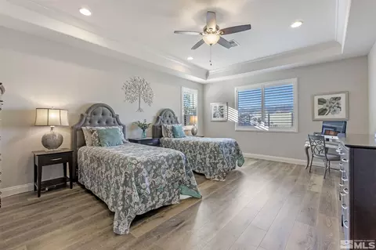
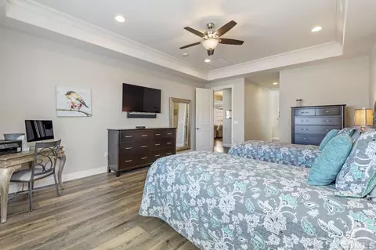
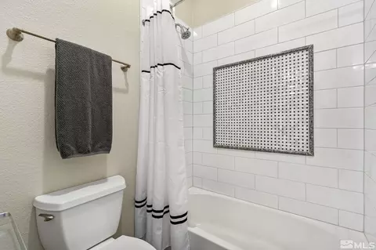
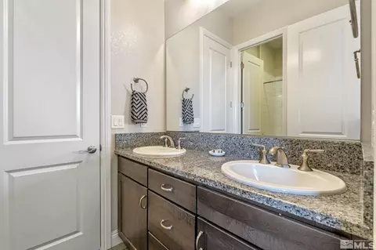
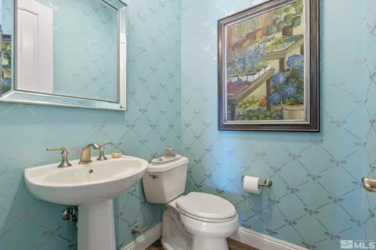
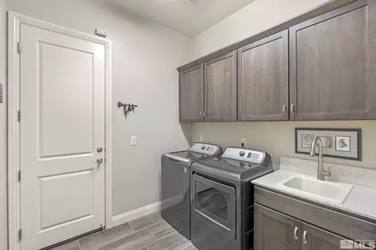
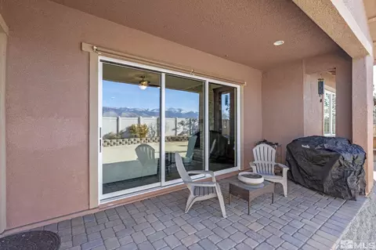
Last sold 03/21/2025 after 72 Days
bed
bath
Sqft ($347/Sqft)
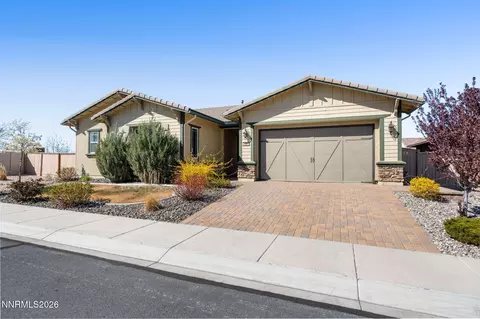
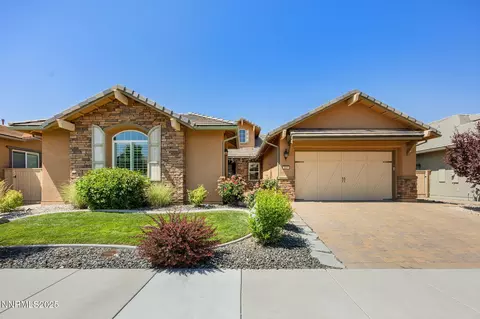
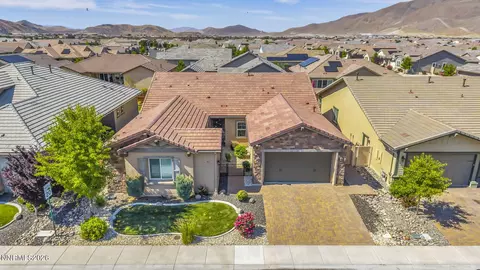
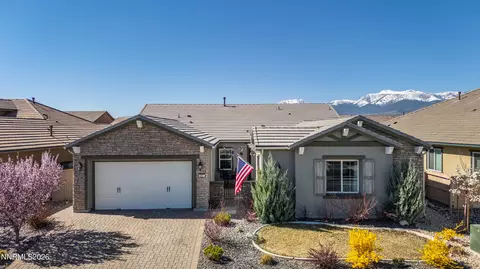
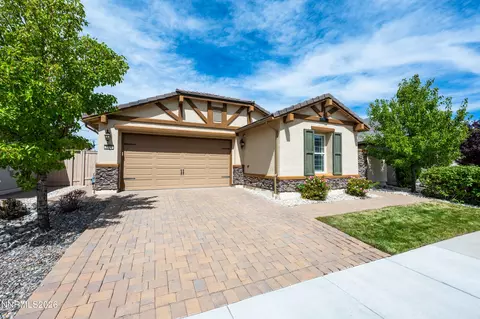
| Property type House | Neighborhood | Year built 2017 | HOA fee $155/month | Lot size 8,407 Sqft | Parking 3 garage spaces |

| Overview | |
| Heating | Natural Gas |
| Levels/Style | 1 |
| MLS # | 250000242 |
| SubType | Single Family Residence |
| SqFt | 2496 |
| Status | Closed |
| Lot Size (Sqft) | 8407.08 |
| Property Tax | 6137.86 |
| HOA Fee | 155, Monthly |
| Year Built | 2017 |
| Interior | |
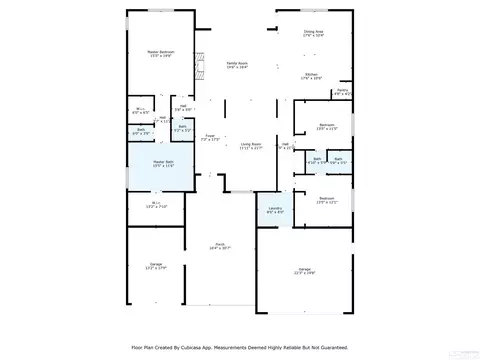
| Total # of Bathrooms | 3 |
| # of Full Baths | 2 |
| # of Half Baths | 1 |
| Total # of Bedrooms | 3 |
| Laundry | Cabinets, Laundry Area, Sink |
| Flooring | Laminate |
| Interior Features | Breakfast Bar, Ceiling Fan(s), High Ceilings, Kitchen Island, No Interior Steps, Pantry, Primary Downstairs, Walk-In Closet(s) |
| Appliances | Dishwasher, Disposal, Electric Oven, Electric Range, Gas Cooktop, Gas Range, Microwave, Oven, Water Purifier |
| Fireplace | Gas, Gas Log |
| Exterior | |
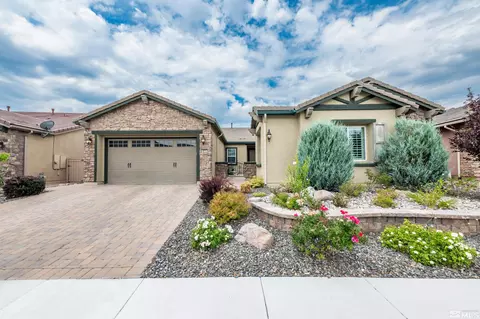
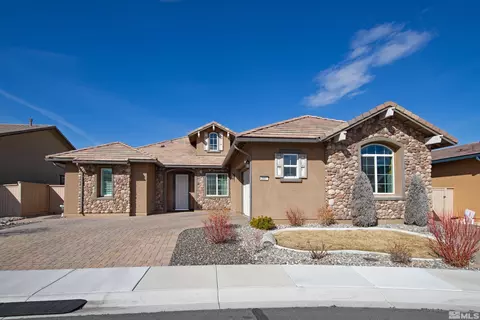
| Roof | Tile |
| Foundation | Slab |
| Construction | Stucco |
| # of Parking Spaces | 3 |
| Parking | Attached, Garage Door Opener |
| Fencing | Back Yard |
| Exterior Features | Entry Flat Or Ramped Access, None |
| Lot Features | Common Area, Landscaped, Level, Sprinklers In Front |
| Amenities / Utilities | |
| Sewer/Septic | Public Sewer |
| Water Source | Public |
| Utilities | Cable Available, Electricity Available, Internet Available, Natural Gas Available, Phone Available, Sewer Available, Water Available, Cellular Coverage, Water Meter Installed |
| HOA Fee Includes | Snow Removal |
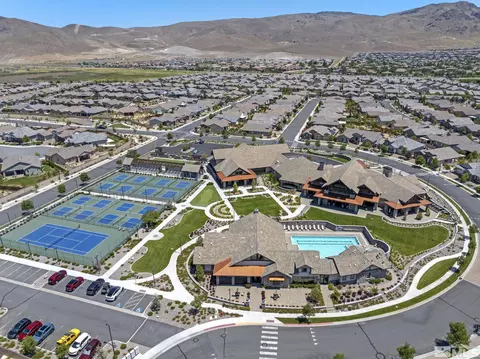
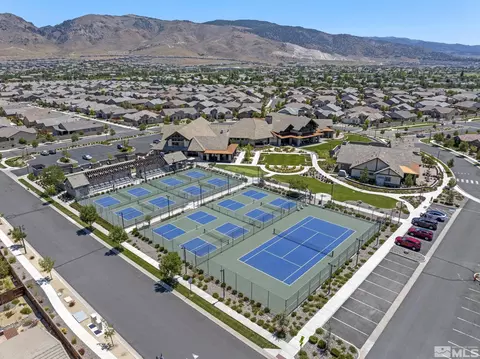
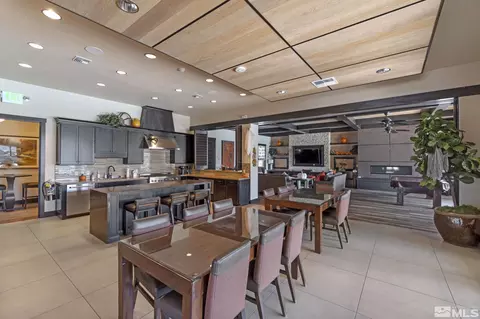
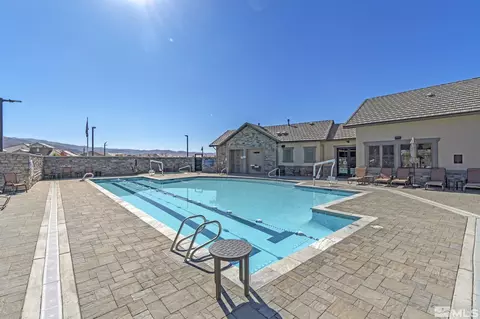
| HOA Amenities | Fitness Center, Gated, Maintenance Grounds, Management, Pool, Security, Spa/Hot Tub, Tennis Court(s), Clubhouse/Recreation Room |
| Security Features | Security Fence, Smoke Detector(s) |
| Location | |
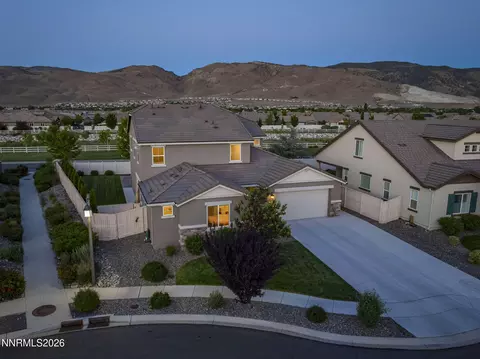
| View | Mountain(s) |
| Subdivision | Damonte Ranch Village 4 |
| County | Washoe |
| Elementary School | Nick Poulakidas |
| Middle School | Depoali |
| High School | Damonte |
| APN | 141-491-02 |
| Zoning | PD |
| Directions | Regency Park Drive |
| Lot/ Land Details | |
| Road Responsibility | Private Maintained Road |
| Road Frontage | Private Road |
MLS # 250000242| Est. value | Bed/bath | Sqft | mi | |
|---|---|---|---|---|
| 9815 Dyevera Ln, Reno, NV 89521 | $1,068,000 | 3/3 | 2,929 | 0.02 |
| 9811 Dyevera Ln, Reno, NV 89521 | $917,000 | 3/2 | 2,687 | 0.02 |
| 9817 Dyevera Ln, Reno, NV 89521 | $1,015,000 | 4/3 | 2,870 | 0.03 |
| 9809 Dyevera Ln, Reno, NV 89521 | $930,000 | 3/2 | 2,496 | 0.03 |
| 9812 Dyevera Ln, Reno, NV 89521 | $1,044,000 | 4/3 | 2,870 | 0.04 |
| 9816 Dyevera Ln, Reno, NV 89521 | $1,035,000 | 3/2 | 2,687 | 0.04 |
| 9810 Dyevera Ln, Reno, NV 89521 | $1,071,000 | 4/3 | 2,929 | 0.04 |
| 9818 Dyevera Ln, Reno, NV 89521 | $1,021,000 | 3/2 | 2,687 | 0.04 |
Estimated values are based on public record data and automated valuation models. Values are not guaranteed and may not reflect current market conditions.
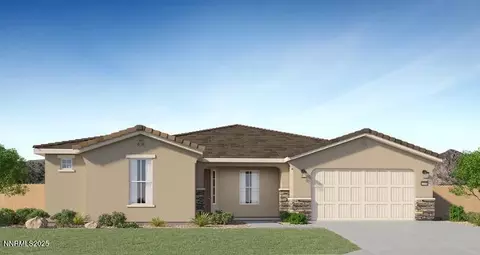
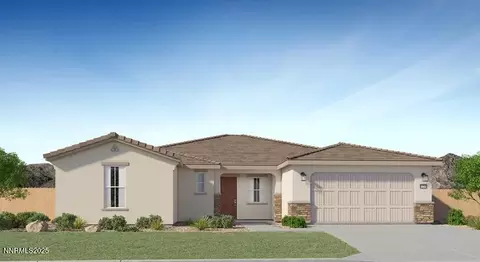
$550,000
$575,000
$717,691
$427,670
$365,000
$475,000
$167,450
$399,000
$85,000
$529,500
$496,990
$355,000
$449,500
$435,000
$697,000
$699,500
$1,200,000
$599,950
$323,000
$679,900
$1,232,995
$435,000
$745,990
$774,000
$439,000
$615,000
$732,000
$1,512,000
$345,000