Movoto Real Estate
  • Exterior
  • View/Area
  • Other
  • Dining
  • Kitchen
  • Bedroom
  • Bath

9765 Ripple Way, Reno, NV 89521

$509,900
  • 2

    bed

  • 2

    bath

  • 1,272

    Sqft ($401/Sqft)

House for sale 7 days

About 9765 Ripple Way

Property type House
Neighborhood
Year built 1999
HOA fee $180/month
Lot size 3,964 Sqft
Parking 2 garage spaces
Property description
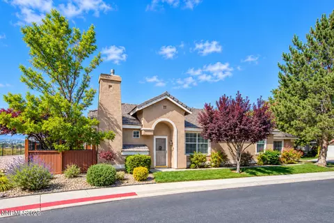
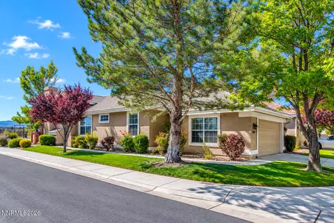
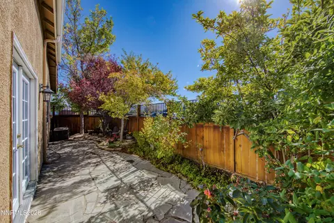
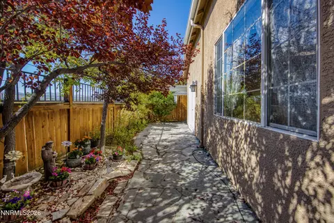
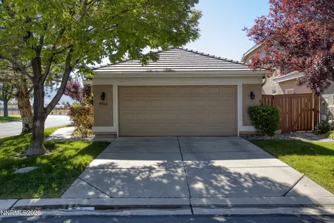
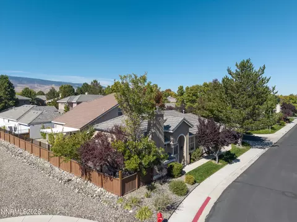
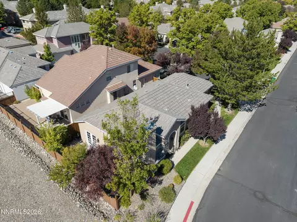
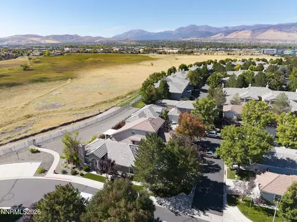
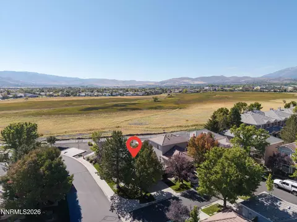
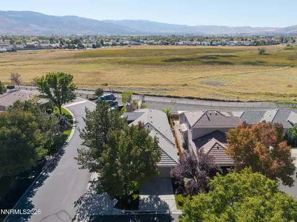
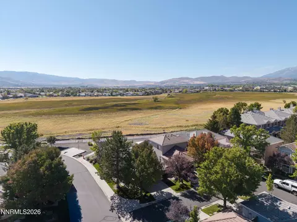
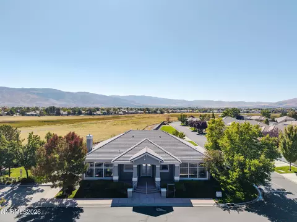
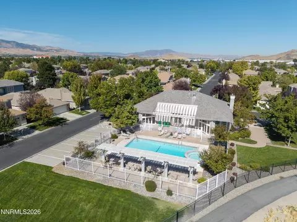
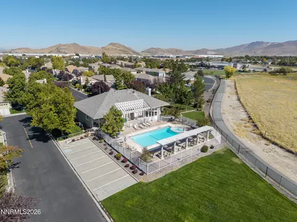
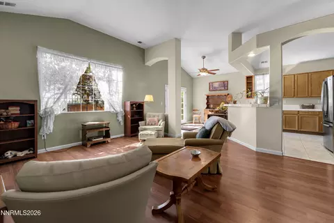
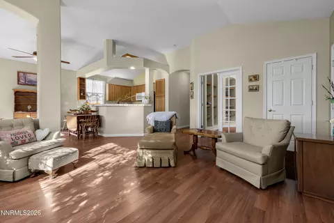
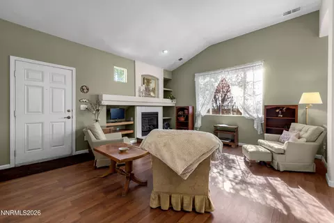
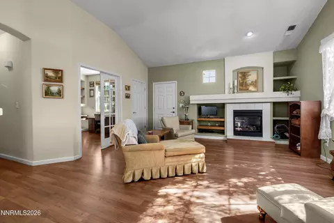
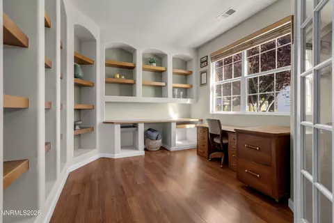
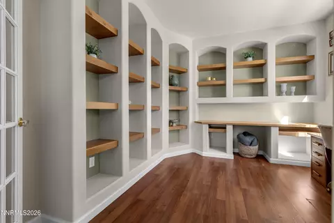
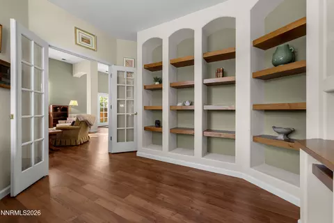
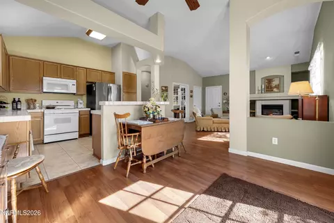
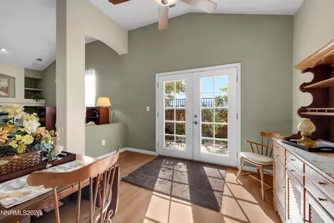
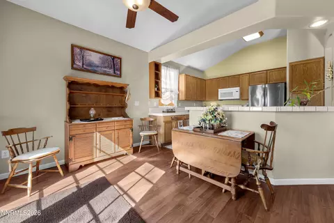
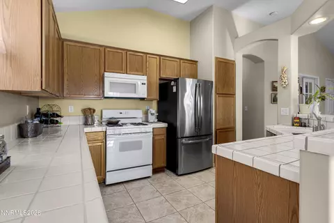
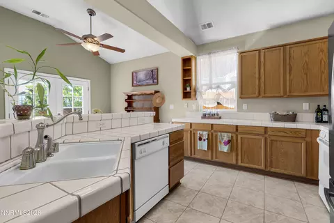
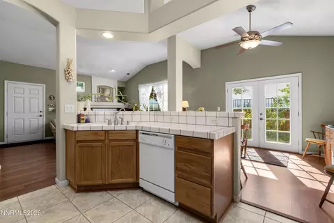
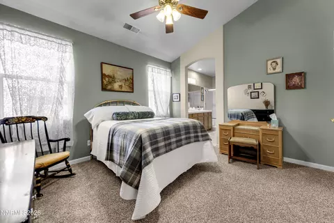
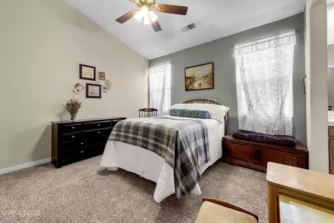
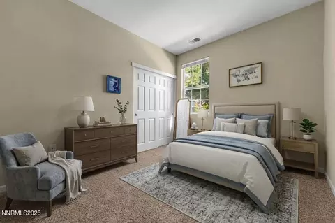
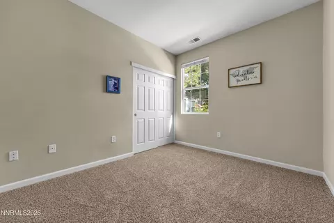
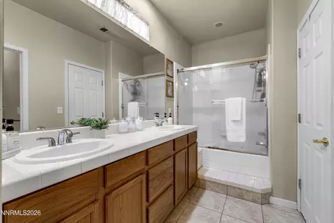
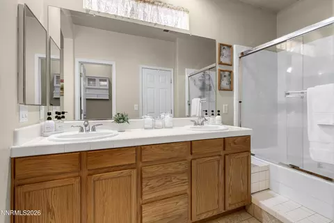
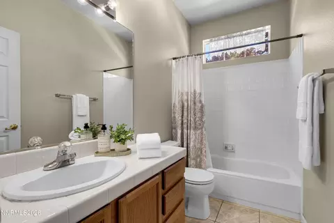
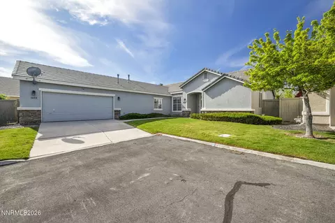
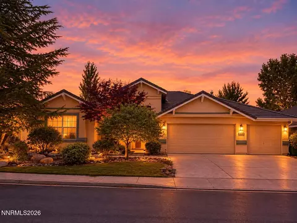
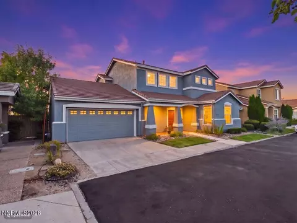
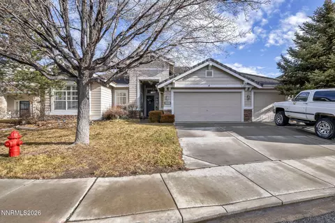
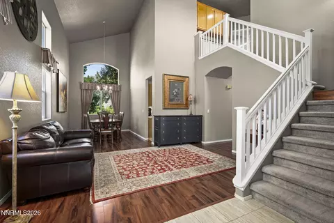
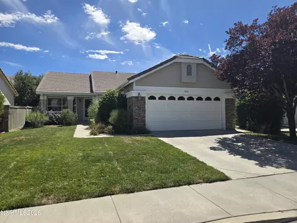
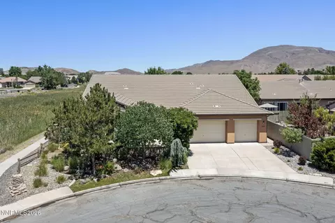
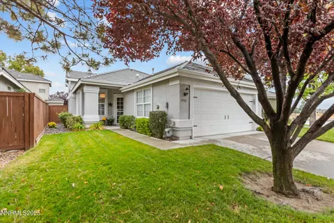
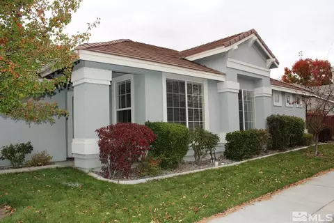
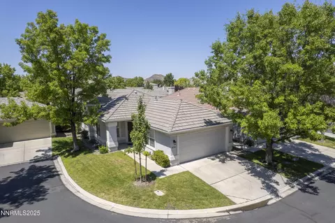
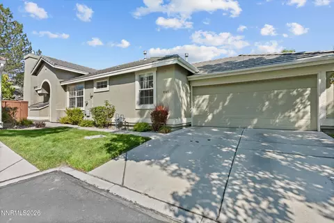
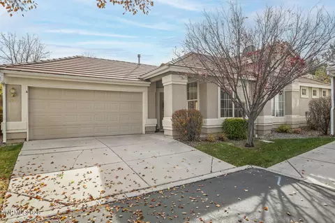
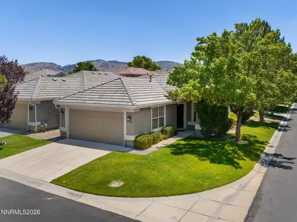
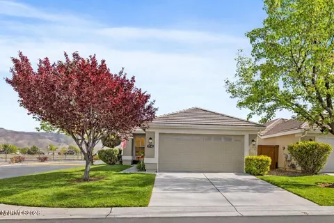
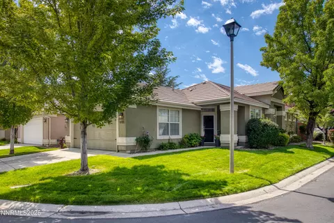
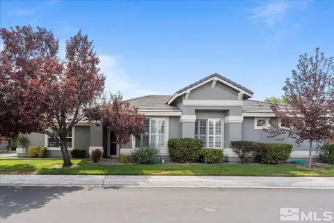
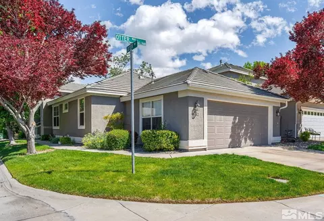
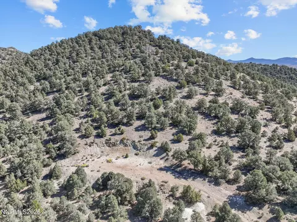
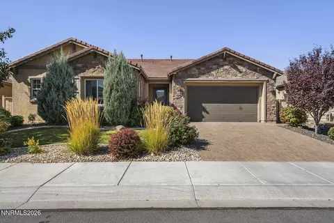
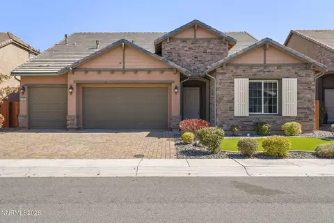
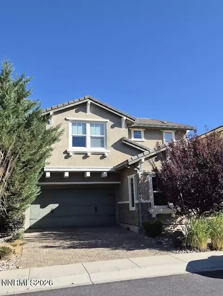
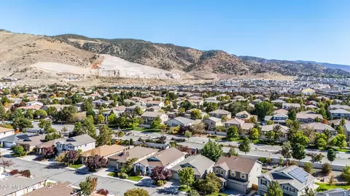
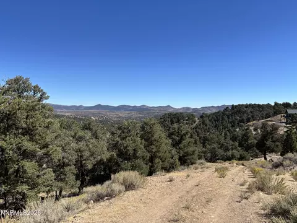
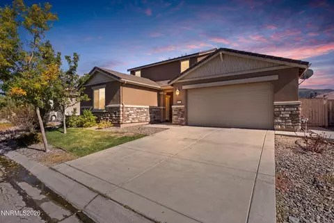
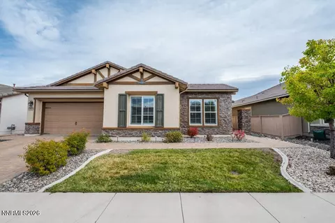
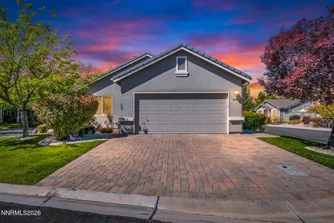
The last lots, and the best one! Some homes are simply bought. This one was hand chosen. When the final phase of The Meadows was being built, one buyer walked the lots and picked this spot for a reason. It sits where the neighborhood gives way to open space, with no one behind it and just one neighbor to the west. They've lived here ever since, the home's first and only owner, and it's easy to see why they never left. Mornings start with light. The home faces south, so sun moves through the rooms all day and warms the patio long after other yards have gone cool. Out back, mature trees provide shade and privacy. Past the yard the paved trail heads into the open space along the meadow; follow it wherever you like. Inside, the main living areas flow together, with laminate and tile underfoot. The kitchen, living room, and dining area share one open space, so whoever is cooking is still part of the conversation. Through the French doors off the living room the den waits quietly. Custom built-in shelving lines the walls, ready for books, a home office, or the collectibles you've always wanted to display. The primary suite opens through double doors into a room with real breathing space. It has a walk-in closet and full en-suite bathroom, including double sinks. The centerpiece is the jetted tub and shower, an upgrade the owner requested from the builder during construction. That one choice says a lot about how carefully this home was planned from the start. The second bedroom is a comfortable retreat for guests, and both bedrooms have brand-new carpet. Then there's life inside the gates. The Meadows community offers private gated access, security, a clubhouse, a pool, a spa, and a weight room. The HOA maintains the common grounds and even the front landscaping, so weekends belong to you, not your lawn. A great opportunity for part-time residents and full-time residents. Homes in the last phase of a community rarely come up. Homes on one of its best lots come up even less often. Note: Some photos are virtually staged.
Listed by
Listing Agent - The Dees Group
Listing Agent Contact: 775-746-7000
Listing Office - Dickson Realty - Caughlin
Source: NNRMLS mls logo
MLS#260012338 • last updated 1 week ago
Movoto checked NNRMLS for data 4 minutes ago
Request a virtual or in-person tour
Overview
Cooling/AC Central Air
Heating Forced Air, Natural Gas
Levels/Style 1, One
MLS # 260012338
SubType Single Family Residence
SqFt 1272
Status Active
Lot Size (Sqft) 3964
Property Tax 2356.31
HOA The Meadows
HOA Fee 180, Monthly
Year Built 1999
Interior
Total # of Bathrooms 2
# of Full Baths 2
Total # of Bedrooms 2
Laundry Laundry Room, Shelves, Washer Hookup
Flooring Carpet, Ceramic Tile, Laminate
Interior Features Ceiling Fan(s), High Ceilings, Kitchen Island, Primary Downstairs, Walk-In Closet(s)
Appliances Dishwasher, Disposal, Gas Range, Microwave, Refrigerator
Fireplace Gas
Exterior
Roof Pitched, Tile
Foundation Slab
Construction Stucco
# of Parking Spaces 2
Lot_Sp_Features_Co_Adjoins_Sp_Undeveloped_Sp_Acreage 1
Parking Additional Parking, Attached, Garage, Garage Door Opener
Patio/Porch Uncovered, Patio
Other Structures None
Fencing Partial
Exterior Features Rain Gutters
Lot Features Common Area, Corner Lot, Landscaped, Level, Sprinklers In Front
Amenities / Utilities
Sewer/Septic Public Sewer
Water Source Public
Utilities Cable Available, Electricity Connected, Internet Available, Natural Gas Connected, Sewer Connected, Water Connected, Water Meter Installed
Spa None
HOA Fee Includes Landscape Maintenance - Partial, Snow Removal
HOA Amenities Clubhouse, Fitness Center, Gated, Landscaping, Parking, Pool, Security, Spa/Hot Tub
Security Features Carbon Monoxide Detector(s), Smoke Detector(s)
Location
View Meadow, Mountain(s)
Subdivision The Meadows 4
County Washoe
Elementary School Double Diamond
Middle School Depoali
High School Damonte
APN 160-561-25
Zoning MF14
Lot/ Land Details
Road Responsibility Private Maintained Road
Road Frontage Private Road
Open houses
for 9765 Ripple Way.

Select a date to see it sooner.
question
Have a question about this property? Call us at (844) 430-0869
5/10
7/10
5/10
Source: GreatSchools.org © 2026. All rights reserved.

Around Double Diamond

Explore everything this neighborhood has to offer. Learn more about Double Diamond.
  • Real Estate
  • NV
  • Washoe County
  • Reno
  • 89521
  • Double Diamond
  • 9765 Ripple Way

My commute

Enter a destination to see travel time and distance.
By entering my info and clicking Ask a Question below, I am providing my e-signature and express written consent to receive marketing emails, calls, and texts (including via automatic telephone dialing systems, AI generative, artificial or pre-recorded voice technology) relating to my inquiry from Movoto (and parties calling/messaging on their behalf) even if my number appears on the company, state, or national Do Not Call Registry. You also agree to ourTerms and Conditions and Privacy Policy. Consent not required to receive services (call 1-844-420-1270 to be connected without providing consent).

Nearby homes for sale in Reno, NV

Nearby recently sold homes in Reno, NV

Newest listings in 89521

Meet with a real estate agent today (844) 430-0869
The multiple listing information is provided by Northern Nevada Regional MLS. IDX information is provided exclusively for consumers’ personal, non-commercial use and that it may not be used for any purpose other than to identify prospective properties consumers may be interested in purchasing. Information deemed reliable but not guaranteed to be accurate. Buyer to verify all information. The information provided is for consumers' personal, non-commercial use and may not be used for any purpose other than to identify prospective properties consumers may be interested in purchasing. Listing information updated every 15 minutes. Terms of use & Privacy Policy, California Privacy Info. Copyright © 2005 - 2026 Movoto, Inc. All rights reserved. Equal Housing Opportunity CalDRE CalDRE #01517281
Movoto Real Estate is committed to ensuring accessibility for individuals with disabilities. We are continuously working to improve the accessibility of our web experience for everyone. We welcome feedback and accommodation requests, please submit them here.
Northern Nevada Regional MLS Multiple Listing Service™ system
The data relating to real estate for sale on this web site comes in part from the Broker Reciprocity Program of the Northern Nevada Regional MLS. Real estate listings held by brokerage firms other than Movoto, Inc. are marked with the Broker Reciprocity logo and detailed information about them includes the name of the listing brokers. The information being provided is for consumers' personal, non-commercial use and may not be used for any other purpose other than to identify prospective properties comsumers may be interested in purchasing. Information deemed reliable but not guaranteed. © Copyright Northern Nevada Regional MLS. All rights reserved.
Requests for information regarding mortgage products will be directed to Movoto.com affiliate, Lower, LLC - a licensed Mortgage Lender (NMLS #1124061), or, based on your location, may be redirected to a participating mortgage marketing partner that may pay Lower, LLC for any consumer contact information provided through this site.