

- $695,000
- 4Bd
- 2Ba
- 2,234 Sq Ft
SOLD


Last sold 12/20/2023 after 48 Days
bed
bath
Sqft ($305/Sqft)
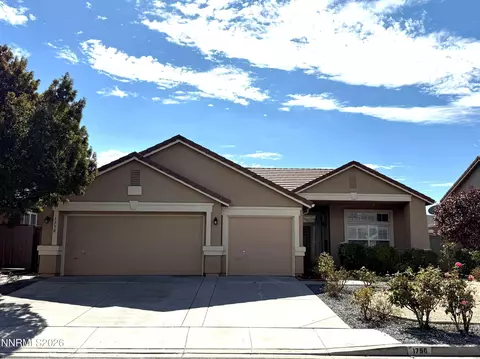
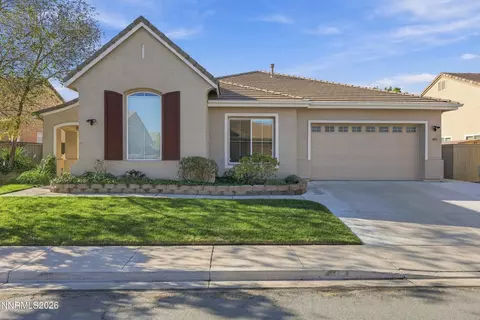
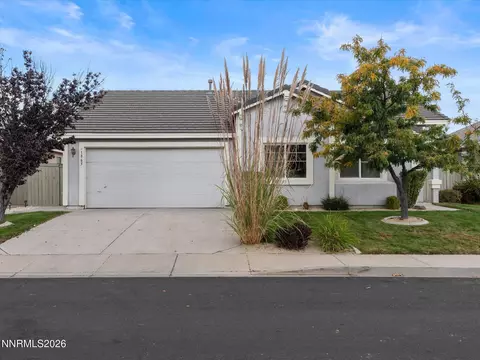
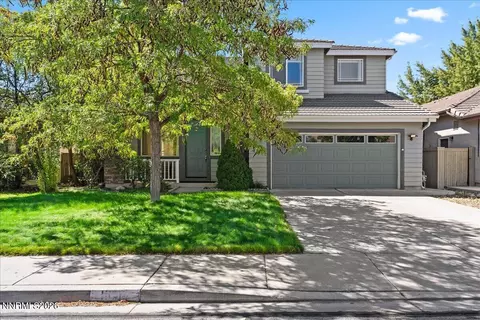
| Property type House | Neighborhood | Year built 2002 | HOA fee $40/month | Lot size 7,405 Sqft | Parking 3 garage spaces |

| Overview | |
| Cooling/AC | Central Air, Refrigerated |
| Heating | Fireplace(s), Forced Air, Natural Gas |
| Levels/Style | 1 |
| MLS # | 230012761 |
| Virtual Tour | N/A |
| SubType | Single Family Residence |
| SqFt | 2068 |
| Status | Closed |
| Lot Size (Sqft) | 7405.2 |
| Property Tax | 3807.9 |
| HOA Fee | 40, Monthly |
| Year Built | 2002 |
| Interior | |
| Total # of Bathrooms | 2 |
| # of Full Baths | 2 |
| Total # of Bedrooms | 3 |
| Laundry | Cabinets, Laundry Area, Laundry Room, Sink |
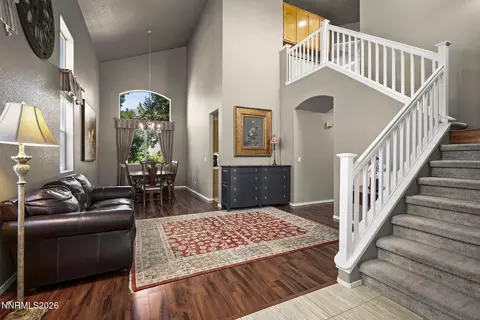
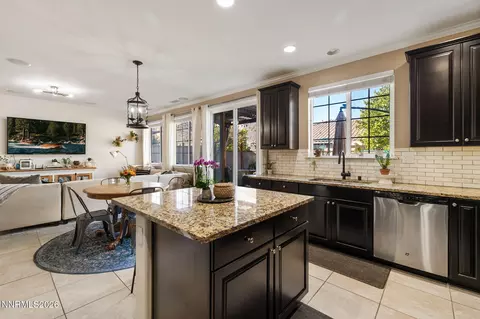
| Flooring | Carpet, Ceramic Tile |
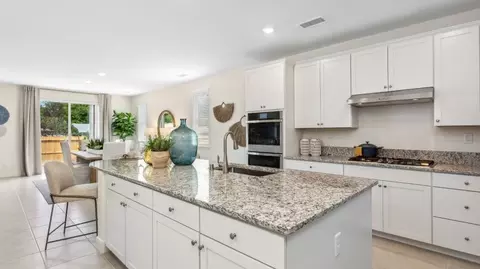
| Interior Features | Breakfast Bar, High Ceilings, Kitchen Island, Pantry, Walk-In Closet(s) |
| Appliances | Dishwasher, Disposal, Dryer, Gas Range, Microwave, Refrigerator, Washer |
| Fireplace | Gas Log |
| Exterior | |
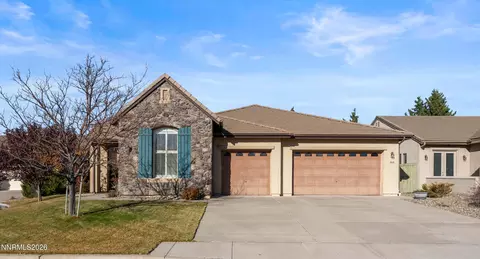
| Roof | Pitched, Tile |
| Foundation | Slab |
| Construction | Stucco |
| # of Parking Spaces | 3 |
| Parking | Attached, Garage Door Opener |
| Patio/Porch | Patio |
| Fencing | Back Yard |
| Exterior Features | None |
| Lot Features | Landscaped, Level, Sprinklers In Front, Sprinklers In Rear |
| Amenities / Utilities | |
| Sewer/Septic | Public Sewer |
| Water Source | Public |
| Utilities | Cable Available, Electricity Available, Internet Available, Natural Gas Available, Phone Available, Sewer Available, Water Available, Cellular Coverage, Water Meter Installed |
| HOA Amenities | Maintenance Grounds |
| Security Features | Smoke Detector(s) |
| Location | |
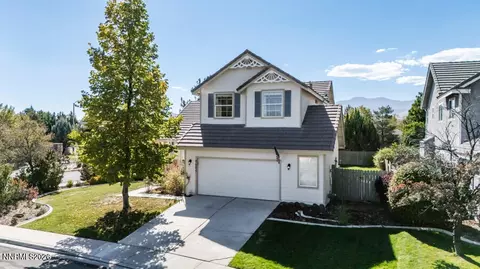
| View | Mountain(s), Park/Greenbelt |
| County | Washoe |
| Elementary School | Double Diamond |
| Middle School | Depoali |
| High School | Damonte |
| APN | 16104108 |
| Zoning | Pd |
| Directions | Wilbur May-Cedar Crest-Frankwood-Glen Ridge |
| Lot/ Land Details | |
| Road Responsibility | Public Maintained Road |
| Road Frontage | Other |
MLS # 230012761
MLS # 110000004| Est. value | Bed/bath | Sqft | mi | |
|---|---|---|---|---|
| 9661 Glen Ridge Dr, Reno, NV 89521 | $628,900 | 2/2 | 1,706 | 0.01 |
| 9649 Glen Ridge Dr, Reno, NV 89521 | $715,200 | 3/2 | 2,230 | 0.02 |
| 9667 Glen Ridge Dr, Reno, NV 89521 | $709,400 | 4/2 | 2,235 | 0.03 |
| 9640 Glen Ridge Dr, Reno, NV 89521 | $726,600 | 3/2 | 2,230 | 0.03 |
| 9648 Glen Ridge Dr, Reno, NV 89521 | $631,200 | 3/2 | 1,706 | 0.03 |
| 9673 Glen Ridge Dr, Reno, NV 89521 | $747,800 | 3/2 | 2,230 | 0.04 |
| 9637 Glen Ridge Dr, Reno, NV 89521 | $718,800 | 4/2 | 2,068 | 0.04 |
| 1780 Northrup Ct, Reno, NV 89521 | $587,800 | 3/2 | 1,553 | 0.04 |
Estimated values are based on public record data and automated valuation models. Values are not guaranteed and may not reflect current market conditions.



$550,000
$575,000
$717,691
$427,670
$365,000
$475,000
$167,450
$399,000
$85,000
$529,500
$496,990
$355,000
$449,500
$435,000
$697,000
$699,500
$1,200,000
$599,950
$323,000
$679,900
$1,232,995
$435,000
$745,990
$774,000
$439,000
$615,000
$732,000
$1,512,000
$345,000