Movoto Real Estate
  • Exterior
  • Other
  • View/Area
  • Living
  • Dining
  • Entry Way
  • Kitchen
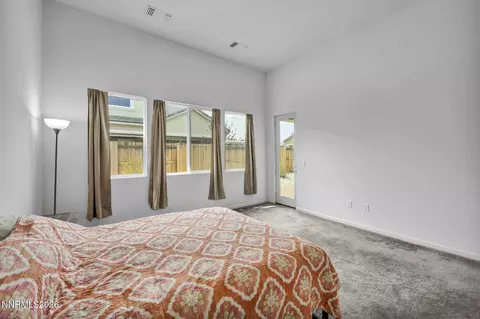
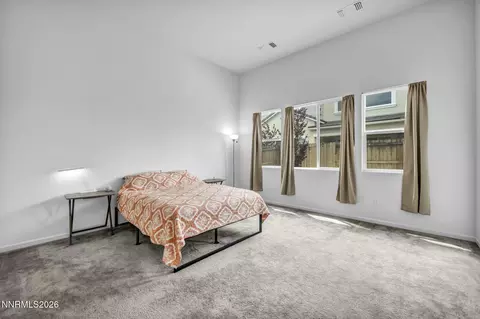
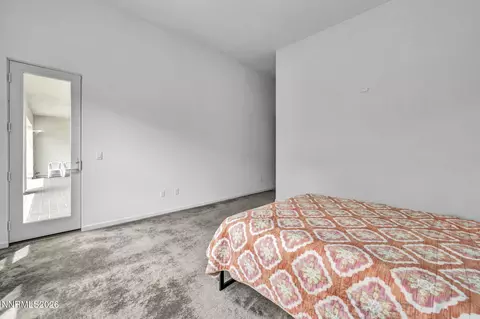
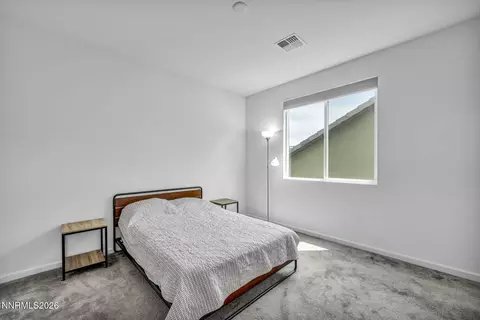
  • Bedroom
  • Bath

9505 Baldacci Ct, Reno, NV 89521
  • $1,169,880

  • 4

    bed

  • 4

    bath

  • 3,263

    Sqft ($359/Sqft)

House for sale 16 days
Movoto is helping 55 homebuyers near you

About 9505 Baldacci Ct

Property type House
Neighborhood
Year built 2021
HOA fee $150/month
Lot size 7,407 Sqft
Movoto estimate
Parking 3 garage spaces
Property description
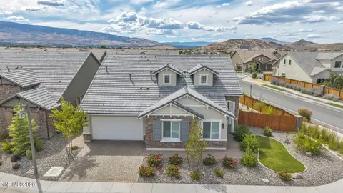
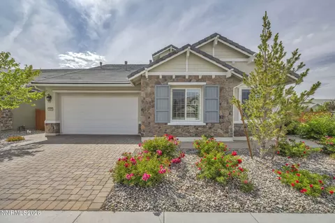
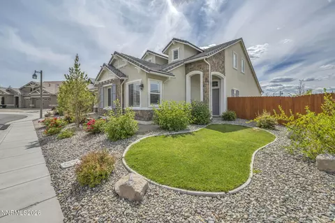
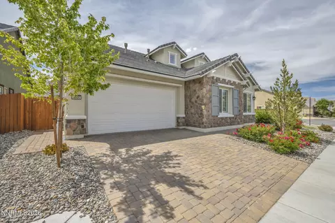
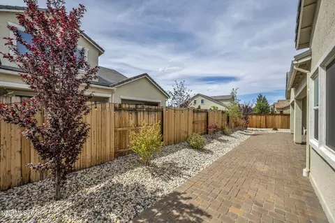
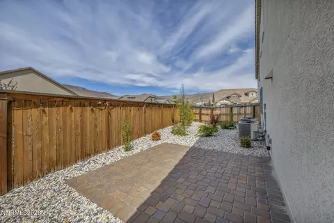
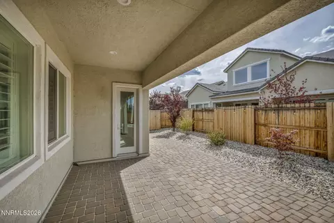
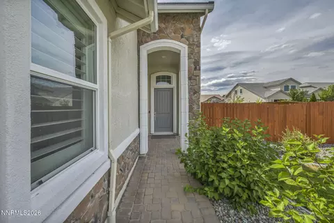
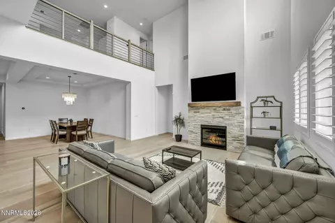
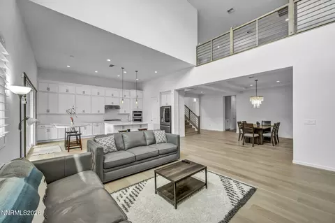
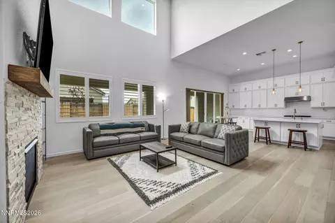
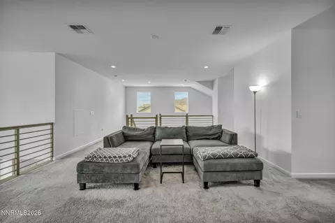
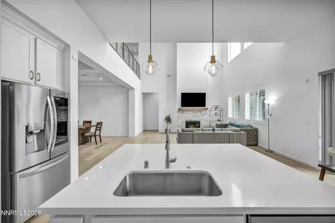
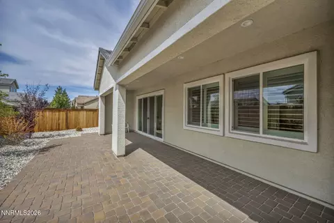
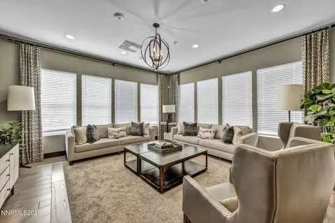
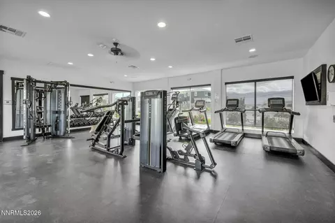
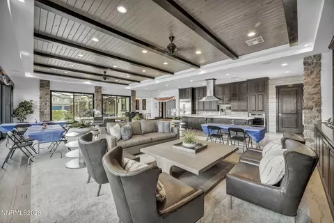
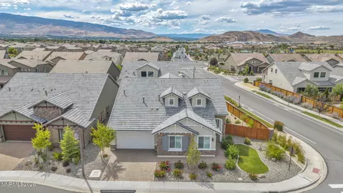
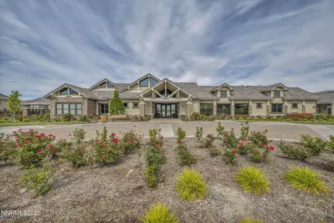
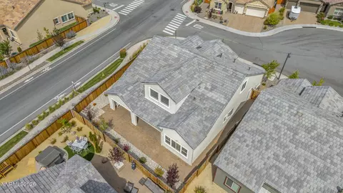
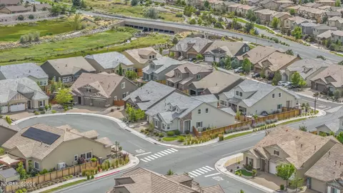
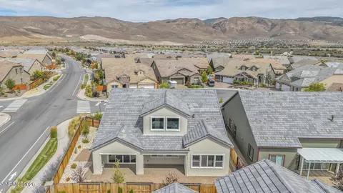
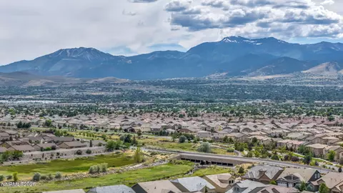
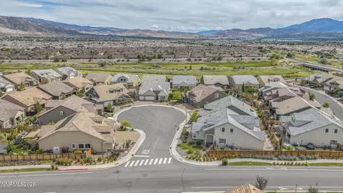
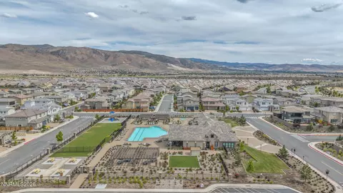
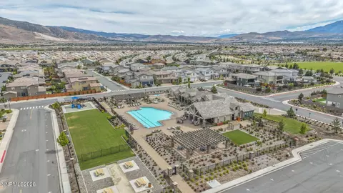
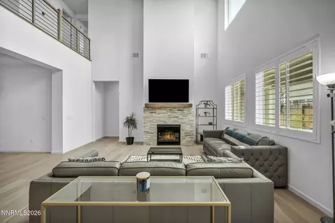
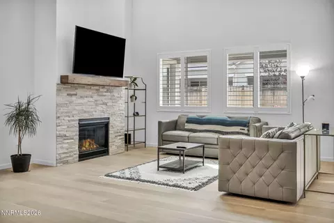
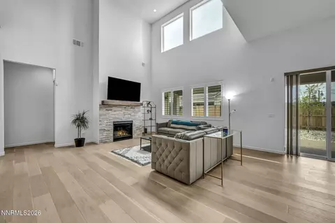
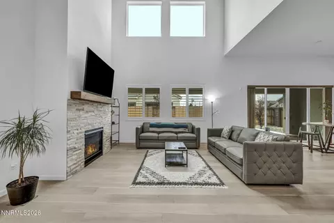
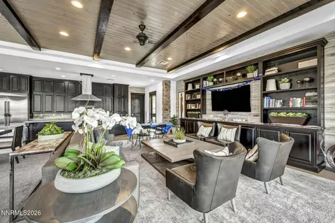
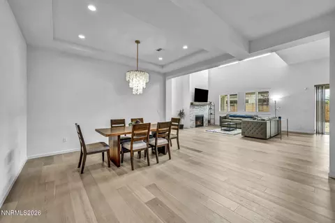
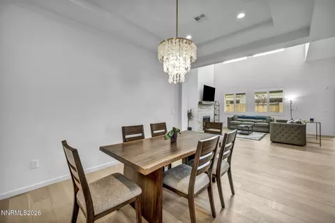
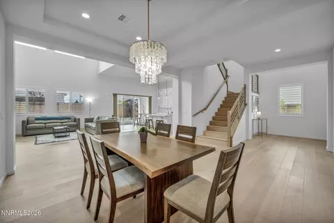
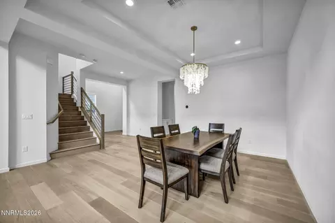
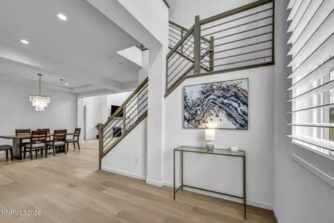
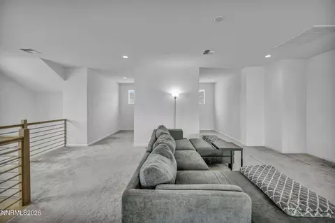
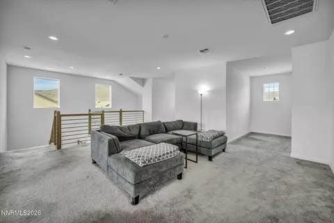
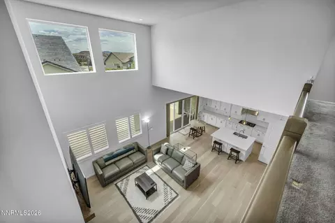
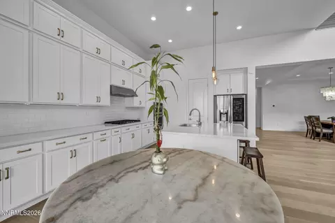
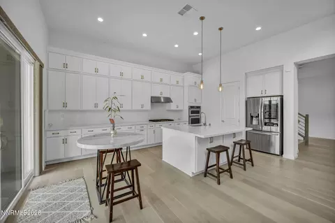
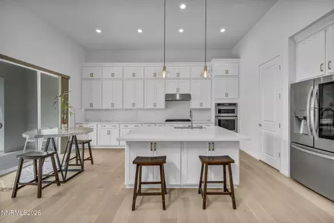
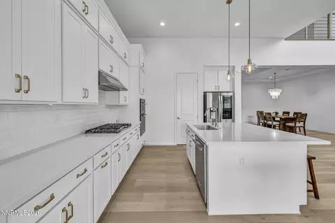
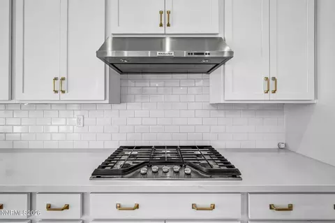
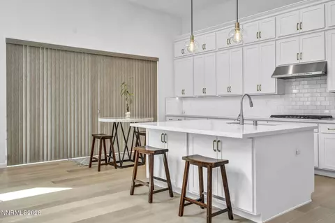
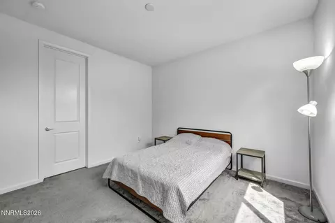
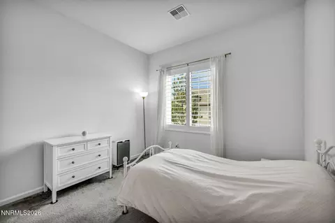
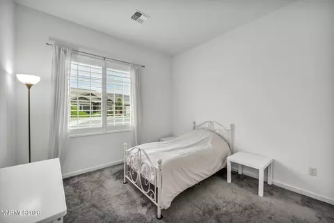
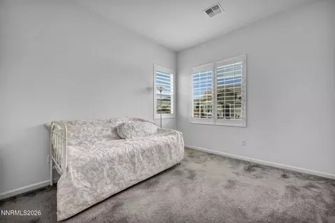
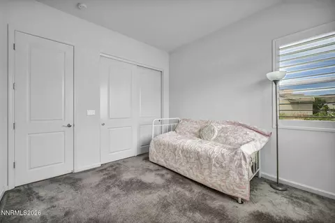
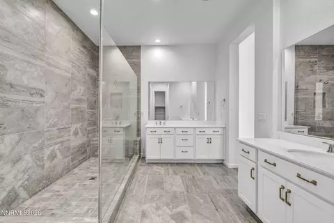
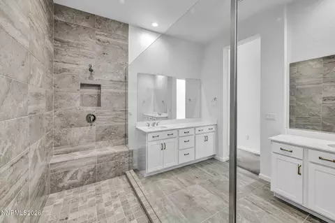
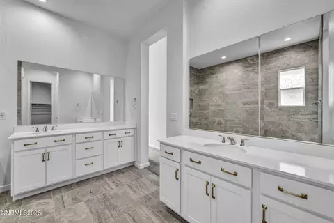
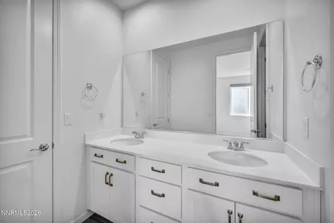
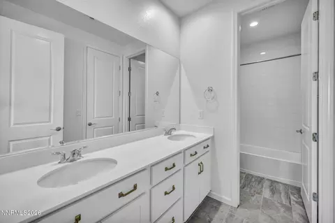
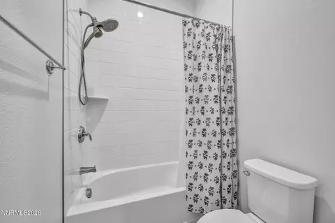
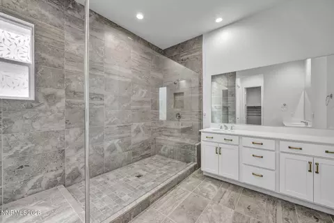
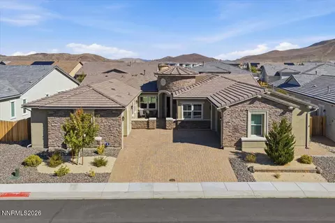
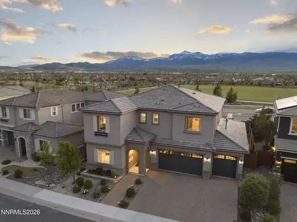
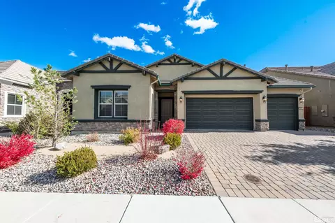
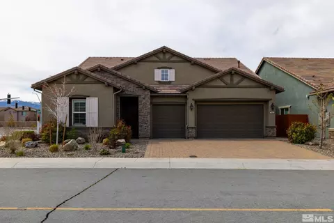
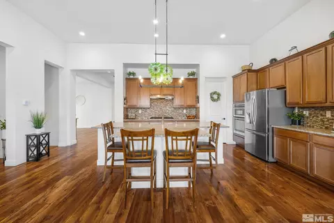
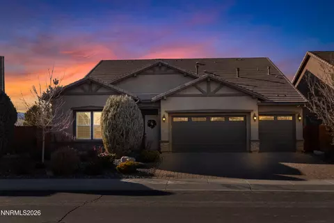
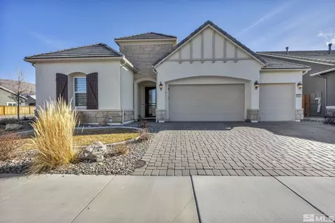
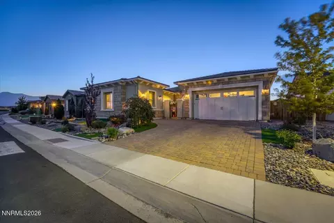
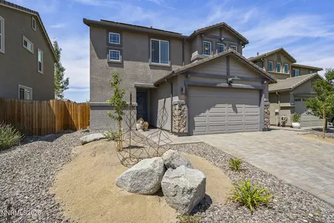
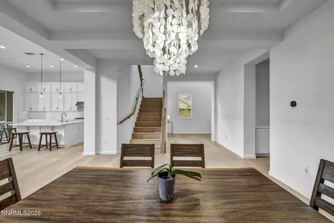
Step into a world of elegance and sophistication with this breathtaking masterpiece, where luxury meets comfort. Meticulously maintained and showing like new, this exceptional home features 4 bedrooms, including two spacious master suites, 3 full bathrooms, 1 half bathroom, and 3,263 square feet of thoughtfully designed living space. Every detail reflects renowned craftsmanship, enhanced by more than $100,000 in premium builder upgrades. Plus, enjoy added peace of mind with over four years remaining on the builder's limited structural warranty. The grand open-concept floor plan showcases soaring high ceilings, abundant natural light, and upgraded recessed lighting throughout, creating a bright and inviting atmosphere. The main level offers the convenience of the master suite with a private entrance into the extended patio, along with two additional bedrooms, making single-level living possible while still providing plenty of space for family or guests. Upstairs, you'll find a private second master suite with its own full bathroom, along with an expansive open-concept loft that offers incredible flexibility. This oversized space is perfect as a media room, game room, home office, fitness area, or additional family room, and its generous layout also provides the potential to create a fifth bedroom while maintaining a comfortable living area. The gourmet kitchen is a chef's dream, featuring top-of-the-line KitchenAid appliances, elegant quartz countertops, extensive custom cabinetry, and a spacious walk-in chef's pantry for exceptional storage and organization. Throughout the home, you'll find engineered wood flooring, a cozy gas fireplace, soaring ceilings, upgraded recessed lighting, and electrical rough-ins for ceiling fans in the living room and all bedrooms, providing added convenience for future customization. French doors lead to an extended patio overlooking the beautifully landscaped, low-maintenance backyard—ideal for entertaining or relaxing outdoors. Perfectly positioned on a premium, oversized corner lot—an upgraded homesite purchased directly from a well-known builder for its larger size and enhanced setting—this home is tucked away at the end of a quiet cul-de-sac, offering added privacy and extra outdoor space. Located in desirable South Reno, you'll enjoy easy access to biking and walking trails, a nearby creek, convenient freeway access, and be just 30 minutes from the breathtaking beauty of Lake Tahoe and the ski resorts. Residents of the highly sought-after Villa Vista Ranch community enjoy resort-style amenities, including a luxurious clubhouse with a 24-hour fitness center and pool, creating the perfect balance of recreation, relaxation, and everyday convenience. This is more than just a home—it's a lifestyle of luxury, comfort, and serenity. Don't miss this rare opportunity to own one of Villa Vista Ranch's premier homes. Schedule your private showing today and discover everything this exceptional property has to offer. This property is equipped with surveillance cameras and active video recording for security purposes. By entering you consent to being recorded.
Listed by
Listing Agent - Alma Chilson
Listing Agent Contact: 775-636-9943
Listing Office - Solid Source Realty
Source: NNRMLS mls logo
MLS#260008555 • last updated 2 weeks ago
Movoto checked NNRMLS for data 3 hours ago
Request a virtual or in-person tour
Overview
Cooling/AC Central Air
Heating Natural Gas
Levels/Style 2, Two
MLS # 260008555
SubType Single Family Residence
SqFt 3263
Status Active
Lot Size (Sqft) 7407
Property Tax 6960.85
HOA First Service Bella Vista
Builder Name Toll Brothers
HOA Fee 150, Monthly
Year Built 2021
Interior
Total # of Bathrooms 4
# of Full Baths 3
# of Half Baths 1
Total # of Bedrooms 4
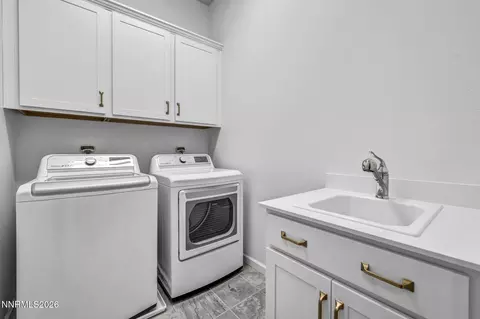
Laundry Cabinets, Laundry Closet, Laundry Room, Sink, Washer Hookup
Flooring Carpet, Wood
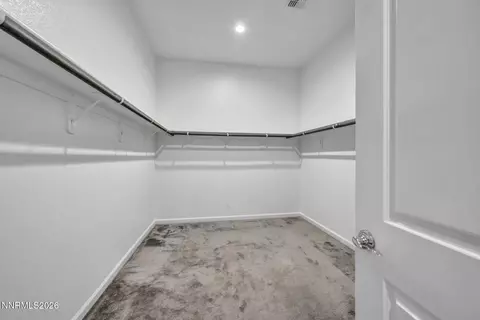
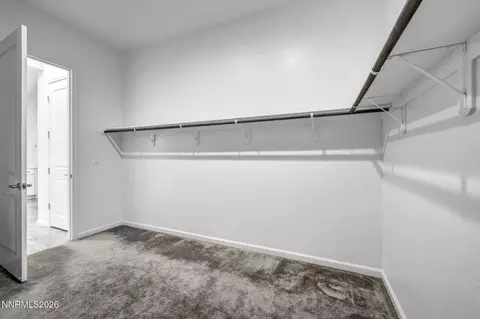
Interior Features Breakfast Bar, Entrance Foyer, High Ceilings, Kitchen Island, Loft, Pantry, Primary Downstairs, Smart Thermostat, Walk-In Closet(s)
Appliances Dishwasher, Disposal, Dryer, ENERGY STAR Qualified Appliances, Gas Cooktop, Microwave, Oven, Refrigerator, Washer
Fireplace Gas
Exterior
Roof Pitched, Tile
Foundation Slab
Construction Stone Veneer, Stucco
# of Parking Spaces 3
Parking Attached, Garage, Garage Door Opener
Patio/Porch Covered, Patio
Other Structures None
Fencing Back Yard
Exterior Features Rain Gutters
Lot Features Landscaped, Level, Sprinklers In Front, Sprinklers In Rear
Amenities / Utilities
Sewer/Septic Public Sewer
Water Source Public
Utilities Cable Available, Electricity Connected, Internet Available, Natural Gas Connected, Phone Available, Sewer Connected, Water Connected, Cellular Coverage
Spa None
HOA Fee Includes Snow Removal
HOA Amenities Barbecue, Clubhouse, Fitness Center, Landscaping, Pool, Spa/Hot Tub
Security Features Carbon Monoxide Detector(s), Keyless Entry, Security Lights, Smoke Detector(s)
Location
View Mountain(s)
Subdivision Bella Vista Ranch Village D Unit 1
County Washoe
Elementary School Nick Poulakidas
Middle School Depoali
High School Damonte
APN 165-112-18
Zoning PD
Lot/ Land Details
Road Responsibility Public Maintained Road
Road Frontage Public
Tour this home
When would you like to see 9505 Baldacci Ct?
question
Have a question about this property? Call us at (844) 430-0869
7/10
7/10
5/10
Source: GreatSchools.org © 2026. All rights reserved.

Around Virginia Footills

Explore everything this neighborhood has to offer. Learn more about Virginia Footills.
7/100
Walk
86/100
Family
57/100
Dining
82/100
Pet
  • Real Estate
  • NV
  • Washoe County
  • Reno
  • 89521
  • Virginia Footills
  • 9505 Baldacci Ct

My commute

Enter a destination to see travel time and distance.
By entering my info and clicking Ask a Question below, I am providing my e-signature and express written consent to receive marketing emails, calls, and texts (including via automatic telephone dialing systems, AI generative, artificial or pre-recorded voice technology) relating to my inquiry from Movoto (and parties calling/messaging on their behalf) even if my number appears on the company, state, or national Do Not Call Registry. You also agree to ourTerms and Conditions and Privacy Policy. Consent not required to receive services (call 1-844-420-1270 to be connected without providing consent).

Nearby homes for sale in Reno, NV

Nearby recently sold homes in Reno, NV

Newest listings in 89521

Meet with a real estate agent today (844) 430-0869
The multiple listing information is provided by Northern Nevada Regional MLS. IDX information is provided exclusively for consumers’ personal, non-commercial use and that it may not be used for any purpose other than to identify prospective properties consumers may be interested in purchasing. Information deemed reliable but not guaranteed to be accurate. Buyer to verify all information. The information provided is for consumers' personal, non-commercial use and may not be used for any purpose other than to identify prospective properties consumers may be interested in purchasing. Listing information updated every 15 minutes. Terms of use & Privacy Policy, California Privacy Info. Copyright © 2005 - 2026 Movoto, Inc. All rights reserved. Equal Housing Opportunity CalDRE CalDRE #01517281
Movoto Real Estate is committed to ensuring accessibility for individuals with disabilities. We are continuously working to improve the accessibility of our web experience for everyone. We welcome feedback and accommodation requests, please submit them here.
Northern Nevada Regional MLS Multiple Listing Service™ system
The data relating to real estate for sale on this web site comes in part from the Broker Reciprocity Program of the Northern Nevada Regional MLS. Real estate listings held by brokerage firms other than Movoto, Inc. are marked with the Broker Reciprocity logo and detailed information about them includes the name of the listing brokers. The information being provided is for consumers' personal, non-commercial use and may not be used for any other purpose other than to identify prospective properties comsumers may be interested in purchasing. Information deemed reliable but not guaranteed. © Copyright Northern Nevada Regional MLS. All rights reserved.
Requests for information regarding mortgage products will be directed to Movoto.com affiliate, Lower, LLC - a licensed Mortgage Lender (NMLS #1124061), or, based on your location, may be redirected to a participating mortgage marketing partner that may pay Lower, LLC for any consumer contact information provided through this site.