Movoto Real Estate
Sold on 09/29/2017
  • Map Image
  • Map Image
  • Map Image

655 Yellow Pine Rd, Reno, NV 89511

$1,010,400

Last sold 09/29/2017 for $525K

  • 4

    bed

  • 2

    bath

  • 2,246

    Sqft ($234/Sqft)

House not for sale

About 655 Yellow Pine Rd

Property type House
Year built 1982
HOA fee $28/month
Lot size 0.73 Acre
Movoto estimate
Parking 3 garage spaces
Property description
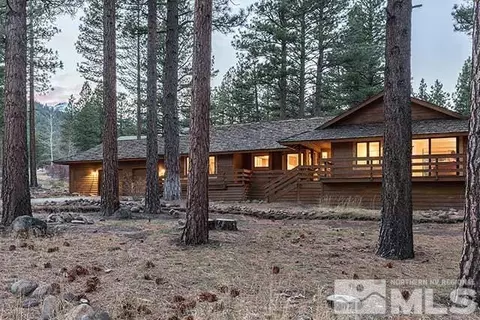
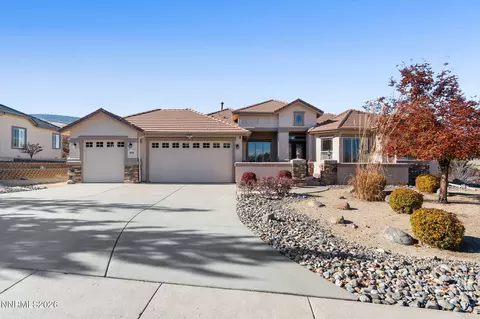
Are you looking for a large lot? beautiful pine trees? established neighborhood? Welcome to Galena Forest at its best! The sellers took this home from dark & dreary to light & bright! Doors, baseboards, and trim are now painted white, and contrast beautifully with the oil rubbed bronze hardware. Windows and two sliding glass doors have been replaced with Anderson 100 Series, Fibrex (not vinyl) and include upgraded TrueView screens. The beautiful stone fireplace was enhanced with the JØTUL fireplace insert., The garage update includes custom Diamond storage system, and an oversized wash tub/sink. The Bosch dishwasher, Samsung refrigerator with internet connectivity, and the Samsung stove with double oven capacity, are new as of January, 2016. In addition to fresh custom paint throughout the home, the baseboards were upgraded, and include quarter round. Interior as well as exterior (LED) light fixtures have been replaced. The Nest thermostat helps to maintain your cozy comfort. Equally appealing is the Shaw hickory flooring that has been installed in main living areas and hallway. Porcelain tile flooring has been added to entry and baths. The master suite was thoughtfully designed with a sunny private deck for your enjoyment.
Listed by
Listing Agent - Patti Ireland
Listing Agent Contact: 775-391-5435
Listing Office - RE/MAX Gold-Midtown
Source: NNRMLS mls logo
MLS#160017562 • last updated 1 year ago
Movoto checked NNRMLS for data 9 minutes ago
Overview
Heating Forced Air, Propane
Levels/Style 1
MLS # 160017562
Virtual Tour N/A
SubType Single Family Residence
SqFt 2246
Status Closed
Lot Size (Sqft) 31798.8
Property Tax 2835.19
HOA Fee 27.5, Monthly
Year Built 1982
Interior
Total # of Bathrooms 2
# of Full Baths 2
Total # of Bedrooms 4
Laundry Cabinets, Laundry Area
Flooring Laminate, Porcelain
Interior Features High Ceilings, Pantry, Primary Downstairs, Walk-In Closet(s)
Appliances Dishwasher, Disposal, Electric Oven, Electric Range, Refrigerator
Fireplace Circulating, Insert
Exterior
Roof Pitched, Shake, Wood
Foundation Crawl Space
Construction Wood Siding
# of Parking Spaces 3
Parking Attached, Garage Door Opener
Patio/Porch Patio, Deck
Fencing None
Exterior Features None
Lot Features Landscaped, Sloped Up
Amenities / Utilities
Sewer/Septic Septic Tank
Water Source Public
Utilities Electricity Available, Phone Available, Water Available, Propane, Water Meter Installed
HOA Amenities Maintenance Grounds
Security Features Smoke Detector(s)
Location
View Mountain(s), Trees/Woods
County Washoe
Elementary School Hunsberger
Middle School Pine
High School Galena
APN 4707212
Zoning LDS
Directions Mt.Rose HWY To Joy Lake RD
Lot/ Land Details
Road Responsibility Public Maintained Road
Road Frontage Other
$1.01M
Range: $923K-$1.09M
Last 30 days 
  • Sep 2017
    mls logo MLS # 160017562
  • Sep 29, 2017 Sold
    $525,000
  • Aug 8, 2017 Listed
    —
  • Aug 5, 2017 Price Reduced
    $525,000 (-2.8%)
  • Jul 29, 2017 Price Reduced
    $540,000 (-1.8%)
  • May 8, 2017 Price Reduced
    $550,000 (-1.8%)
  • Apr 13, 2017 Price Reduced
    $560,000 (-1.8%)
  • Mar 13, 2017 Price Reduced
    $570,000 (-0.9%)
  • Dec 14, 2016 Listed
    $575,000 (+32.2%)
  • Jun 2014
    mls logo MLS # 140005341
  • Jun 10, 2014 Sold
    —
  • May 6, 2014 Listed
    —
  • Apr 24, 2014 Listed
    $435,000
  • Year Property taxes Tax assessment
  • 2025
    $3,992 +3.0%
    $144,732 +0.02%
  • 2024
    $3,876 +3.0%
    $144,705 +8.32%
  • 2023
    $3,764 -1.8%
    $133,586 +12.65%
  • 2022
    $3,831 +7.9%
    $118,587 +4.17%
  • 2021
    $3,549 +6.4%
    $113,835 +7.41%
  • 2020
    $3,337 +5.0%
    $105,985 +1.0%
  • 2019
    $3,178 +4.8%
    $104,932 +0.45%
  • 2018
    $3,033 +7.0%
    $104,461 +6.4%
  • 2016
    $2,835 +0.3%
    $98,181
  • 2015
    $2,828
    —
  • 655 Yellow Pine Rd
    $525K
  • —
  • 89511
    $1.35M -20% y/y
  • Reno
    $639K -1% y/y
No chart available
Statistics calculated by Movoto
Est. value Bed/bath Sqft mi
605 Yellow Pine Rd, Reno, NV 89511 $1,464,800 3/3 2,055 0.03
705 Yellow Pine Rd, Reno, NV 89511 $1,414,200 3/3 3,546 0.03
505 Yellow Pine Rd, Reno, NV 89511 $1,685,300 3/3 3,271 0.05
800 Yellow Pine Rd, Reno, NV 89511 $1,647,100 4/3 3,972 0.06
115 Yellow Pine Cir, Reno, NV 89511 $1,656,000 3/3 3,326 0.06
555 Yellow Pine Rd, Reno, NV 89511 $1,341,600 3/3 3,195 0.06
750 Yellow Pine Rd, Reno, NV 89511 $1,170,400 3/2 2,447 0.06
950 Yellow Pine Rd, Reno, NV 89511 $1,162,800 3/2 2,468 0.06

Estimated values are based on public record data and automated valuation models. Values are not guaranteed and may not reflect current market conditions.

Thinking of selling? Get a Cash Offer.

  • A smooth, fast sale
  • Skip staging and repairs
  • No strings attached
8/10
7/10
6/10
Source: GreatSchools.org © 2026. All rights reserved.

Around the neighborhood

Explore everything this neighborhood has to offer.
By entering my info and clicking Ask a Question, I am providing my e-signature and express written consent to receive marketing emails, calls, and texts (including via automatic telephone dialing systems, AI generative, artificial or pre-recorded voice technology) relating to my inquiry from Movoto (and parties calling/messaging on their behalf) even if my number appears on the company, state, or national Do Not Call Registry. You also agree to ourTerms and Conditions and Privacy Policy. Consent not required to receive services (call 1-844-420-1270 to be connected without providing consent).

Nearby recently sold homes in Reno, NV

Nearby homes for sale in Reno, NV

Newest listings in 89511

  • Real Estate
  • NV
  • Washoe County
  • Reno
  • 89511
  • 655 Yellow Pine Rd
Meet with a real estate agent today (844) 430-0869
The multiple listing information is provided by Northern Nevada Regional MLS. IDX information is provided exclusively for consumers’ personal, non-commercial use and that it may not be used for any purpose other than to identify prospective properties consumers may be interested in purchasing. Information deemed reliable but not guaranteed to be accurate. Buyer to verify all information. The information provided is for consumers' personal, non-commercial use and may not be used for any purpose other than to identify prospective properties consumers may be interested in purchasing. Listing information updated every 15 minutes. Terms of use & Privacy Policy, California Privacy Info. Copyright © 2005 - 2026 Movoto, Inc. All rights reserved. Equal Housing Opportunity CalDRE CalDRE #01517281
Movoto Real Estate is committed to ensuring accessibility for individuals with disabilities. We are continuously working to improve the accessibility of our web experience for everyone. We welcome feedback and accommodation requests, please submit them here.
Northern Nevada Regional MLS Multiple Listing Service™ system
The data relating to real estate for sale on this web site comes in part from the Broker Reciprocity Program of the Northern Nevada Regional MLS. Real estate listings held by brokerage firms other than Movoto, Inc. are marked with the Broker Reciprocity logo and detailed information about them includes the name of the listing brokers. The information being provided is for consumers' personal, non-commercial use and may not be used for any other purpose other than to identify prospective properties comsumers may be interested in purchasing. Information deemed reliable but not guaranteed. © Copyright Northern Nevada Regional MLS. All rights reserved.
Requests for information regarding mortgage products will be directed to Movoto.com affiliate, Lower, LLC - a licensed Mortgage Lender (NMLS #1124061), or, based on your location, may be redirected to a participating mortgage marketing partner that may pay Lower, LLC for any consumer contact information provided through this site.