Movoto Real Estate
Sold on 09/15/2025
  • Living
  • Entry Way
  • Other
  • Bedroom
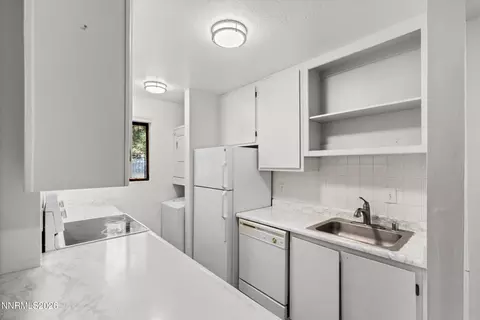
  • Kitchen
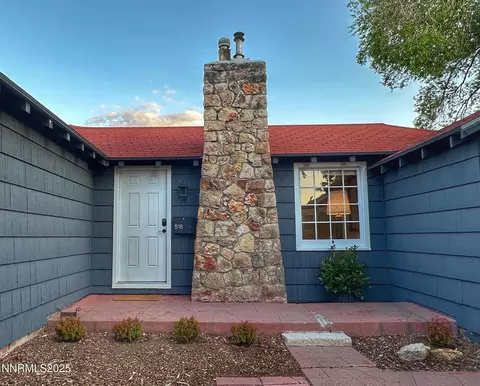
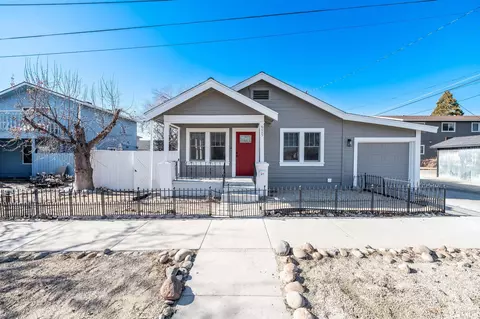
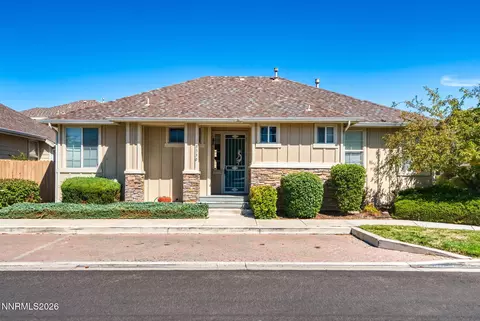
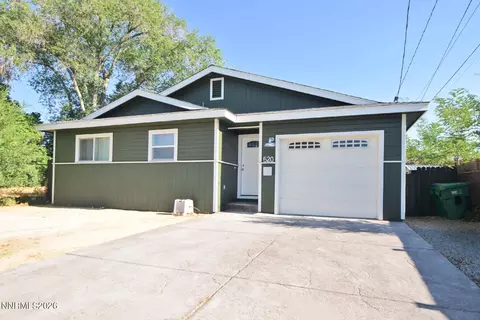
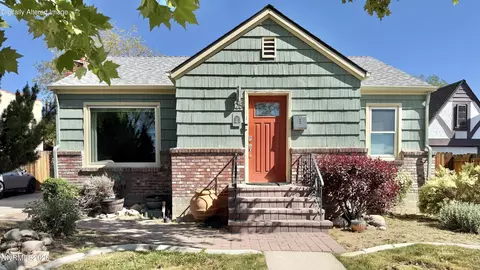
  • Exterior
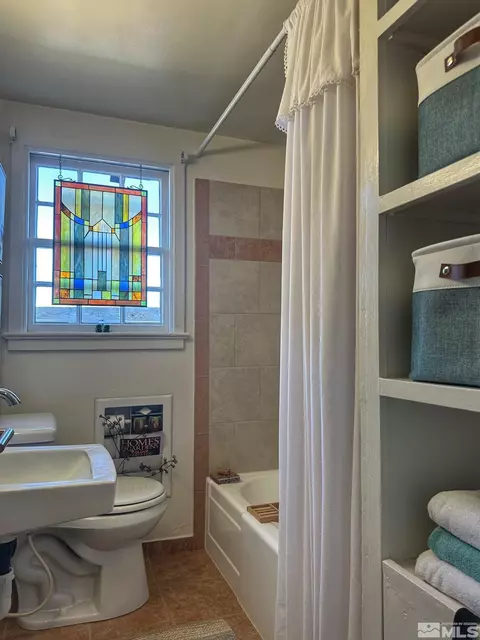
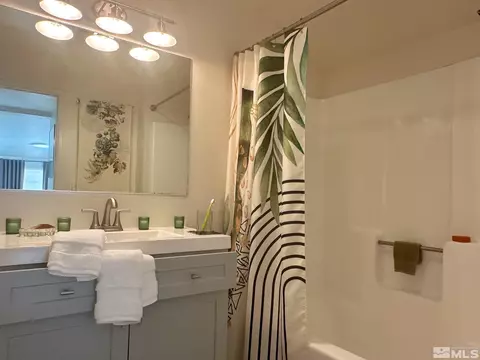
  • Bath

518 E Taylor St, Reno, NV 89502

$422,000

Last sold 09/15/2025 after 137 Days

  • 2

    bed

  • 2

    bath

  • 813

    Sqft ($519/Sqft)

House not for sale

About 518 E Taylor St

Property type House
Neighborhood
Year built 1940
HOA fee $0/month
Lot size 3,485 Sqft
Rental estimate
Property description
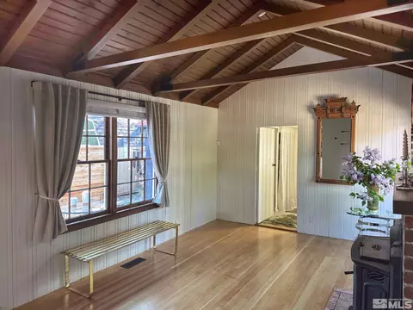
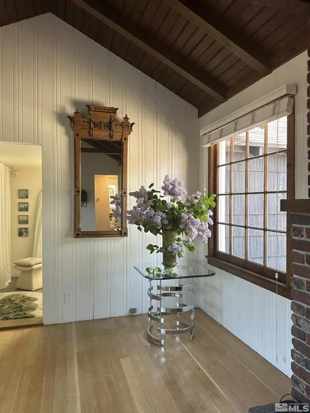
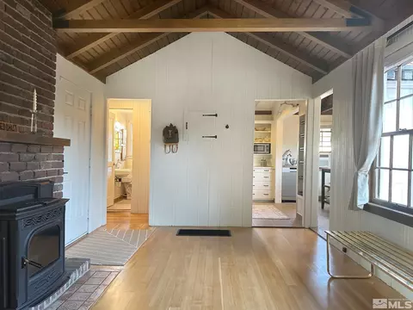
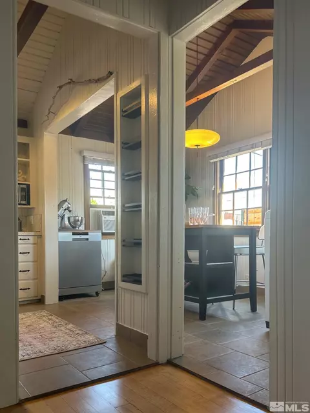
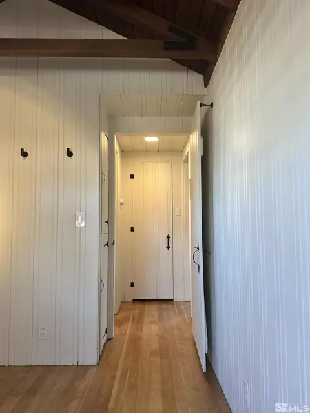
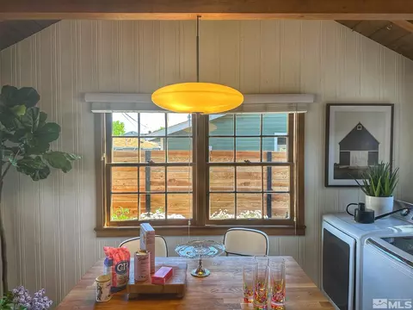
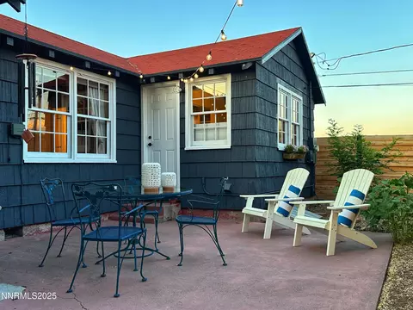
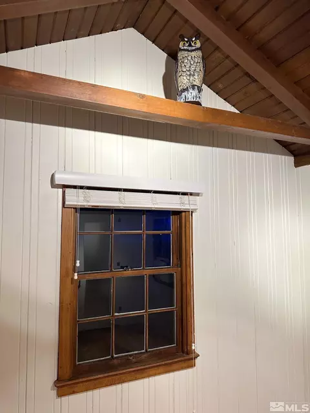
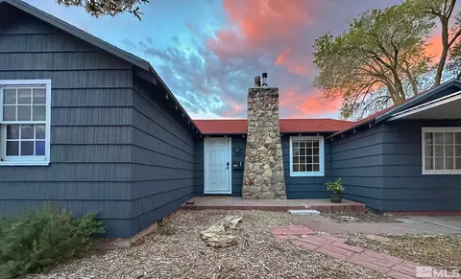
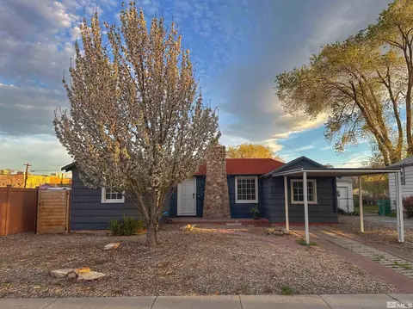
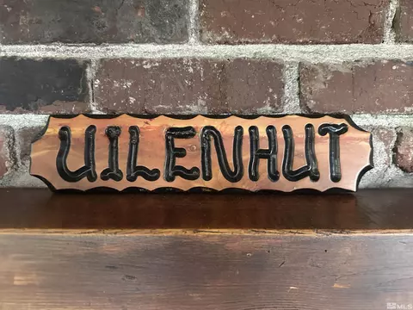
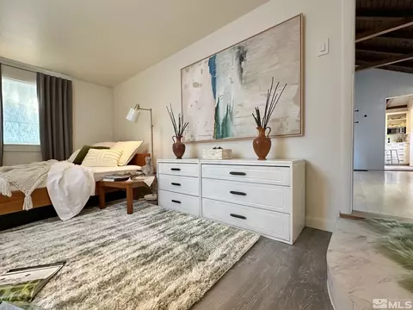
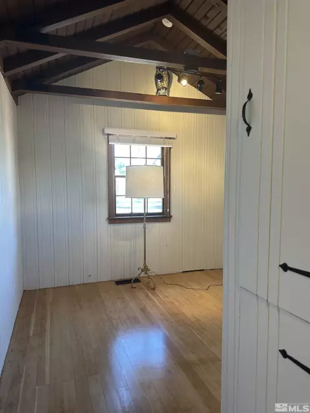
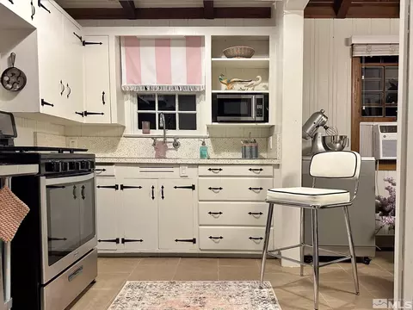
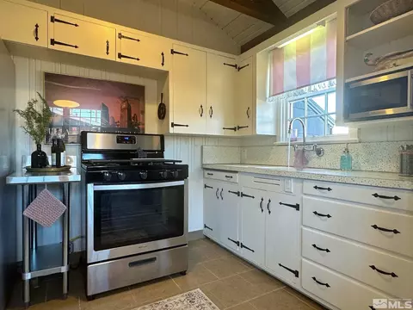
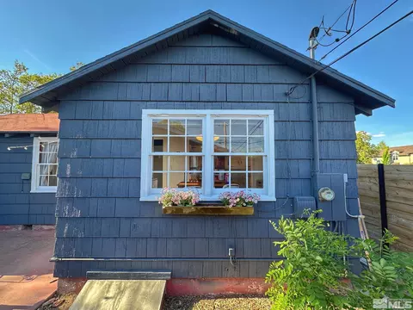
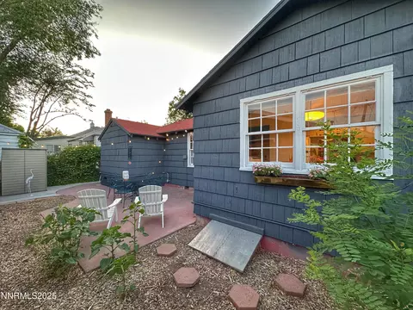
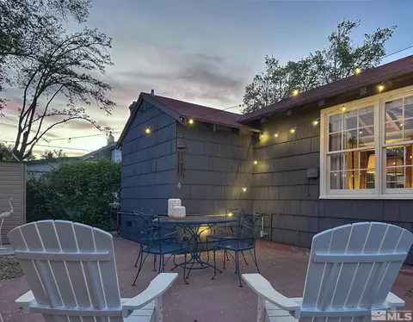
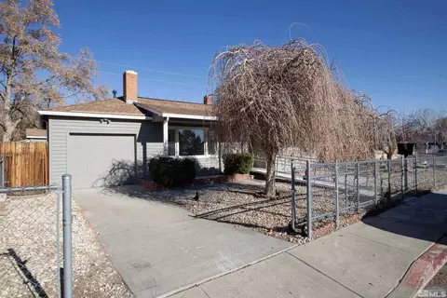
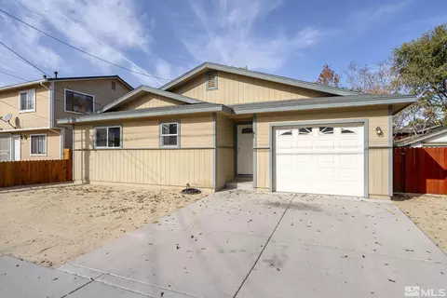
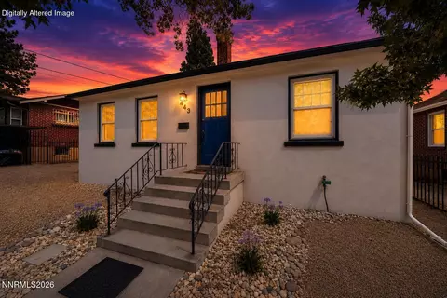
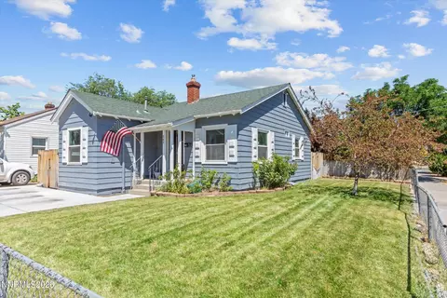
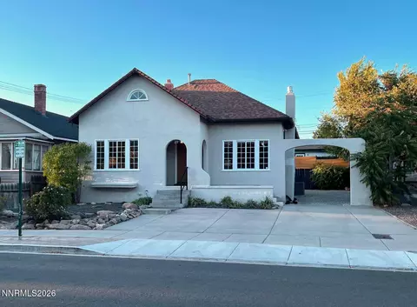
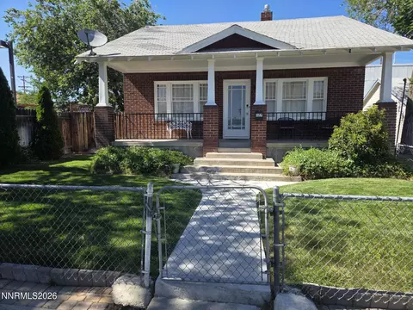
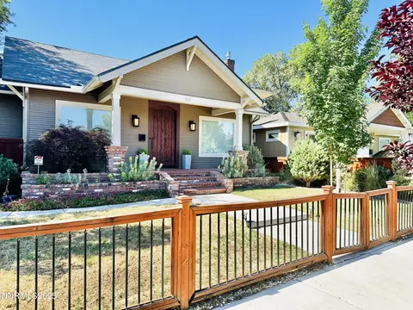
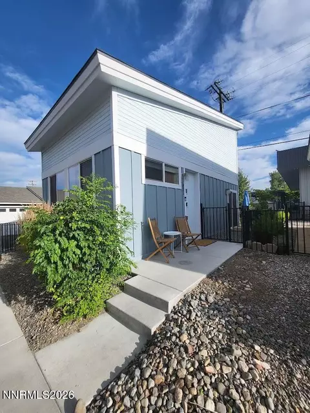
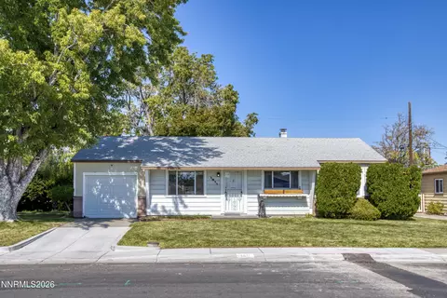
Welcome to Uilenhut (roughly: "Owl's Cabin" in Dutch). Though we've never seen its namesake we think you'd be wise to consider nesting here. Between the exposed rafters and newly-refinished Doug fir floors, there are beadboard walls and so much charm you may leave bewitched., ***Extras: Gas furnace and range, fridge, portable dishwasher, portable microwave, washer, dryer, wood pellet fireplace insert, three window air-conditioners, two Adirondack chairs, one sunsail, and a bushel of really good cherries in June. A storage shed, too, plus room for another. New fence in 2023.***You already know the benefits of this 'hood: a few minutes to either freeway (arrivederci, spaghetti bowl), walk to most of the best food and drink in Reno, and houses to look at on your walks that don't make you narcoleptic with boredom. NOVA (North of VAssar) is the best still-affordable neighborhood in Reno; get in while you can.
Listed by
Listing Agent - Robert Pierce
Listing Agent Contact: 775-710-3600
Listing Office - Allison James Estates & Homes
Source: NNRMLS mls logo
MLS#250006206 • last updated 11 months ago
Movoto checked NNRMLS for data 6 minutes ago
Overview
Heating Fireplace(s), Forced Air, Natural Gas
Levels/Style 1
MLS # 250006206
SubType Single Family Residence
SqFt 813
Status Closed
Lot Size (Sqft) 3484.8
Property Tax 551.79
Year Built 1940
Interior
Total # of Bathrooms 2
# of Full Baths 2
Total # of Bedrooms 2
Laundry Laundry Area
Flooring Ceramic Tile, Tile, Vinyl, Wood
Interior Features High Ceilings
Appliances Disposal, Dryer, Gas Range, Portable Dishwasher, Refrigerator, Washer
Fireplace Pellet Stove
Exterior
Roof Composition, Pitched, Shingle
Foundation Crawl Space
# of Carport Spaces 1
# of Parking Spaces 1
Parking Carport
Patio/Porch Uncovered, Patio
Fencing Back Yard
Exterior Features None
Lot Features Landscaped, Level, Sprinklers In Front
Amenities / Utilities
Sewer/Septic Public Sewer
Water Source Public
Utilities Electricity Available, Natural Gas Available, Sewer Available, Water Available, Water Meter Installed
Security Features Keyless Entry
Location
View Mountain(s)
Subdivision Burke'S Addition
County Washoe
Elementary School Veterans
Middle School Vaughn
High School Wooster
APN 013-171-14
Zoning MF14
Directions E. Taylor/Locust
Lot/ Land Details
Road Responsibility Public Maintained Road
Road Frontage Other
We are not permitted to show value estimates for this property.
  • Jun 2025
    mls logo MLS # 250006206
  • Jun 13, 2025 Price Change
    $422,000 (-4.1%)
  • May 10, 2025 Listed
    $440,000
  • May 1, 2025 Listed
    $440,000 (+7.8%)
  • Jun 2023
    mls logo MLS # 230005028
  • Jun 13, 2023 Sold
    $408,000 (+2.0%)
  • May 22, 2023 Under Contract-No Show
  • May 18, 2023 Listed
    $400,000 (+39.4%)
  • Jan 2021
    mls logo MLS # 200015007
  • Jan 29, 2021 Sold
    $287,000 (-2.0%)
  • Oct 26, 2020 Listed
    $293,000 (+244.7%)
  • Dec 2012
    mls logo MLS # 120013457
  • Dec 29, 2012 Sold
    $85,000 (-10.5%)
  • Nov 9, 2012 Listed
    $95,000 (+29.1%)
  • Nov 2009
    mls logo MLS # 90012911
  • Nov 26, 2009 Sold
    $73,600
  • Aug 26, 2009 Listed
    $73,600 (-65.8%)
  • Dec 2005
    mls logo MLS # 50023844
  • Dec 20, 2005 Sold
    $215,000
  • Nov 9, 2005 Listed
    $215,000 (+7.5%)
  • Oct 2005
    mls logo MLS # 50018868
  • Oct 14, 2005 Sold
    $200,000
  • Sep 10, 2005 Listed
    $200,000
  • Year Property taxes Tax assessment
  • 2025
    $594 +7.7%
    $41,603 +3.01%
  • 2024
    $552 +7.8%
    $40,389 +1.23%
  • 2023
    $512 +2.1%
    $39,899 +20.78%
  • 2022
    $501 +1.9%
    $33,035 +33.17%
  • 2021
    $492 +3.6%
    $24,807
  • 2020
    $475 +3.8%
    $24,807 +11.5%
  • 2019
    $457 +5.2%
    $22,248 +25.24%
  • 2018
    $435 +6.4%
    $17,765 +7.53%
  • 2016
    $409 -0.3%
    $16,521
  • 2015
    $410
  • 518 E Taylor St
    $422K
  • Wells Avenue Neighborhood
    $440K -2% y/y
  • 89502
    $428K +7% y/y
  • Reno
    $664K +2% y/y
No chart available
Statistics calculated by Movoto
Est. value Bed/bath Sqft mi
516 E Taylor St, Reno, NV 89502 $442,000 2/1 840 0.01
520 E Taylor St, Reno, NV 89502 $402,000 2/2 961 0.01
514 E Taylor St, Reno, NV 89502 $488,000 2/2 1,456 0.02
525 E Taylor St, Reno, NV 89502 $461,000 2/1 1,008 0.03
519 E Taylor St, Reno, NV 89502 $446,000 3/1 1,122 0.03
506 E Taylor St, Reno, NV 89502 $444,000 2/1 1,116 0.03
531 E Taylor St, Reno, NV 89502 $459,000 3/1 950 0.03
929 Locust St, Reno, NV 89502 $391,000 2/1 746 0.03

Estimated values are based on public record data and automated valuation models. Values are not guaranteed and may not reflect current market conditions.
Thinking of selling? Get a Cash Offer.

  • A smooth, fast sale
  • Skip staging and repairs
  • No strings attached
5/10
3/10
4/10
Source: GreatSchools.org © 2026. All rights reserved.

Around Wells Avenue Neighborhood

Explore everything this neighborhood has to offer. Learn more about Wells Avenue Neighborhood.
By entering my info and clicking Ask a Question below, I am providing my e-signature and express written consent to receive marketing emails, calls, and texts (including via automatic telephone dialing systems, AI generative, artificial or pre-recorded voice technology) relating to my inquiry from Movoto (and parties calling/messaging on their behalf) even if my number appears on the company, state, or national Do Not Call Registry. You also agree to ourTerms and Conditions and Privacy Policy. Consent not required to receive services (call 1-844-420-1270 to be connected without providing consent).

Nearby recently sold homes in Reno, NV

Nearby homes for sale in Reno, NV

Newest listings in 89502

  • Real Estate
  • NV
  • Washoe County
  • Reno
  • 89502
  • Wells Avenue Neighborhood
  • 518 E Taylor St
Meet with a real estate agent today (844) 430-0869
The multiple listing information is provided by Northern Nevada Regional MLS. IDX information is provided exclusively for consumers’ personal, non-commercial use and that it may not be used for any purpose other than to identify prospective properties consumers may be interested in purchasing. Information deemed reliable but not guaranteed to be accurate. Buyer to verify all information. The information provided is for consumers' personal, non-commercial use and may not be used for any purpose other than to identify prospective properties consumers may be interested in purchasing. Listing information updated every 15 minutes. Terms of use & Privacy Policy, California Privacy Info. Copyright © 2005 - 2026 Movoto, Inc. All rights reserved. Equal Housing Opportunity CalDRE CalDRE #01517281
Movoto Real Estate is committed to ensuring accessibility for individuals with disabilities. We are continuously working to improve the accessibility of our web experience for everyone. We welcome feedback and accommodation requests, please submit them here.
Northern Nevada Regional MLS Multiple Listing Service™ system
The data relating to real estate for sale on this web site comes in part from the Broker Reciprocity Program of the Northern Nevada Regional MLS. Real estate listings held by brokerage firms other than Movoto, Inc. are marked with the Broker Reciprocity logo and detailed information about them includes the name of the listing brokers. The information being provided is for consumers' personal, non-commercial use and may not be used for any other purpose other than to identify prospective properties comsumers may be interested in purchasing. Information deemed reliable but not guaranteed. © Copyright Northern Nevada Regional MLS. All rights reserved.
Requests for information regarding mortgage products will be directed to Movoto.com affiliate, Lower, LLC - a licensed Mortgage Lender (NMLS #1124061), or, based on your location, may be redirected to a participating mortgage marketing partner that may pay Lower, LLC for any consumer contact information provided through this site.