Movoto Real Estate
Sold on 08/07/2025
  • Exterior
  • Floorplan
  • Entry Way
  • Other
  • Living
  • Dining
  • Kitchen
  • Bedroom
  • Bath
  • View/Area

5101 Eldorado Dr, Reno, NV 89519

  • $1,650,000

    Last sold 08/07/2025 after 76 Days

  • 4

    bed

  • 4

    bath

  • 5,680

    Sqft ($290/Sqft)

House not for sale
Movoto is helping 55 homebuyers near you

About 5101 Eldorado Dr

Property type House
Neighborhood
Year built 1974
HOA fee $0/month
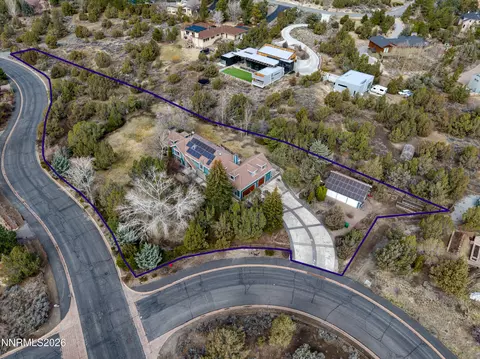
Lot size 1.02 Acre
Parking 4 garage spaces
Property description
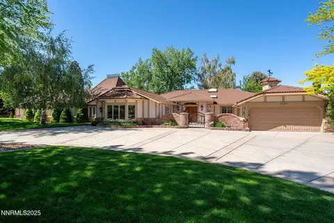
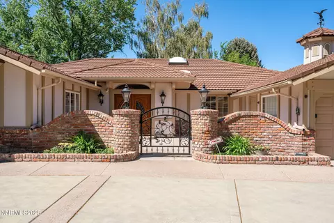
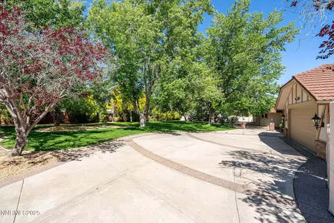
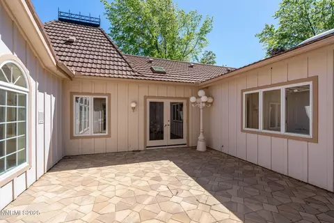
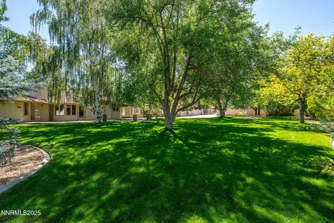
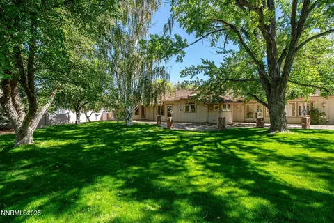
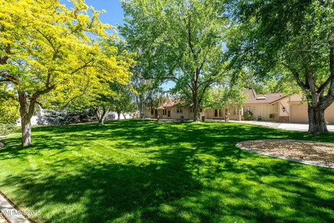
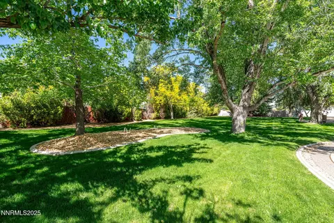
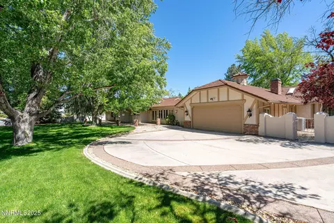
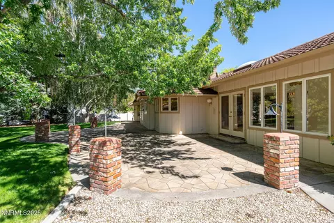
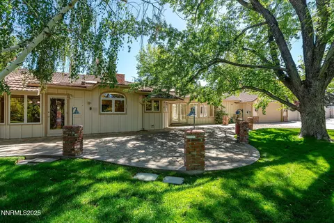
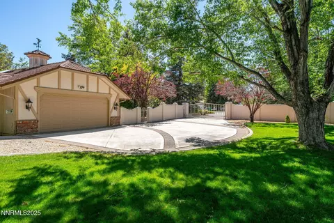
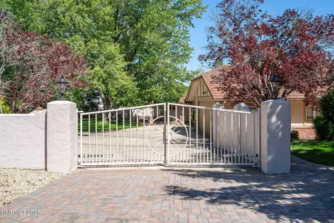
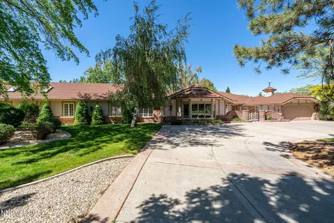
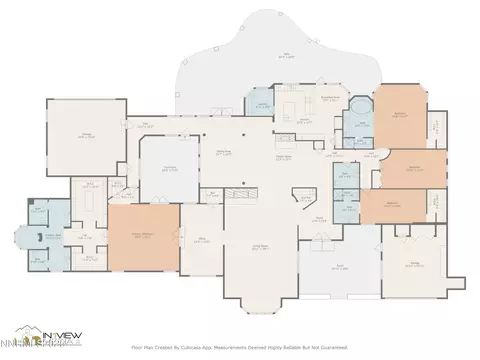
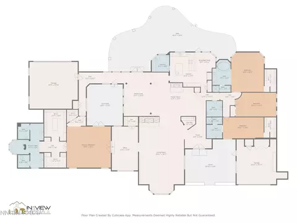
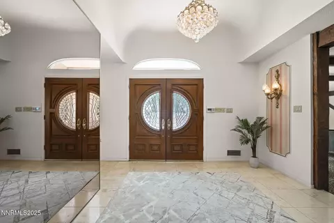
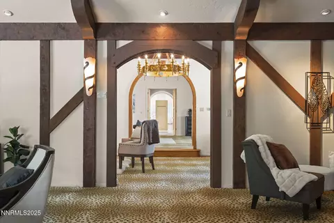
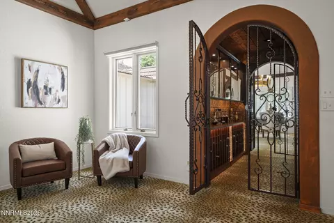
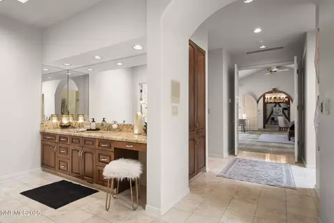
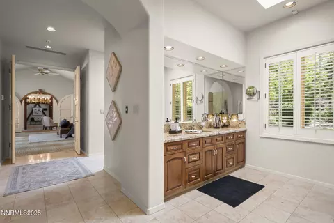
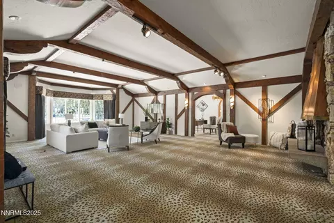
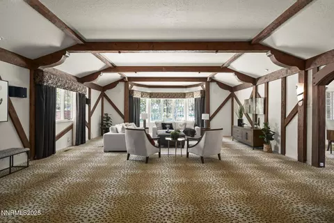
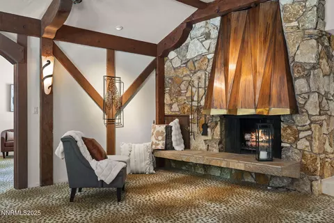
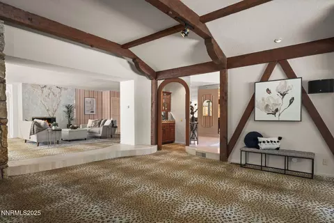
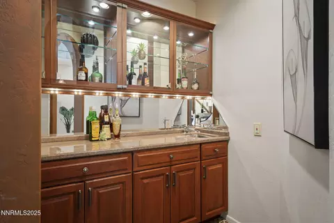
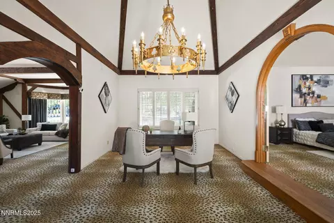
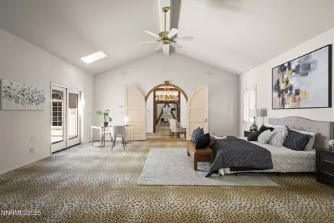
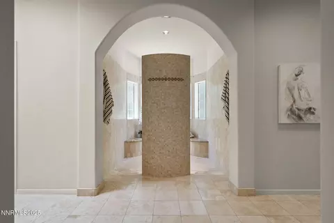
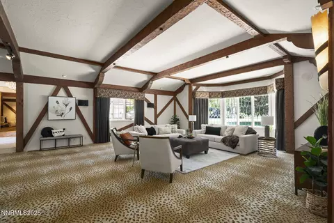
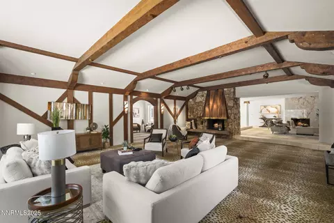
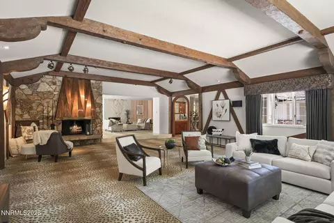
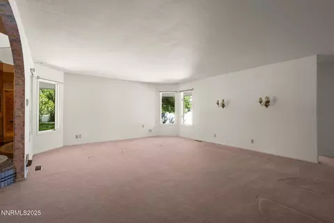
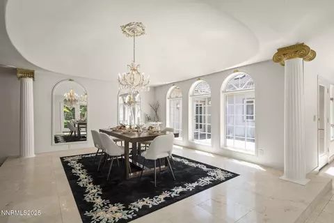
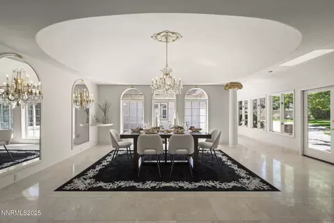
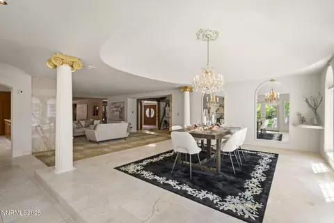
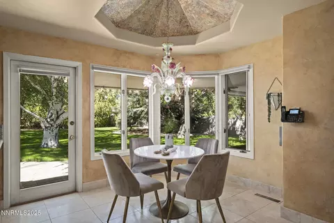
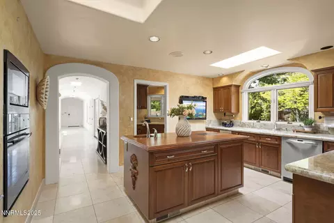
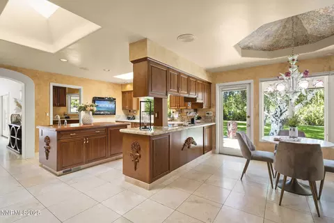
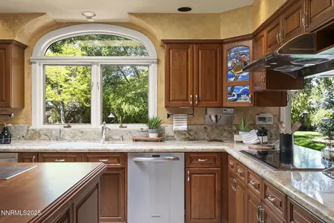
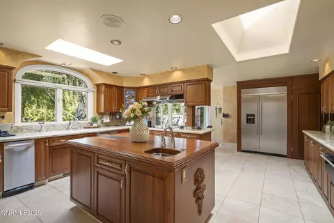
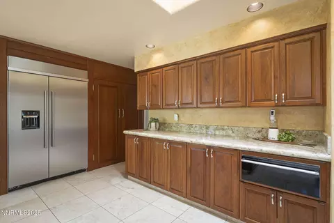
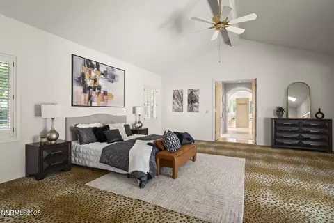
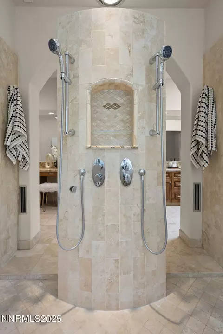
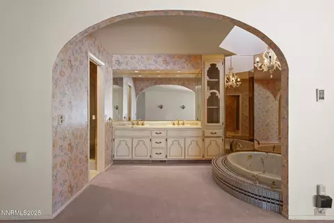
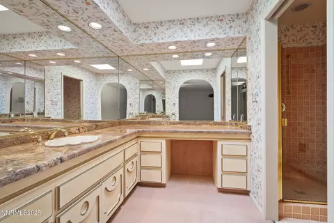
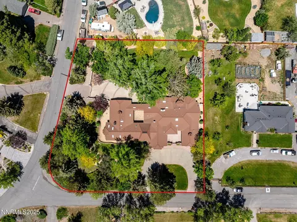
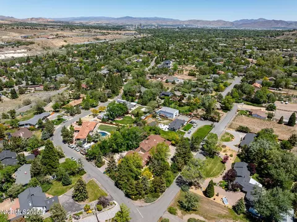
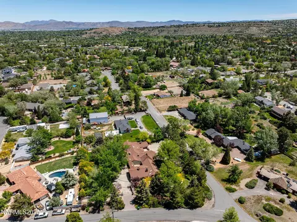
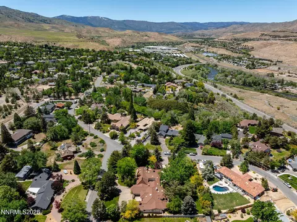
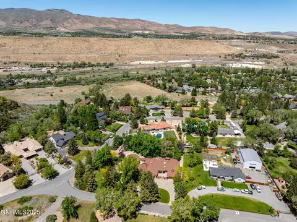
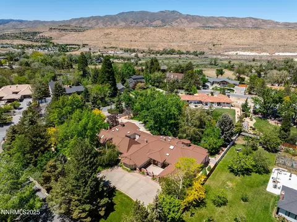
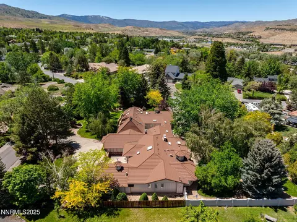
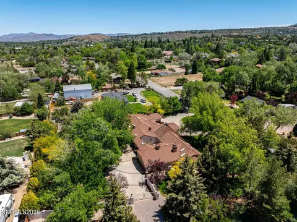
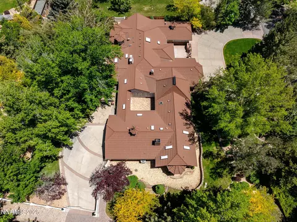
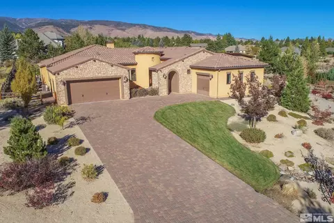
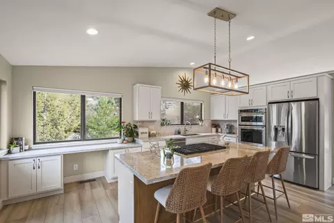
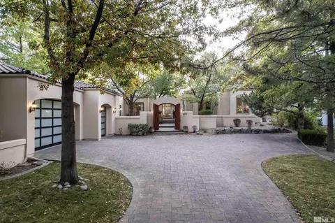
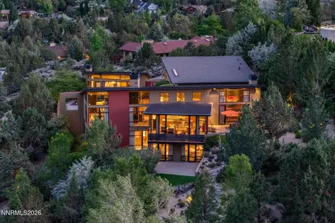
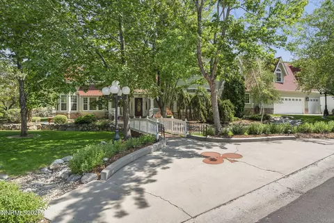
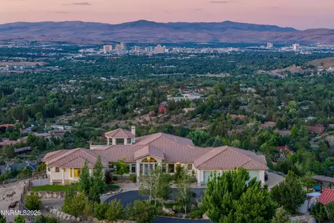
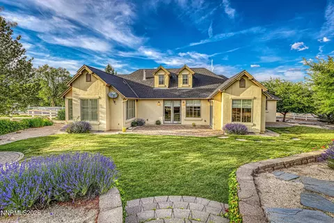
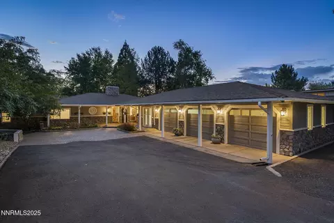
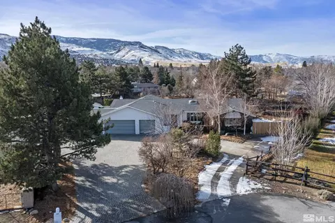
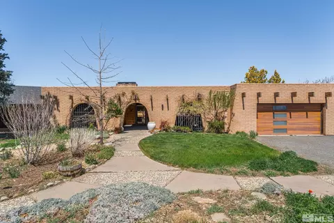
Super special and unique one level home on over an acre in coveted Juniper Hills of West SW Reno with an amazing and relaxing ambience. The lush landscaping offers numerous mature fruit trees and shrubs throughout the huge yard with expansive lawn and stucco surround wall. There are bright windows to take in the view of the grounds. Many one of a kind features such as custom curved beamed ceilings in family room, and wood burning rock fireplace with handmade custom hood. Living room - wood burning fireplace with slab marble floor to ceiling surround. The kitchen features high quality custom cabinets with pull outs, solid wood center island, new built-in fridge, warming drawer, spacious pantry, and built-in coffee maker. The massive and private primary suite has 2 huge walk-in closets plus large cedar closet, office or den area attached, large luxurious bath with walk in shower, two separate vanities, and 2 separate water closets. Two additional en suite bedrooms with walk in closets, plus third bedroom is perfect as a bonus room, office, or gym. Spacious and welcoming courtyard entrance plus interior very protected and private courtyard. Large circular drive and two separate 2-car attached garages to accommodate 4 cars, plus lots of additional parking area. Other features include walk in wet bar and walk in refrigerated wine storage room, security system with multiple zones, numerous skylights, and more! Super unique, must see home with a cool vibe! See the full list of upgrades and features in the Documents Tab.
Listed by
Listing Agent - Carol Bond
Listing Agent Contact: 775-746-7000
Listing Office - Dickson Realty - Caughlin
Source: NNRMLS mls logo
MLS#250050297 • last updated 4 months ago
Movoto checked NNRMLS for data 7 minutes ago
Overview
Cooling/AC Central Air, Electric
Heating Fireplace(s), Forced Air, Oil
Levels/Style 1, One
MLS # 250050297
SubType Single Family Residence
SqFt 5680
Status Closed
Lot Size (Sqft) 44431.2
Property Tax 5491.67
Year Built 1974
Interior
Total # of Bathrooms 4
# of Full Baths 3
# of Half Baths 1
Total # of Bedrooms 4
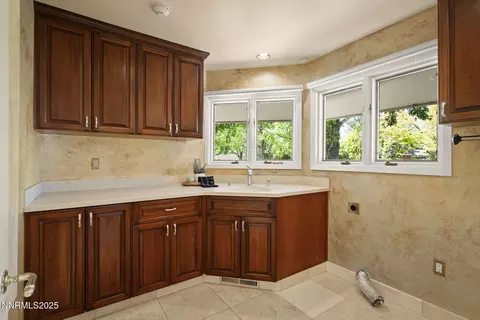
Laundry Cabinets, Laundry Room, Shelves, Sink, Washer Hookup
Flooring Carpet, Marble, Stone
Interior Features Breakfast Bar, Ceiling Fan(s), Entrance Foyer, High Ceilings, Kitchen Island, Pantry, Primary Downstairs, Smart Thermostat, Vaulted Ceiling(s), Walk-In Closet(s)
Appliances Dishwasher, Disposal, Electric Cooktop, ENERGY STAR Qualified Appliances, Microwave, Oven, Trash Compactor
Fireplace Wood Burning
Exterior
Roof Metal, Pitched, Tile
Foundation Concrete Perimeter, Crawl Space
Construction Brick
# of Parking Spaces 4
Parking Additional Parking, Attached, Garage, Garage Door Opener, RV Access/Parking
Patio/Porch Patio
Other Structures None
Fencing Back Yard, Full
Exterior Features Rain Gutters
Lot Features Corner Lot, Landscaped, Level, Sprinklers In Front, Sprinklers In Rear
Amenities / Utilities
Sewer/Septic Septic Tank
Water Source Public
Utilities Cable Available, Cable Connected, Internet Available, Internet Connected, Phone Available, Phone Connected, Water Available, Water Connected, Cellular Coverage, Water Meter Installed
Spa None
Security Features Keyless Entry, Security Lights, Security System Owned, Smoke Detector(s)
Location
View Trees/Woods
Subdivision Highland Park
County Washoe
Elementary School Gomm
Middle School Swope
High School Reno
APN 009-103-14
Zoning MDS
Directions Canyon Drive To Eldorado
Lot/ Land Details
Road Responsibility Public Maintained Road
Road Frontage County Road
We are not permitted to show value estimates for this property.
  • Aug 2025
    mls logo MLS # 250050297
  • Aug 7, 2025 Sold
    $1,650,000 (-9.6%)
  • Jul 1, 2025 Active
  • Jun 3, 2025 Price Change
    $1,825,000 (-5.2%)
  • May 23, 2025 Listed
    $1,925,000
  • 5101 Eldorado Dr
    $1.65M
  • Caughlin Ranch
    $868K -12% y/y
  • 89519
    $780K -12% y/y
  • Reno
    $660K +2% y/y
No chart available
Statistics calculated by Movoto
Est. value Bed/bath Sqft mi
5005 Eldorado Dr, Reno, NV 89519 $838,000 3/2 1,728 0.03
5050 Canyon Dr, Reno, NV 89519 $926,000 3/2 1,849 0.04
5100 Eldorado Dr, Reno, NV 89519 $1,493,000 4/2 3,172 0.05
5155 Canyon Dr, Reno, NV 89519 $1,246,000 3/3 2,674 0.05
5020 Canyon Dr, Reno, NV 89519 $1,033,000 4/3 3,013 0.05
5115 Canyon Dr, Reno, NV 89519 $995,000 3/2 1,935 0.05
5200 Canyon Dr, Reno, NV 89519 $780,000 3/2 1,602 0.05
5090 Eldorado Dr, Reno, NV 89519 $978,000 3/2 1,936 0.06

Estimated values are based on public record data and automated valuation models. Values are not guaranteed and may not reflect current market conditions.
Thinking of selling? Get a Cash Offer.

  • A smooth, fast sale
  • Skip staging and repairs
  • No strings attached
8/10
8/10
5/10
Source: GreatSchools.org © 2026. All rights reserved.

Around Caughlin Ranch

Explore everything this neighborhood has to offer. Learn more about Caughlin Ranch.
By entering my info and clicking Ask a Question below, I am providing my e-signature and express written consent to receive marketing emails, calls, and texts (including via automatic telephone dialing systems, AI generative, artificial or pre-recorded voice technology) relating to my inquiry from Movoto (and parties calling/messaging on their behalf) even if my number appears on the company, state, or national Do Not Call Registry. You also agree to ourTerms and Conditions and Privacy Policy. Consent not required to receive services (call 1-844-420-1270 to be connected without providing consent).

Nearby recently sold homes in Reno, NV

Nearby homes for sale in Reno, NV

Newest listings in 89519

  • Real Estate
  • NV
  • Washoe County
  • Reno
  • 89519
  • Caughlin Ranch
  • 5101 Eldorado Dr
Meet with a real estate agent today (844) 430-0869
The multiple listing information is provided by Northern Nevada Regional MLS. IDX information is provided exclusively for consumers’ personal, non-commercial use and that it may not be used for any purpose other than to identify prospective properties consumers may be interested in purchasing. Information deemed reliable but not guaranteed to be accurate. Buyer to verify all information. The information provided is for consumers' personal, non-commercial use and may not be used for any purpose other than to identify prospective properties consumers may be interested in purchasing. Listing information updated every 15 minutes. Terms of use & Privacy Policy, California Privacy Info. Copyright © 2005 - 2026 Movoto, Inc. All rights reserved. Equal Housing Opportunity CalDRE CalDRE #01517281
Movoto Real Estate is committed to ensuring accessibility for individuals with disabilities. We are continuously working to improve the accessibility of our web experience for everyone. We welcome feedback and accommodation requests, please submit them here.
Northern Nevada Regional MLS Multiple Listing Service™ system
The data relating to real estate for sale on this web site comes in part from the Broker Reciprocity Program of the Northern Nevada Regional MLS. Real estate listings held by brokerage firms other than Movoto, Inc. are marked with the Broker Reciprocity logo and detailed information about them includes the name of the listing brokers. The information being provided is for consumers' personal, non-commercial use and may not be used for any other purpose other than to identify prospective properties comsumers may be interested in purchasing. Information deemed reliable but not guaranteed. © Copyright Northern Nevada Regional MLS. All rights reserved.
Requests for information regarding mortgage products will be directed to Movoto.com affiliate, Lower, LLC - a licensed Mortgage Lender (NMLS #1124061), or, based on your location, may be redirected to a participating mortgage marketing partner that may pay Lower, LLC for any consumer contact information provided through this site.