Movoto Real Estate
  • Other
  • Exterior
  • Living
  • Kitchen
  • Dining
  • Entry Way
  • Bedroom
  • Bath
  • View/Area
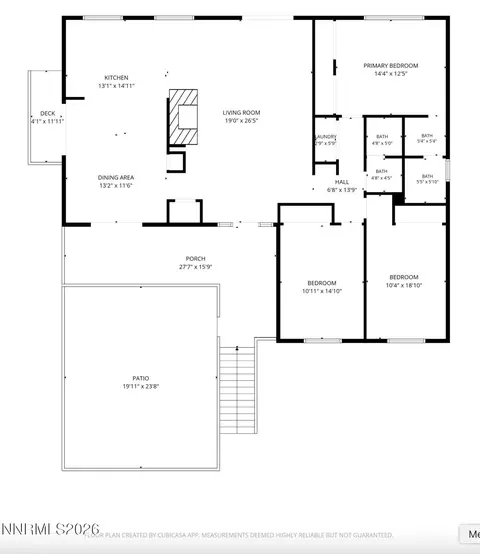
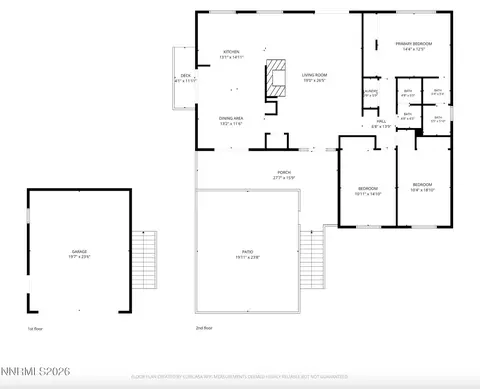
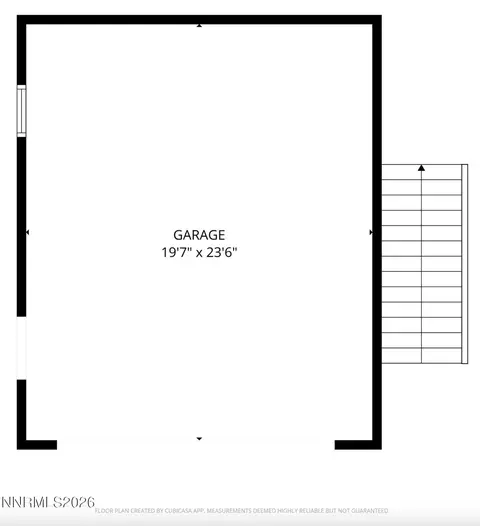
  • Floorplan
  • Animated home icon 3D tour
  • Video tour

3860 Tannenbaum Way, Reno, NV 89509

$725,000
•
  • 3

    bed

  • 2

    bath

  • 1,796

    Sqft ($404/Sqft)

House for sale 22 hours

About 3860 Tannenbaum Way

Property type House
Year built 1978
HOA fee $0/month
Lot size 0.31 Acre
Movoto estimate
Parking 2 garage spaces
Rental estimate
Property description
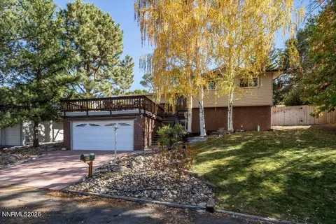
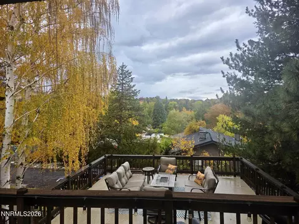
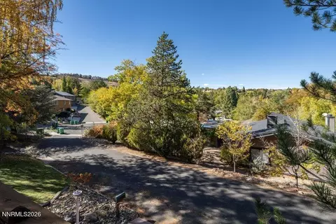
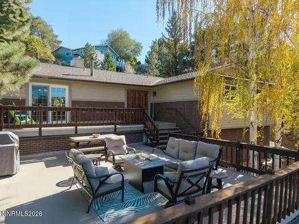
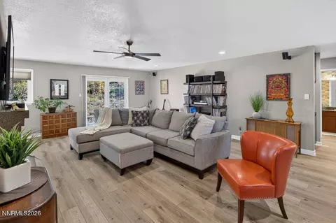
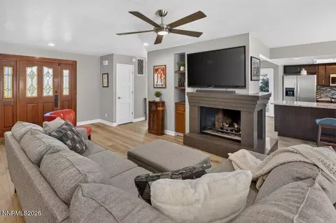
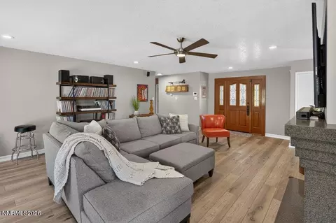
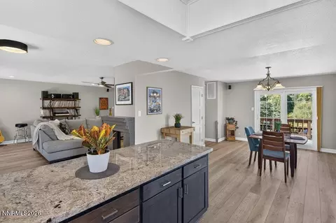
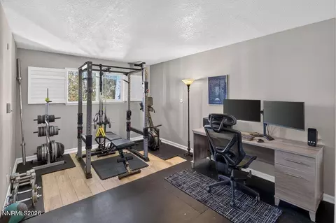
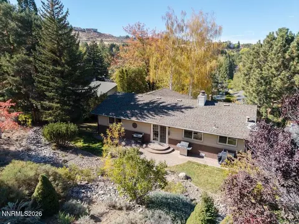
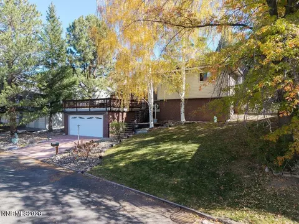
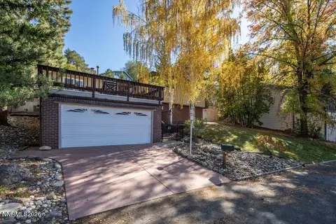
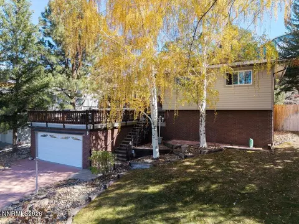
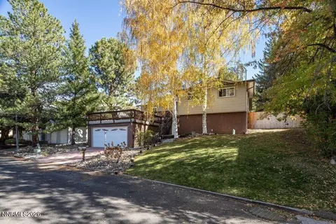
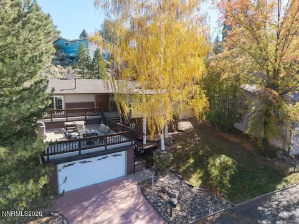
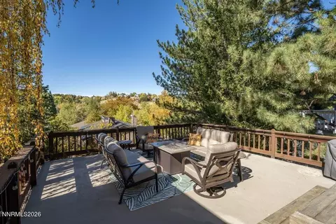
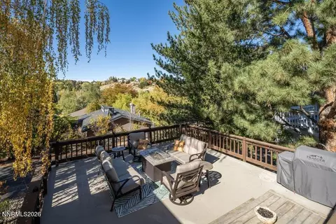
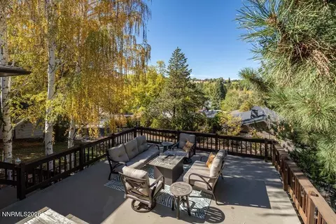
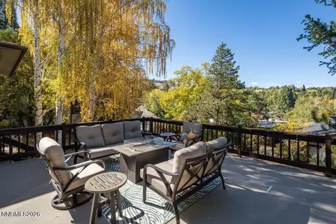
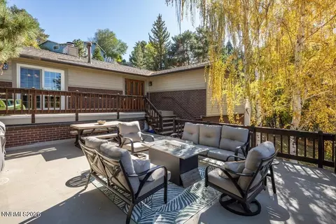
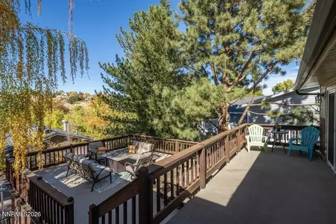
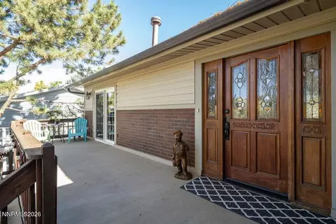
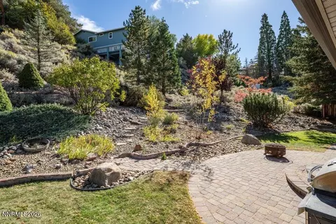
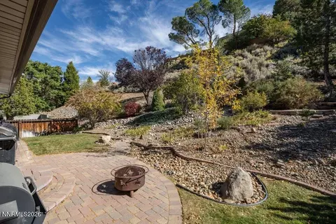
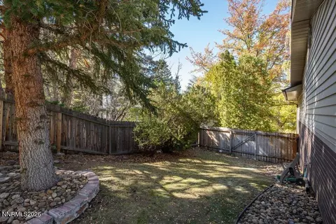
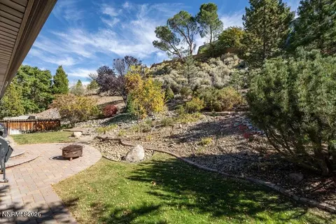
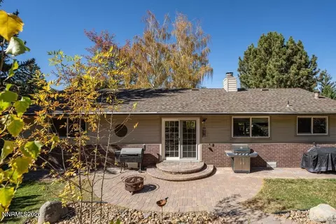
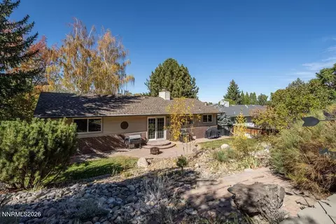
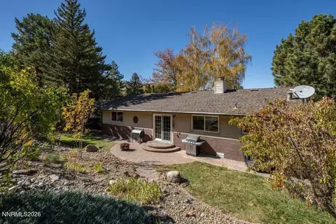
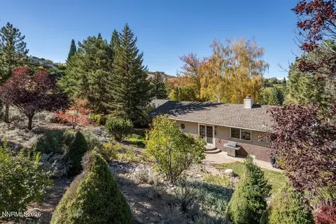
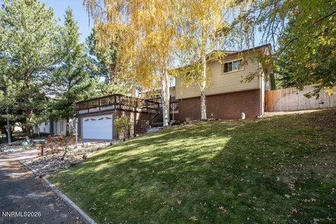
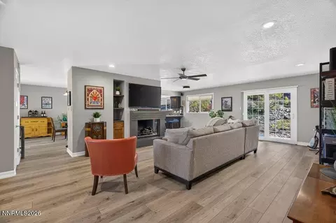
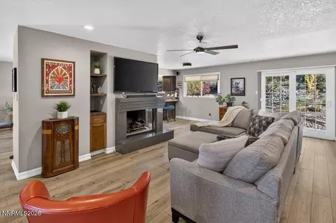
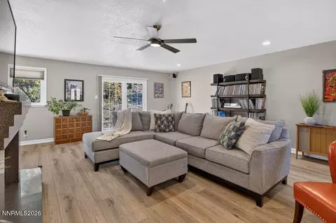
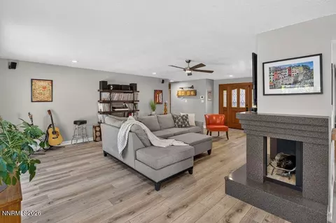
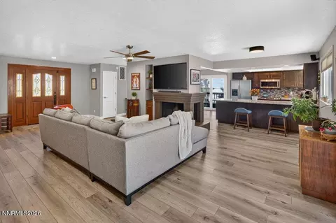
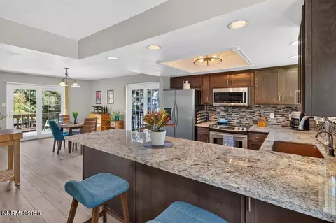
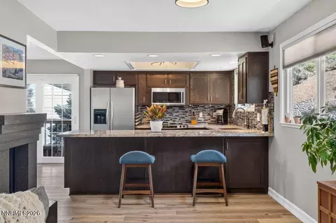
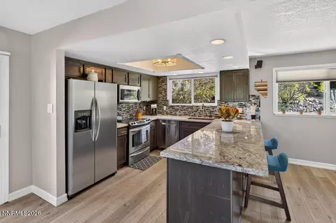
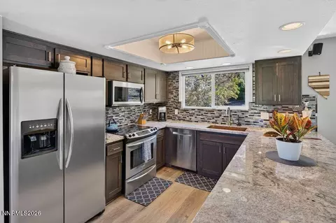
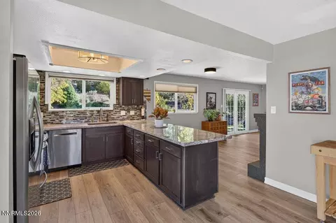
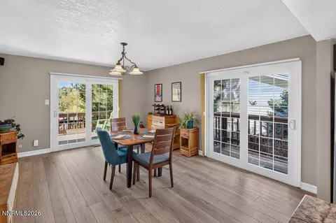
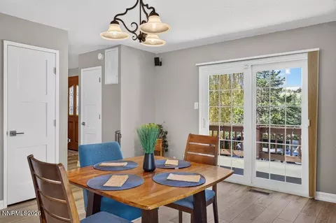
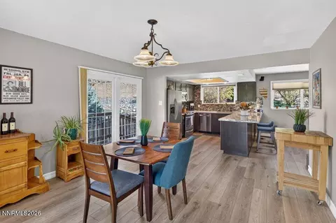
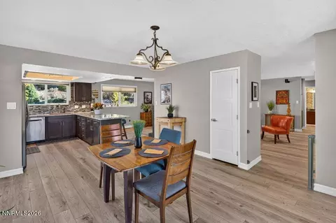
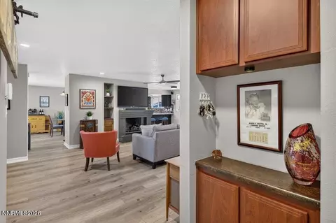
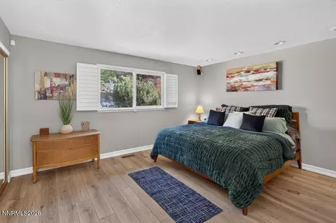
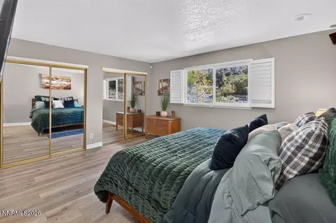
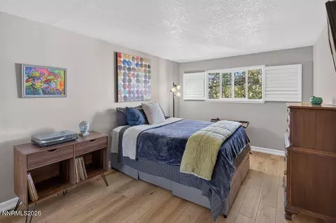
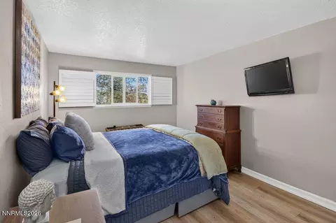
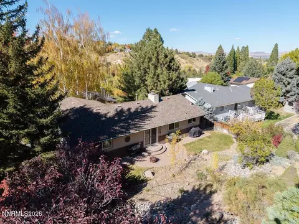
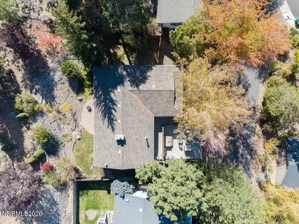
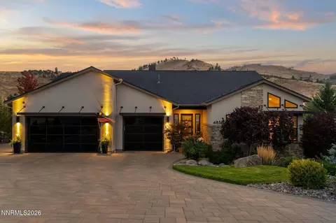
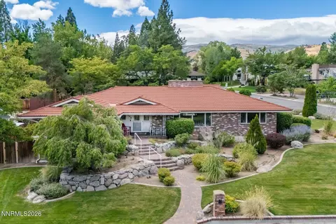
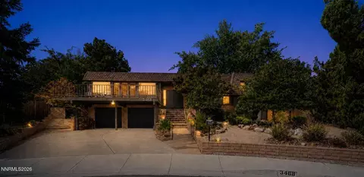
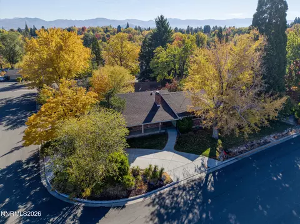
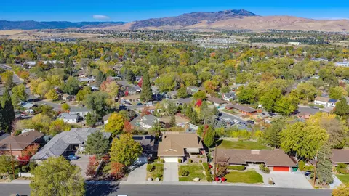
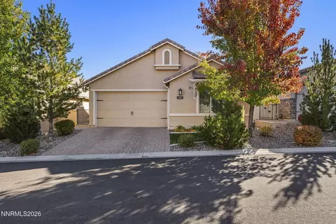
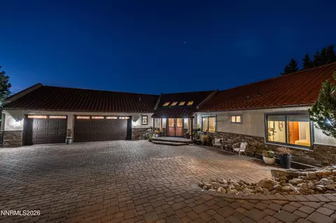
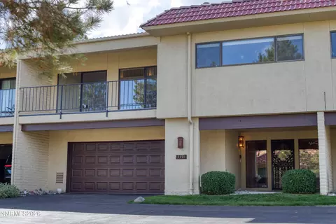
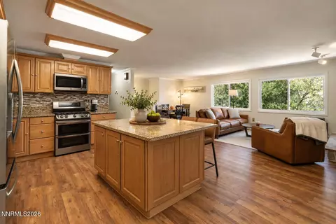
Perched high in Southwest Reno's coveted Skyline area, this beautifully updated home pairs mountain-feel tranquility with breathtaking sunrise and sunset views. Tucked away on a quiet, private street with no HOA, the property delivers high-end mechanical and cosmetic updates, low-maintenance living, exceptional outdoor spaces, and nearby access to miles of hiking and biking trails. Outdoor living takes center stage beneath glowing Nevada skies. The impressively oversized front deck, perched above the garage, provides an elevated venue for morning coffee, evening cocktails, or entertaining friends around a fire pit. The secluded backyard delivers a true park-like feel. Framed by mature shade trees, two custom paver patios provide the ideal setting for hosting summer BBQs, while a dedicated dog run is conveniently tucked along the side of the home. Inside, light-filled spaces highlight quality finishes and distinct architectural features. High-efficiency CertainTeed windows and three sets of French sliding glass doors capture panoramic views of the grounds while flooding the home with natural light. The main living and dining areas seamlessly connect around a double-sided gas fireplace with a granite surround, dual mantles, and a spacious hearth. The open, updated kitchen features granite countertops, a custom glass tile backsplash, stainless steel appliances (including a Bosch dishwasher), undercabinet lighting, and a striking copper sink. Three generous bedrooms include custom closet organizers and provide flexible layout options for a dedicated work-from-home office, home gym, or personal retreat. Updated for peace of mind, key improvements include central A/C (2018), low-maintenance laminate flooring (2025), copper rain gutters, a 50-year roof (2016), and poly-coated exterior stairs with non-skid treads. The home is zoned for top Southwest Reno schools (Caughlin Ranch Elementary, Swope Middle, Reno High) and offers prime proximity to Downtown Reno (5 mi), RNO Airport (8 mi), Mt. Rose Ski Tahoe (20 mi), TRIC (28 mi), and Lake Tahoe (30 mi). Delivering an unbeatable combination of privacy, elevated outdoor living, and Southwest Reno convenience, this Skyline property is easy to show, easy to love, and move-in ready!
Listed by
Listing Agent - Cristy Silverman
Listing Agent Contact: 775-823-8787
Listing Office - Keller Williams Group One Inc.
Source: NNRMLS mls logo
MLS#260013679 • last updated 22 hours ago
Movoto checked NNRMLS for data 9 minutes ago
Request a virtual or in-person tour
Overview
Cooling/AC Central Air, Electric
Heating Forced Air, Natural Gas
Levels/Style 1, One
MLS # 260013679
Virtual Tour External Link
SubType Single Family Residence
SqFt 1796
Status Active
Lot Size (Sqft) 13634
Property Tax 2500.54
Year Built 1978
Interior
Total # of Bathrooms 2
# of Full Baths 2
Total # of Bedrooms 3
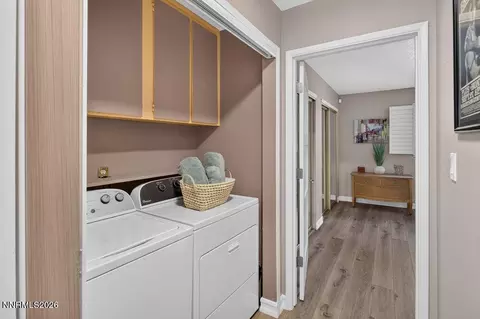
Laundry Cabinets, In Hall, Laundry Closet
Flooring Laminate
Interior Features Breakfast Bar, Ceiling Fan(s), Pantry, Primary Downstairs, Smart Thermostat
Appliances Dishwasher, Disposal, Dryer, Electric Range, Microwave, Refrigerator, Washer
Fireplace Gas
Exterior
Roof Composition, Pitched, Shingle
Foundation Crawl Space
Construction Brick Veneer
# of Parking Spaces 2
Parking Detached, Garage, Garage Door Opener
Patio/Porch Uncovered, Patio, Deck
Other Structures None
Fencing None
Exterior Features Dog Run, Rain Gutters
Lot Features Landscaped, Sloped Up, Sprinklers In Front, Sprinklers In Rear
Amenities / Utilities
Sewer/Septic Public Sewer
Water Source Public
Utilities Cable Available, Electricity Connected, Internet Available, Natural Gas Connected, Phone Available, Sewer Connected, Water Connected, Cellular Coverage, Water Meter Installed
Spa None
Security Features Smoke Detector(s)
Location
View Mountain(s), Trees/Woods, Valley
Subdivision Skyline Crest 1
County Washoe
Elementary School Caughlin Ranch
Middle School Swope
High School Reno
APN 023-373-22
Zoning SF9
Directions Skyline, Gibraltar, Heavenly Valley, Bluebird, Tannenbaum
Lot/ Land Details
Road Responsibility Private Maintained Road
Road Frontage Private Road
Tour this home
When would you like to see 3860 Tannenbaum Way?
question
Have a question about this property? Call us at (844) 430-0869
8/10
8/10
5/10
Source: GreatSchools.org © 2026. All rights reserved.

Around the neighborhood

Explore everything this neighborhood has to offer.
20/100
Walk
65/100
Family
77/100
Dining
90/100
Pet
  • Real Estate
  • NV
  • Washoe County
  • Reno
  • 89509
  • 3860 Tannenbaum Way

My commute

Enter a destination to see travel time and distance.
By entering my info and clicking Ask a Question below, I am providing my e-signature and express written consent to receive marketing emails, calls, and texts (including via automatic telephone dialing systems, AI generative, artificial or pre-recorded voice technology) relating to my inquiry from Movoto (and parties calling/messaging on their behalf) even if my number appears on the company, state, or national Do Not Call Registry. You also agree to ourTerms and Conditions and Privacy Policy. Consent not required to receive services (call 1-844-420-1270 to be connected without providing consent).

Nearby homes for sale in Reno, NV

Nearby recently sold homes in Reno, NV

Newest listings in 89509

Meet with a real estate agent today (844) 430-0869
The multiple listing information is provided by Northern Nevada Regional MLS. IDX information is provided exclusively for consumers’ personal, non-commercial use and that it may not be used for any purpose other than to identify prospective properties consumers may be interested in purchasing. Information deemed reliable but not guaranteed to be accurate. Buyer to verify all information. The information provided is for consumers' personal, non-commercial use and may not be used for any purpose other than to identify prospective properties consumers may be interested in purchasing. Listing information updated every 15 minutes. Terms of use & Privacy Policy, California Privacy Info. Copyright © 2005 - 2026 Movoto, Inc. All rights reserved. Equal Housing Opportunity CalDRE CalDRE #01517281
Movoto Real Estate is committed to ensuring accessibility for individuals with disabilities. We are continuously working to improve the accessibility of our web experience for everyone. We welcome feedback and accommodation requests, please submit them here.
Northern Nevada Regional MLS Multiple Listing Service™ system
The data relating to real estate for sale on this web site comes in part from the Broker Reciprocity Program of the Northern Nevada Regional MLS. Real estate listings held by brokerage firms other than Movoto, Inc. are marked with the Broker Reciprocity logo and detailed information about them includes the name of the listing brokers. The information being provided is for consumers' personal, non-commercial use and may not be used for any other purpose other than to identify prospective properties comsumers may be interested in purchasing. Information deemed reliable but not guaranteed. © Copyright Northern Nevada Regional MLS. All rights reserved.
Requests for information regarding mortgage products will be directed to Movoto.com affiliate, Lower, LLC - a licensed Mortgage Lender (NMLS #1124061), or, based on your location, may be redirected to a participating mortgage marketing partner that may pay Lower, LLC for any consumer contact information provided through this site.