Movoto Real Estate
Sold on 07/02/2026
  • Exterior
  • Floorplan
  • Other
  • Living
  • Kitchen
  • Dining
  • Bedroom
  • Bath
  • Entry Way
  • View/Area

2538 Cartwright Rd, Reno, NV 89521

  • $1,125,000

    Last sold 07/02/2026 after 83 Days

  • 3

    bed

  • 3

    bath

  • 2,553

    Sqft ($441/Sqft)

House not for sale
Movoto is helping 55 homebuyers near you

About 2538 Cartwright Rd

Property type House
Year built 2019
HOA fee $25/month
Lot size 4.1 Acre
Parking 2 garage spaces
Property description
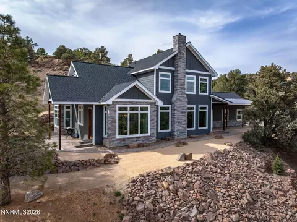
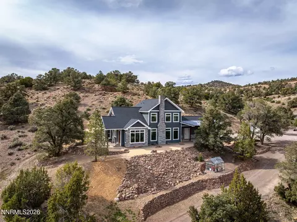
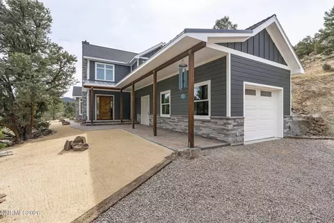
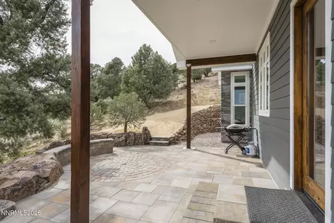
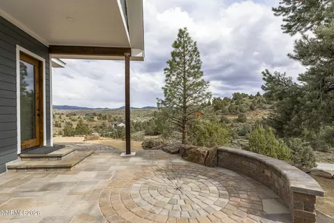
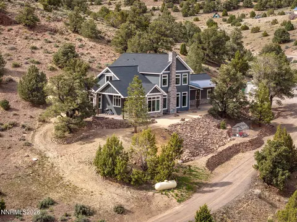
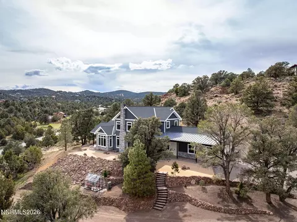
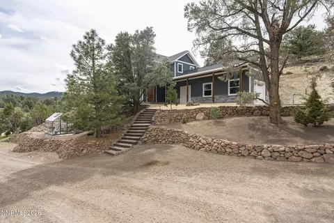
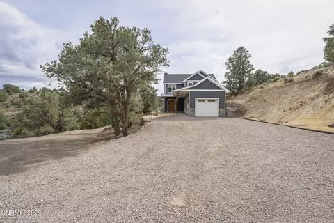
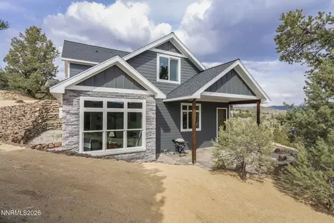
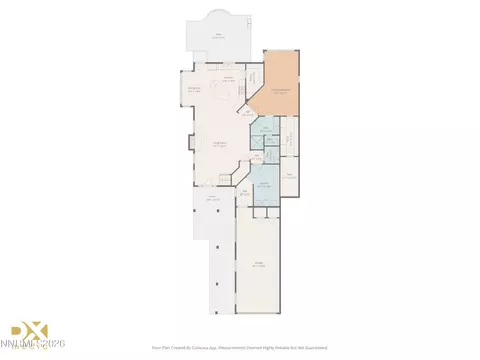
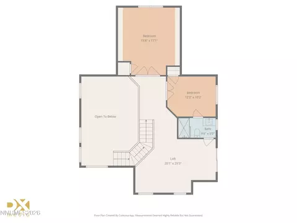
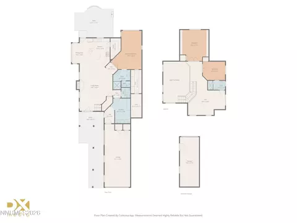
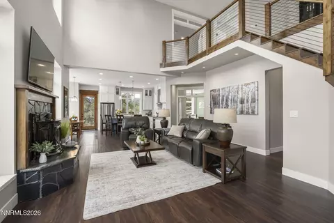
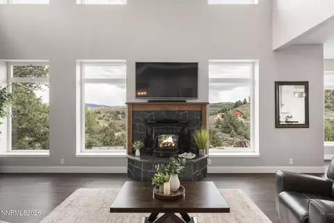
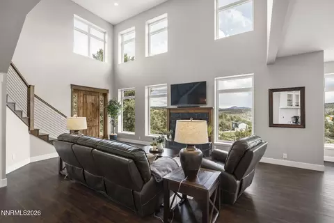
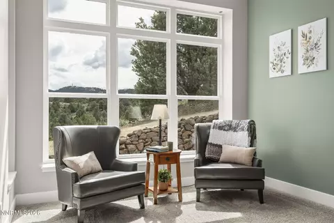
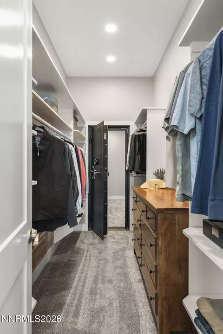
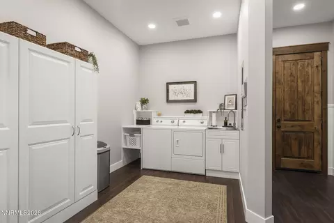
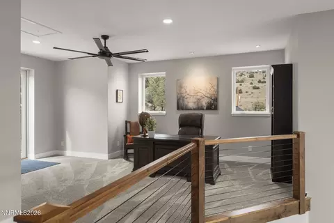
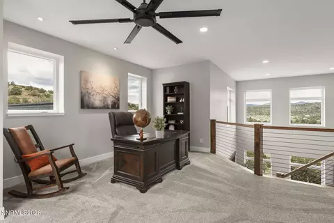
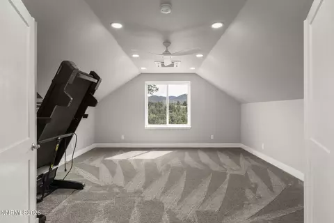
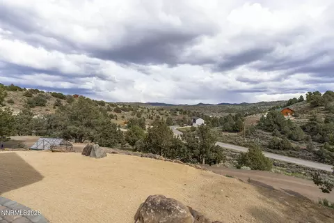
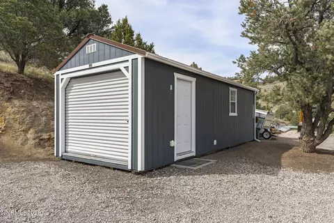
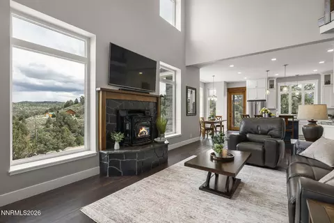
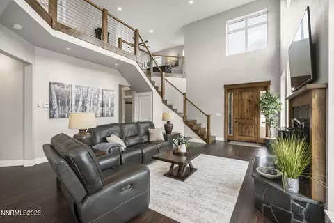
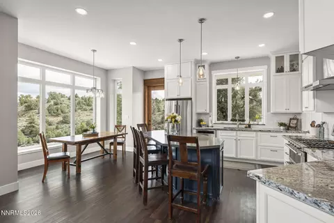
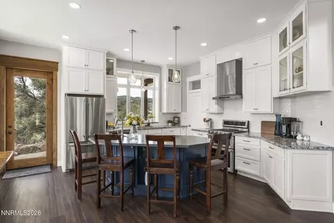
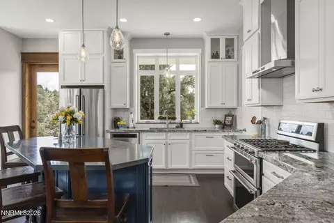
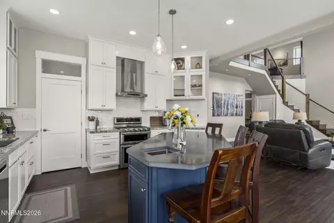
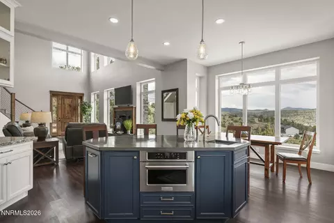
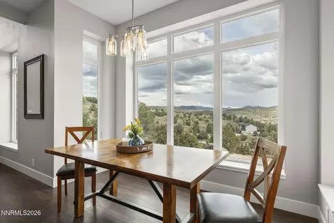
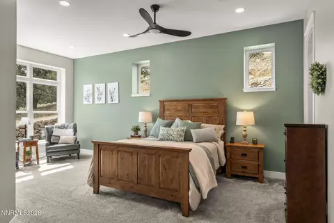
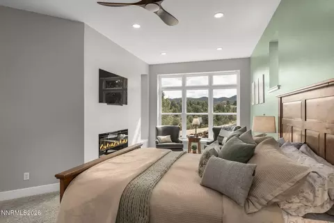
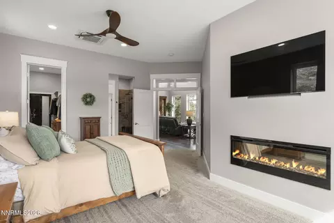
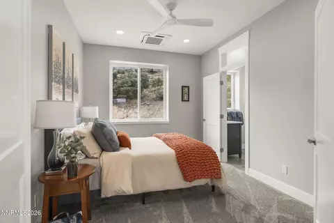
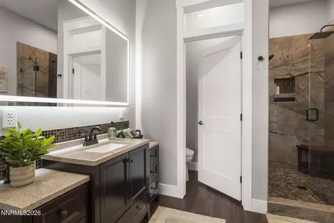
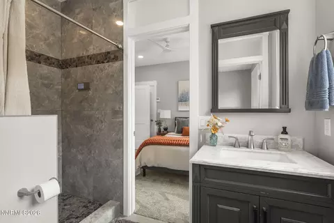
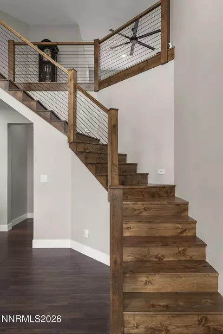
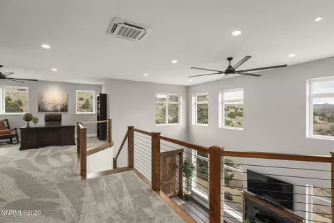
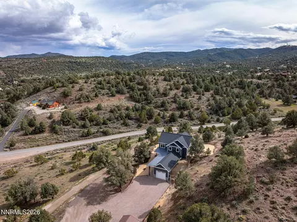
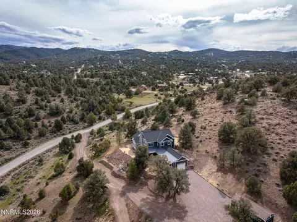
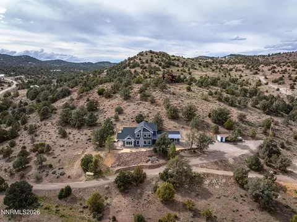
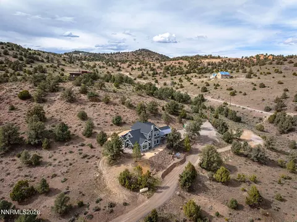
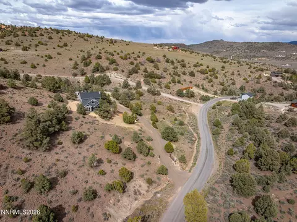
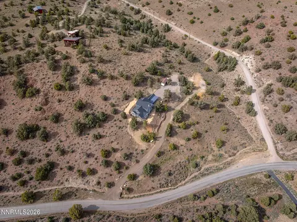
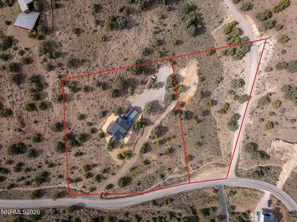
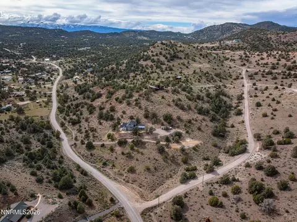
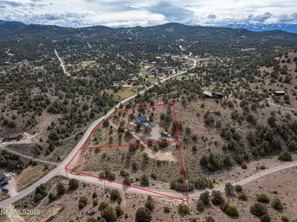
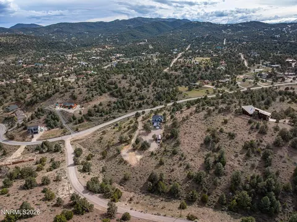
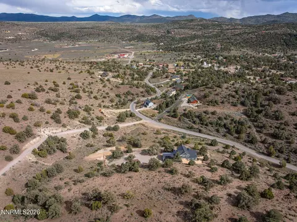
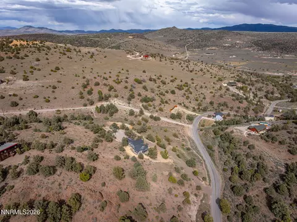
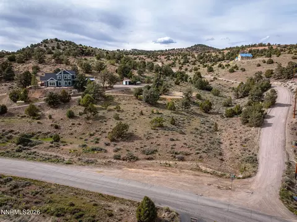
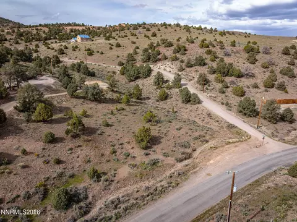
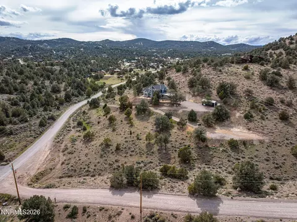
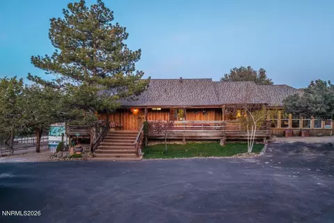
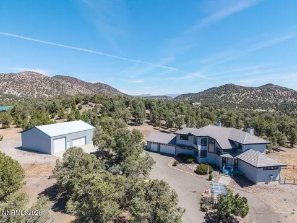
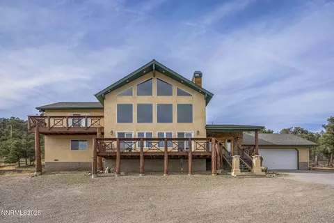
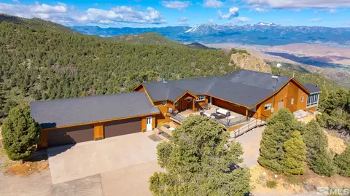
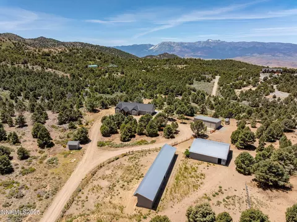
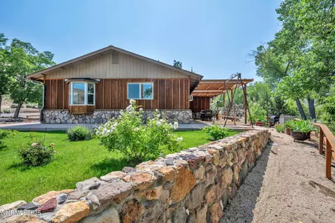
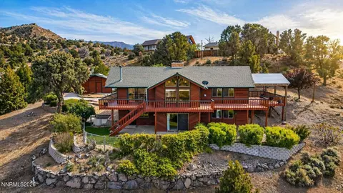
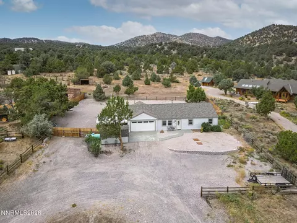
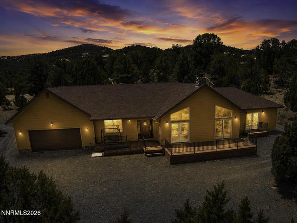
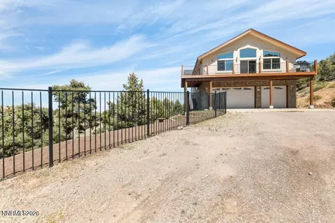
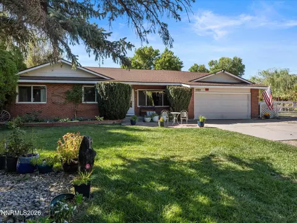
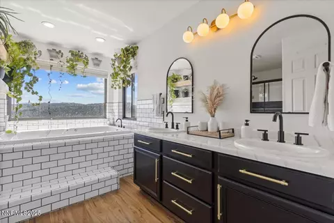
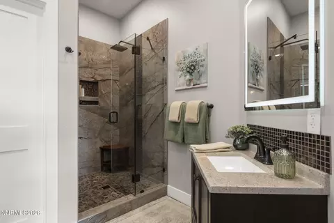
Live the ultimate Northern Nevada lifestyle in this stunning Virginia City Highlands retreat, complete with adjacent parcel (#003-032-01) totaling 4.1 acres, included with power already in place for future build options. Set on a paved street, this property offers privacy, sweeping views, room for horses and a peaceful setting surrounded by wildlife—yet just 20 minutes from South Reno shopping and restaurants, and 15 minutes from historic Virginia City. Built with insulated concrete forms (ICF), this high-performance home is energy-efficient, durable, and fire-resistant. The interior showcases tall ceilings, an open great room with pellet stove, LVP flooring, expansive windows capturing stunning views, and a beautiful alder wood staircase. The kitchen features a concrete island with prep sink and built-in microwave, KitchenAid appliances, farmhouse sink, walk-in pantry with additional refrigerator, and soft-close cabinetry with pull-outs including a spice drawer. Enter through the double doors into the main-level primary suite which includes an electric fireplace, cedar-lined closet with built-ins, and access to a hidden walk-in safe room. The spa-inspired bathroom offers dual vanities, LED mirrors, a smart walk-in shower with pebble floor and tile surround, plus a Toto toilet with bidet. Upstairs offers two additional bedrooms and an office/den that could easily convert to a fourth bedroom, along with generous drop-down attic storage. Additional highlights include a large laundry room with sink and cabinetry, LED lighting throughout, lifetime warranty Milgard windows, ceiling fans in every room, and mini-split HVAC systems in each room. The finished garage includes crawl space storage above the entire garage, on demand hot water heater and water filtration system. The property is fully equipped for a rural lifestyle with RV parking (two spots with full hookups), room for horses and toys, a 12x20 insulated workshop with heat, water, and sewer, generator hookup for main home with transfer switch, greenhouse with irrigation timer, and a spacious patio stubbed for firepit and BBQ. A rare opportunity, this stunning home and property must be seen to be fully appreciated.
Listed by
Listing Agent - Beth Nitz
Listing Agent Contact: 775-850-7000
Listing Office - Dickson Realty - Damonte Ranch
Source: NNRMLS mls logo
MLS#260004280 • last updated 5 days ago
Movoto checked NNRMLS for data 8 minutes ago
Overview
Cooling/AC Heat Pump
Heating Heat Pump, Pellet Stove
Levels/Style 2, Two
MLS # 260004280
Virtual Tour N/A
SubType Single Family Residence
SqFt 2553
Status Closed
Lot Size (Sqft) 178596
Property Tax 5650.47
HOA VCHPOA
HOA Fee 300, Annually
Year Built 2019
Interior
Total # of Bathrooms 3
# of Full Baths 2
# of Half Baths 1
Total # of Bedrooms 3
Laundry Cabinets, Laundry Room, Shelves, Sink, Washer Hookup
Flooring Carpet, Luxury Vinyl, Tile
Interior Features Breakfast Bar, Cathedral Ceiling(s), Ceiling Fan(s), High Ceilings, Kitchen Island, Pantry, Primary Downstairs, Walk-In Closet(s)
Appliances Additional Refrigerator(s), Dishwasher, Disposal, Electric Oven, Gas Cooktop, Gas Range, Microwave, Refrigerator, Water Softener Owned
Fireplace Electric
Exterior
Roof Composition
Foundation Insulated Foundation, Crawl Space
Construction Insulated Concrete Forms (ICFs), Insulation - Blown-In, HardiPlank Type, Stone Veneer
# of Parking Spaces 2
Parking Additional Parking, Attached, Garage, Garage Door Opener, RV Access/Parking, Tandem
Patio/Porch Porch, Covered, Patio
Other Structures Workshop, Other
Fencing None
Exterior Features RV Hookup
Lot Features Landscaped, Level, Sloped Up, Wooded
Amenities / Utilities
Sewer/Septic Private Sewer, Septic Tank
Water Source Well
Utilities Electricity Connected, Internet Available, Cellular Coverage
Spa None
HOA Amenities None
Security Features Security Gate, Smoke Detector(s)
Location
View Mountain(s), Trees/Woods, Valley
County Storey
Elementary School Gallagher, Hugh
Middle School Virginia City
High School Virginia City
APN 003-032-09
Zoning E1VCH
Lot/ Land Details
Road Responsibility Public Maintained Road
Road Frontage Public
  • Jul 2026
    mls logo MLS # 260004280
  • Jul 6, 2026 Sold
    $1,125,000
  • May 3, 2026 Active
  • Apr 10, 2026 Listed
    $1,125,000 (+3415.6%)
  • Oct 2015
    mls logo MLS # 130015507
  • Oct 8, 2015 Sold
    $32,000 (-8.6%)
  • Dec 28, 2013 Listed
    $35,000
  • 2538 Cartwright Rd
    $1.12M
  • 89521
    $774K +1% y/y
  • Reno
    $672K +6% y/y
No chart available
Statistics calculated by Movoto

Thinking of selling? Get a Cash Offer.

  • A smooth, fast sale
  • Skip staging and repairs
  • No strings attached
9/10
6/10
8/10
Source: GreatSchools.org © 2026. All rights reserved.

Around the neighborhood

Explore everything this neighborhood has to offer.
By entering my info and clicking Ask a Question below, I am providing my e-signature and express written consent to receive marketing emails, calls, and texts (including via automatic telephone dialing systems, AI generative, artificial or pre-recorded voice technology) relating to my inquiry from Movoto (and parties calling/messaging on their behalf) even if my number appears on the company, state, or national Do Not Call Registry. You also agree to ourTerms and Conditions and Privacy Policy. Consent not required to receive services (call 1-844-420-1270 to be connected without providing consent).

Nearby recently sold homes in Reno, NV

Nearby homes for sale in Reno, NV

Newest listings in 89521

  • Real Estate
  • NV
  • Washoe County
  • Reno
  • 89521
  • 2538 Cartwright Rd
Meet with a real estate agent today (844) 430-0869
The multiple listing information is provided by Northern Nevada Regional MLS. IDX information is provided exclusively for consumers’ personal, non-commercial use and that it may not be used for any purpose other than to identify prospective properties consumers may be interested in purchasing. Information deemed reliable but not guaranteed to be accurate. Buyer to verify all information. The information provided is for consumers' personal, non-commercial use and may not be used for any purpose other than to identify prospective properties consumers may be interested in purchasing. Listing information updated every 15 minutes. Terms of use & Privacy Policy, California Privacy Info. Copyright © 2005 - 2026 Movoto, Inc. All rights reserved. Equal Housing Opportunity CalDRE CalDRE #01517281
Movoto Real Estate is committed to ensuring accessibility for individuals with disabilities. We are continuously working to improve the accessibility of our web experience for everyone. We welcome feedback and accommodation requests, please submit them here.
Northern Nevada Regional MLS Multiple Listing Service™ system
The data relating to real estate for sale on this web site comes in part from the Broker Reciprocity Program of the Northern Nevada Regional MLS. Real estate listings held by brokerage firms other than Movoto, Inc. are marked with the Broker Reciprocity logo and detailed information about them includes the name of the listing brokers. The information being provided is for consumers' personal, non-commercial use and may not be used for any other purpose other than to identify prospective properties comsumers may be interested in purchasing. Information deemed reliable but not guaranteed. © Copyright Northern Nevada Regional MLS. All rights reserved.
Requests for information regarding mortgage products will be directed to Movoto.com affiliate, Lower, LLC - a licensed Mortgage Lender (NMLS #1124061), or, based on your location, may be redirected to a participating mortgage marketing partner that may pay Lower, LLC for any consumer contact information provided through this site.