Movoto Real Estate
Sold on 03/06/2026

1811 Stetson Dr, Reno, NV 89521

$505,000

Last sold 03/06/2026 after 161 Days

  • 3

    bed

  • 3

    bath

  • 1,860

    Sqft ($272/Sqft)

Townhouse not for sale

About 1811 Stetson Dr

Property type Townhouse
Neighborhood
Year built 2005
HOA fee $240/month
Lot size 2,894 Sqft
Movoto estimate
Parking 2 garage spaces
Property description
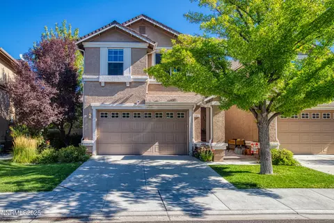
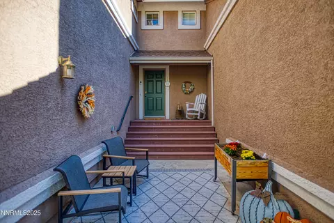
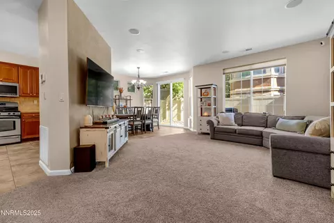
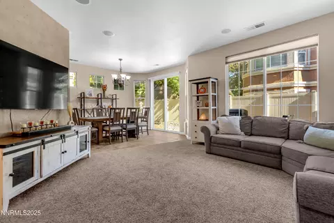
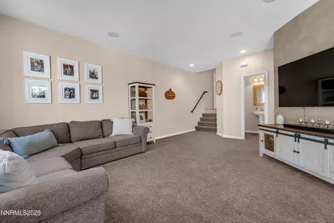
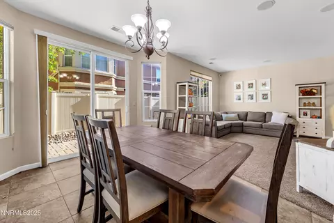
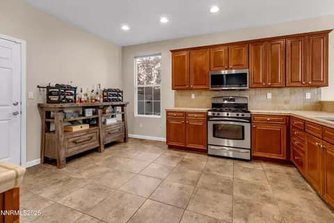
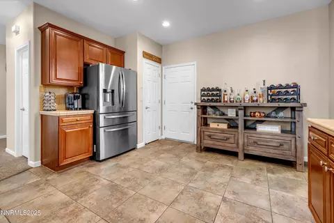
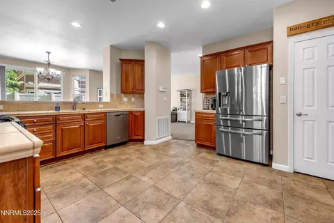
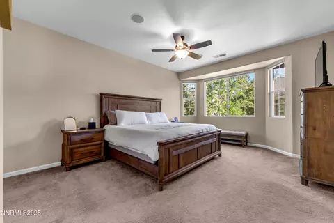
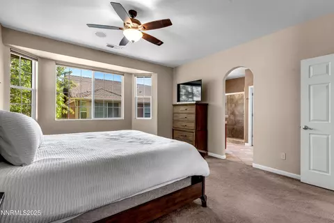
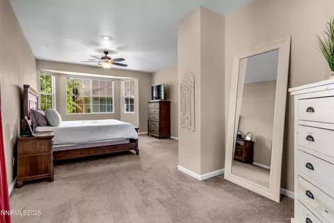
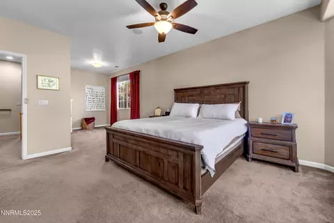
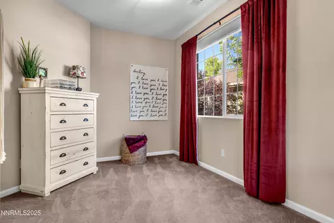
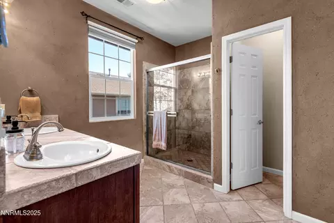
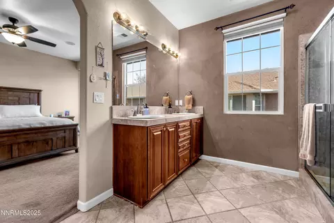
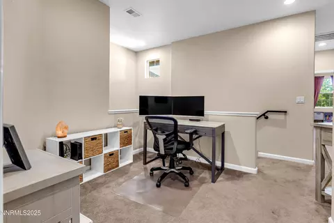
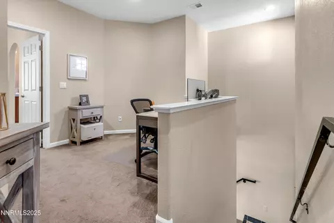
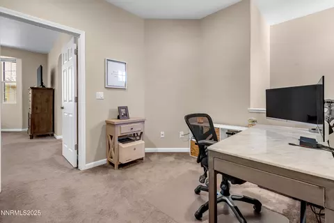
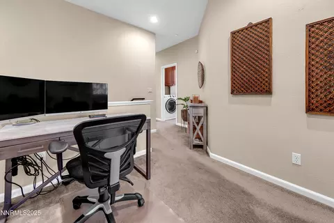
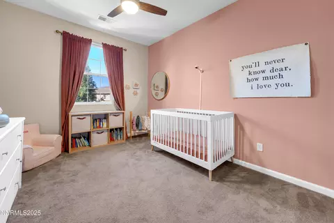
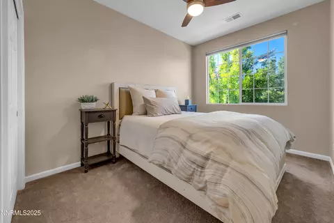
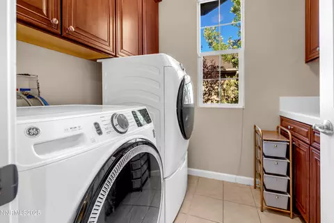
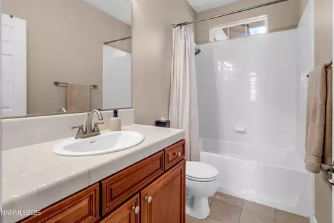
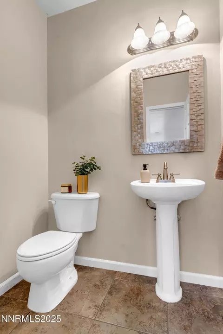
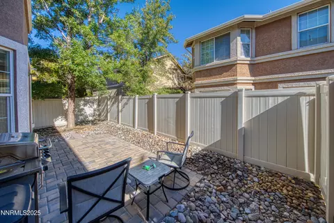
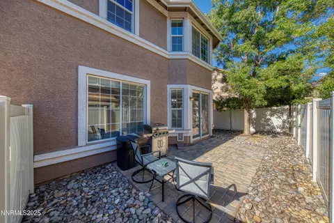
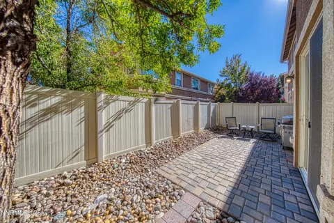
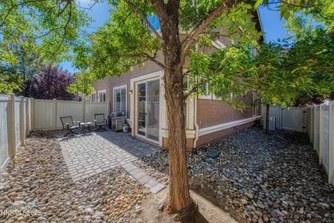
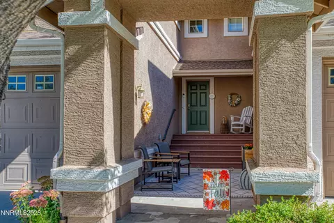
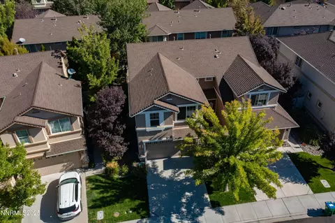
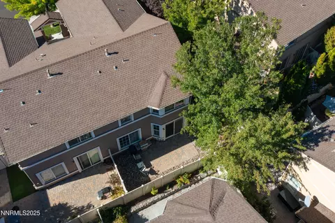
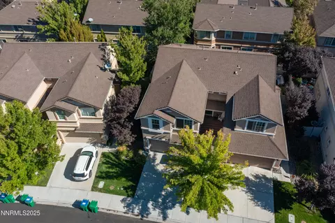
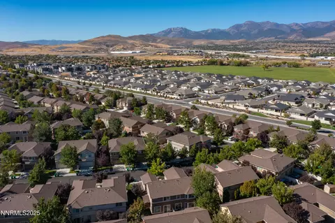
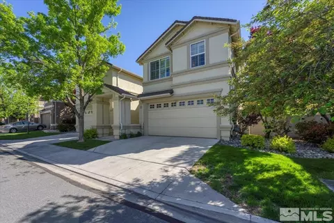
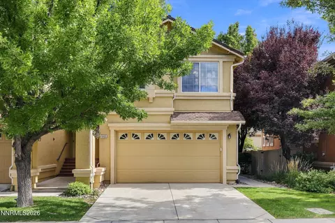
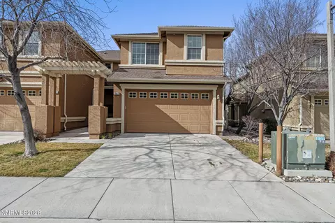
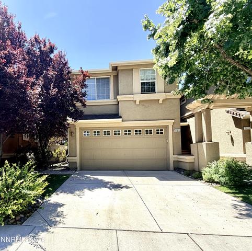
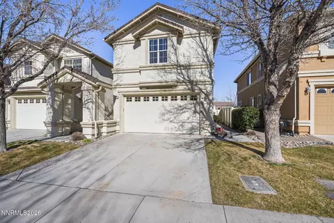
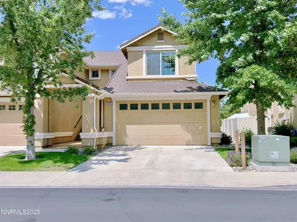
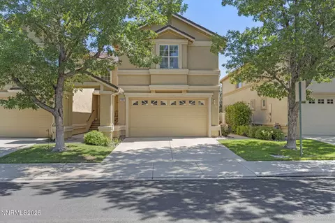
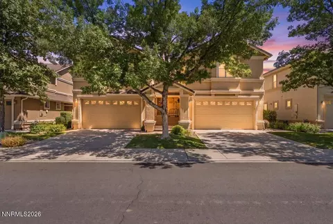
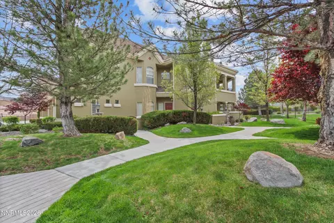
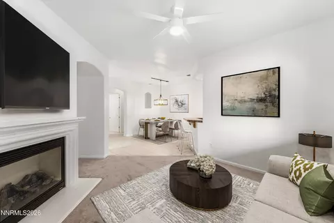
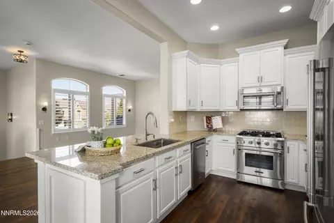
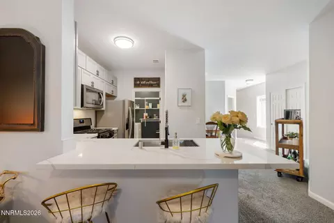
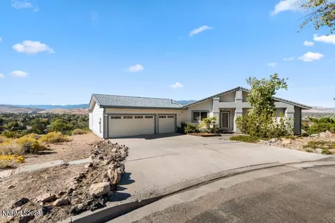
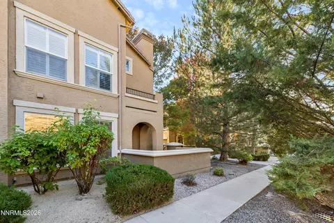
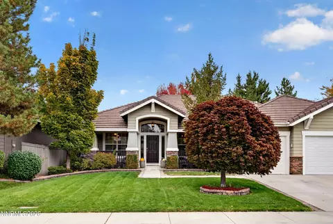
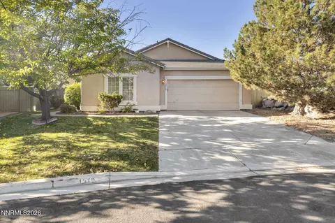
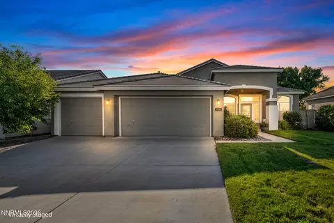
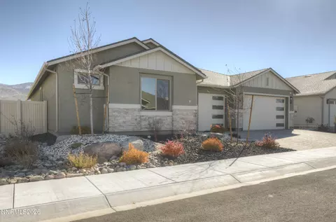
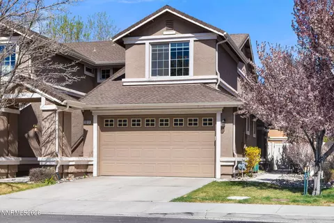
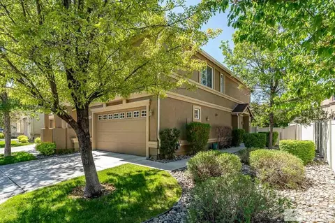
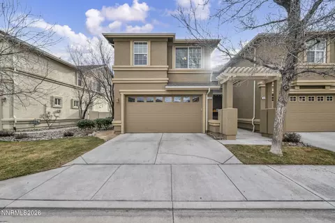
Discover the charm of Damonte Ranch with this beautifully cared-for 3-bedroom, 2-bath split-level townhome designed for both comfort and style. The main floor welcomes you with a bright open-concept layout, where the kitchen flows seamlessly into the living and dining areas, creating the perfect space for gatherings. Step outside to a low-maintenance backyard framed by mature trees—your own private retreat for relaxing or entertaining. Upstairs, a spacious loft offers endless possibilities for a home office, play area, or creative space. The primary suite feels like a getaway of its own, complete with an extended sitting area ideal for reading, exercise, or simply unwinding. With the laundry room conveniently located upstairs, everyday living is a breeze. The HOA maintains the front yard landscaping, trees, and shrubs, ensuring beautiful curb appeal throughout the community. Enjoy move-in ready living in one of South Reno's desirable neighborhoods! SELLER WILL NEED 1 HOUR NOTICE PRIOR TO SHOWINGS. NO SHOWINGS ON MONDAY'S
Listed by
Listing Agent - Shelly Walters
Listing Agent Contact: 775-688-4800
Listing Office - Coldwell Banker Select Reno
Source: NNRMLS mls logo
MLS#250056387 • last updated 5 months ago
Movoto checked NNRMLS for data 24 minutes ago
Overview
Cooling/AC Central Air, Refrigerated
Heating Forced Air, Natural Gas
Levels/Style 2, One
MLS # 250056387
SubType Townhouse
SqFt 1860
Status Closed
Lot Size (Sqft) 2894
Property Tax 2919.64
HOA Associa Sierra North
HOA Fee 240, Monthly
Year Built 2005
Interior
Total # of Bathrooms 3
# of Full Baths 2
# of Half Baths 1
Total # of Bedrooms 3
Laundry Cabinets, Laundry Area, Laundry Room, Washer Hookup
Flooring Carpet, Ceramic Tile
Interior Features Breakfast Bar, Ceiling Fan(s), High Ceilings, Loft, Walk-In Closet(s)
Appliances Dishwasher, Disposal, Gas Cooktop, Microwave, Self Cleaning Oven
Exterior
Roof Composition, Pitched, Shingle
Foundation Slab
Construction Stucco
# of Parking Spaces 4
Parking Garage, Garage Door Opener
Other Structures None
Fencing Back Yard
Exterior Features Rain Gutters
Lot Features Sprinklers In Front, Sprinklers In Rear
Amenities / Utilities
Sewer/Septic Public Sewer
Water Source Public
Utilities Electricity Connected, Internet Connected, Natural Gas Connected, Sewer Connected, Water Connected, Water Meter Installed
Spa None
Pool None
HOA Amenities Maintenance Structure
Security Features Smoke Detector(s)
Location
View Trees/Woods
Subdivision Villages At Damonte Ranch 20A
County Washoe
Elementary School JWood Raw
Middle School Depoali
High School Damonte
APN 140-613-05
Zoning PD
Directions Veterans Pkwy, Left To Thousand Acres Way, Left To Lamour Ln, Right Stetson
Lot/ Land Details
Road Responsibility Public Maintained Road
Road Frontage City Street
$513K
Range: $477K-$548K
Last 30 days 
  • Mar 2026
    mls logo MLS # 250056387
  • Mar 7, 2026 Sold
    $505,000
  • Feb 5, 2026 Active
  • Nov 14, 2025 Price Change
    $505,000 (-1.9%)
  • Oct 14, 2025 Price Change
    $515,000 (-1.0%)
  • Sep 26, 2025 Listed
    $520,000 (+2.8%)
  • Jul 2024
    mls logo MLS # 240004937
  • Jul 2, 2024 Sold
    $506,000 (-0.8%)
  • May 26, 2024 Under Contract-Show
  • May 19, 2024 Price Reduced
    $510,000 (-1.0%)
  • May 2, 2024 Listed
    $515,000 (+1.0%)
  • Apr 12, 2024 Listed
    $510,000 (+240.0%)
  • Dec 2010
    mls logo MLS # 100014550
  • Dec 22, 2010 Sold
    $150,000
  • Oct 7, 2010 Listed
    $149,900
  • Dec 2010
    Public Records
  • Dec 21, 2010 Sold
    $150,000
  • Year Property taxes Tax assessment
  • 2025
    $2,920 +3.0%
    $96,287 -0.16%
  • 2024
    $2,836 +7.9%
    $96,437 +4.96%
  • 2023
    $2,628 +7.9%
    $91,883 +19.72%
  • 2022
    $2,435 +3.0%
    $76,748 +5.93%
  • 2021
    $2,365 +6.3%
    $72,455
  • 2020
    $2,224 +5.0%
    $72,455 +3.2%
  • 2019
    $2,118 +5.0%
    $70,211 +10.37%
  • 2018
    $2,018 +6.7%
    $63,614 +2.73%
  • 2016
    $1,890
    $61,926
  • 2015
    $1,890
  • 1811 Stetson Dr
    $505K
  • Virginia Footills
    $779K -8% y/y
  • 89521
    $749K -3% y/y
  • Reno
    $664K +2% y/y
No chart available
Statistics calculated by Movoto
Est. value Bed/bath Sqft mi
1813 Stetson Dr, Reno, NV 89521 $447,000 2/2 1,328 0.01
1809 Stetson Dr, Reno, NV 89521 $484,000 3/2 1,540 0.01
1815 Stetson Dr, Reno, NV 89521 $525,000 3/2 1,780 0.01
1807 Stetson Dr, Reno, NV 89521 $521,000 3/2 1,780 0.02
1825 Stetson Dr, Reno, NV 89521 $541,000 3/2 1,860 0.02
1810 Stetson Dr, Reno, NV 89521 $540,000 3/2 1,834 0.02
1832 Resistol Dr, Reno, NV 89521 $534,000 3/2 1,860 0.02
1836 Resistol Dr, Reno, NV 89521 $533,000 3/2 1,834 0.02

Estimated values are based on public record data and automated valuation models. Values are not guaranteed and may not reflect current market conditions.
Thinking of selling? Get a Cash Offer.

  • A smooth, fast sale
  • Skip staging and repairs
  • No strings attached
N/A
7/10
5/10
Source: GreatSchools.org © 2026. All rights reserved.

Around Virginia Footills

Explore everything this neighborhood has to offer. Learn more about Virginia Footills.
By entering my info and clicking Ask a Question below, I am providing my e-signature and express written consent to receive marketing emails, calls, and texts (including via automatic telephone dialing systems, AI generative, artificial or pre-recorded voice technology) relating to my inquiry from Movoto (and parties calling/messaging on their behalf) even if my number appears on the company, state, or national Do Not Call Registry. You also agree to ourTerms and Conditions and Privacy Policy. Consent not required to receive services (call 1-844-420-1270 to be connected without providing consent).

Nearby recently sold homes in Reno, NV

Nearby homes for sale in Reno, NV

Newest listings in 89521

  • Real Estate
  • NV
  • Washoe County
  • Reno
  • 89521
  • Virginia Footills
  • 1811 Stetson Dr
Meet with a real estate agent today (844) 430-0869
The multiple listing information is provided by Northern Nevada Regional MLS. IDX information is provided exclusively for consumers’ personal, non-commercial use and that it may not be used for any purpose other than to identify prospective properties consumers may be interested in purchasing. Information deemed reliable but not guaranteed to be accurate. Buyer to verify all information. The information provided is for consumers' personal, non-commercial use and may not be used for any purpose other than to identify prospective properties consumers may be interested in purchasing. Listing information updated every 15 minutes. Terms of use & Privacy Policy, California Privacy Info. Copyright © 2005 - 2026 Movoto, Inc. All rights reserved. Equal Housing Opportunity CalDRE CalDRE #01517281
Movoto Real Estate is committed to ensuring accessibility for individuals with disabilities. We are continuously working to improve the accessibility of our web experience for everyone. We welcome feedback and accommodation requests, please submit them here.
Northern Nevada Regional MLS Multiple Listing Service™ system
The data relating to real estate for sale on this web site comes in part from the Broker Reciprocity Program of the Northern Nevada Regional MLS. Real estate listings held by brokerage firms other than Movoto, Inc. are marked with the Broker Reciprocity logo and detailed information about them includes the name of the listing brokers. The information being provided is for consumers' personal, non-commercial use and may not be used for any other purpose other than to identify prospective properties comsumers may be interested in purchasing. Information deemed reliable but not guaranteed. © Copyright Northern Nevada Regional MLS. All rights reserved.
Requests for information regarding mortgage products will be directed to Movoto.com affiliate, Lower, LLC - a licensed Mortgage Lender (NMLS #1124061), or, based on your location, may be redirected to a participating mortgage marketing partner that may pay Lower, LLC for any consumer contact information provided through this site.